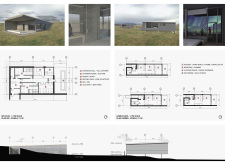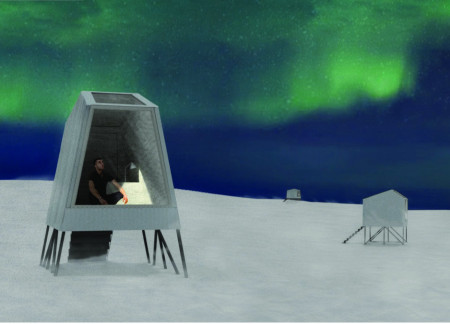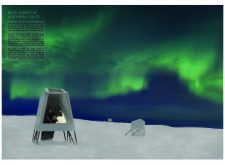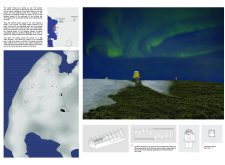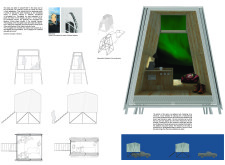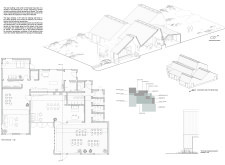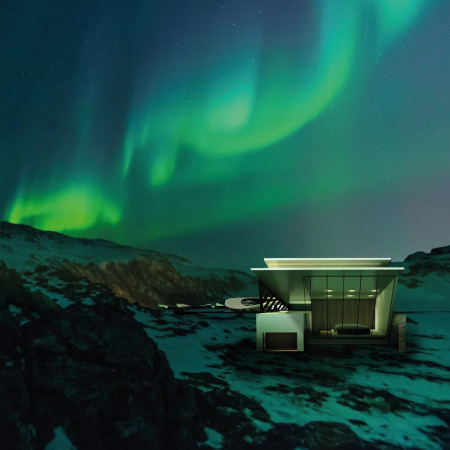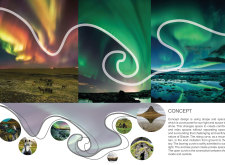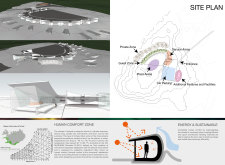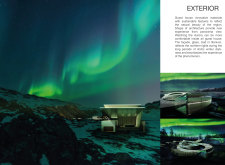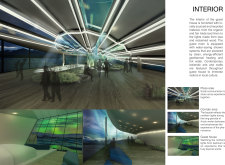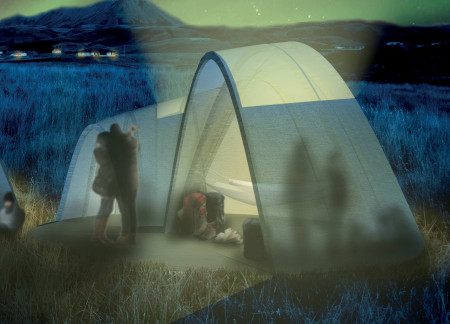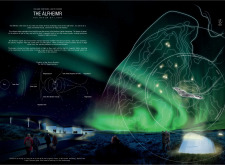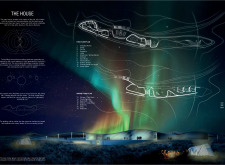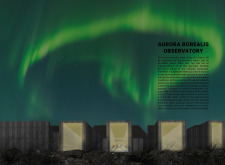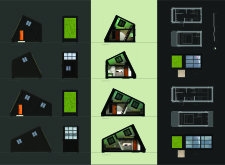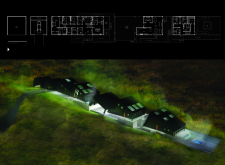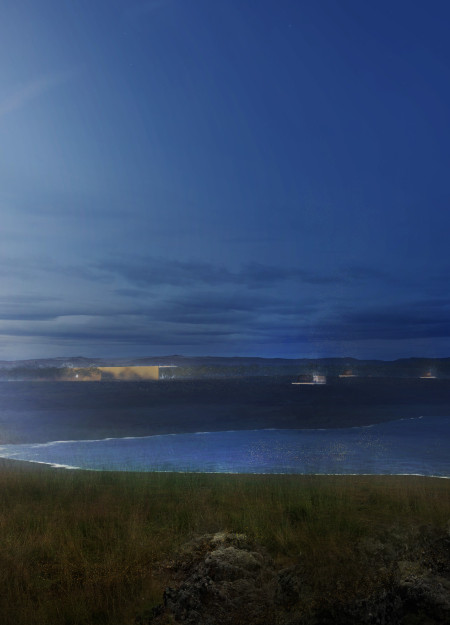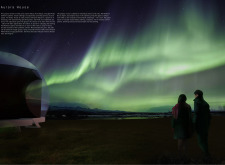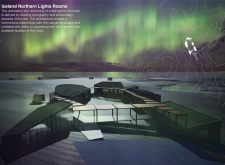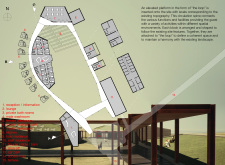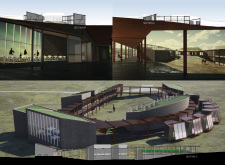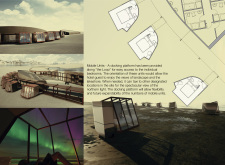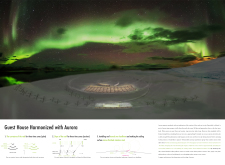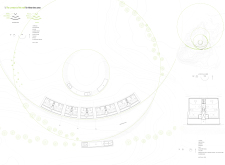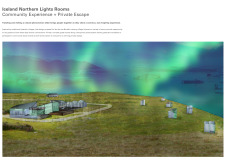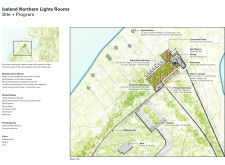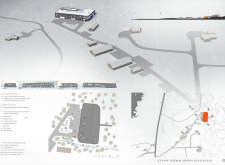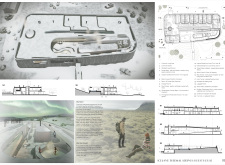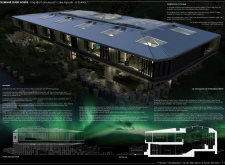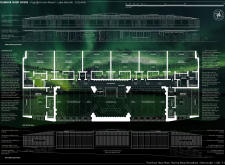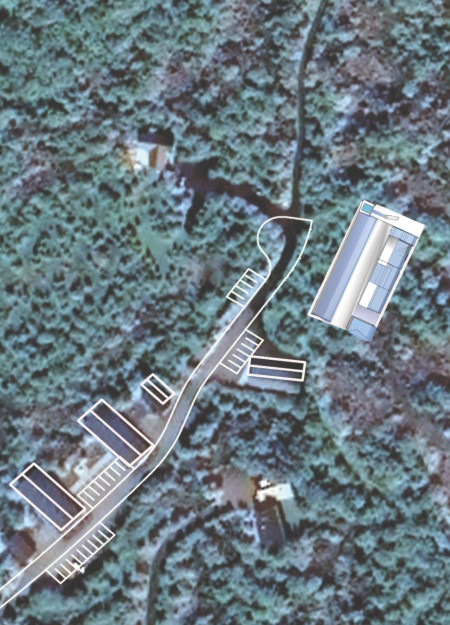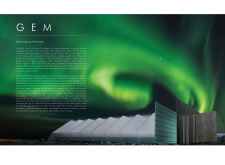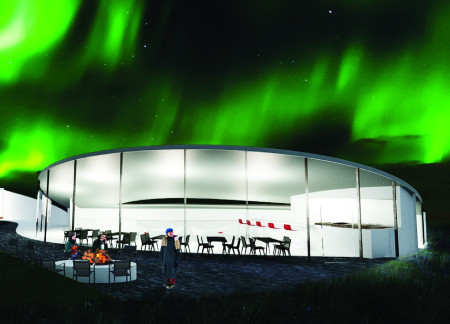
Modular cabins constructed with glass facades and local materials offer an immersive experience for guests seeking to view the northern lights in the heart of Iceland's rugged landscape.
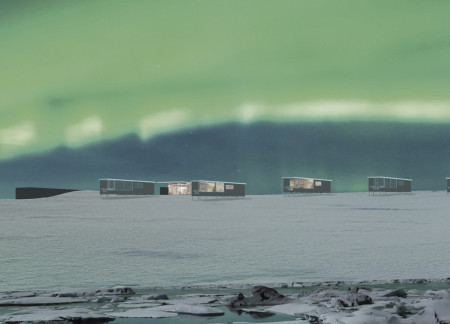
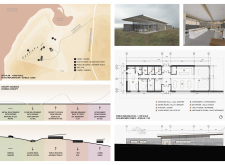
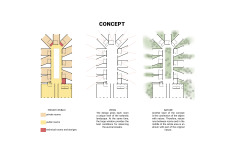
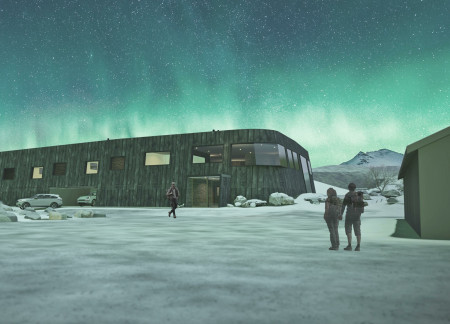
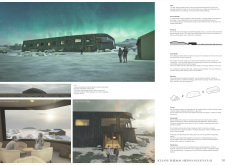
Incorporating charred wood shingles and a design optimized for aurora viewing, the retreat utilizes geothermal systems to enhance comfort while providing a serene space for observation and relaxation in Iceland's distinctive landscape.
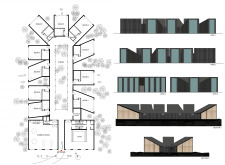

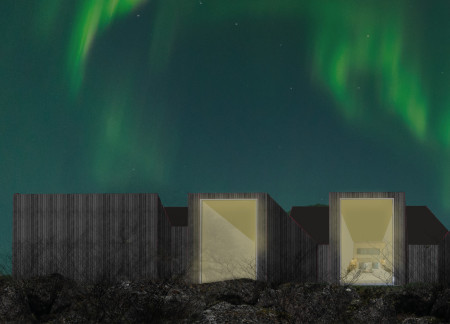
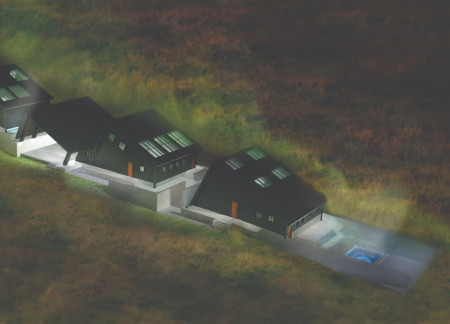
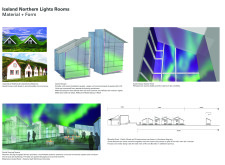
Utilizing charred wooden shingles and metal cladding, the design creates eco-friendly cabins that seamlessly integrate with the rugged Icelandic landscape, providing an ideal setting for northern lights observation.

Curved titanium cladding and reclaimed wood create a seamless dialogue between interior comfort and the captivating auroras of Iceland, designed to serve as a residential retreat that embraces both sustainability and natural beauty.
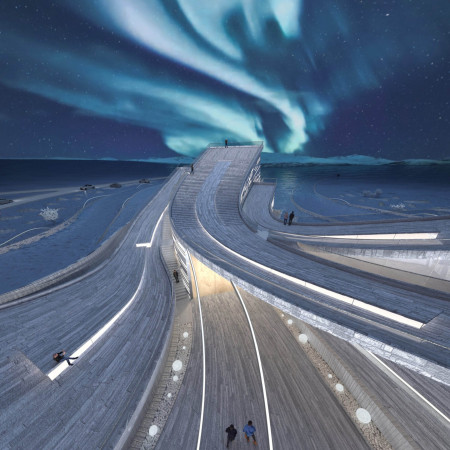
Curved timber forms are complemented by weathered copper, providing unobstructed views of the Aurora Borealis while offering guests a unique accommodation experience in Iceland’s natural landscape.
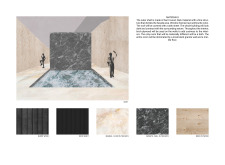
Brigitte carmen Carlos cuadros,Victor gabriel gonzalo Cabrera nuñez
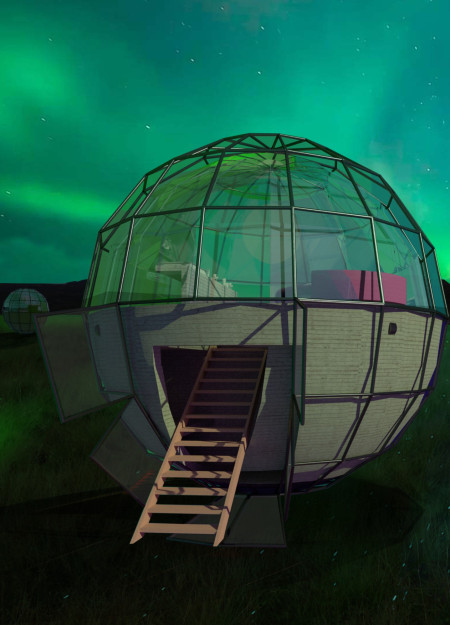

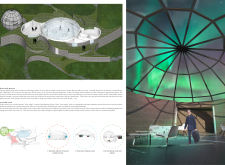
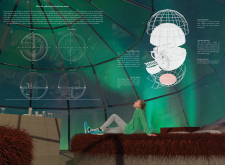
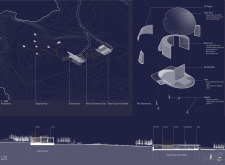
Constructed with holonomic movement systems and PAMDA transparent panels, the design creates an immersive environment for observing the Northern Lights while offering sustainable guest accommodations in Iceland's natural landscape.
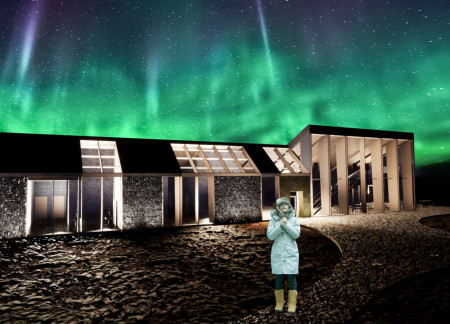
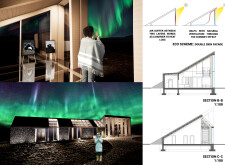
Utilizing magmatic rocks and a dual-layer facade, this design enhances energy efficiency while creating a central space for community engagement in the heart of Dimmuborgir, Iceland.
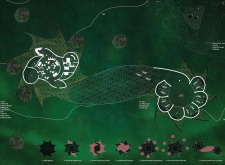
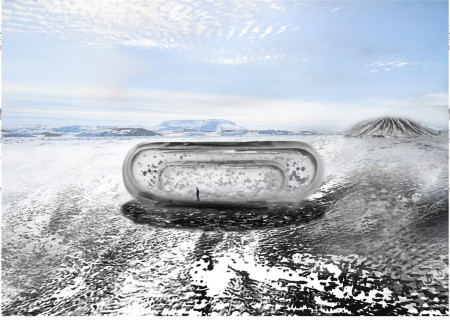
A translucent vessel of alumina glass captures Iceland's auroras while integrating geothermal systems and soundscapes, creating an immersive museum experience that connects visitors to the island's unique natural environment.
Blending concrete and wood, the pavilion creates a dynamic space that uses light to connect the underground Grjótagjá cave with the auroras above, serving as a cinematic hub for cultural engagement.
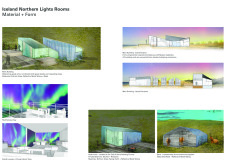
Utilizing modular design with prefabricated metal panels and large glass facades, the structure frames views of the Northern Lights while offering flexible residential spaces that encourage community interaction.
Utilizing geothermal heating and natural filtration systems, this design incorporates birch wood and large glass elements to create a sustainable retreat that fosters a deep connection with Iceland's stunning landscape while serving as a communal living space.
Elevated platforms with expansive glass facades and locally sourced wood finishes create a seamless connection to the Icelandic landscape, offering guests an immersive experience while observing the Northern Lights.
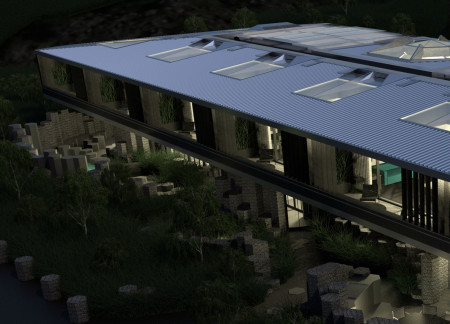
The design incorporates a reflective steel roof and cross-laminated timber, creating a harmonious retreat that enhances the experience of viewing the Northern Lights while providing functional guest accommodations.
Ravine Mangala,Ellen Spurlock,Lourdes Cruzhidalgo,Blaire Davis
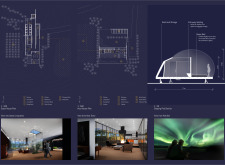
Utilizing movable guest units with dichroic glass facades, this architecture offers an immersive experience for visitors seeking to witness the Northern Lights while fostering communal connections in Iceland's unique landscape.
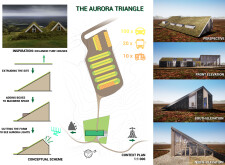
A rooftop viewing platform designed for optimal aurora observation sits atop a durable concrete structure, providing guests an immersive experience in the Icelandic wilderness as a unique guest house.
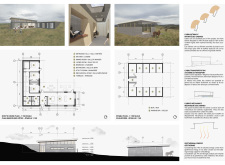
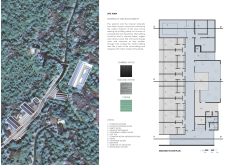
Constructed with basalt gabion cladding and designed for geothermal efficiency, the lodge seamlessly integrates with the Icelandic landscape while providing a unique hospitality experience.
Set against the backdrop of Hverfjall volcano, the design incorporates charred timber and a geothermal soaking tub to create an immersive guesthouse experience focused on sustainability and connection to nature.
Constructed with a distinctive driftwood roof and integrating local tuff specimens, the visitor center provides a platform for education and engagement within the unique geological context of Hverfjall Volcano.
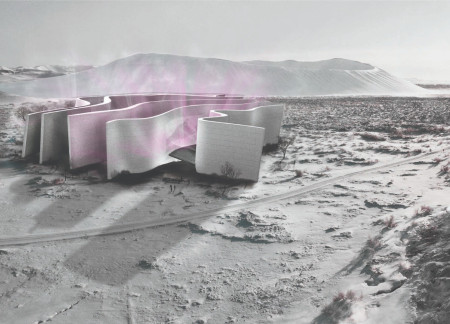
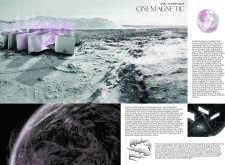
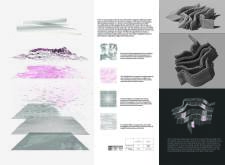
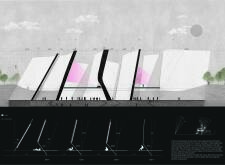
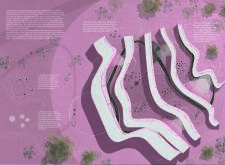
A thin-walled structure designed to embody magnetic forces facilitates an immersive cinematic experience while connecting visitors to the enchanting Icelandic landscape.
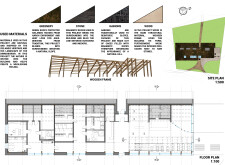
This residential complex is designed to enhance active ageing to support its elderly residents. It prioritizes autonomy and community engagement, offering a unique blend of individual living spaces and communal areas.
Located within a uniform residential landscape in the United Arab Emirates, the design introduces a contemporary response to the region’s repetitive built environment. It proposes a modular residential typology that accommodates changing household needs while engaging with its environmental and social context.
Shiyen Wu
Jun-han Huang
Pei-shan Chen
Chun-teng Lin
Constructed with charred wooden shingles and enhanced by biophilic green walls, the design integrates residential and commercial spaces to promote community interaction within an urban setting.
Constructed with modular cross-laminated timber panels and green roof systems, the design establishes a contemporary urban hub that supports intergenerational living and promotes social cohesion.
Repurposed oil rigs form the foundation for a resilient water-based community, integrating fish farms and urban agriculture to create a sustainable habitat for future residents.
Positioned between the Baltic Sea and the Jaunupes River, the Pilgrimage Yoga House is a multifunctional space designed for yoga, meditation, and communal gathering. The project combines sustainable construction with a strong sensitivity to its landscape and users, offering a setting that supports both individual reflection and shared experience.
Utilizing bamboo and recycled steel, the design incorporates vertical gardens to enhance urban living environments while fostering community engagement through adaptable micro-housing units.
Use architecture to create different emotional states
Edition #9ideas COMPETITIONSILENT CONTEST For this competition, NO DESCRIPTION TEXT is allowed. The architecture ideas must be communicated strictly with visuals.

Prize Monetary award
Eligibility Open to all
Advance registration deadline 12 November 2026
Open architecture competitions
Closest deadline first
Project competitions first
Selected winning projects have the potential to be constructed
Ideas competitions
Experimental competitions with the focus on pushing the boundaries of creativity
Use architecture to create different emotional states
Edition #9ideas COMPETITIONSILENT CONTEST For this competition, NO DESCRIPTION TEXT is allowed. The architecture ideas must be communicated strictly with visuals.
Only participants selected and invited by Buildner can enter these closed competitions. To be considered for future opportunities, please set up your account on Architects' Network Plus.