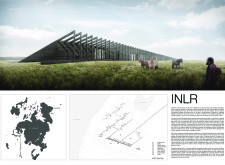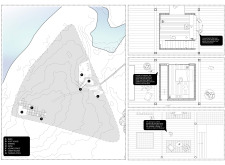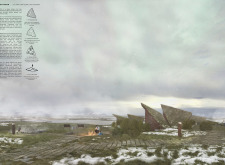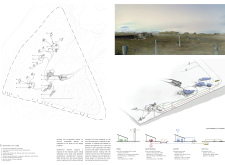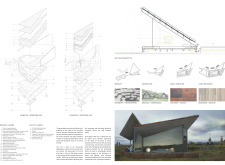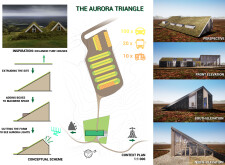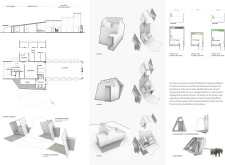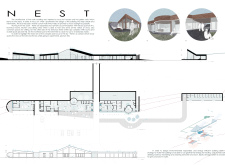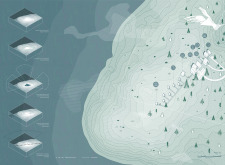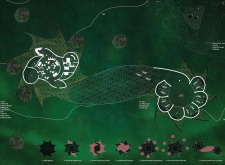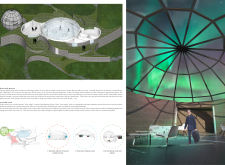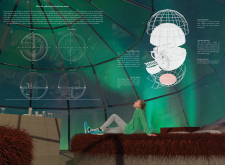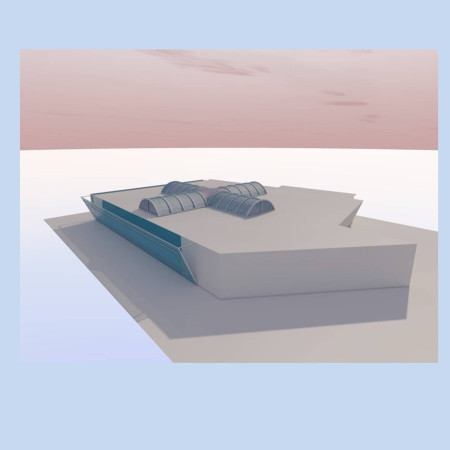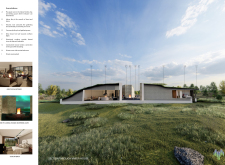
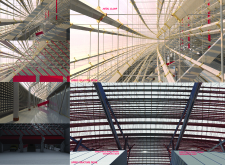
Inspired by the Krafla crater, the design utilizes prefabricated geometric panels and integrates natural materials to create a multifunctional space for community engagement and equipment maintenance in the heart of Iceland's unique landscape.
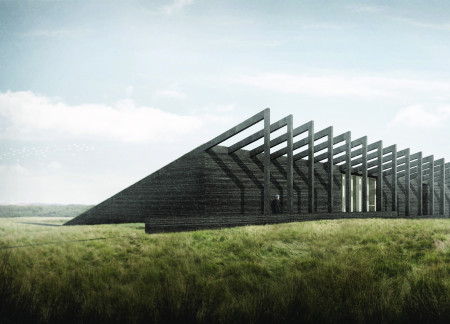
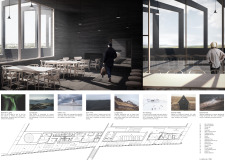
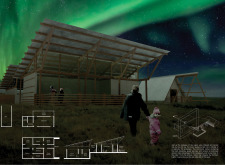
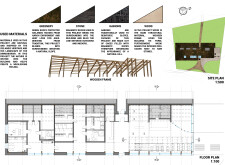
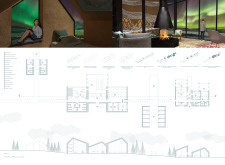
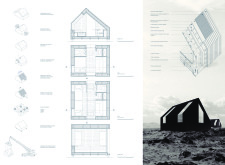
Utilizing charred wooden shingles and cross-laminated timber, the design harmonizes with its geothermal surroundings to create a guest accommodation that offers both privacy and a connection to Iceland's natural beauty.
Tan Yeong en,Lai Hong jing,Judson toh Kok zin,Ning Jia cheng
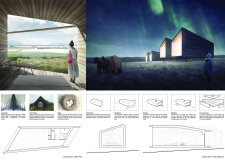
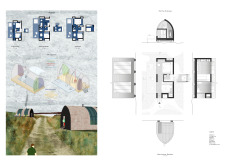
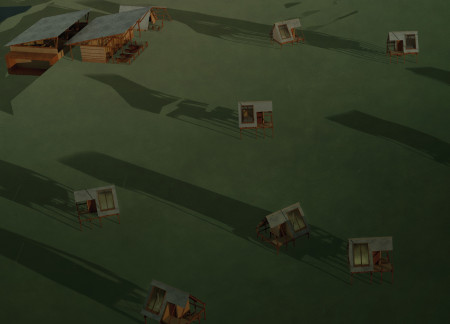
Removable guest pods crafted from timber and featuring turf roofs offer immersive views of the northern lights, providing adaptable accommodations that blend seamlessly with the Icelandic landscape.
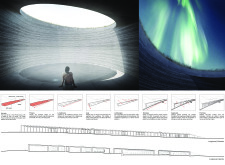
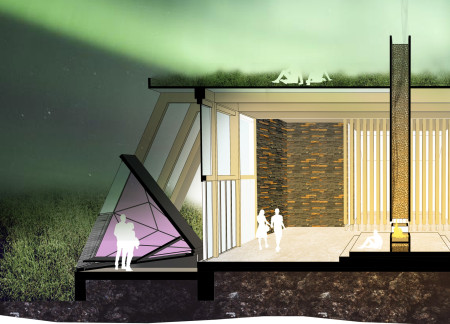
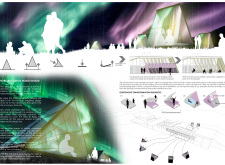
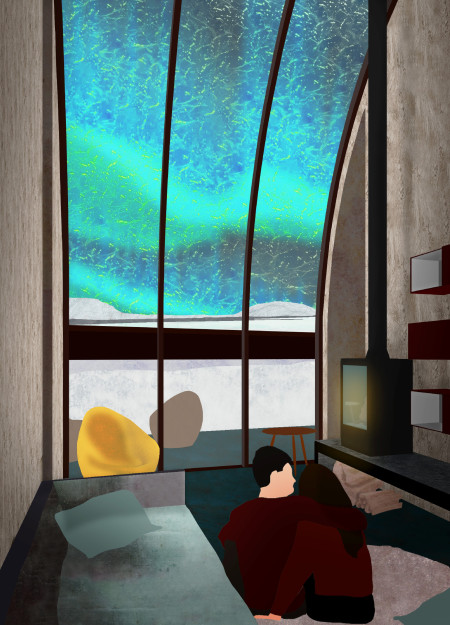
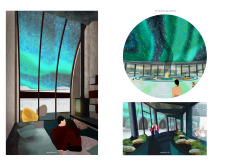
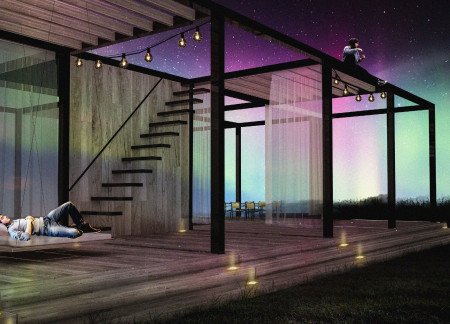
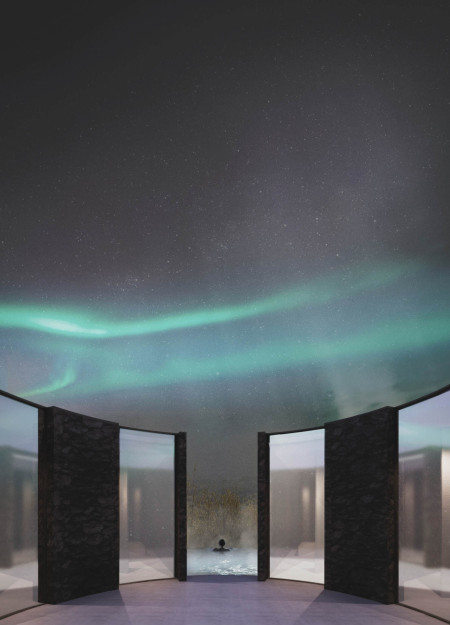
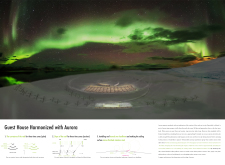
Emphasizing a circular form and extensive glazing, the design harmonizes with the landscape to provide a communal space for visitors to experience the Northern Lights while utilizing sustainable timber materials.
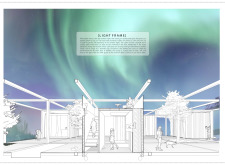
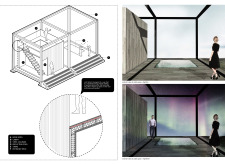
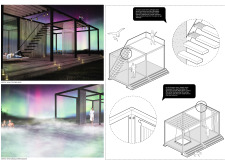
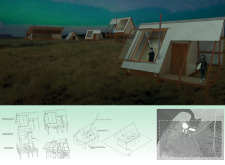
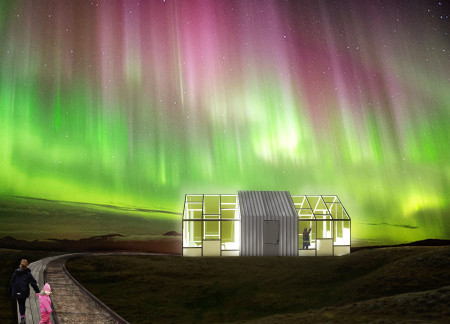
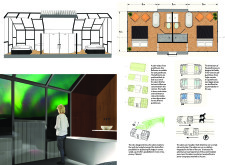
Combining charred wooden shingles and expansive glass elements, the design facilitates immersive viewing of the Northern Lights while providing adaptable spaces that encourage community interaction and connection to nature.
With charred wooden shingles and hexagonal layouts designed for optimal night sky visibility, the accommodation offers a sustainable experience for guests seeking immersion in the captivating Northern Lights.
Benjamin Smith,Carter Righi,Max Warshaw,Riley Lacalli
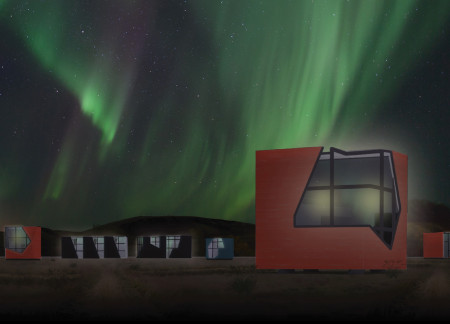
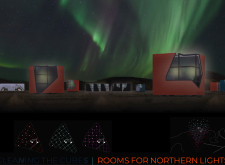
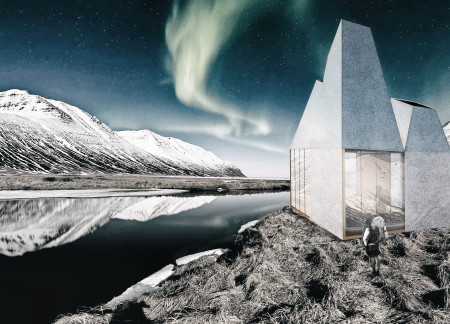
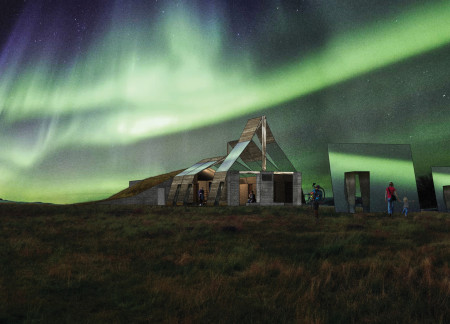
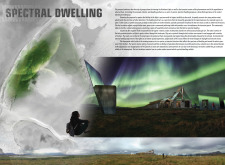
Reflective metal panels and charred wooden shingles complement angular forms designed for optimal aurora viewing, creating a unique residential experience in a sustainable community.
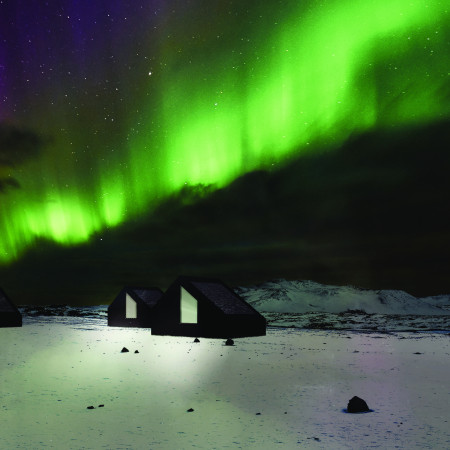
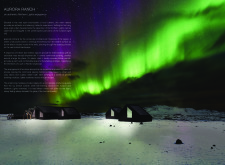
With its charred wooden shingles that blend into the Icelandic landscape, this collection of timber cabins provides a comfortable setting for guests to experience the enchanting Northern Lights.
João Arnas,Susanna Brolhani,Ale Montani,Karina Scussiato pimentel
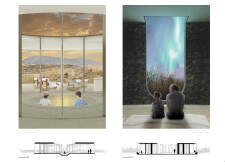
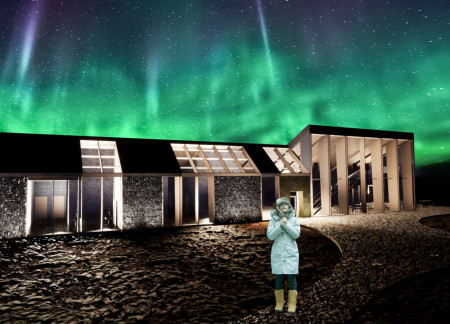
Constructed from local rocks and expansive glass, the Guest House offers a unique retreat in Iceland, seamlessly blending communal and private spaces while providing stunning views of the surrounding landscape and the Aurora Borealis.
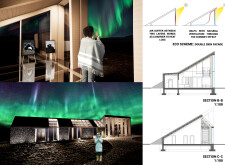
Utilizing magmatic rocks and a dual-layer facade, this design enhances energy efficiency while creating a central space for community engagement in the heart of Dimmuborgir, Iceland.

With a reflective aluminum facade and cross-laminated timber construction, the retreat is designed to enhance the observation of the northern lights while providing a comfortable environment for visitors.
Combining reflective glass and a concrete structure, this dwelling offers a unique design that emphasizes seasonal adaptation and intimate connections with the Northern Lights while providing a comfortable living space for visitors.
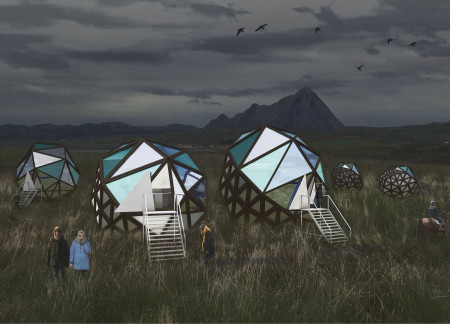
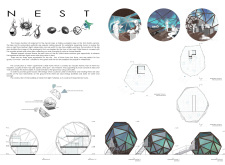
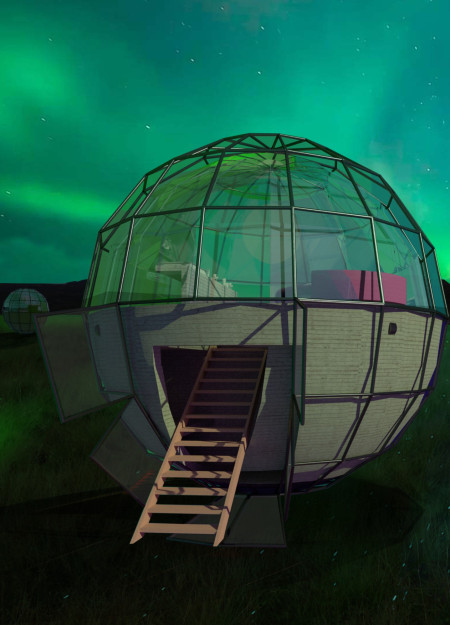

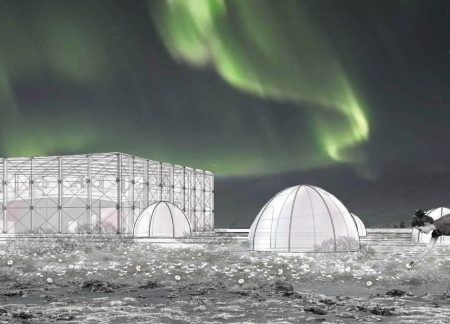
Crafted from timber and glass, the geodesic structures provide an immersive experience for guests seeking to observe the Northern Lights while emphasizing sustainability and harmony with Iceland's natural landscape.
Chiara Fiorindo,Fjolla Sllovinja,Philip jonathan Kolevsohn
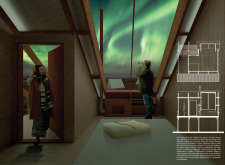
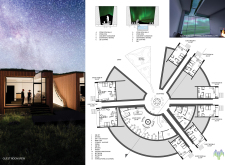
Crafted with charred wooden shingles and cross-laminated timber panels, the retreat seamlessly integrates into the Icelandic landscape, providing an intimate setting for guests to experience the Northern Lights in comfort.
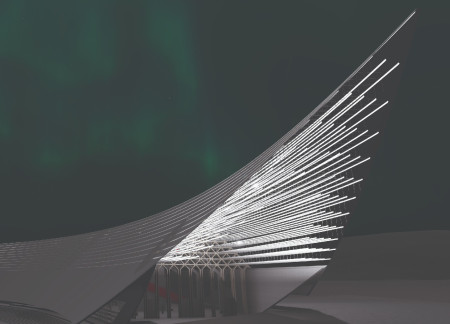
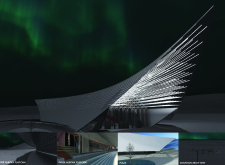
The design incorporates a reflective steel roof and cross-laminated timber, creating a harmonious retreat that enhances the experience of viewing the Northern Lights while providing functional guest accommodations.
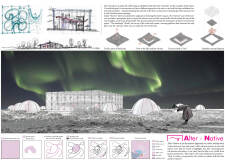
Movable guesthouses constructed from polycarbonate and natural wood provide a flexible lodging solution tailored for immersive Northern Lights observation in the unique landscape of Iceland.
Brigitte carmen Carlos cuadros,Victor gabriel gonzalo Cabrera nuñez
Constructed with holonomic movement systems and PAMDA transparent panels, the design creates an immersive environment for observing the Northern Lights while offering sustainable guest accommodations in Iceland's natural landscape.

A large glass curtain wall reveals the northern lights while the concrete structure merges with Myvatn's geological landscape, creating a museum that invites exploration and appreciation of Iceland's natural phenomena.
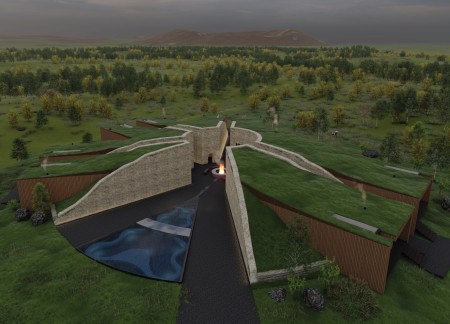
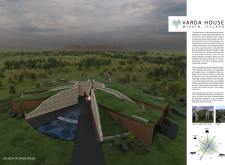
Nestled beneath a turf roof and framed with local volcanic rock, the design captures the essence of Mývatn's landscape while providing a unique retreat for observing the Northern Lights.
Albert Galstyan,Armineh Sukiassian,Ofelya Vardanyan,Varant yessaye Hadjian
Incorporating rainwater harvesting and curved walls that evoke the natural forms of the Aurora lights, the coffee shop offers visitors stunning views of both a volcano and a lake while creating a harmonious connection with the landscape.
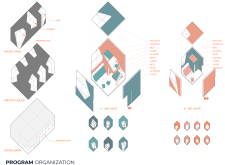
With a design that utilizes stacked roofs to create unobstructed jungle views, this wooden retreat fosters a close connection to nature while providing essential shelter and spaces for relaxation and meditation.
Crafted with natural brown tones and a focus on simplicity, the hut integrates into the Cambodian landscape, offering a serene retreat for reflection and relaxation.
Elevated on stilts, the structure utilizes cross-laminated timber panels and translucent surfaces to create a harmonious integration with the surrounding environment, serving as a serene space for meditation and reflection.
A central tree anchors a gabled cabin designed for relaxation and self-discovery, while cross ventilation and sustainable wood construction enhance the connection with nature.
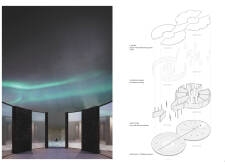
The proposal examines a visitor-oriented facility situated within a natural park landscape, designed to accommodate both recreational and educational functions. The study considers how spatial organization, vertical circulation, and cultural elements can enhance the visitor experience while addressing operational needs such as security and staff requirements.

The undulating roof structure, supported by wooden elements and complemented by a reflection garden featuring preserved mature trees, creates a contemplative memorial space honoring the lives lost during the Sri Lankan Civil War.
Incorporating a double-skin facade of translucent polycarbonate and locally sourced timber, the structure harmonizes with the volcanic landscape while providing essential facilities for winter recreation.
Maria Turcu,Mihai Mitrică,Alina Măldărescu,Alina Lixeanu
Incorporating vertical gardens and green façades, the design enhances urban connectivity and sustainability while providing multi-functional spaces for offices and public interaction.
Use architecture to create different emotional states
Edition #9ideas COMPETITIONSILENT CONTEST For this competition, NO DESCRIPTION TEXT is allowed. The architecture ideas must be communicated strictly with visuals.
Prize Monetary award
Eligibility Open to all
Advance registration deadline 12 November 2026
Open architecture competitions
Closest deadline first
Project competitions first
Selected winning projects have the potential to be constructed
Ideas competitions
Experimental competitions with the focus on pushing the boundaries of creativity
Use architecture to create different emotional states
Edition #9ideas COMPETITIONSILENT CONTEST For this competition, NO DESCRIPTION TEXT is allowed. The architecture ideas must be communicated strictly with visuals.
Only participants selected and invited by Buildner can enter these closed competitions. To be considered for future opportunities, please set up your account on Architects' Network Plus.