Get inspired!

17,725 architecture projects

Learn from past Buildner architecture competition participants through our extensive project library, curated over more than 15 years!

Local Rocks and Glass Blend for a Distinctive Retreat in the Icelandic Landscape

Authors:
João Arnas, Susanna Brolhani, Ale Montani, Karina Scussiato Pimentel
Local Rocks and Glass Blend for a Distinctive Retreat in the Icelandic Landscape
Explore the full project presentation!
Subscribers only
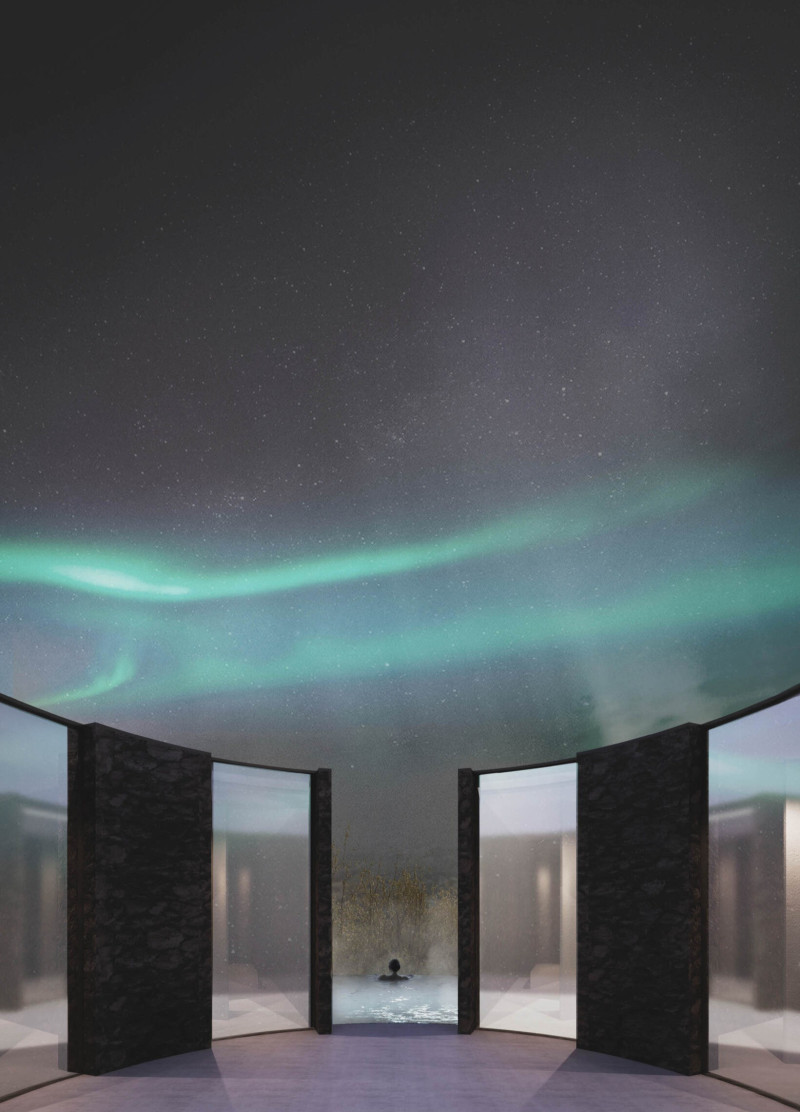
Constructed from local rocks and expansive glass, the Guest House offers a unique retreat in Iceland, seamlessly blending communal and private spaces while providing stunning views of the surrounding landscape and the Aurora Borealis.
5 key facts about this project
01
Constructed using locally sourced rocks for a strong connection to the landscape.
02
Glass walls maximize natural light and provide expansive views of the surroundings.
03
Symmetrical building layout enhances the balance between communal and private areas.
04
Designed to allow for immersive experiences with the Aurora Borealis.
05
Pathways guide visitors between fire and water elements, emphasizing the project’s themes.

Situated in the dramatic landscape of Iceland, a Guest House explores the natural contrasts that define its setting. The design emphasizes the relationship between fire and water, creating distinct areas for both public interaction and private retreat. The architecture harmonizes with the environment, offering spaces that invite socializing and personal reflection.

Conceptual Framework

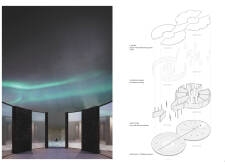
The design revolves around the themes of fire and water, capturing diverse human experiences in nature. This concept is expressed through two symmetrical buildings positioned around a fireplace and a thermal bath. These elements serve as focal points, shaping the spatial arrangement and guiding interactions within the Guest House.

Public and Private Spaces

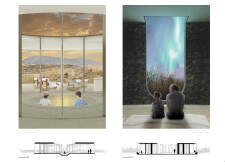
The public area, characterized by the extensive use of glass, includes the reception, living rooms, and kitchen. This transparency fosters a sense of openness, allowing natural light to fill the space and providing views of the surrounding landscape. In contrast, the private sections, built from local rocks, create a more intimate atmosphere. The rock structure contains guest rooms and a hot tub, enhancing guests' connection to the rugged Icelandic terrain.

Circulation and Experience

A well-designed pathway connects the two buildings, creating a flow between the elements of fire and water. This route leads visitors through an engaging journey, marking the transition from communal areas to private spaces. It encourages exploration of both the architecture and the natural surroundings, reinforcing the connection to the dynamic Icelandic environment.

Integration with Environment

The architectural choices demonstrate a strong understanding of the site’s context. The use of local rocks establishes a connection to the geology, while the glass façade creates a contrast with the solid form of the rock building. This integration allows the Guest House to resonate with its surroundings, enhancing the experience for visitors who enjoy panoramic views of the tundra and the fascinating lights of the Aurora Borealis.

The thermal bath occupies a central role in the design, serving as both a place of relaxation and a vantage point to appreciate the natural beauty. It invites guests to immerse themselves in the serene landscape, fostering a deep appreciation for the striking environment all around.


Noticed a mistake?
Highlight the text and click on
Noticed a mistake

Vancouver Tall Challenge: Building Higher Downtown

`
Competition organisers

The Vancouver Tall Challenge: Building Higher Downtown is an international architecture competition organized by Buildner in collaboration with the City of Vancouver and the University of British Columbia’s School of Architecture and Landscape Architecture (SALA). The competition invites architects, designers, planners, and creative thinkers to explore innovative approaches to tall buildings in Vancouver’s downtown core, focusing on sustainability, livability, urban density, public space, and the city’s strong connection to nature. As Vancouver continues to grow, participants are challenged to rethink how vertical development can enhance urban life and contribute to a more vibrant, inclusive, and resilient city identity.

The competition offers a total prize fund of $15,000 CAD, with winning proposals selected by an international jury of architects, planners, academics, and city-building professionals. Key dates include the final registration deadline on October 29, 2026, submission deadline on November 30, 2026, and winners announcement on January 26, 2027. Full competition details, requirements, and registration information are available at architecturecompetitions.com/VancouverTallChallenge

Vancouver Tall Challenge

Design the future of Vancouver’s skyline

Building higher downtown ideas COMPETITION
Prize Monetary award
Eligibility Open to all
Final registration deadline 29 October 2026

Open architecture competitions

  • Closest deadline first
  • Project competitions first
    Selected winning projects have the potential to be constructed
  • Ideas competitions
    Experimental competitions with the focus on pushing the boundaries of creativity
New York High Falls 
Riverfront Market

Design a New Riverfront Market in Rochester, New York

ideas COMPETITION
Prize Monetary award
Eligibility Open to all
Advance registration deadline 7 October 2026
Valli Wine 
Tasting Room

Design a wine tasting room in Italy

project COMPETITION
Prize Monetary award
Eligibility Open to all
Advance registration deadline 8 October 2026
The 
Quiet 
Tower

Design an observation tower in Latvia

project COMPETITION
Prize Monetary award
Eligibility Open to all
Advance registration deadline 15 October 2026
Vancouver 
Tall Challenge

Design the future of Vancouver’s skyline

Building higher downtown ideas COMPETITION
Prize Monetary award
Eligibility Open to all
Final registration deadline 29 October 2026
The Oak 
Moon 
Pavilion

Design a yoga pavilion in Italy

project COMPETITION
Prize Monetary award
Eligibility Open to all
Advance registration deadline 5 November 2026
Portugal Long Table 
Restaurant

Design a slow-living restaurant in Portugal

project COMPETITION
Prize Monetary award
Eligibility Open to all
Final registration deadline 9 December 2026

Recurring architecture competitions

Kinderspace

Design a kindergarten of tomorrow

Architecture for Children’s Development #4 ideas COMPETITION
Prize Monetary award
Eligibility Open to all
Final registration deadline 28 October 2026
Museum of 
Emotions

Use architecture to create different emotional states

Edition #9 ideas COMPETITION SILENT CONTEST For this competition, NO DESCRIPTION TEXT is allowed. The architecture ideas must be communicated strictly with visuals.
Prize Monetary award
Eligibility Open to all
Advance registration deadline 12 November 2026
The 
Architect's 
Chair

Take a seat and make a statement!

Stockholm Furniture Fair Edition #6 ideas COMPETITION
Prize Monetary award + Exhibition at Stockholm Furniture Fair
Eligibility Open to all
Final registration deadline 3 December 2026
new
Buildner's Unbuilt Award

Celebrating your unbuilt architecture visions with a 50,000€ prize

50,000€ Prize / 2027 ideas COMPETITION
Prize 50,000 €
Eligibility Open to all
Early bird registration deadline 4 February 2027

Media, partners and clients

To view this project in detail,
please log in with your
Architects’ Network Plus account.
Subscription instantly unlocks all the architecture projects plus other member-only benefits:
  • Access the 17,725 Concept Library
  • Professional tools including file transfer, email, portfolio management, and more
Register now
Already a member? Log in




























