
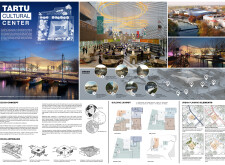
Constructed using charred wooden shingles and transparent glass, the cultural center fosters community engagement while seamlessly integrating with its natural surroundings.
Samuel Kofi Adabie,Samuel Welbeck,Charity Atuah,Beatrice Bediako- Kissi
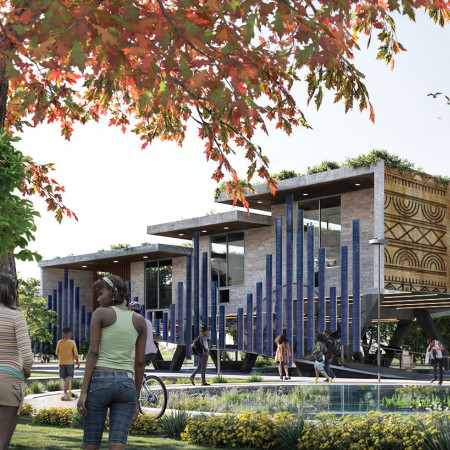
Combining textured facades with abundant natural lighting, the arts centre embodies a sustainable approach through locally sourced materials, creating a versatile space for community engagement and artistic collaboration.
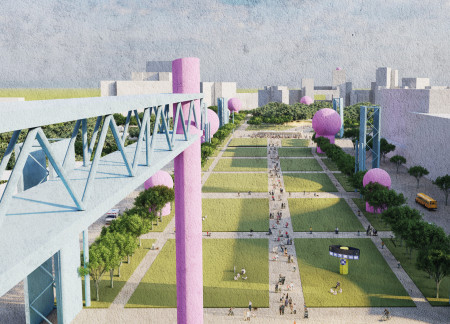

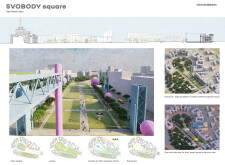
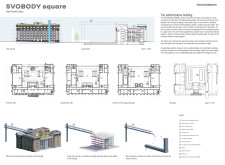
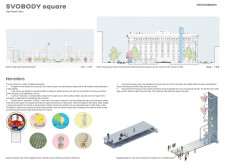
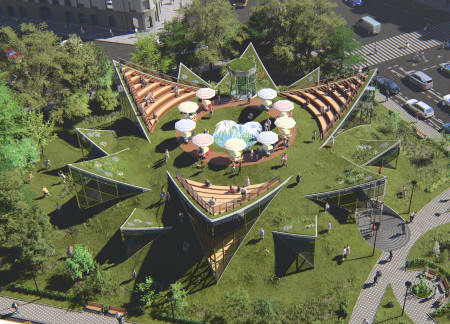
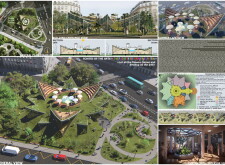
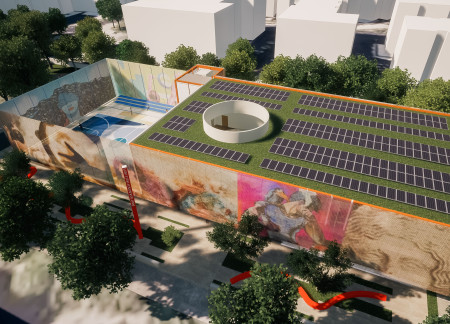
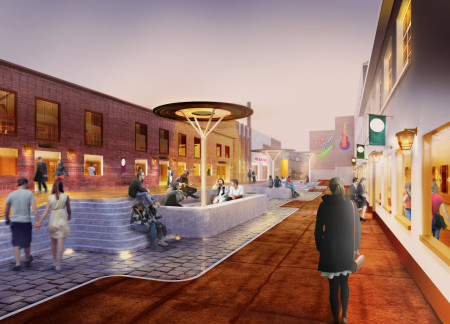
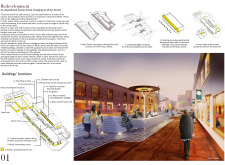
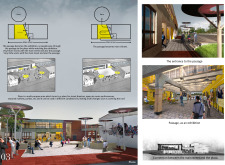
Incorporating recycled concrete and grass roofs, the design transforms a historic urban square into a versatile public space that promotes community engagement and cultural activities.
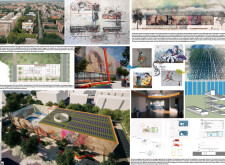
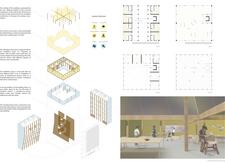
Incorporating charred wooden shingles and expansive glass façades, the design creates a seamless connection between indoor and outdoor environments while serving as a vibrant educational hub for the arts.
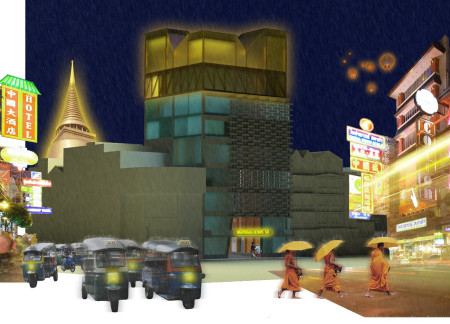
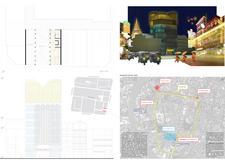
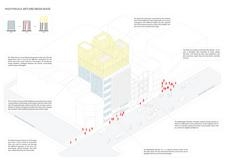
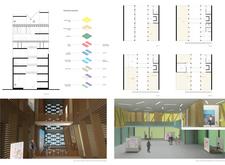
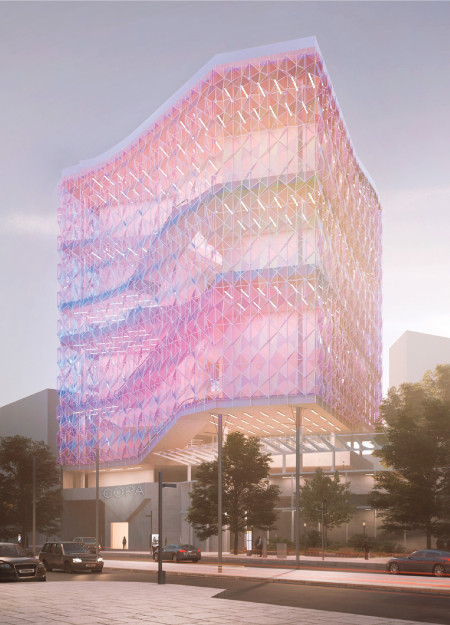
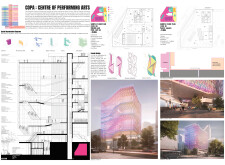
With a distinctive polycarbonate facade and flexible modular spaces, the design serves as a contemporary hub for artistic collaboration and community engagement in Bangkok.
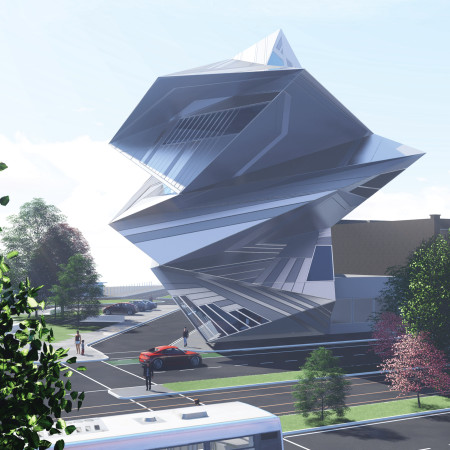
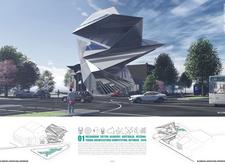
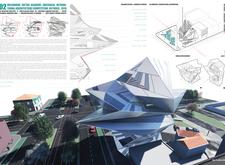
Dynamic geometric forms clad in metal and glass create a distinctive cultural hub that elevates tattoo artistry through innovative workshop spaces and community engagement.
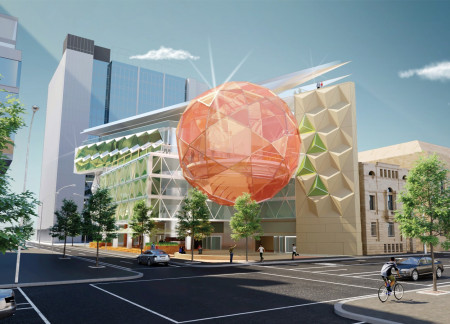
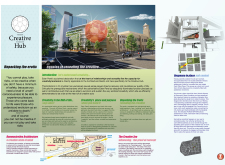
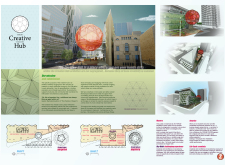
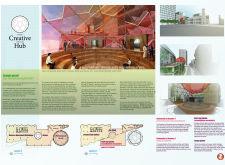
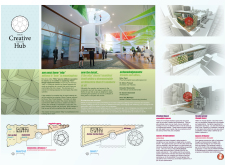
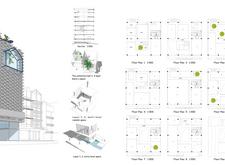
With translucent facades and a rooftop garden integrated into its geometric design, the Creative Community Hub serves as a versatile platform for artistic expression and professional development.
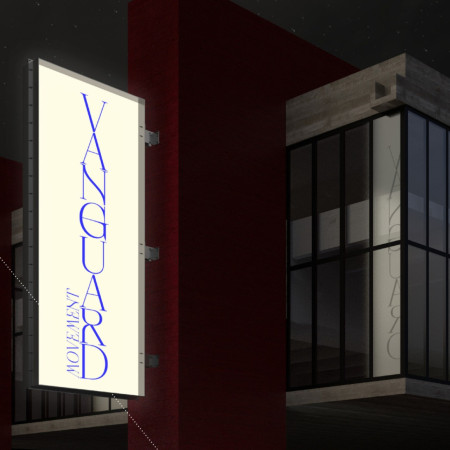
A lightbox marker designed to celebrate the legacy of Lina Bo Bardi illuminates a public square in São Paulo, serving as both a tribute and an interactive platform for discussions on women's empowerment in the arts.

A roof-covered walkway links various cultural exchange spaces made from natural wood and brick, fostering community interaction within an eco-focused arts village.

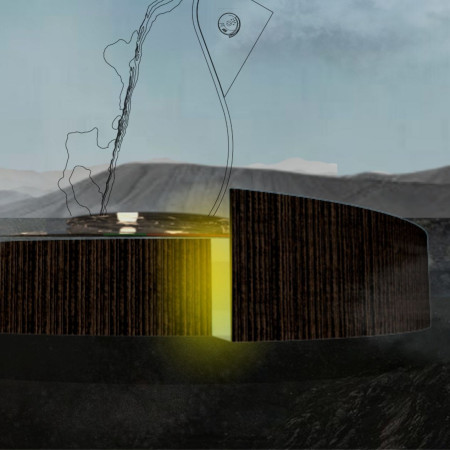
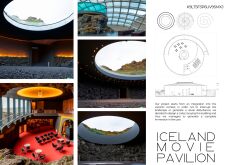
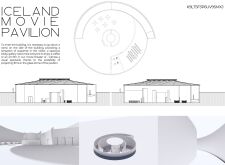
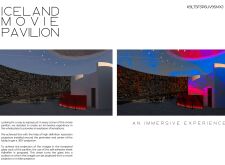
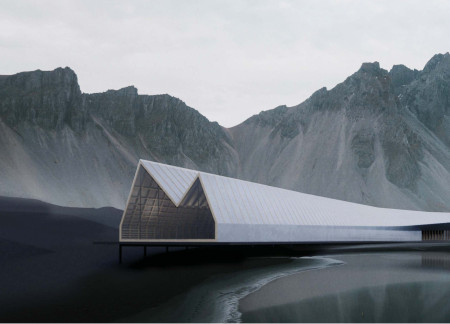
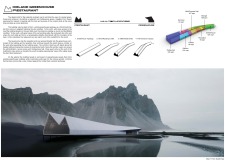
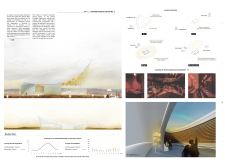
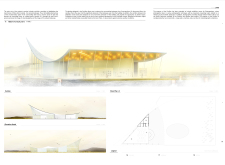
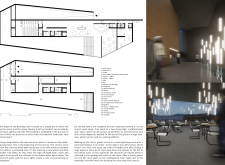
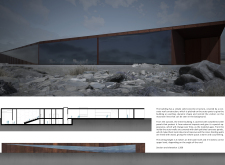
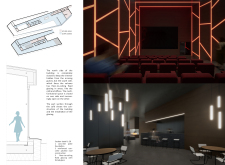
Constructed as a crater and utilizing tempered glass for immersive 360° projections, the cultural center invites visitors to engage with cinema and art within Iceland's distinctive volcanic landscape.
Mario Pisani,Massimiliano Ciccotti,Vincenzo Ranauro
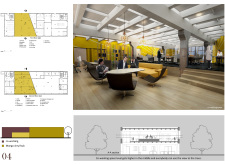
Incorporating charred wood shingles and expansive glass facades, this educational facility in Foggia fosters a vibrant community space dedicated to the arts.
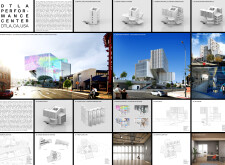
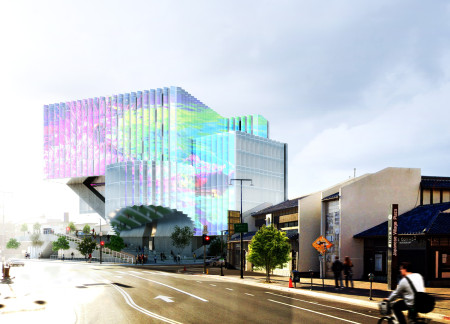
The integration of a media-responsive facade with concrete and glass creates a dynamic interaction with the urban environment, serving as an adaptable performance center that fosters artistic expression and community engagement.
A dynamic interplay of charred wooden shingles and a transparent facade invites natural light into a versatile cultural hub designed to foster community engagement through the performing arts and cinema.
A sculptural roof composed of weathered steel and extensive glass facades enhances thermal efficiency while creating a central atrium that serves as a vibrant community hub for cultural events and performances.
A faceted concrete facade incorporates green spaces and flexible studios, providing a collaborative environment designed specifically for artists in a culturally rich urban setting.
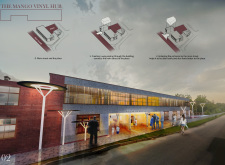
Restored brick facades and vinyl-integrated acoustic spaces converge to create a vibrant cultural hub that revitalizes community engagement through music and the arts.
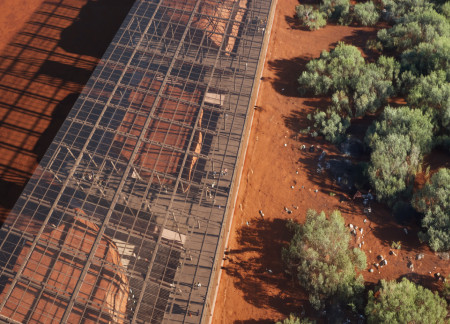
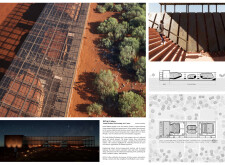
With a facade of polycarbonate panels and a plant-lined corridor, the design harmonizes its agricultural function with a restaurant experience, emphasizing sustainability and a deep connection to the Icelandic landscape.
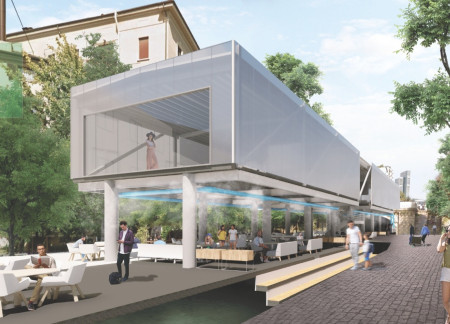
Utilizing cooling devices and ecological corridors, the redevelopment of Milan's historic Navigli canal system reestablishes community connections while enhancing environmental resilience and functionality.
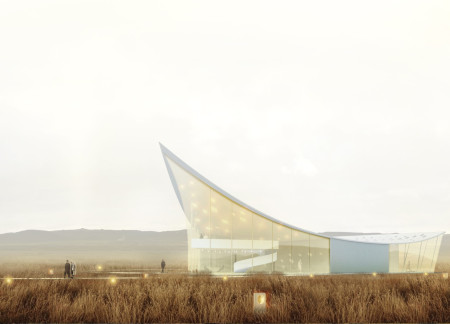
Large expanses of glazing connect interior spaces to the breathtaking Icelandic landscape, while the design's flow echoes the natural contours of the terrain, creating an inviting hub for visual arts and cultural engagement.
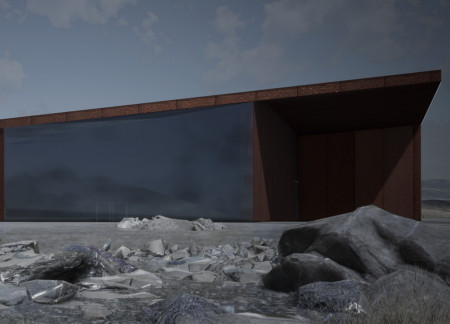
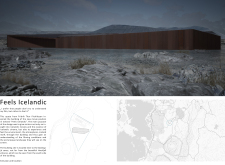
With weathered steel panels and solid concrete forming a resilient structure, the pavilion offers an immersive cinematic experience that connects visitors to the striking landscapes of Iceland.
Located within a uniform residential landscape in the United Arab Emirates, the design introduces a contemporary response to the region’s repetitive built environment. It proposes a modular residential typology that accommodates changing household needs while engaging with its environmental and social context.
Shiyen Wu,Jun-han Huang,Pei-shan Chen,Chun-teng Lin
Constructed with charred wooden shingles and enhanced by biophilic green walls, the design integrates residential and commercial spaces to promote community interaction within an urban setting.
Constructed with modular cross-laminated timber panels and green roof systems, the design establishes a contemporary urban hub that supports intergenerational living and promotes social cohesion.
Repurposed oil rigs form the foundation for a resilient water-based community, integrating fish farms and urban agriculture to create a sustainable habitat for future residents.
The project is a wellness retreat that brings together yoga, meditation, and communal living through an architecture focused on minimal environmental impact. Using ecologically responsible materials and passive design strategies, it fosters a balanced relationship between daily life and the surrounding natural landscape.
Utilizing bamboo and recycled steel, the design incorporates vertical gardens to enhance urban living environments while fostering community engagement through adaptable micro-housing units.
The project addresses the complexities of urban density while fostering social engagement and pedestrian accessibility by integrating flexible office spaces with vibrant communal areas. The design not only enhances functionality within a constrained urban footprint but also strengthens connections between disparate elements of the city’s fabric.
Use architecture to create different emotional states
Edition #9ideas COMPETITIONSILENT CONTEST For this competition, NO DESCRIPTION TEXT is allowed. The architecture ideas must be communicated strictly with visuals.
Prize Monetary award
Eligibility Open to all
Advance registration deadline 12 November 2026
Open architecture competitions
Closest deadline first
Project competitions first
Selected winning projects have the potential to be constructed
Ideas competitions
Experimental competitions with the focus on pushing the boundaries of creativity
Use architecture to create different emotional states
Edition #9ideas COMPETITIONSILENT CONTEST For this competition, NO DESCRIPTION TEXT is allowed. The architecture ideas must be communicated strictly with visuals.
Only participants selected and invited by Buildner can enter these closed competitions. To be considered for future opportunities, please set up your account on Architects' Network Plus.