Nikola Radanović,Aleksandra Mitrović,Branka Stanojević,Milica Gavrilović,Aleksandra Mitrović,Branka Stanojević,Milica Gavrilović
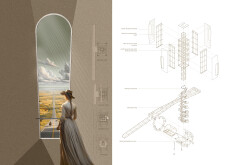
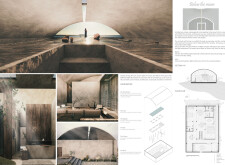
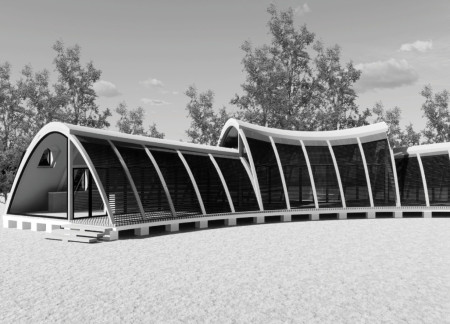
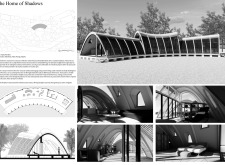
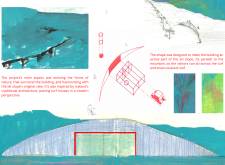
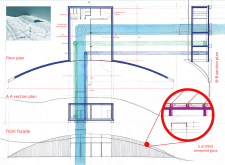
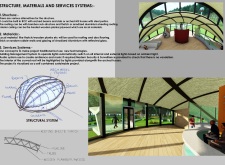
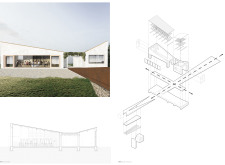
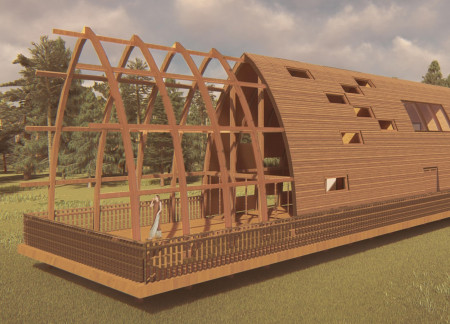
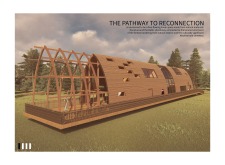

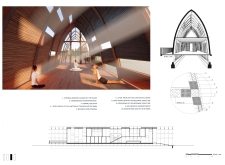
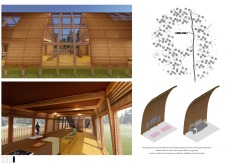
The arched roof constructed from laminated wood blends seamlessly with the coastal landscape, creating an inviting multifunctional space that encourages community engagement and connection with nature.
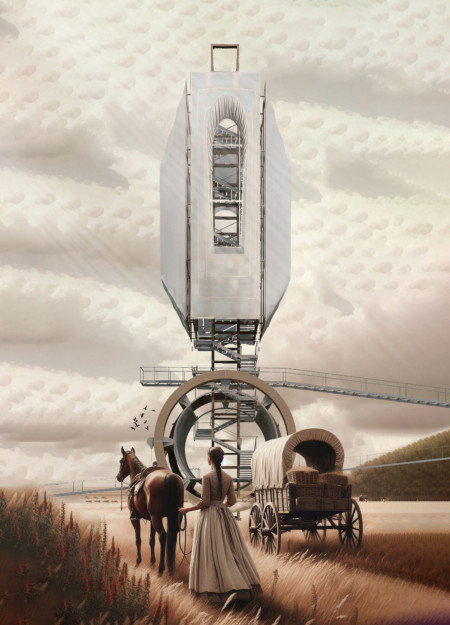
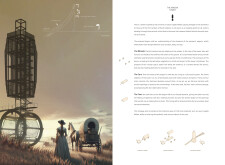
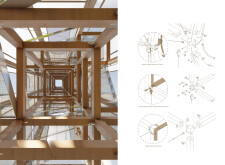
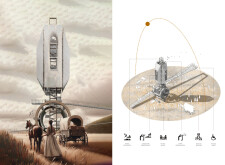
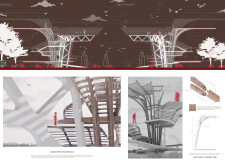
The carefully constructed layered timber framework integrates a textile roof that mimics pioneer wagons, offering interactive ecological spaces for community engagement and exploration of the surrounding landscape.
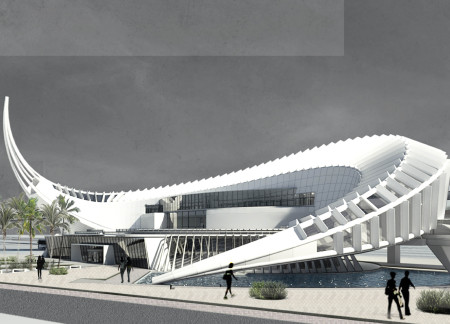
With its feather-inspired form and oak cladding, the structure exemplifies a blend of biomimetic design and sustainability that fosters community engagement through observation and interaction with the surrounding landscape.
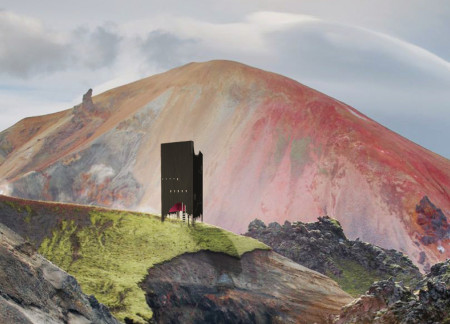
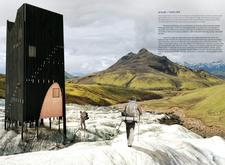
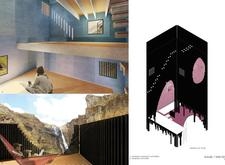
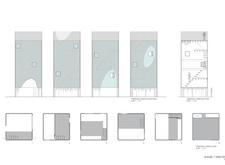
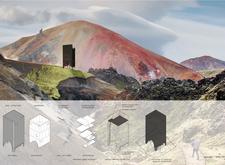
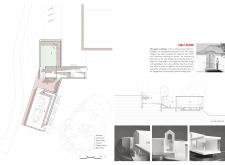
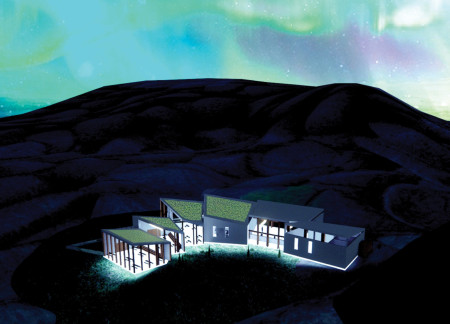
Built with charred wooden shingles to blend with its surroundings, this versatile shelter offers multidimensional spaces for rest and observation in Iceland's rugged terrain.
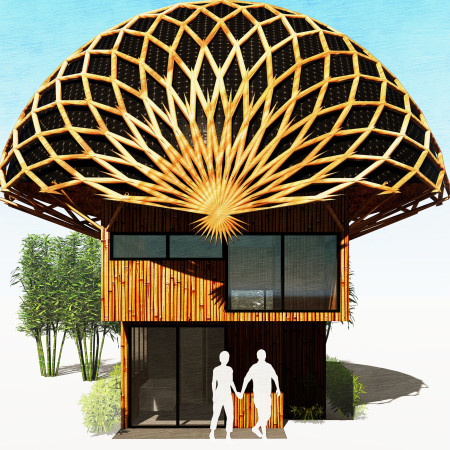
Constructed with bamboo and integrated rainwater systems, the Microhome exemplifies compact living focused on sustainability and efficient resource management.
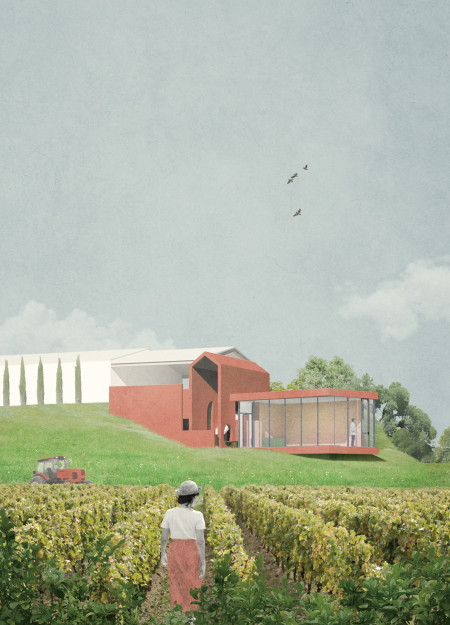
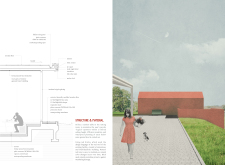
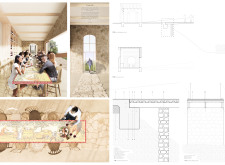
A long table inspired by a green arched gateway complements a red brick tasting room, creating an immersive space that enhances the sensory experience of wine tasting in a vineyard setting.
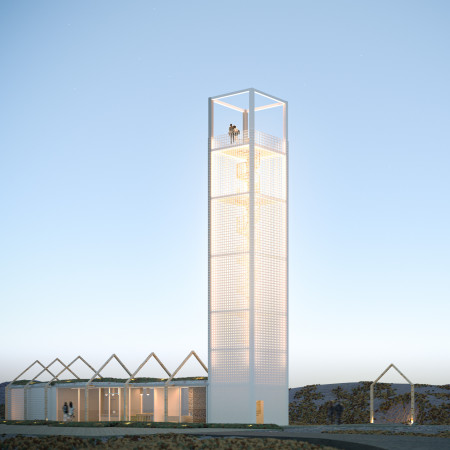
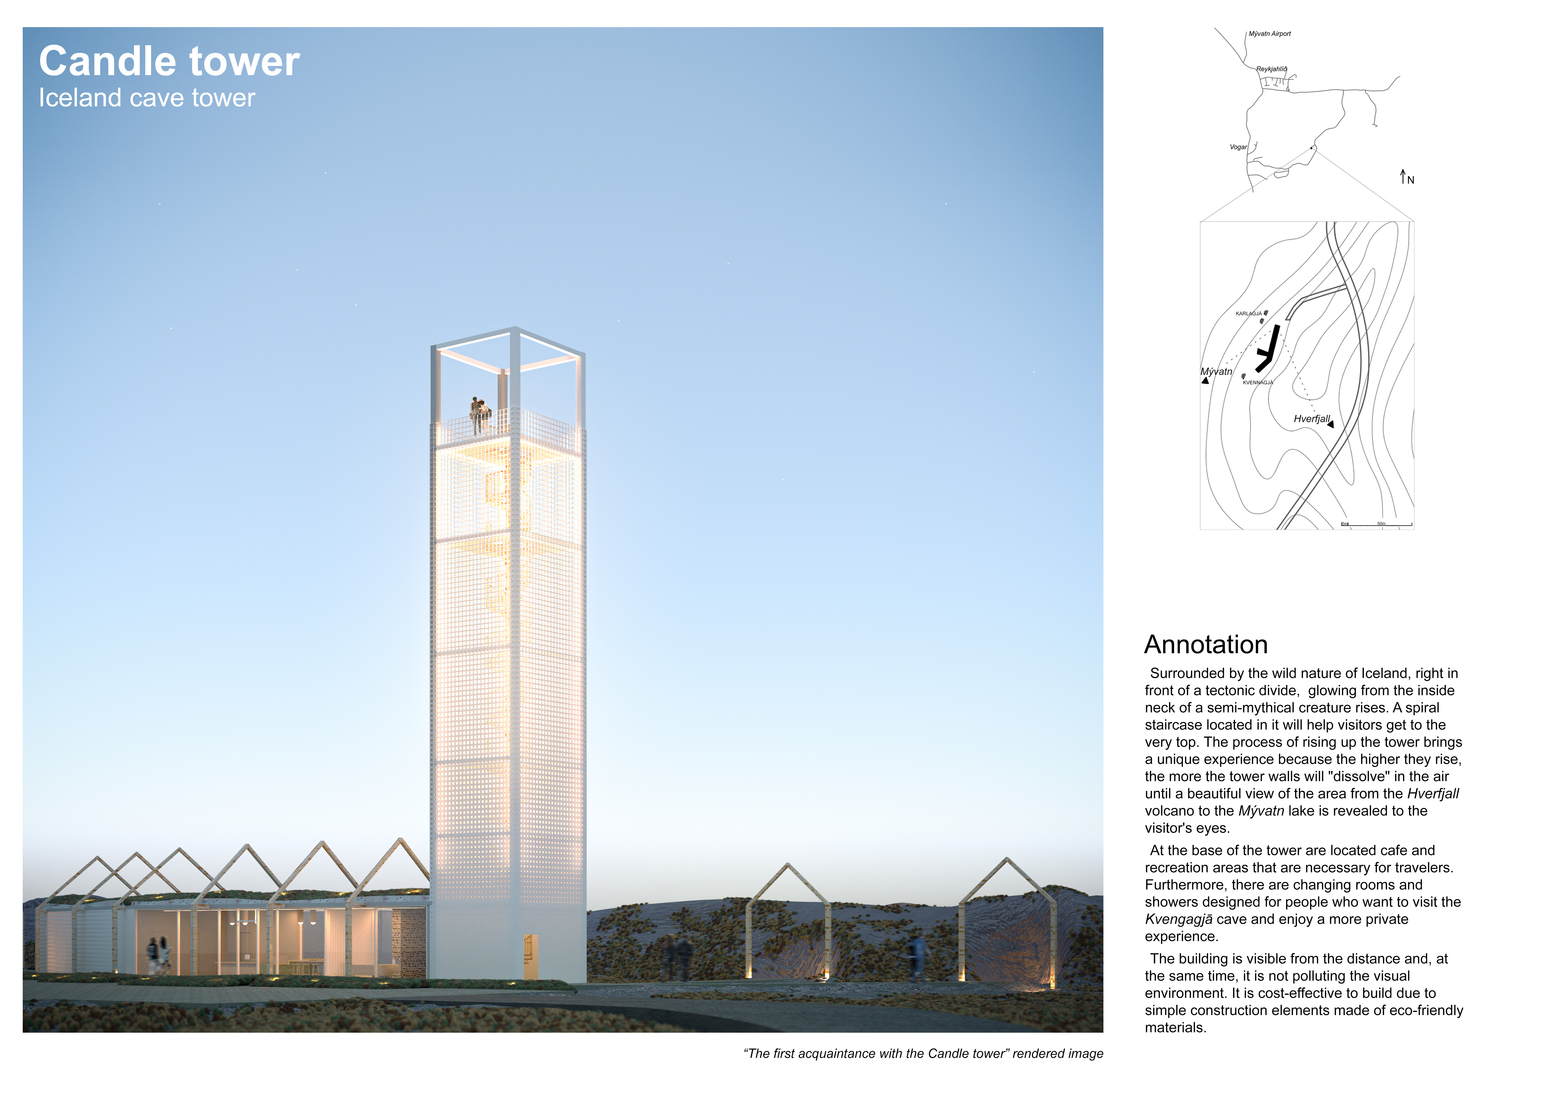
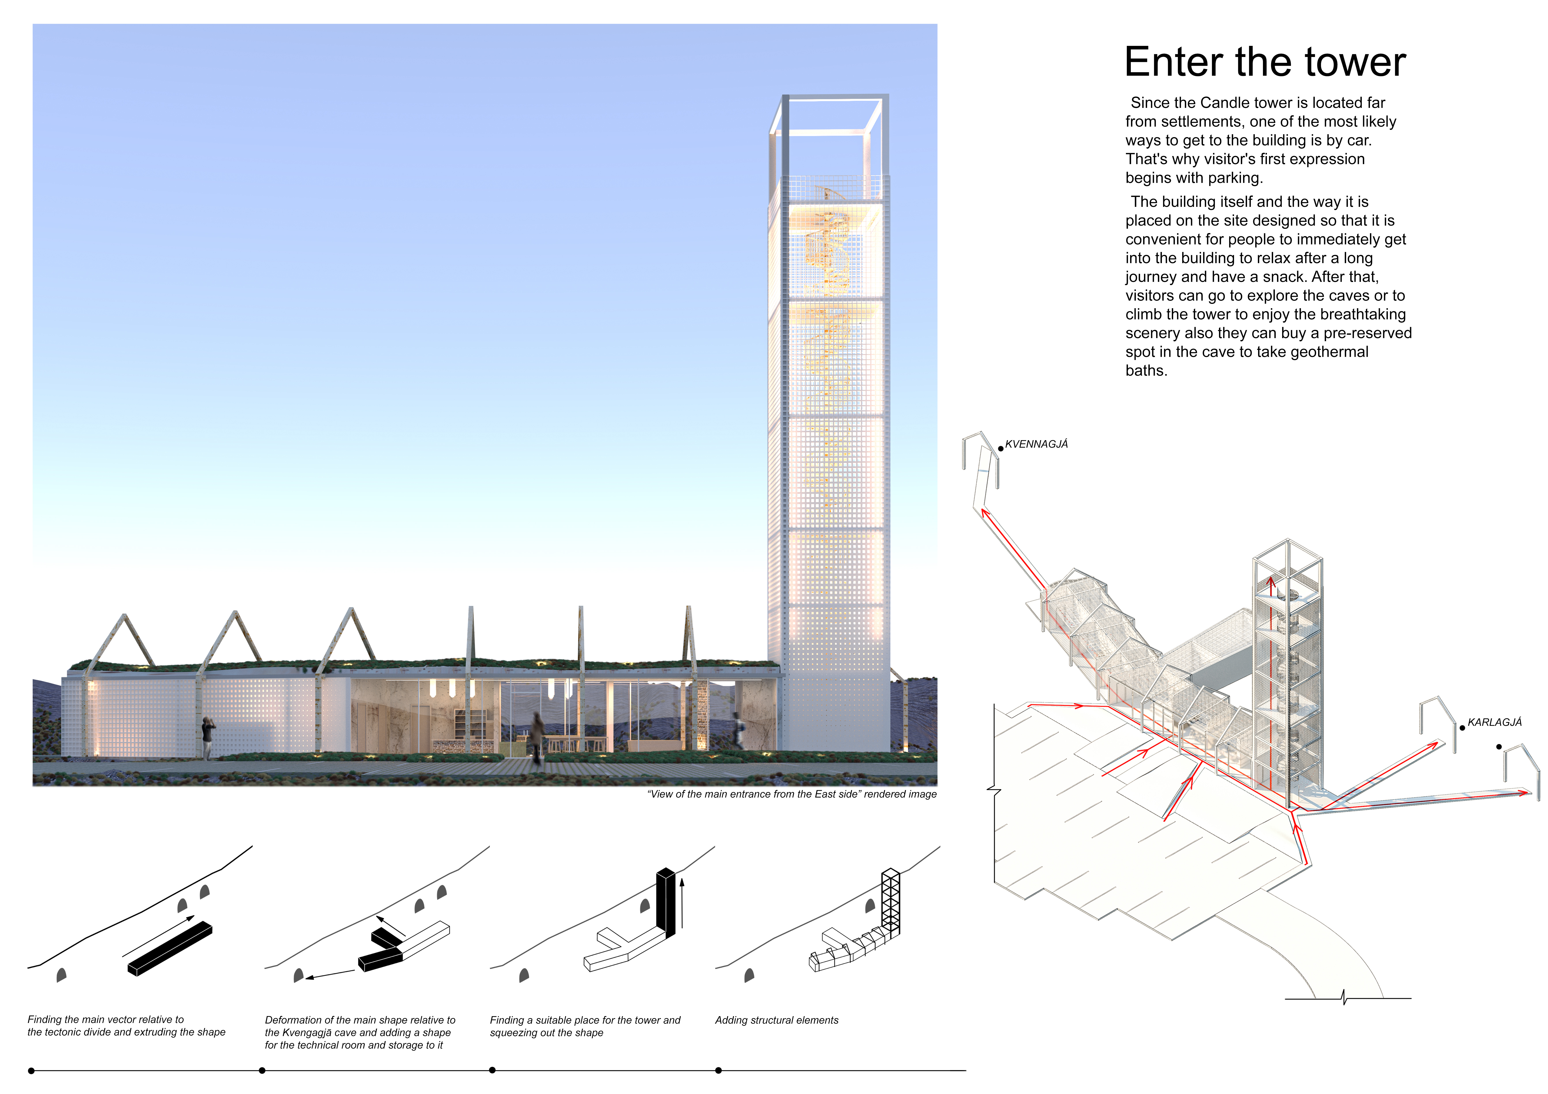
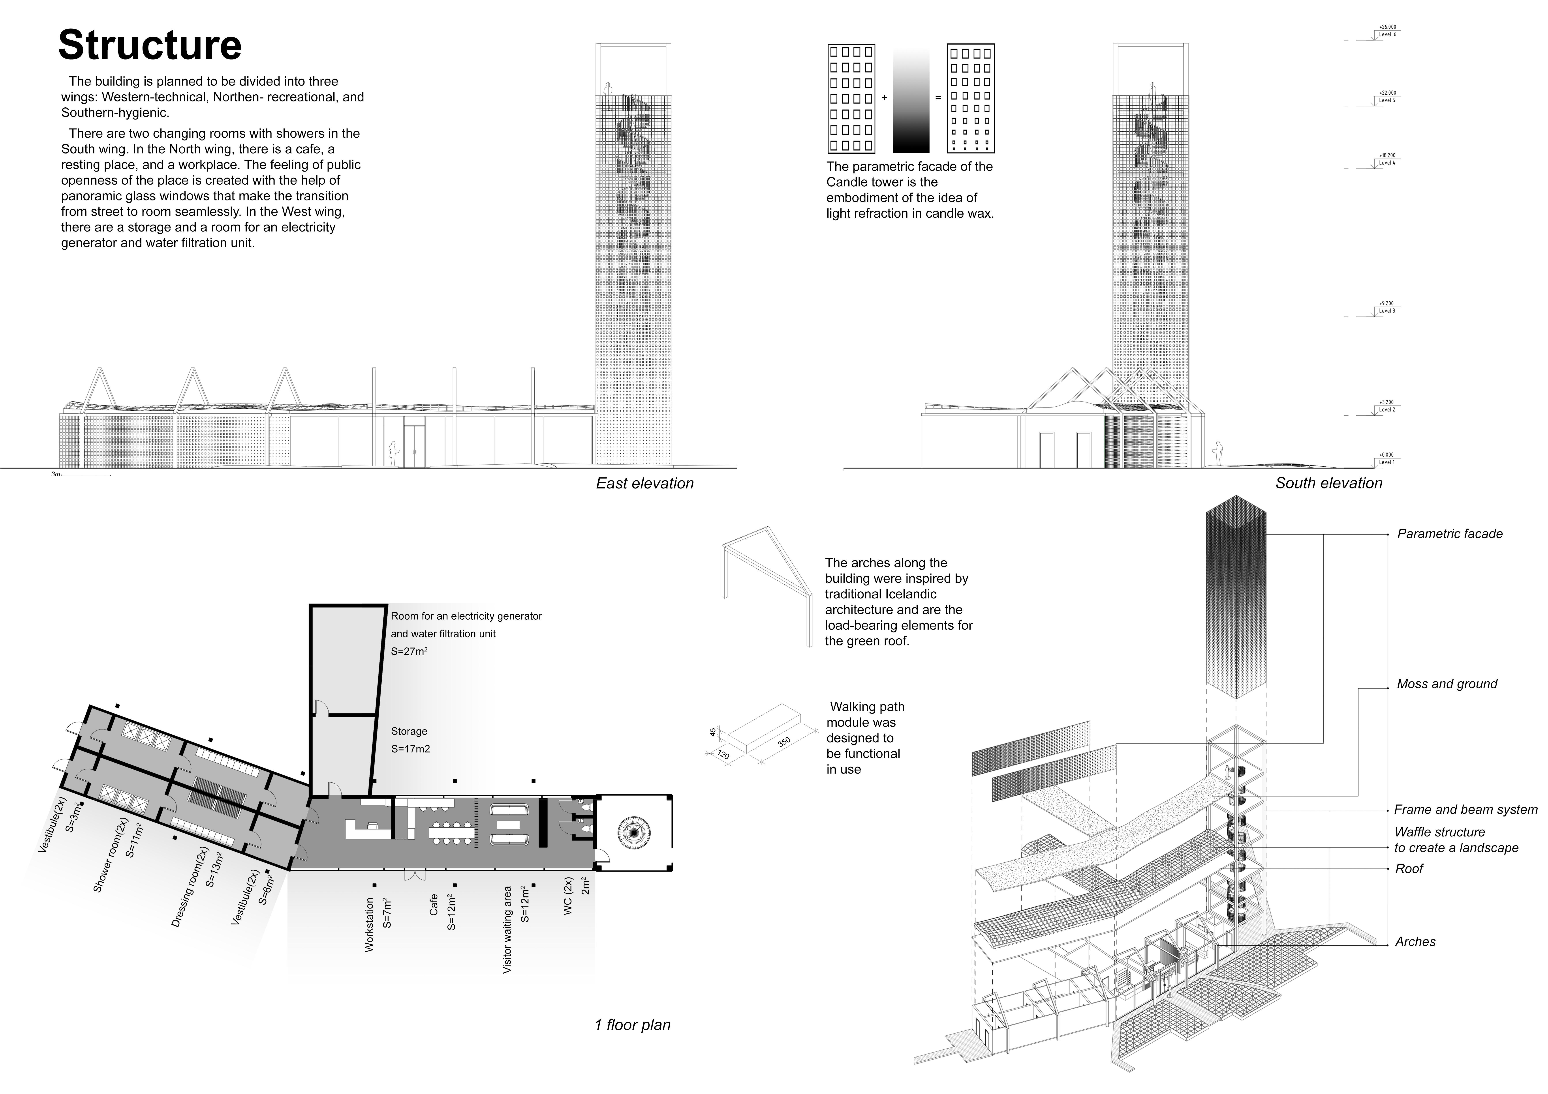
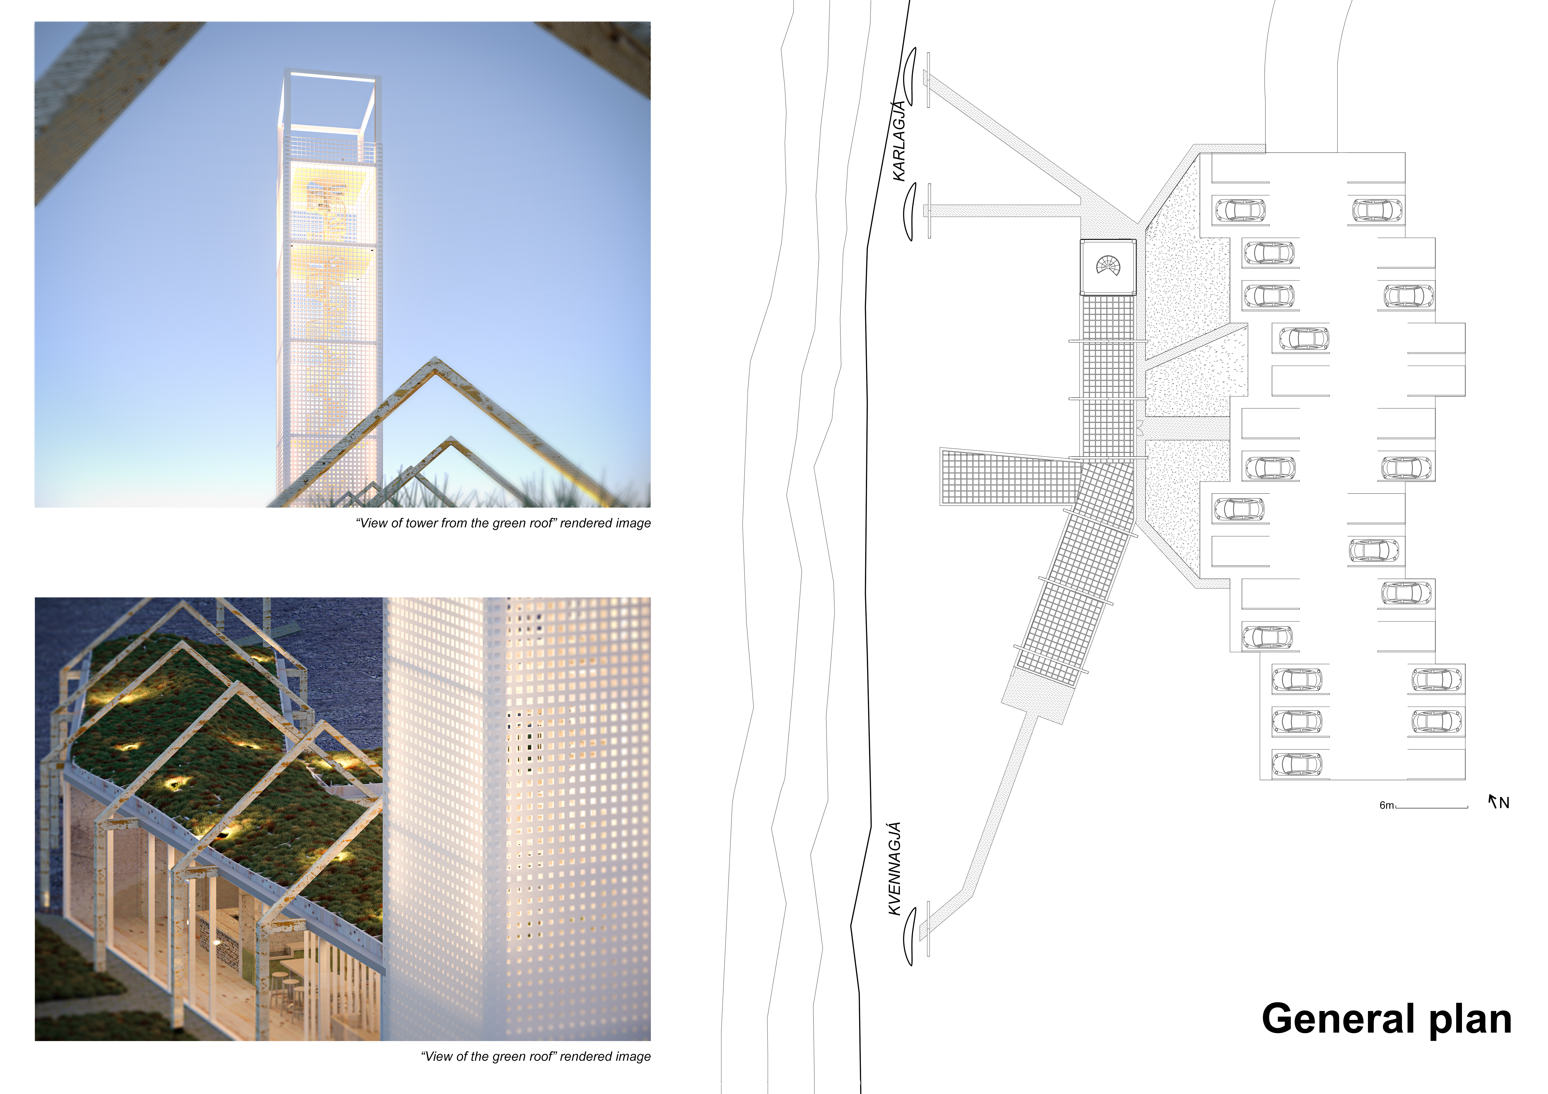
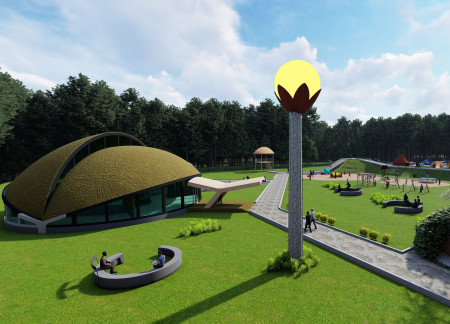
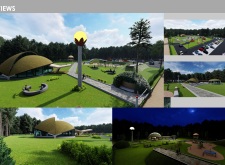
Elevated above a tectonic divide, the Candle Tower offers a spiral ascent framed by parametric arches, providing visitors stunning views of the surrounding landscape while serving as a multifunctional recreational space.
With its louvered wooden screens and arched design elements, the retreat offers a harmonious blend of sustainability and comfort, seamlessly integrating with the tropical landscape while serving as a tranquil getaway.
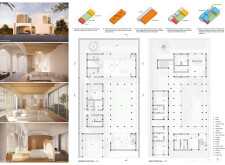
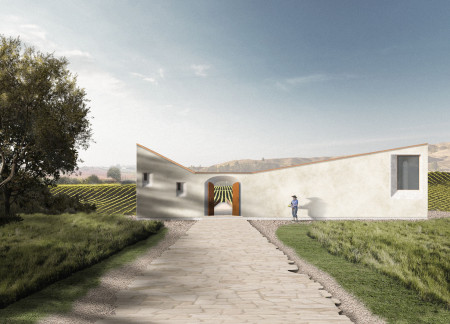
Plastered façades and recessed entrances evoke wine bottle forms in a series of guest houses that seamlessly blend intimate privacy with communal hospitality in Italy's vineyards.
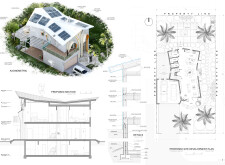
Combining a heat-reflective stucco facade with integrated solar panels and a vertical wind turbine, this residential design enhances energy efficiency while seamlessly connecting indoor and outdoor spaces for modern living.
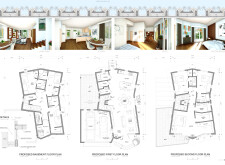
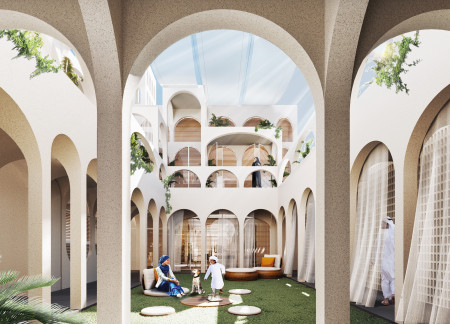
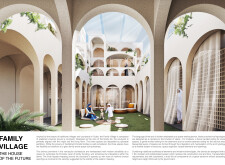
An arched roof structure enhances natural ventilation through integrated windcatchers, while the central courtyard fosters community interaction, creating an adaptable family residence that harmonizes with local traditions.

Curvilinear forms and a U-profiled glass facade define a sustainable lodge that integrates earth-sheltered construction with communal spaces for skiers.
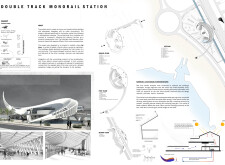
The integration of textile canopies and small solar panels creates a sustainable transit hub that seamlessly connects urban spaces while enhancing passenger experience through innovative design and efficient flow.
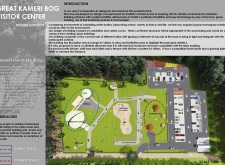
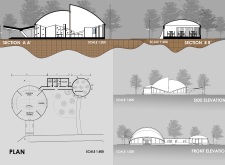
With its curved roofs and reinforced concrete structure harmonizing with the bog's landscape, the center provides an educational space for visitors to connect with Latvia's unique ecological environment.
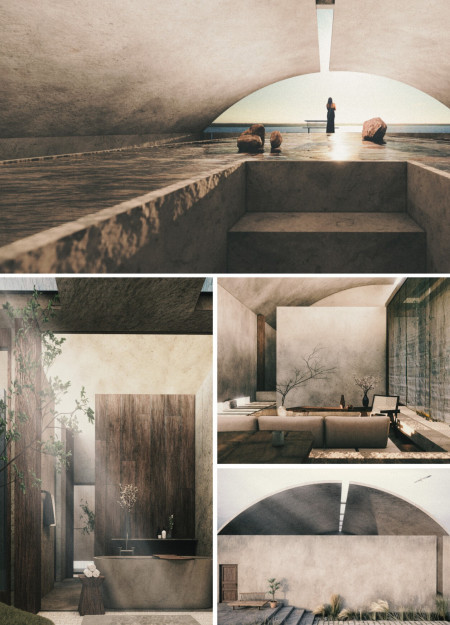
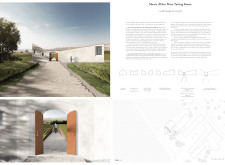
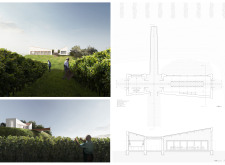
Arched openings create visual connections to the surrounding vineyard while natural stone and timber define the wine tasting space, providing a unique setting for visitors to engage with the landscape and experience local wines.
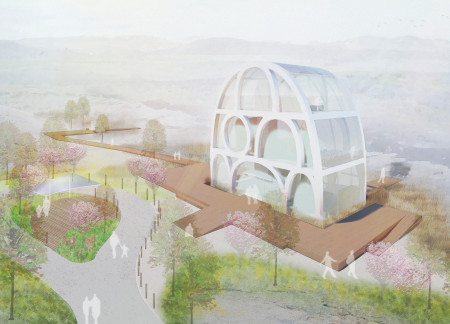
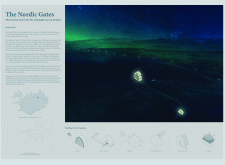
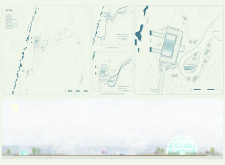
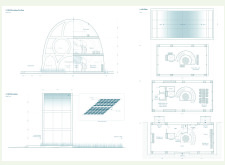
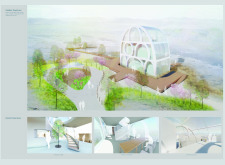
The integration of solar panels and rainwater purification systems within a circular, three-story observation tower enhances its function as a visitor center while harmonizing with the volcanic landscape and promoting local biodiversity through surrounding wildflower gardens.
Constructed with a lichen turf roof and vertical birch siding, the building integrates active greenhouses to promote a farm-to-table dining experience that emphasizes sustainability and local agriculture.
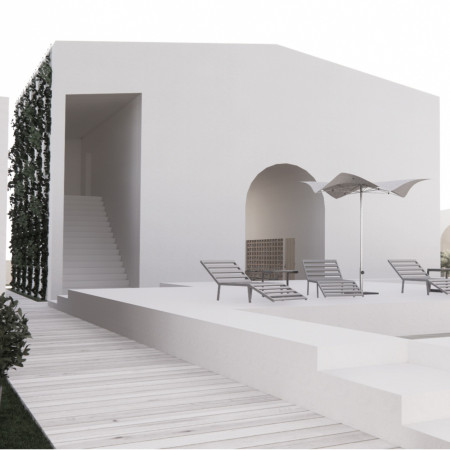
Mark Armstrong,Louise Oxnevad,Katy Hargans,Eesha Naikwade
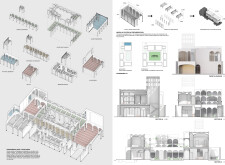
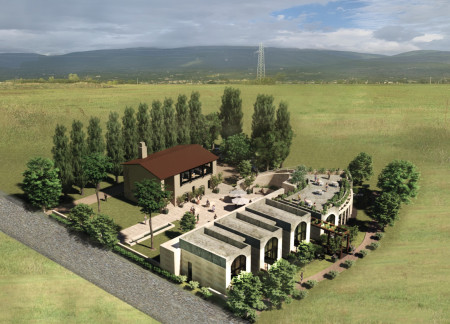
The careful reuse of a centuries-old farm building, combined with insulated masonry and precast panels, forms a sustainable complex of guest accommodations that respects the cultural heritage of Valle Umbra.
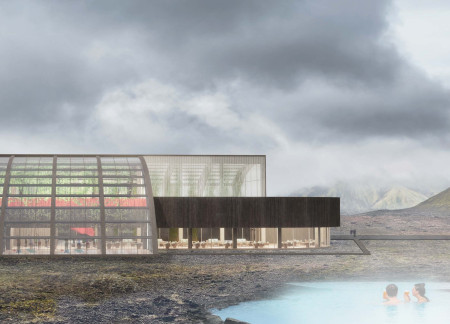
Integrating vertical farming systems with polycarbonate elements, this geothermal facility enhances ecological sustainability while providing spaces for community engagement and therapeutic activities.

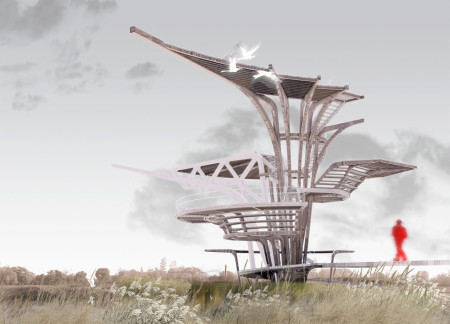
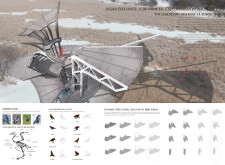
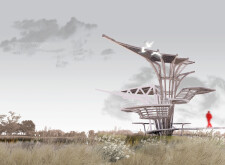
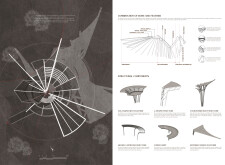
The design responds to the need for enhanced interaction between visitors and the surrounding natural environment by providing elevated observation points within a wetland setting. It integrates with the existing trail system to support wildlife viewing and outdoor recreation.
Situated in a remote and challenging landscape, the design explores the relationship between humanity, nature, and time through a combined memorial and educational facility. The structure addresses themes of memory, ecological responsibility, and philosophical inquiry within a carefully considered architectural framework.
Victor(seulmir) Yu
Geonhee Park
Eric Lee
Derek Jeong
Incorporating clay as a central element, the design fosters communal creativity and storytelling, providing a space where individual narratives converge within an interactive environment.
Incorporating advanced robotic parking technology and sustainable green roofs, this urban housing solution maximizes space efficiency while addressing the growing demand for adaptable living environments.
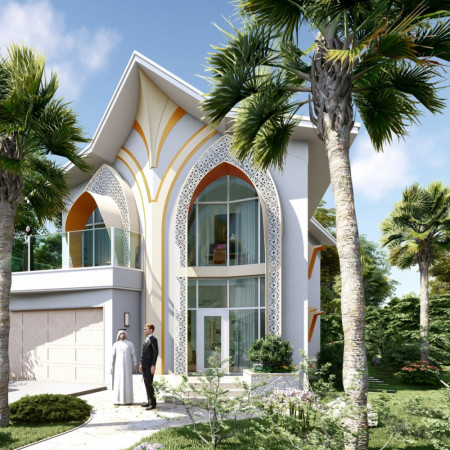
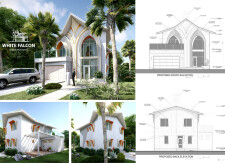
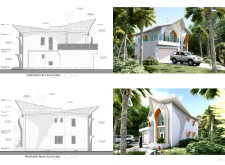
Constructed with hempcrete and rammed earth, the residence combines traditional Middle Eastern design strategies with contemporary sustainable technologies to create an efficient family dwelling in Dubai's desert environment.
Constructed with plywood panels and strategically designed lightwells, these cabins utilize stone foundations to create versatile spaces for wellness and meditation.
Constructed using woven palm leaves and local materials, the visitor center integrates with the Al Wathba Wetland Reserve, providing educational spaces that foster a connection between visitors and the surrounding ecosystem.
An enclosed observation area with all-round visibility allows visitors to engage deeply with the surrounding landscape while a series of designed balconies promotes social interaction and solitude, functioning as an urban lookout point.
Use architecture to create different emotional states
Edition #9ideas COMPETITIONSILENT CONTEST For this competition, NO DESCRIPTION TEXT is allowed. The architecture ideas must be communicated strictly with visuals.
Prize Monetary award
Eligibility Open to all
Advance registration deadline 12 November 2026
Open architecture competitions
Closest deadline first
Project competitions first
Selected winning projects have the potential to be constructed
Ideas competitions
Experimental competitions with the focus on pushing the boundaries of creativity
Use architecture to create different emotional states
Edition #9ideas COMPETITIONSILENT CONTEST For this competition, NO DESCRIPTION TEXT is allowed. The architecture ideas must be communicated strictly with visuals.
Only participants selected and invited by Buildner can enter these closed competitions. To be considered for future opportunities, please set up your account on Architects' Network Plus.