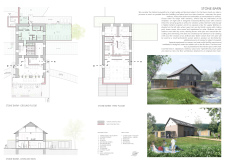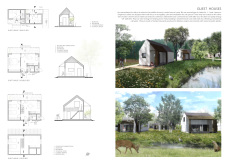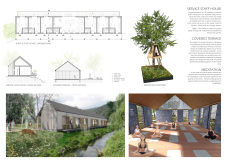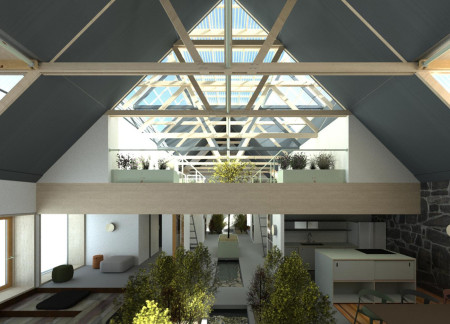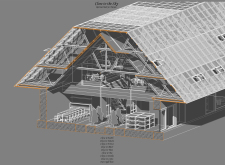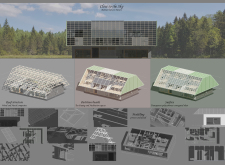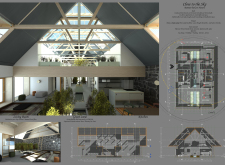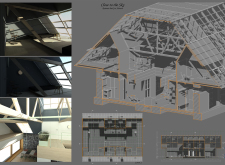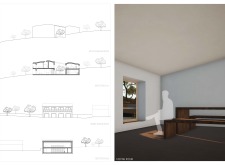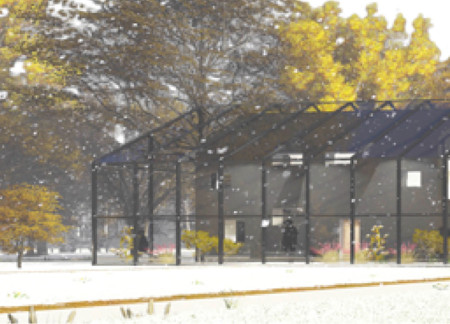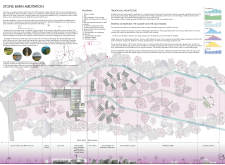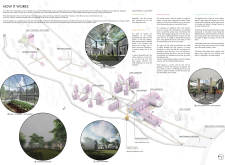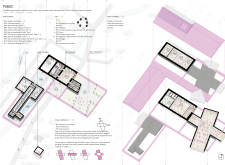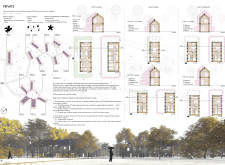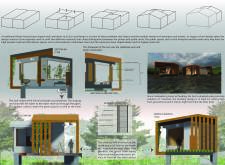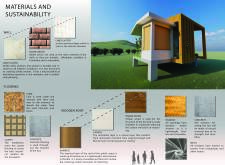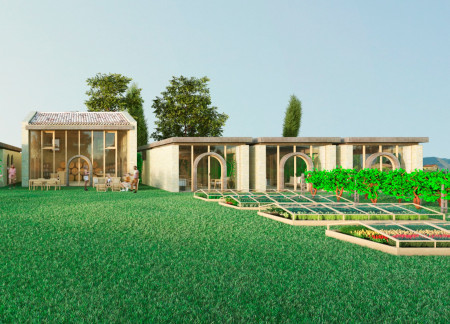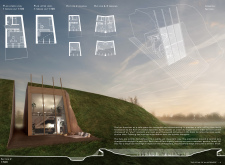
The Olive Guest House, is a rural retreat located in Ferreira, Portugal, designed to foster a close relationship between architecture, landscape, and local culture. Rooted in sustainability and regional identity, the guest house blends traditional forms with contemporary design, offering an immersive experience of Portuguese countryside living.
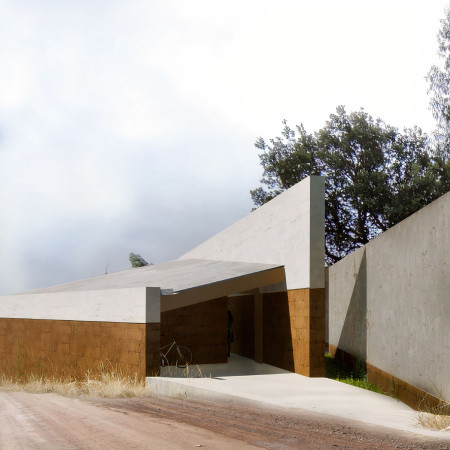
The project explores the relationship between structure, landscape, and contemplation through a minimalist yet deeply contextual design. Anchored by three defining walls, the project articulates space with clarity and restraint, fostering a thoughtful dialogue between built form and its agricultural surroundings.

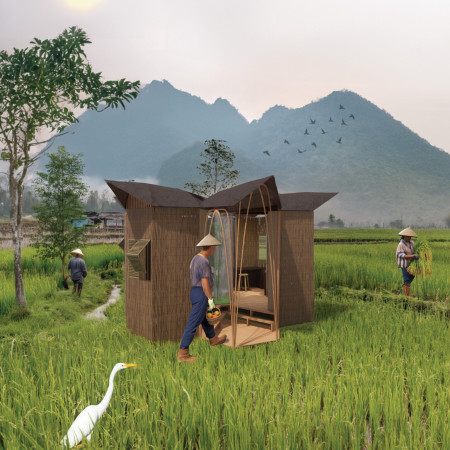

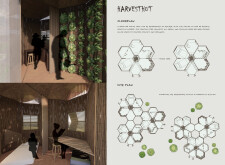
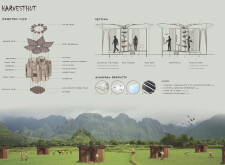
A bamboo structure integrated with a vertical garden exemplifies sustainable design while offering an immersive ecotourism experience in the heart of Laos.
A floating meditation platform constructed from local timber and stone enhances the serene landscape of a sustainable retreat designed for community wellness and personal reflection.
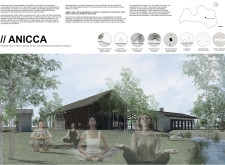
Constructed with hempcrete and reclaimed timber, the meditation retreat integrates seamlessly into Latvia's landscape, providing serene accommodations designed for mindfulness and community engagement.
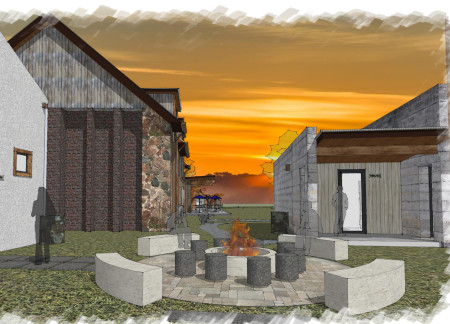
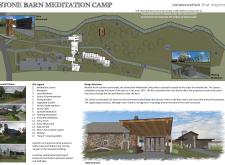
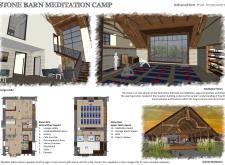
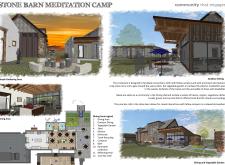
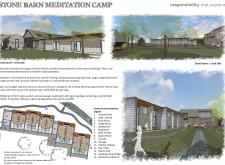
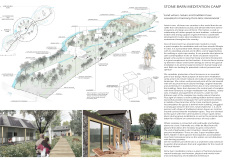
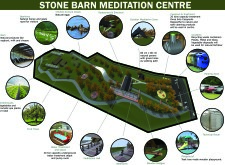
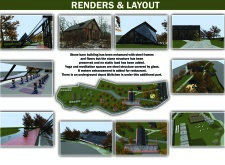
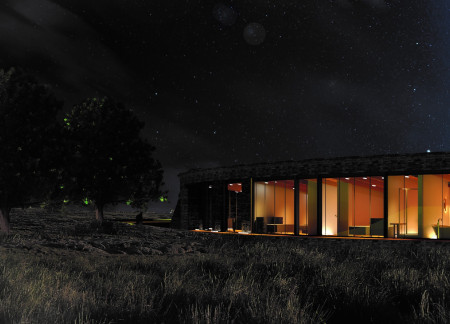
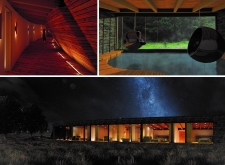
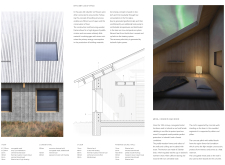
Charred wooden shingles and robust stone walls define a serene environment designed for meditation and wellness, seamlessly integrating sustainable agricultural practices within its tranquil landscape.
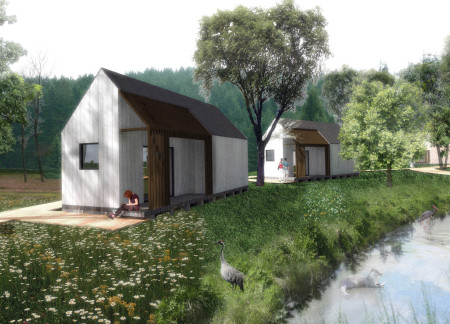
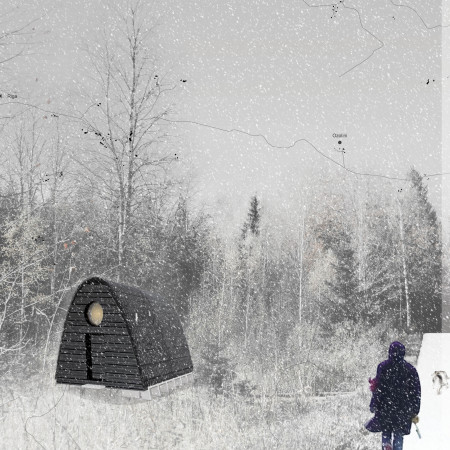
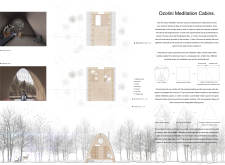
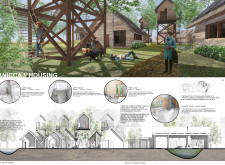
Constructed with compacted straw bales and topped with locally sourced reed thatch, the cabins are designed as a serene retreat for meditation within Latvia's vibrant natural landscape.
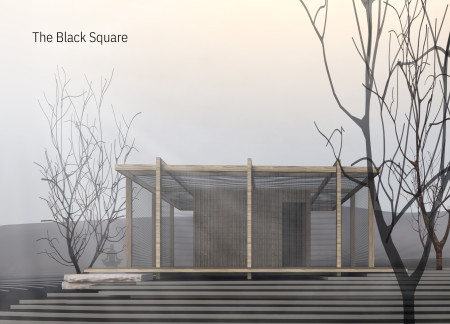
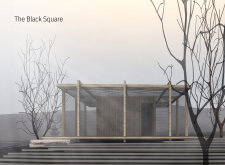
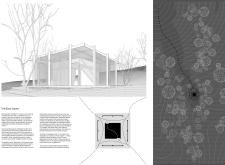
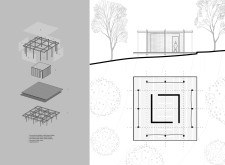
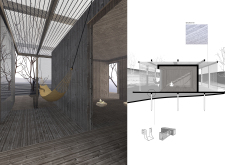
Constructed from a timber frame and enveloped by agricultural netting, the Black Square creates a minimalistic meditation space that seamlessly integrates light and shadow while fostering a deep connection to its natural surroundings.
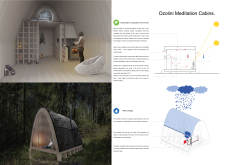
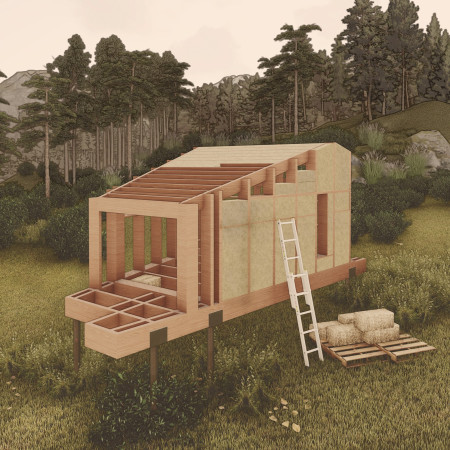
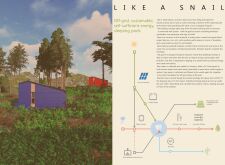
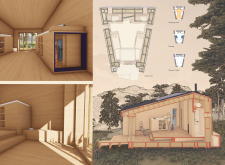
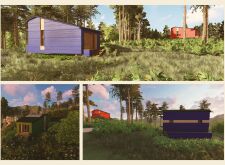
Utilizing a straw bale wall system and advanced rainwater harvesting, this compact sleeping pod embodies a sustainable approach to off-grid living amidst nature.
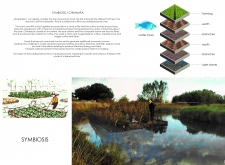
A stream canal connects Lake Bezdibene to a retreat built with rammed earth and movable partitions, creating adaptable spaces for meditation and community activities amidst nature.
Henrique Giovani canan,Maria fernanda Del giovannino de oliveira,Lia Balassiano strosberg,Gabriela tiely Barros giotoku
The design uses terraced landscapes to connect with the surrounding olive groves, creating a peaceful guest retreat that balances sustainability, community interaction, and everyday comfort.
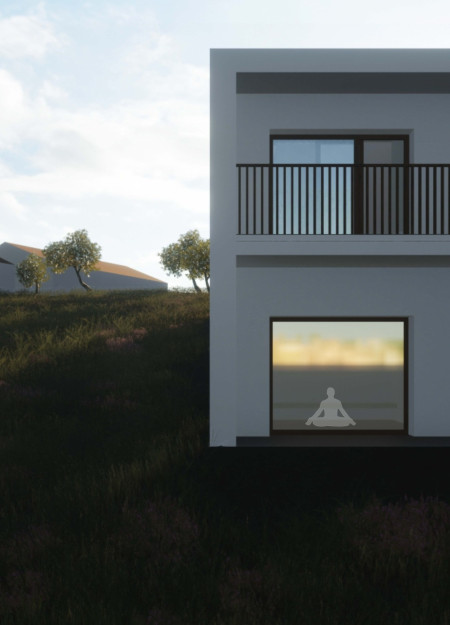
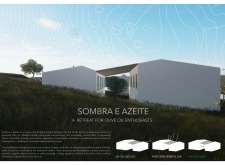
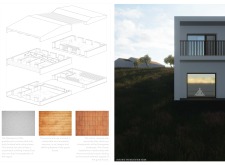
With asymmetrical gable roofs that capture natural light and integrate terracotta tiles reflective of local tradition, the retreat offers an immersive experience in olive oil production and tasting amidst serene landscapes.
Daniel Flores Corona,Juan Antonio Marquez Luna,Diego Armando Haro Hernandez,Fernando Alberto Zabala Reyes
Chinampa gardens and trompe-l'œil walls complement a retreat constructed from natural stone and wood, creating a functional space that fosters community engagement and ecological awareness.
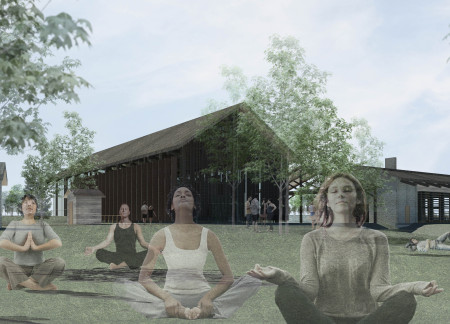
Constructed with charred wooden shingles and sustainably sourced timber, the design creates reflective, meditative spaces that foster community engagement in a serene environment.
Utilizing charred wooden shingles and cross-laminated timber, the design creates a sustainable wellness retreat that harmonizes with its natural surroundings while providing spaces for meditation and reflection.
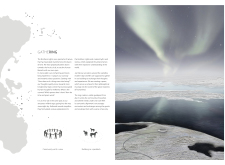
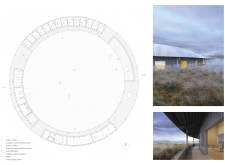
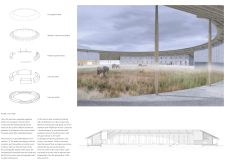
Constructed using sustainable cross-laminated timber, this circular community space harmonizes with its Arctic environment, providing a platform for reflection and connection beneath the Northern Lights.
Incorporating locally sourced bamboo and gabion stone into its structure, this community retreat provides a sustainable environment that fosters wellness and social interaction among its occupants.
Crafted from adobe and lime plaster, the elevated meditation space integrates seamless outdoor connectivity with retractable dining areas, offering a tranquil retreat designed for mindfulness and relaxation.
Constructed with local stone walls and a clay tile roof, the design provides a communal retreat that integrates into the rural landscape of Assisi while prioritizing sustainability and guest interaction.
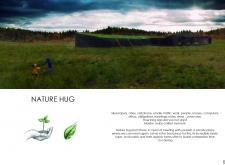

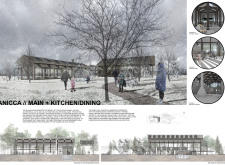
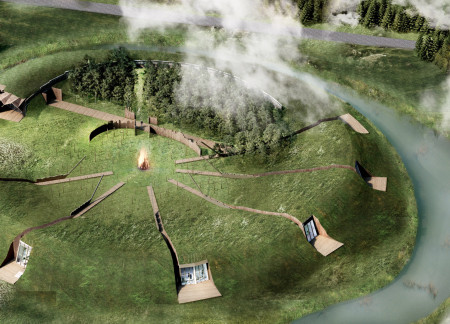
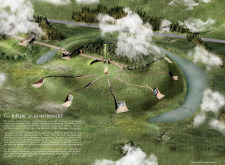
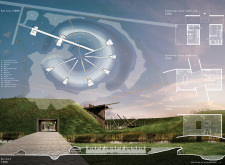
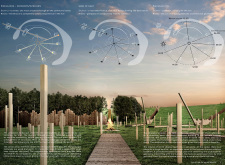
The article examines a conceptual retreat in rural Latvia designed to support both personal reflection and communal interaction. It explores strategies for integrating buildings with the natural landscape, drawing on local cultural references and traditional construction methods.
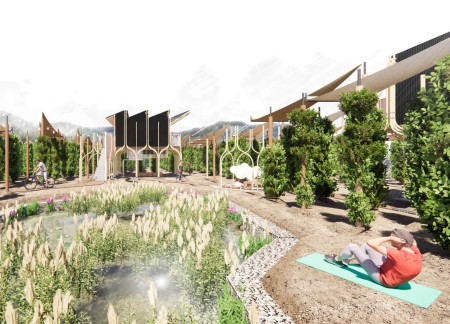
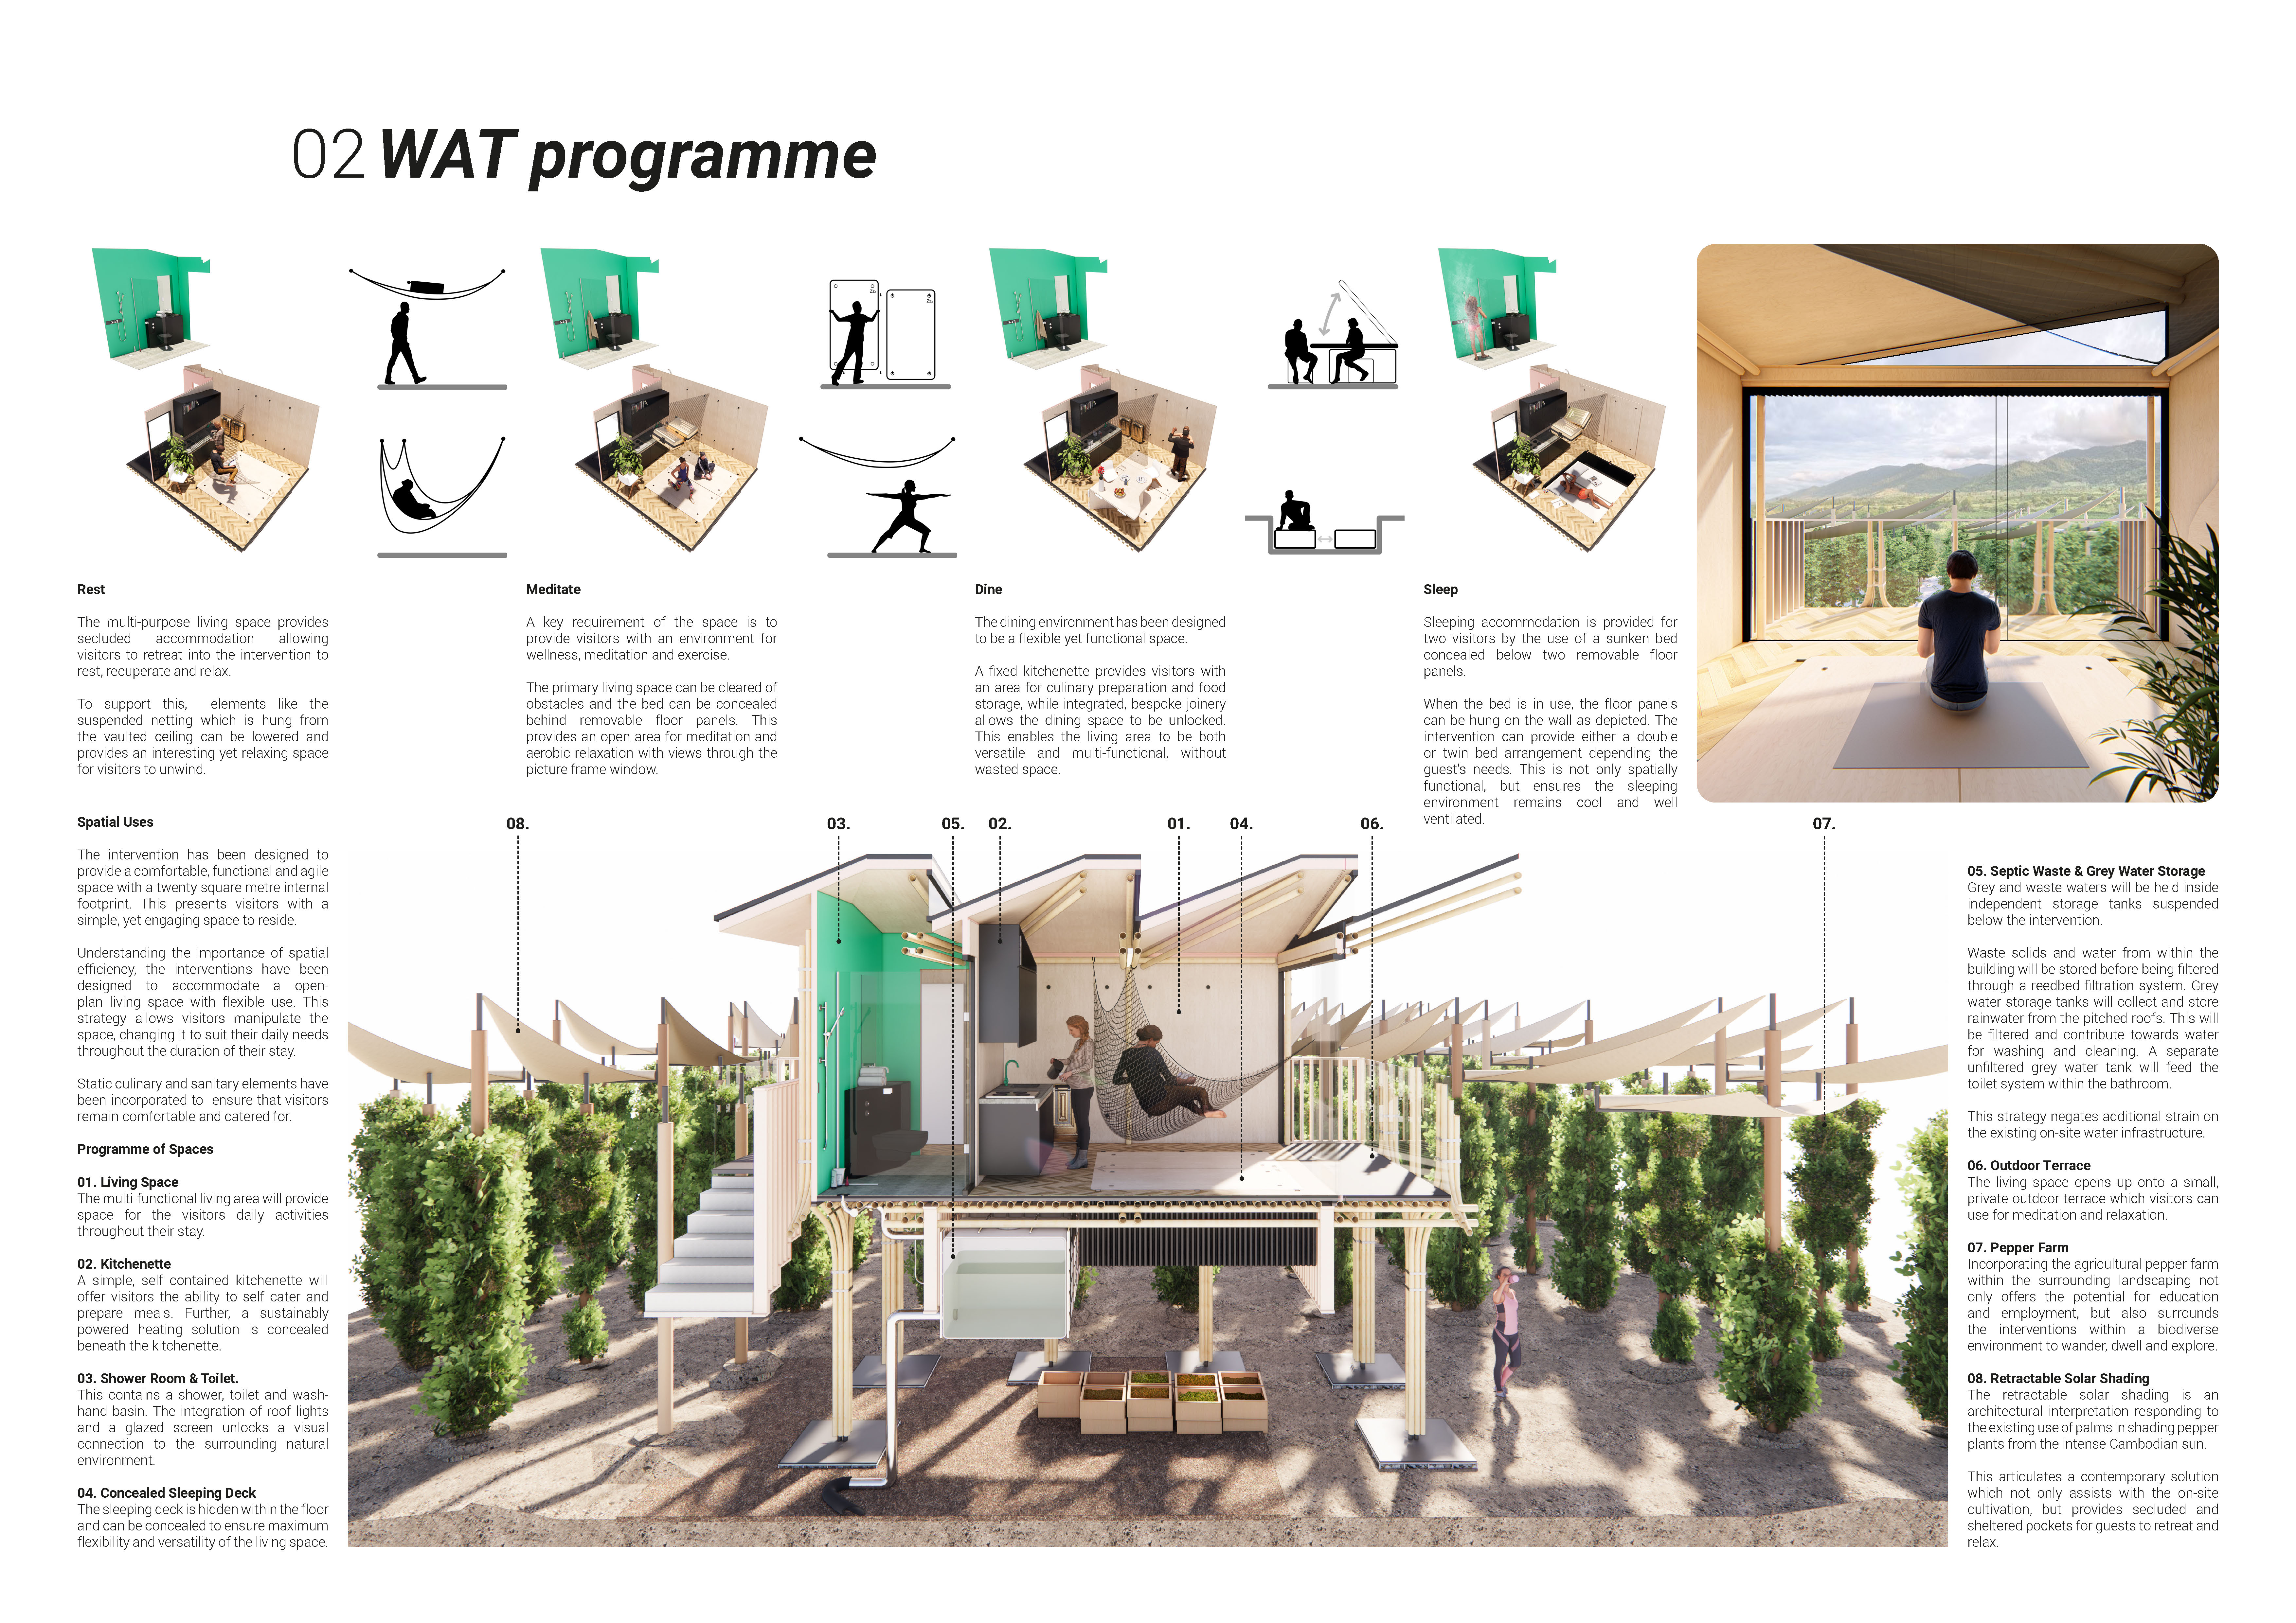
With a design that utilizes stacked roofs to create unobstructed jungle views, this wooden retreat fosters a close connection to nature while providing essential shelter and spaces for relaxation and meditation.
Crafted with natural brown tones and a focus on simplicity, the hut integrates into the Cambodian landscape, offering a serene retreat for reflection and relaxation.
Elevated on stilts, the structure utilizes cross-laminated timber panels and translucent surfaces to create a harmonious integration with the surrounding environment, serving as a serene space for meditation and reflection.
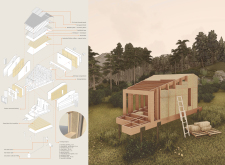
A central tree anchors a gabled cabin designed for relaxation and self-discovery, while cross ventilation and sustainable wood construction enhance the connection with nature.
The proposal examines a visitor-oriented facility situated within a natural park landscape, designed to accommodate both recreational and educational functions. The study considers how spatial organization, vertical circulation, and cultural elements can enhance the visitor experience while addressing operational needs such as security and staff requirements.
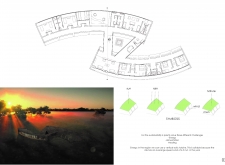
The undulating roof structure, supported by wooden elements and complemented by a reflection garden featuring preserved mature trees, creates a contemplative memorial space honoring the lives lost during the Sri Lankan Civil War.
Incorporating a double-skin facade of translucent polycarbonate and locally sourced timber, the structure harmonizes with the volcanic landscape while providing essential facilities for winter recreation.
Maria Turcu,Mihai Mitrică,Alina Măldărescu,Alina Lixeanu
Incorporating vertical gardens and green façades, the design enhances urban connectivity and sustainability while providing multi-functional spaces for offices and public interaction.
Use architecture to create different emotional states
Edition #9ideas COMPETITIONSILENT CONTEST For this competition, NO DESCRIPTION TEXT is allowed. The architecture ideas must be communicated strictly with visuals.
Prize Monetary award
Eligibility Open to all
Advance registration deadline 12 November 2026
Open architecture competitions
Closest deadline first
Project competitions first
Selected winning projects have the potential to be constructed
Ideas competitions
Experimental competitions with the focus on pushing the boundaries of creativity
Use architecture to create different emotional states
Edition #9ideas COMPETITIONSILENT CONTEST For this competition, NO DESCRIPTION TEXT is allowed. The architecture ideas must be communicated strictly with visuals.
Only participants selected and invited by Buildner can enter these closed competitions. To be considered for future opportunities, please set up your account on Architects' Network Plus.