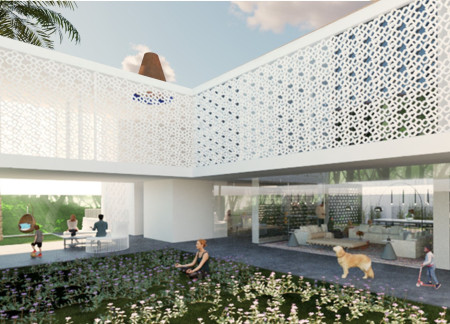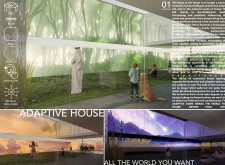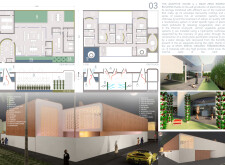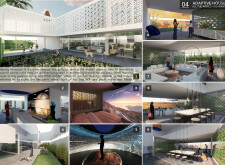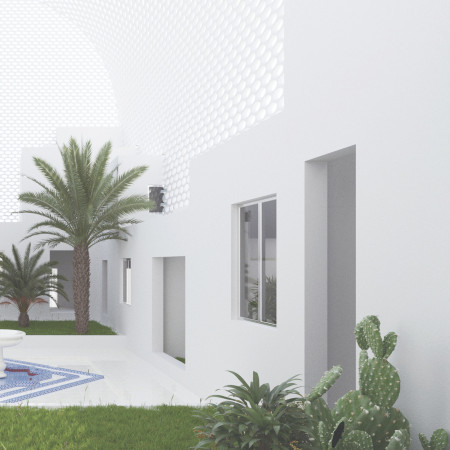
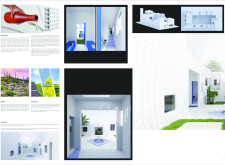
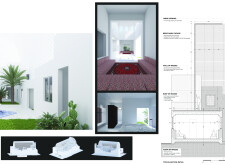

Utilizing perforated facades and adaptive roofs for natural ventilation, the design creates a sustainable residential community that prioritizes communal living while respecting the local architectural vernacular.
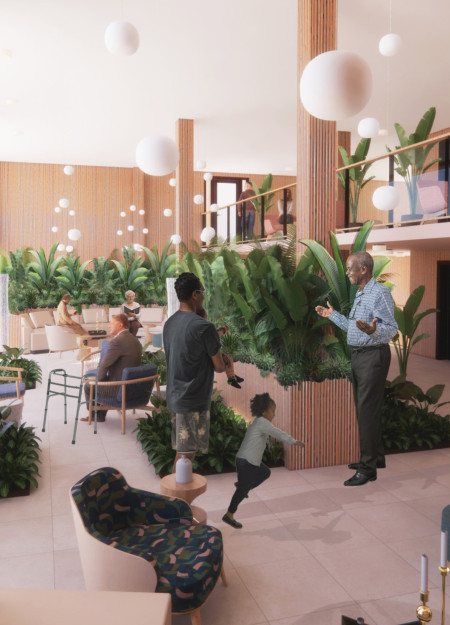
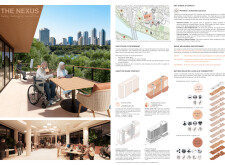
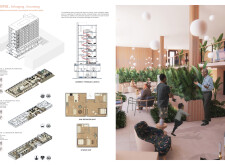


Incorporating charred wood shingles and extensive biophilic elements, the design fosters an environment that encourages social engagement and well-being for retirees in an urban community setting.
Rehan Nakhooda,Luis Rafael Ambrose Frias,Evelyn Foster,Ka Lee Jian
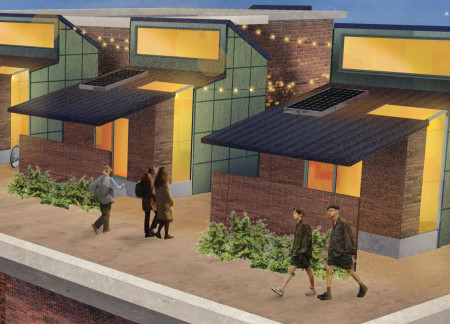
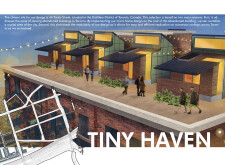
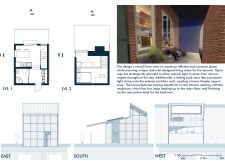
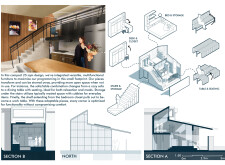
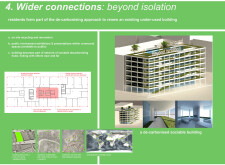
Utilizing a Dri-Design metal facade and QuadCore insulation, the design integrates modular living spaces into an underused rooftop, providing a sustainable solution for urban dwelling.

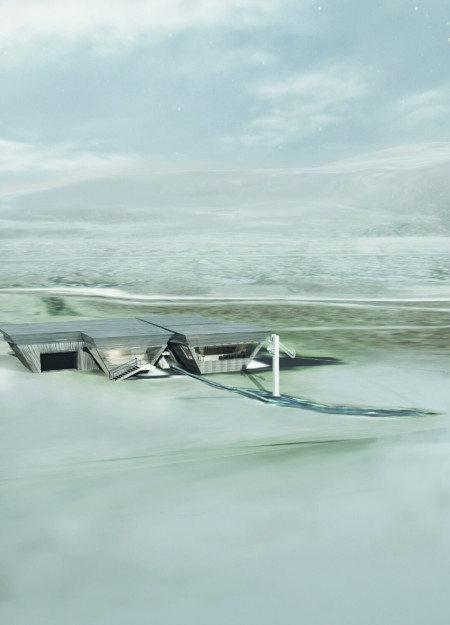
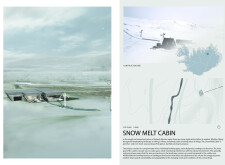
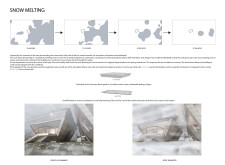
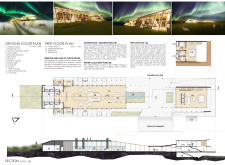
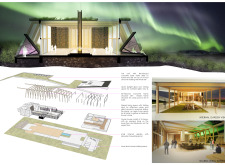
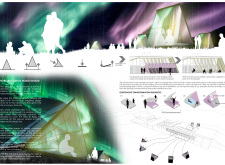
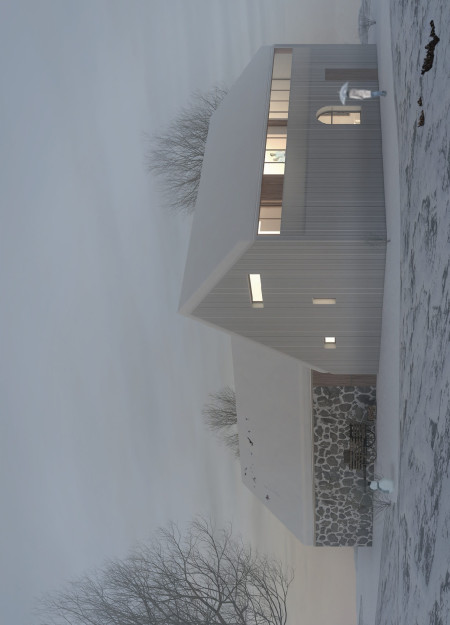
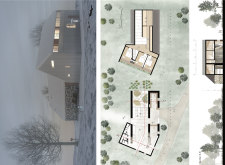
A dynamic ETFE membrane roof, supported by a flexible steel framework, adapts to seasonal snowfall while providing a sustainable retreat for outdoor enthusiasts in Iceland's rugged landscape.
Tan Yeong en,Lai Hong jing,Judson toh Kok zin,Ning Jia cheng
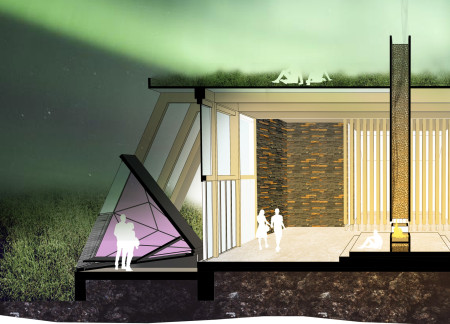
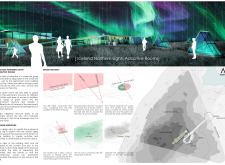
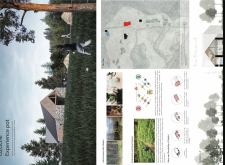
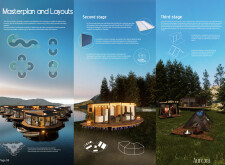
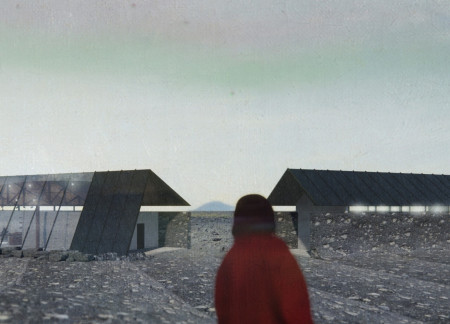
Removable guest pods crafted from timber and featuring turf roofs offer immersive views of the northern lights, providing adaptable accommodations that blend seamlessly with the Icelandic landscape.
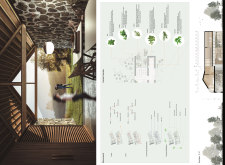
Incorporating an herb lab alongside repurposed wooden walls, the design emphasizes sustainability and community engagement within a guest house setting that invites close interactions with nature.
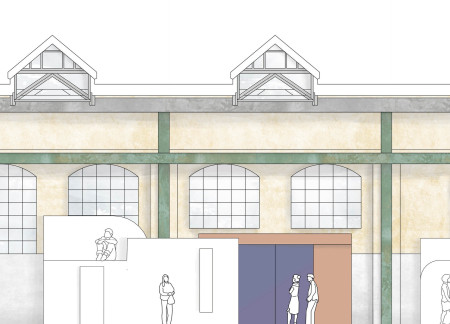
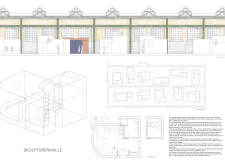
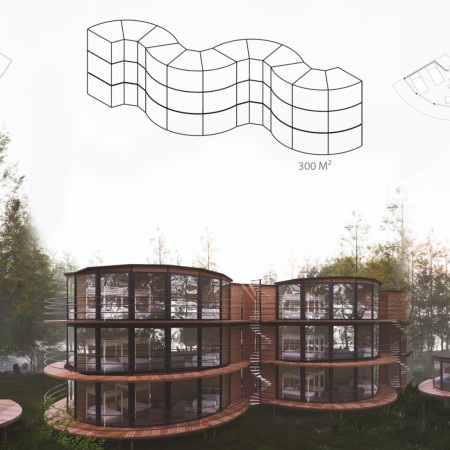
Curved volumes resembling sculptures and a labyrinthine layout transform an industrial hall into a microhome community that prioritizes both privacy and social interaction among residents.
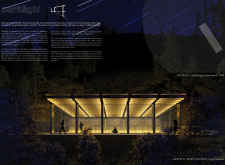
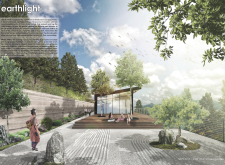
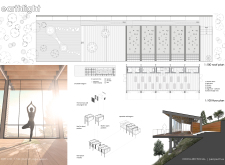
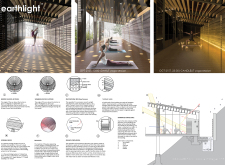
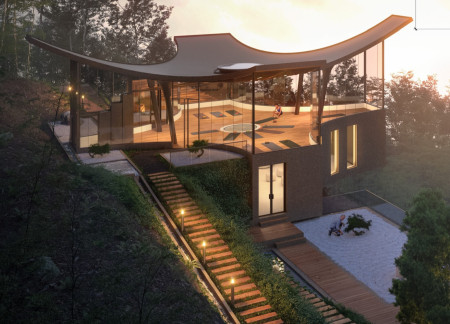
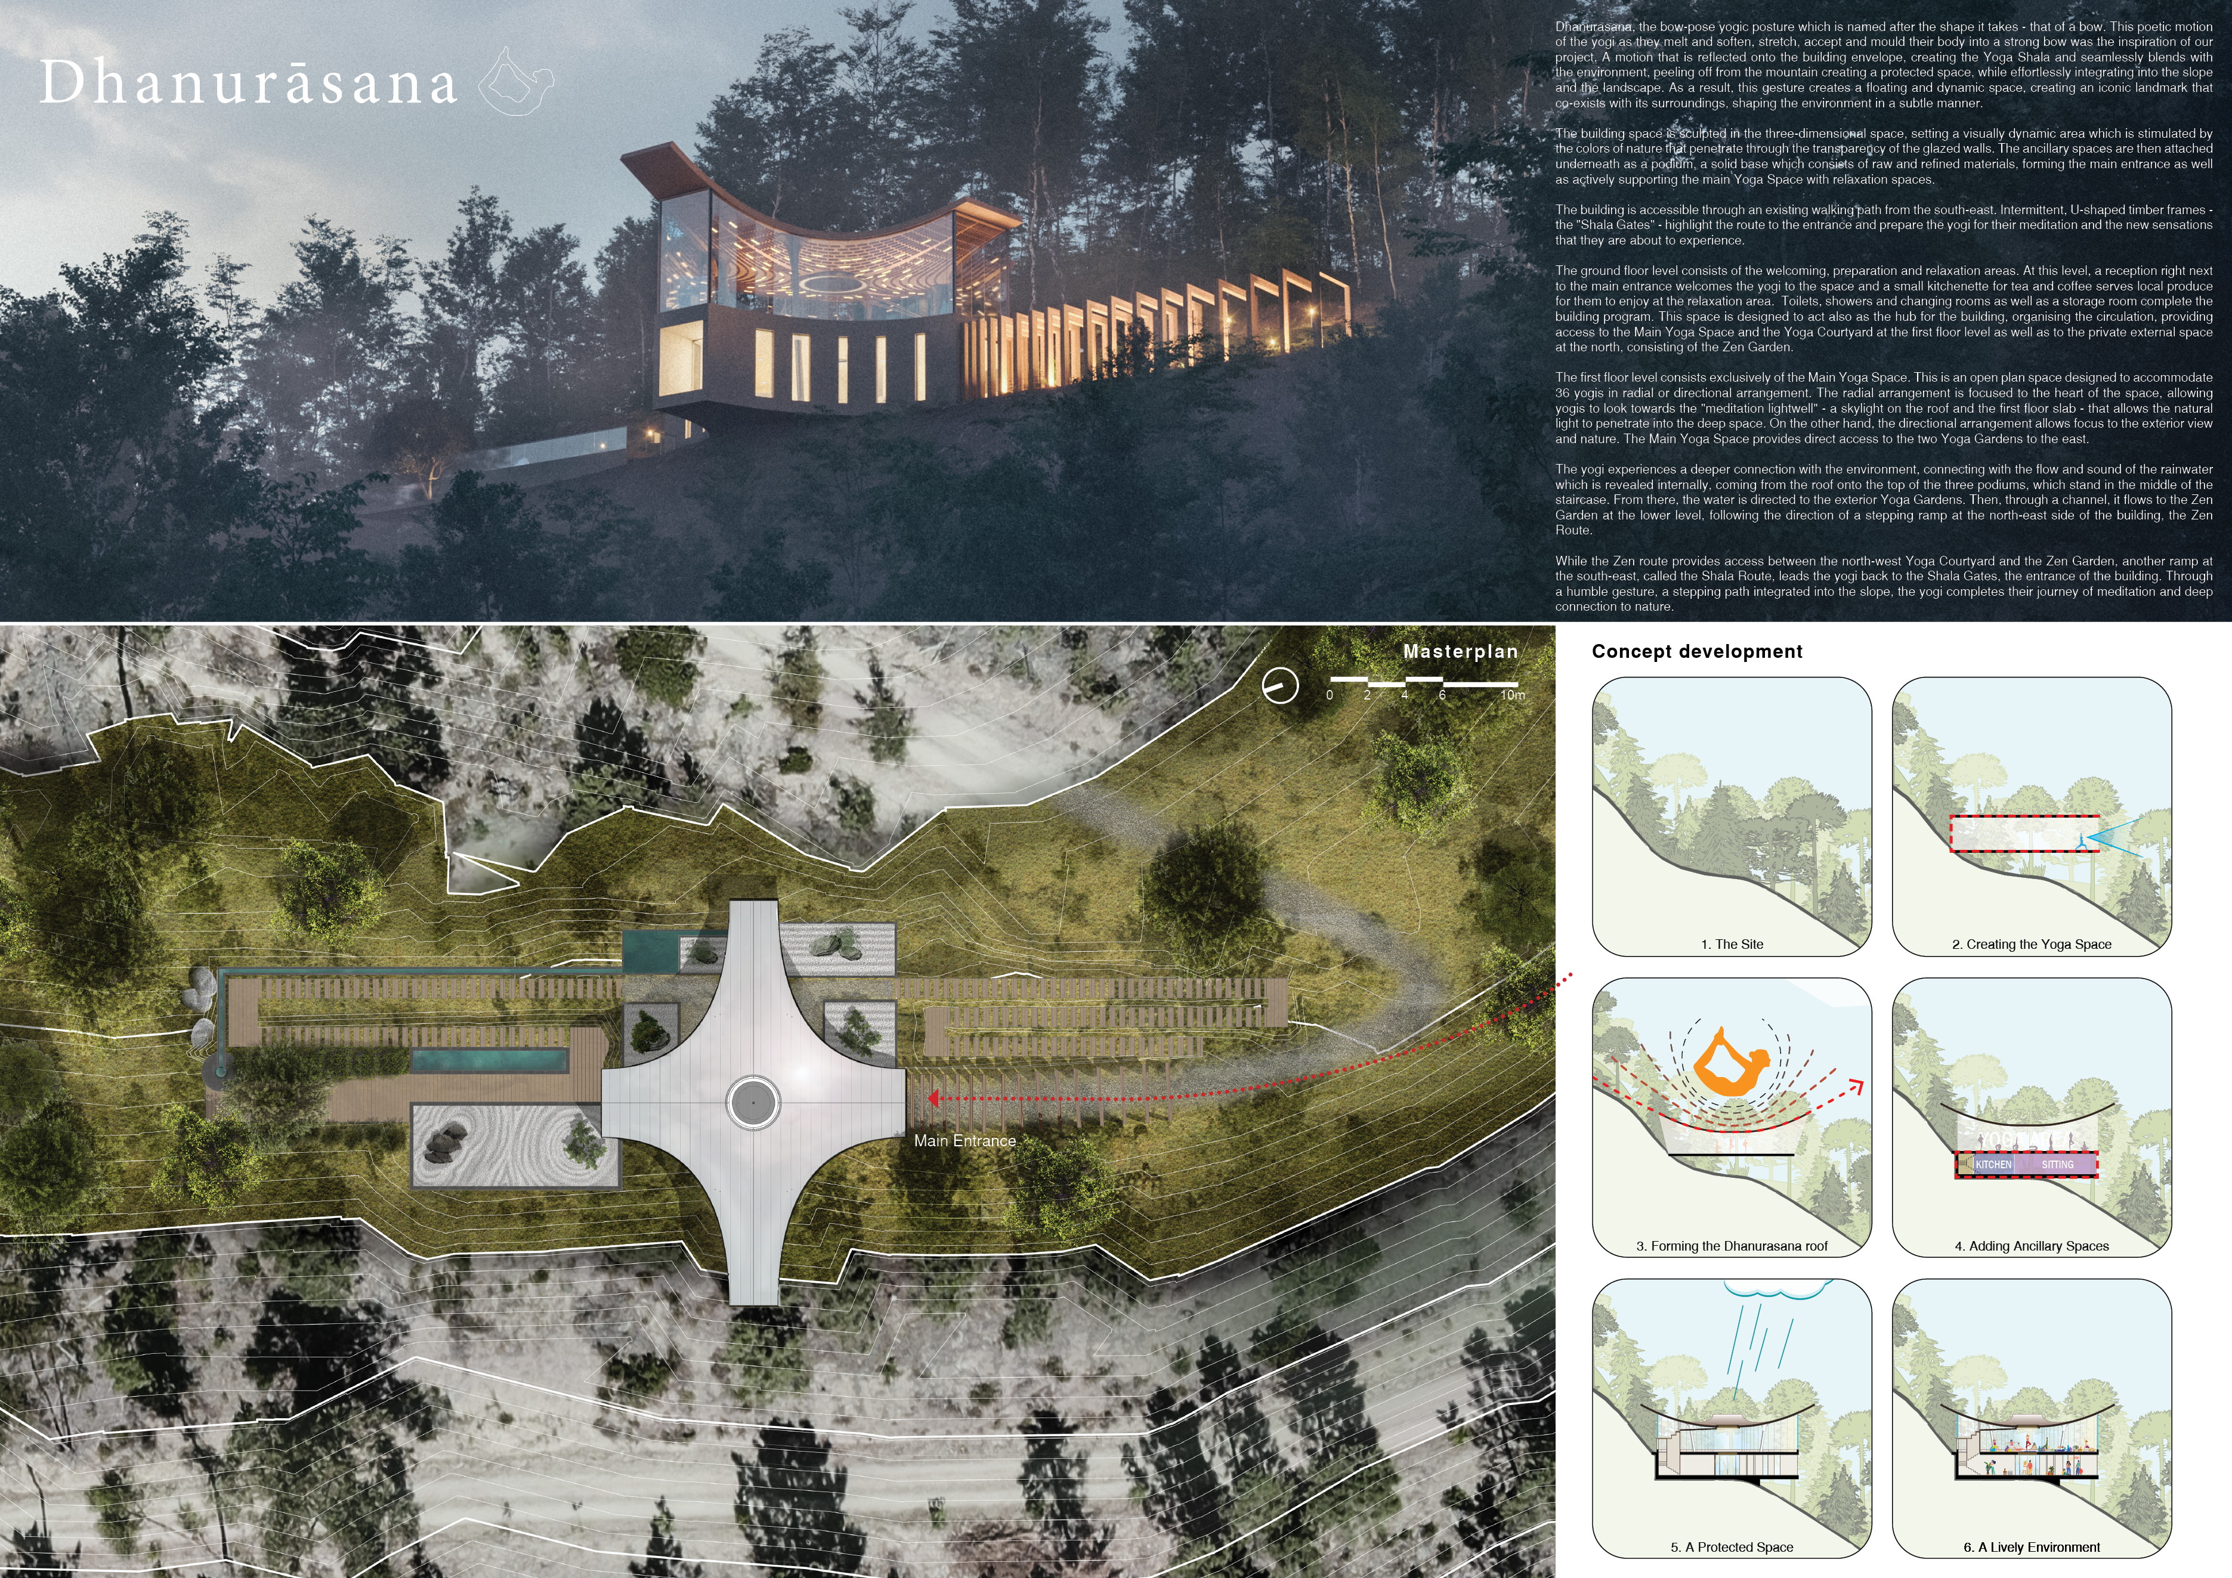
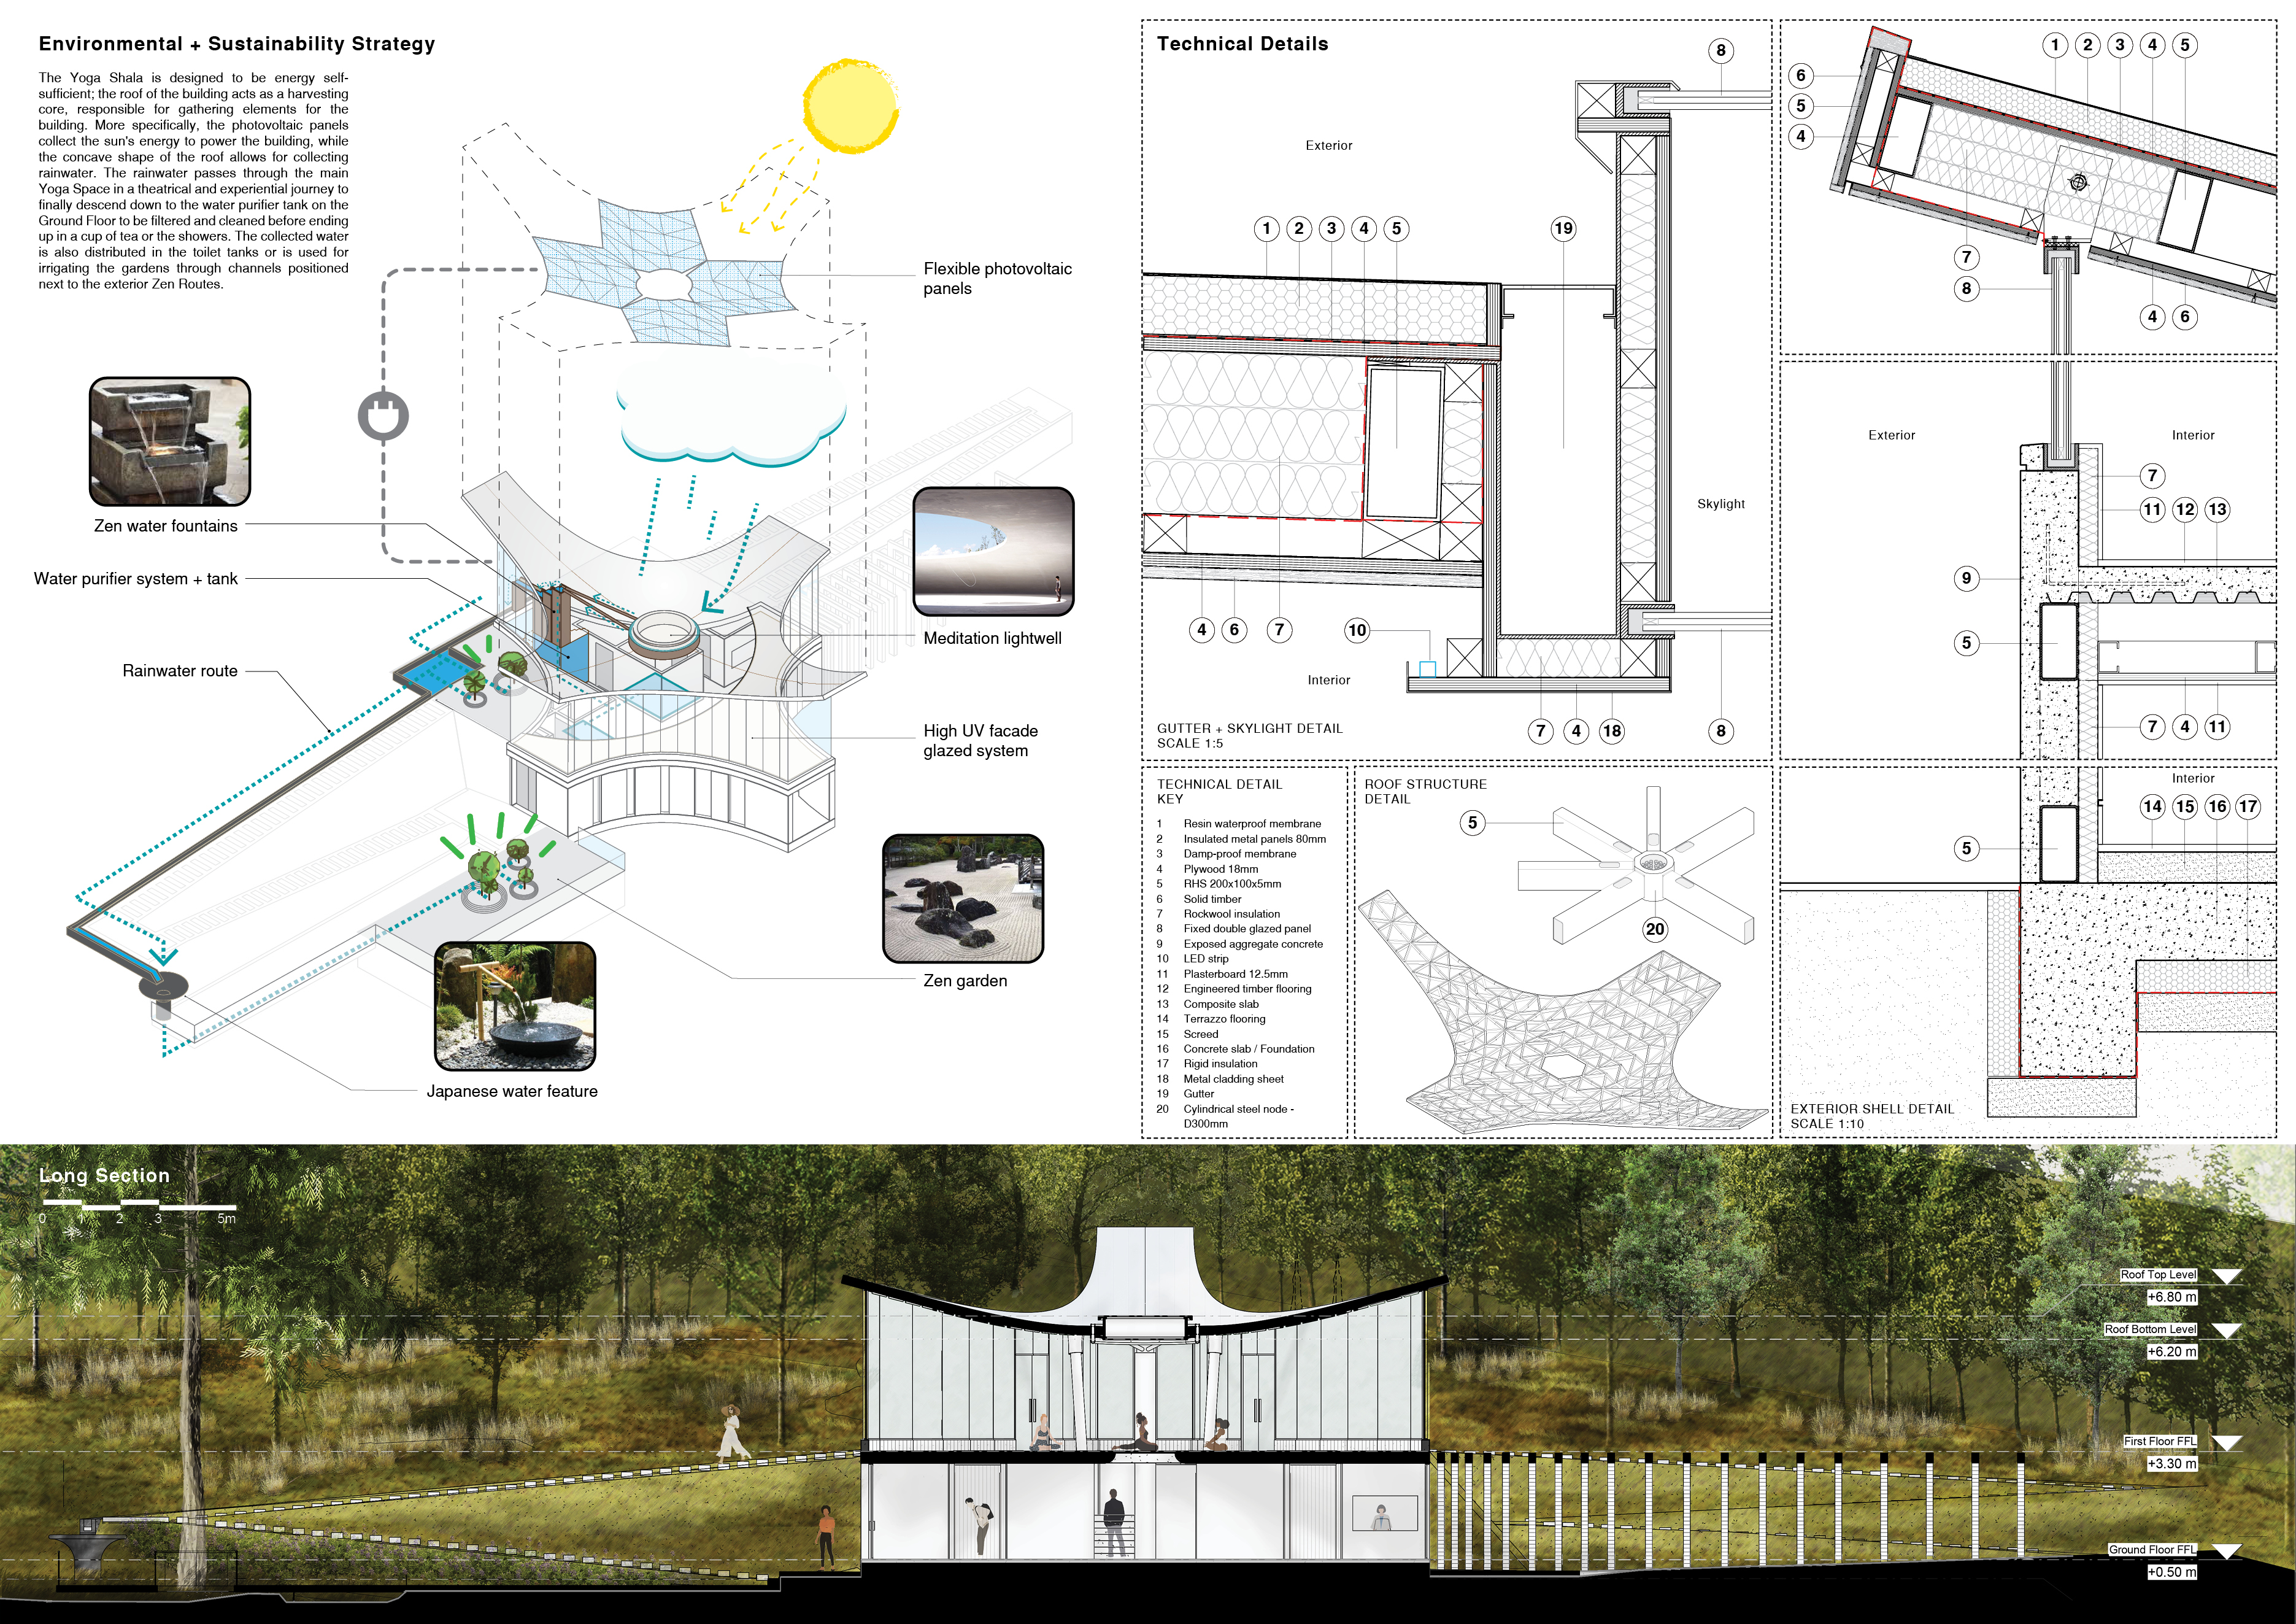
Utilizing rammed earth construction and a dynamic photovoltaic shading system, this retreat fosters a contemplative environment for yoga practice, seamlessly integrating ecological principles with user experience.
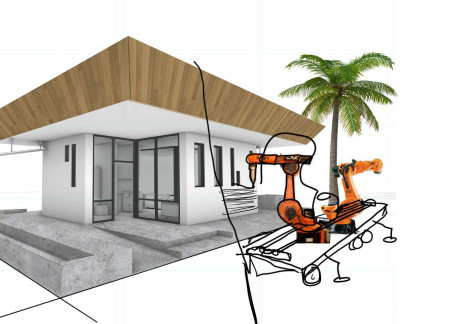
Constructed with hempcrete and featuring a rainwater collection system, this microhome offers an adaptable living experience that harmonizes with its natural surroundings.
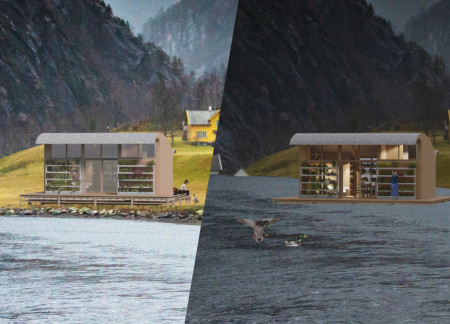
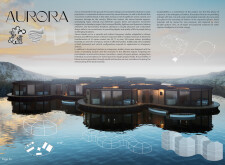
A floating microhome equipped with a zinc roof and a vertical hydroponic garden adapts to rising water levels, providing a sustainable living solution in flood-prone areas.
Integrating neurotechnology and hydroponic vertical gardens with terracotta materials, this residence provides an adaptive living environment focused on enhancing occupant wellness and connectivity to nature.
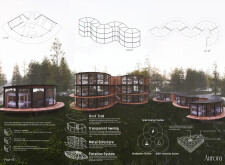
Utilizing charred wooden shingles and recycled steel, the design reimagines community living through adaptable spaces that prioritize environmental sustainability.
Utilizing a combination of polycarbonate roofs and insulated panels, this design offers adaptable modular units that effectively address immediate and long-term housing needs in disaster-affected regions.
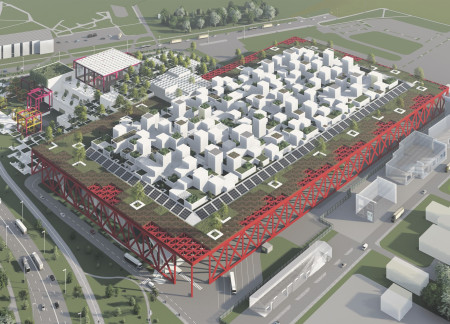
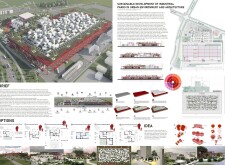
Integrating an adaptive reuse strategy with a steel framework and green roofs, the design creates a sustainable environment that seamlessly blends industrial and residential spaces for enhanced community living.
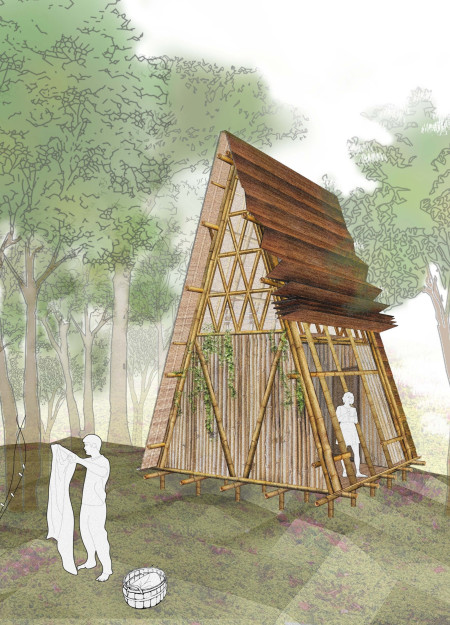
Crafted from bamboo and designed with an adjustable roof for optimal ventilation, the shelter serves as a portable home for researchers in the tropical rainforest.
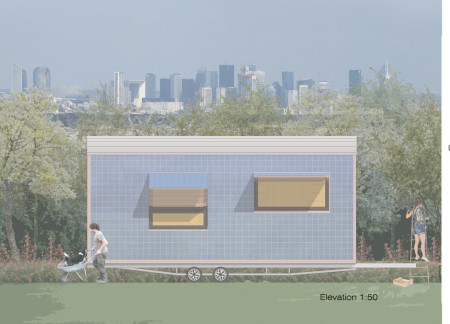
Utilizing a former train roof and incorporating a rainwater recovery system, this compact dwelling prioritizes sustainability and flexibility while serving as a comfortable home.
Nicolas Vanegas bustos,Carlos eduardo Pérez montaña,Felipe Langebaek carrizosa,Manuela Silva orozco
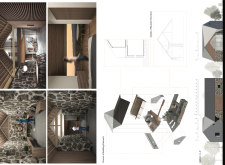
Constructed with charred wooden shingles and cross-laminated timber panels, the design seamlessly integrates with its environment to create a sustainable space that fosters community interactions.
A living roof integrates charred wooden shingles and concrete elements, creating a sustainable environment that fosters community interaction within a multifunctional space.
Utilizing a thick earth wall constructed from local stone and supported by timber trusses, the visitor center offers an immersive experience of Hverfjall Volcano while providing essential visitor services.
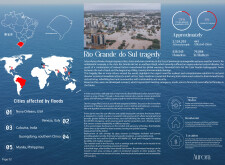
A biosolar roof combined with greywater recycling creates a flood-resilient living space that prioritizes sustainability and adaptability in an urban environment.
Repurposed oil rigs form the foundation for a resilient water-based community, integrating fish farms and urban agriculture to create a sustainable habitat for future residents.

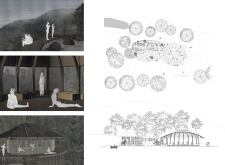
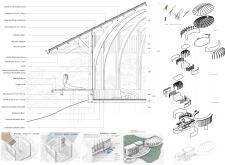
The project is a wellness retreat that brings together yoga, meditation, and communal living through an architecture focused on minimal environmental impact. Using ecologically responsible materials and passive design strategies, it fosters a balanced relationship between daily life and the surrounding natural landscape.
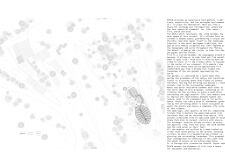
Positioned between the Baltic Sea and the Jaunupes River, the Pilgrimage Yoga House is a multifunctional space designed for yoga, meditation, and communal gathering. The project combines sustainable construction with a strong sensitivity to its landscape and users, offering a setting that supports both individual reflection and shared experience.
Utilizing bamboo and recycled steel, the design incorporates vertical gardens to enhance urban living environments while fostering community engagement through adaptable micro-housing units.
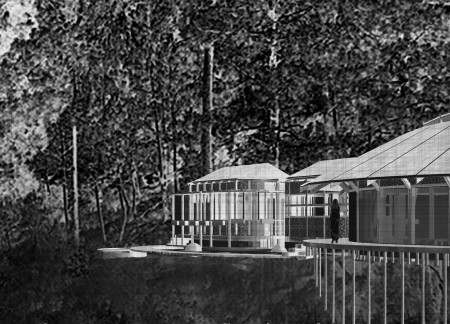
This study examines a multi-volume building designed to connect users with the forest landscape while accommodating communal and educational functions. Architectural strategies in these contexts can balance visual distinction with environmental sensitivity, providing spaces for learning and observation.
With a design that utilizes stacked roofs to create unobstructed jungle views, this wooden retreat fosters a close connection to nature while providing essential shelter and spaces for relaxation and meditation.
Crafted with natural brown tones and a focus on simplicity, the hut integrates into the Cambodian landscape, offering a serene retreat for reflection and relaxation.
Use architecture to create different emotional states
Edition #9ideas COMPETITIONSILENT CONTEST For this competition, NO DESCRIPTION TEXT is allowed. The architecture ideas must be communicated strictly with visuals.
Prize Monetary award
Eligibility Open to all
Advance registration deadline 12 November 2026
Open architecture competitions
Closest deadline first
Project competitions first
Selected winning projects have the potential to be constructed
Ideas competitions
Experimental competitions with the focus on pushing the boundaries of creativity
Use architecture to create different emotional states
Edition #9ideas COMPETITIONSILENT CONTEST For this competition, NO DESCRIPTION TEXT is allowed. The architecture ideas must be communicated strictly with visuals.
Only participants selected and invited by Buildner can enter these closed competitions. To be considered for future opportunities, please set up your account on Architects' Network Plus.