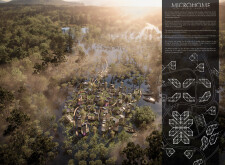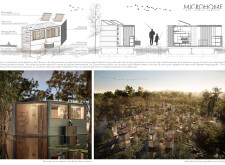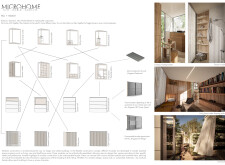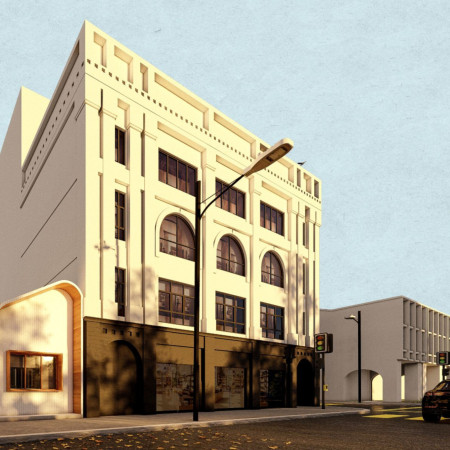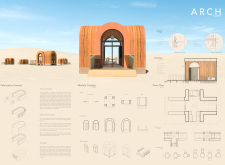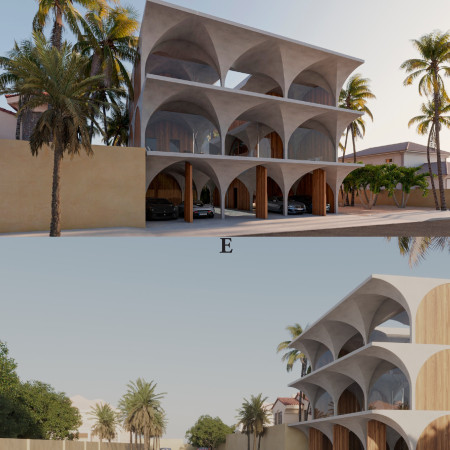
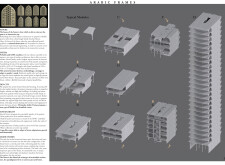
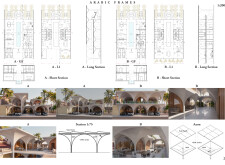
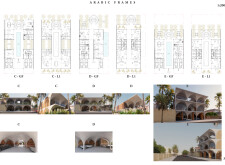

Crafted from prefabricated GFRC modules with integrated solar panels, the design embraces traditional arched forms while facilitating adaptable multi-family living solutions.
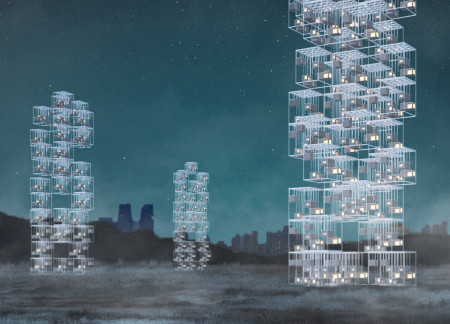

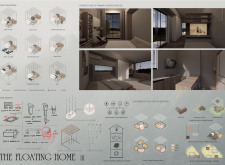
Constructed with buoyant materials like KingSpan panels and integrated green roofs, these floating homes offer a resilient living solution for communities in flood-prone areas.
PhẠm HoÀi TÂm NgÔ,Tường Nguyễn,Hà Minh An Châu,Tai Le
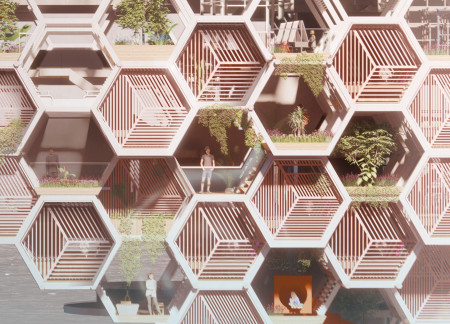
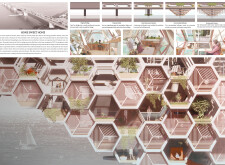
Transforming an existing bridge into a residential complex with hexagonal modular units and integrated vertical gardens addresses urban housing needs while fostering community connectivity.
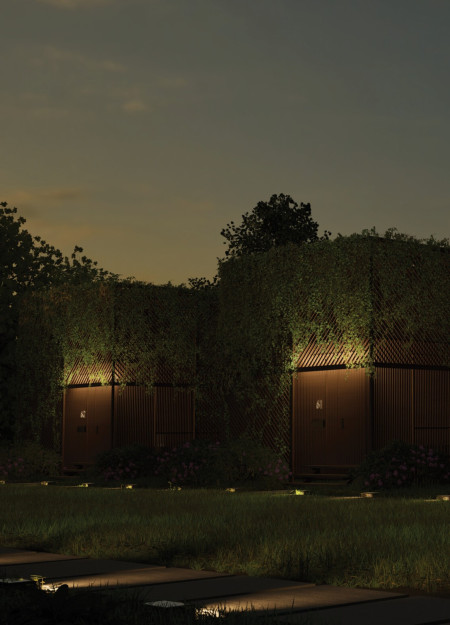
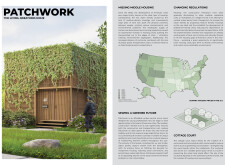
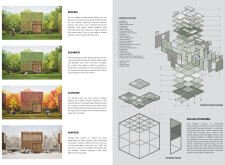
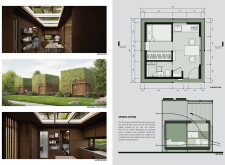
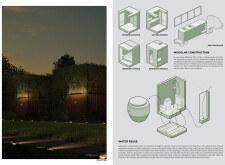
Employing a lattice framework and a green façade, this sustainable micro-home integrates modular construction with rainwater harvesting to create an energy-efficient living space for urban residents.
Repurposing existing concrete structures and integrating modular timber elements creates a flexible urban space designed to enhance community interaction and resilience.
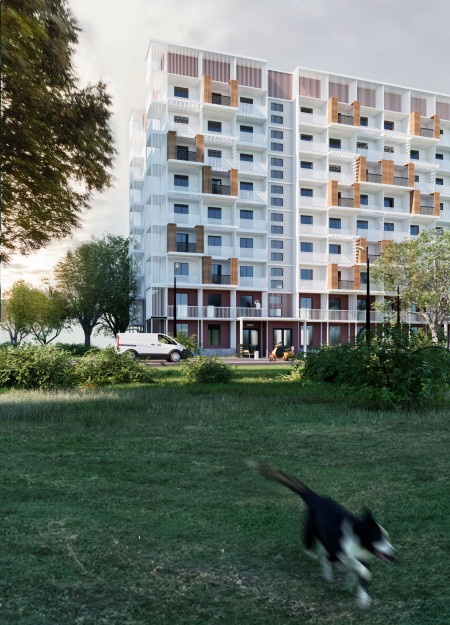
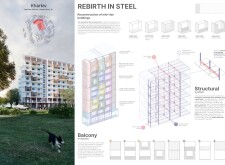
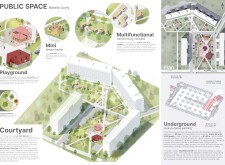
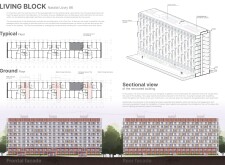
Utilizing a robust steel framework and adaptable modular designs, the project integrates multifunctional community spaces and sustainable technologies to address urban housing needs in a post-conflict environment.
Incorporating charred wooden shingles and expansive glass facades, the design serves as a resilient multi-modal transportation hub that enhances community connectivity and integrates sustainable practices.
Edric Choo Poo Liang,Queenie Wong Quin Ee Lee Chaer Shean
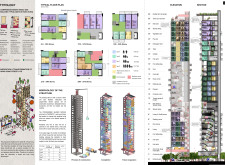
Utilizing repurposed shipping containers, this design creates a modular and eco-friendly community that prioritizes vertical living spaces and communal engagement, addressing the pressing need for affordable urban housing.
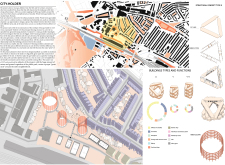
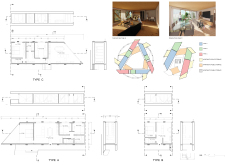
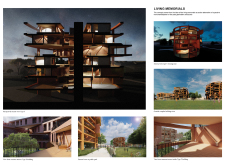
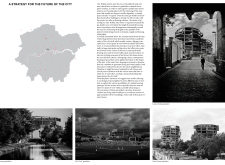
The gas-holder's envelope is ingeniously reconstructed using Cross Laminated Timber to create a community-focused space with rotating housing modules and integrated public parks, addressing the city's urban housing needs.
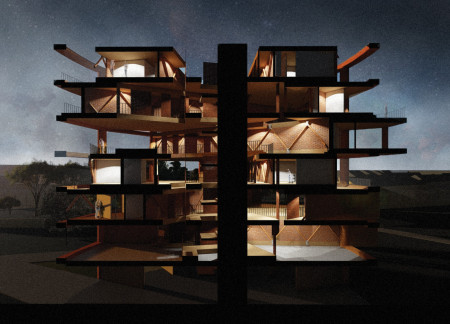
Utilizing charred timber and a photovoltaic facade, the design transforms urban living by creating adaptable community spaces that promote interaction and sustainability.
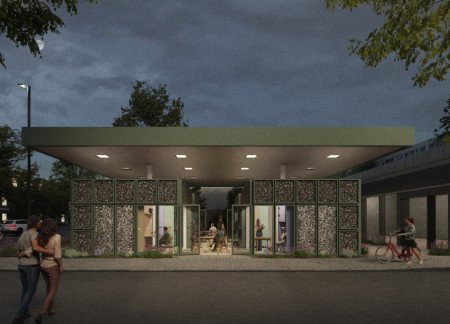
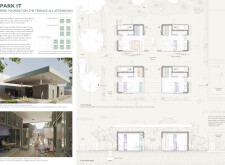
Using modular design principles and charred wooden shingles, the development repurposes former petrol stations into sustainable micro-homes that foster community living in urban environments.
Incorporating FSC-certified timber and innovative rainwater harvesting, this urban infill solution maximizes compact living spaces while fostering community connectivity through modular housing units.
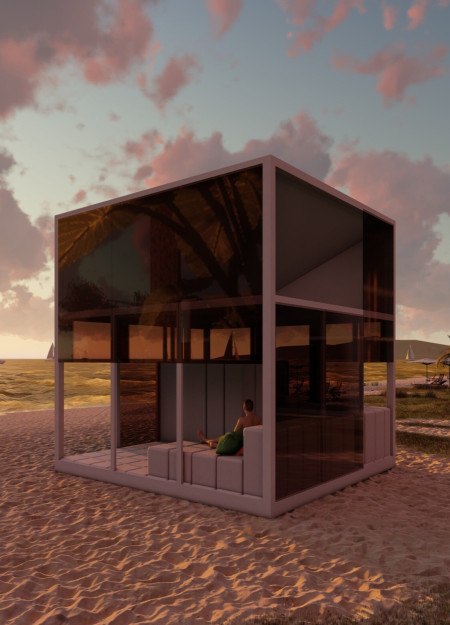
Using recycled plastics and a canvas roofing system for natural ventilation, this coastal microhome offers a flexible living space that adapts to the needs of its occupants.
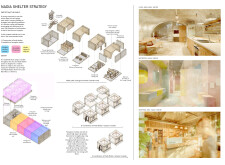
Crafted with modular panels and reinforced with rockwool insulation, this shelter addresses urgent housing needs in a conflict-affected region while fostering community resilience and adaptable living solutions.
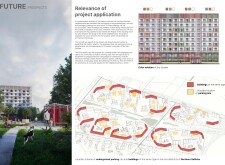
Incorporating charred wooden shingles and concrete facades, the design offers a resilient urban environment focused on fostering community engagement and connection.
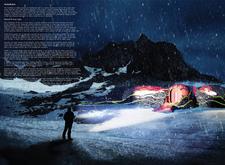
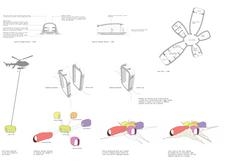
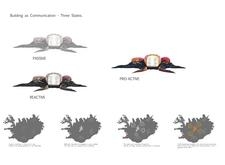
Crafted with local stone and enhanced by biomorphic shapes, the shelter provides a sustainable retreat for hikers while seamlessly integrating with Iceland's rugged landscape.
Modular living spaces clad in charred wooden shingles create an inviting focal point that seamlessly integrates culinary workshops and communal activities in a vibrant urban environment.
Embedded with rammed earth arches and integrated closed cell insulation, this flexible microhome redefines sustainable living by allowing for customizable design while promoting environmental harmony.
Incorporating traditional azulejos and sustainable photovoltaic panels, the facility fosters community interaction among elderly residents through thoughtfully designed spaces that blend functionality with regional cultural elements.
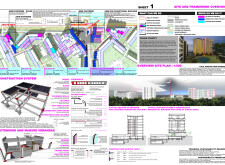
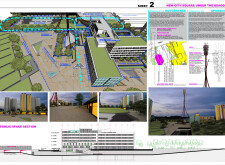
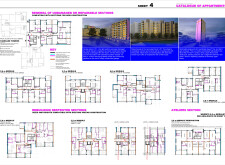
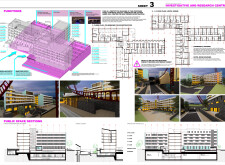
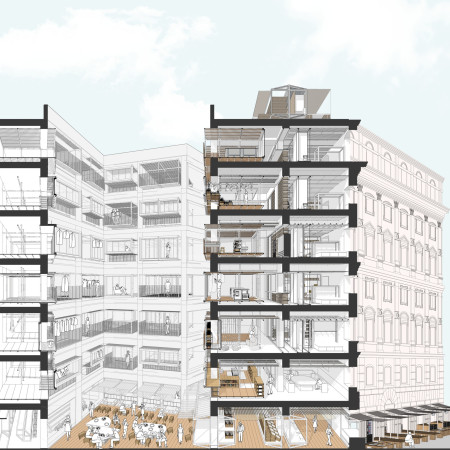
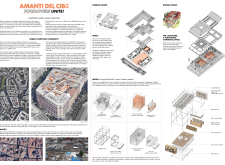
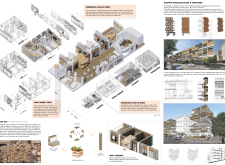
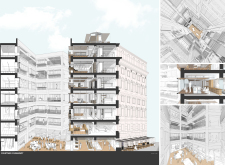
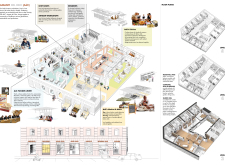
This residential complex is designed to enhance active ageing to support its elderly residents. It prioritizes autonomy and community engagement, offering a unique blend of individual living spaces and communal areas.
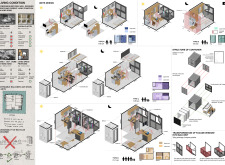
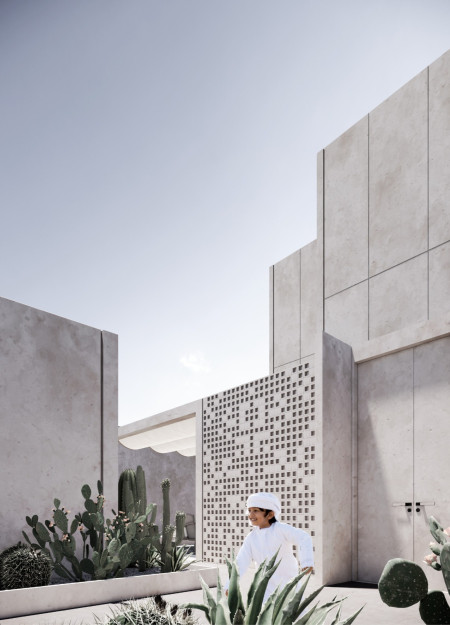
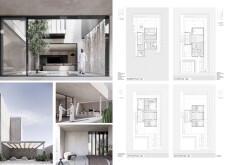
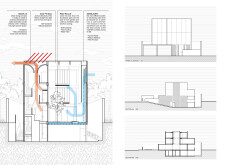
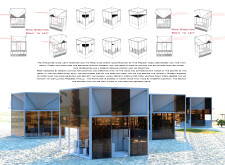
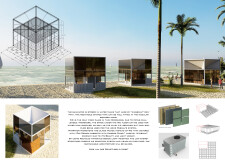
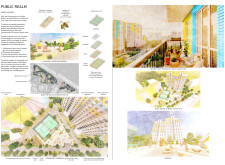
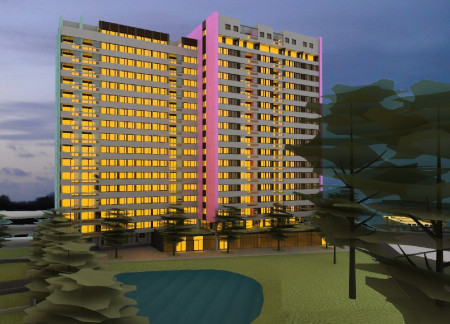
Located within a uniform residential landscape in the United Arab Emirates, the design introduces a contemporary response to the region’s repetitive built environment. It proposes a modular residential typology that accommodates changing household needs while engaging with its environmental and social context.
Shiyen Wu,Jun-han Huang,Pei-shan Chen,Chun-teng Lin

Constructed with charred wooden shingles and enhanced by biophilic green walls, the design integrates residential and commercial spaces to promote community interaction within an urban setting.
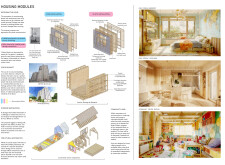
Constructed with modular cross-laminated timber panels and green roof systems, the design establishes a contemporary urban hub that supports intergenerational living and promotes social cohesion.
The project is a wellness retreat that brings together yoga, meditation, and communal living through an architecture focused on minimal environmental impact. Using ecologically responsible materials and passive design strategies, it fosters a balanced relationship between daily life and the surrounding natural landscape.
Positioned between the Baltic Sea and the Jaunupes River, the Pilgrimage Yoga House is a multifunctional space designed for yoga, meditation, and communal gathering. The project combines sustainable construction with a strong sensitivity to its landscape and users, offering a setting that supports both individual reflection and shared experience.
Use architecture to create different emotional states
Edition #9ideas COMPETITIONSILENT CONTEST For this competition, NO DESCRIPTION TEXT is allowed. The architecture ideas must be communicated strictly with visuals.
Prize Monetary award
Eligibility Open to all
Advance registration deadline 12 November 2026
Open architecture competitions
Closest deadline first
Project competitions first
Selected winning projects have the potential to be constructed
Ideas competitions
Experimental competitions with the focus on pushing the boundaries of creativity
Use architecture to create different emotional states
Edition #9ideas COMPETITIONSILENT CONTEST For this competition, NO DESCRIPTION TEXT is allowed. The architecture ideas must be communicated strictly with visuals.
Only participants selected and invited by Buildner can enter these closed competitions. To be considered for future opportunities, please set up your account on Architects' Network Plus.