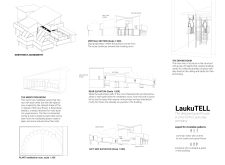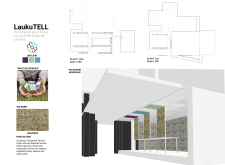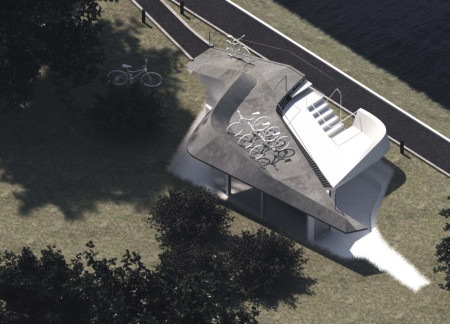
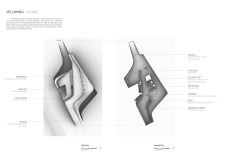
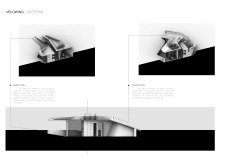
A levitated structure utilizing frosted glass enhances natural light and supports cyclist amenities, creating a functional space for both short and extended stays.
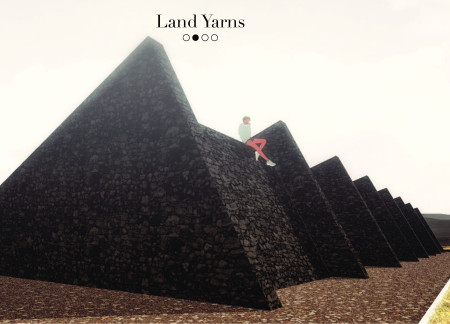
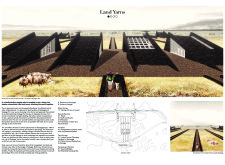
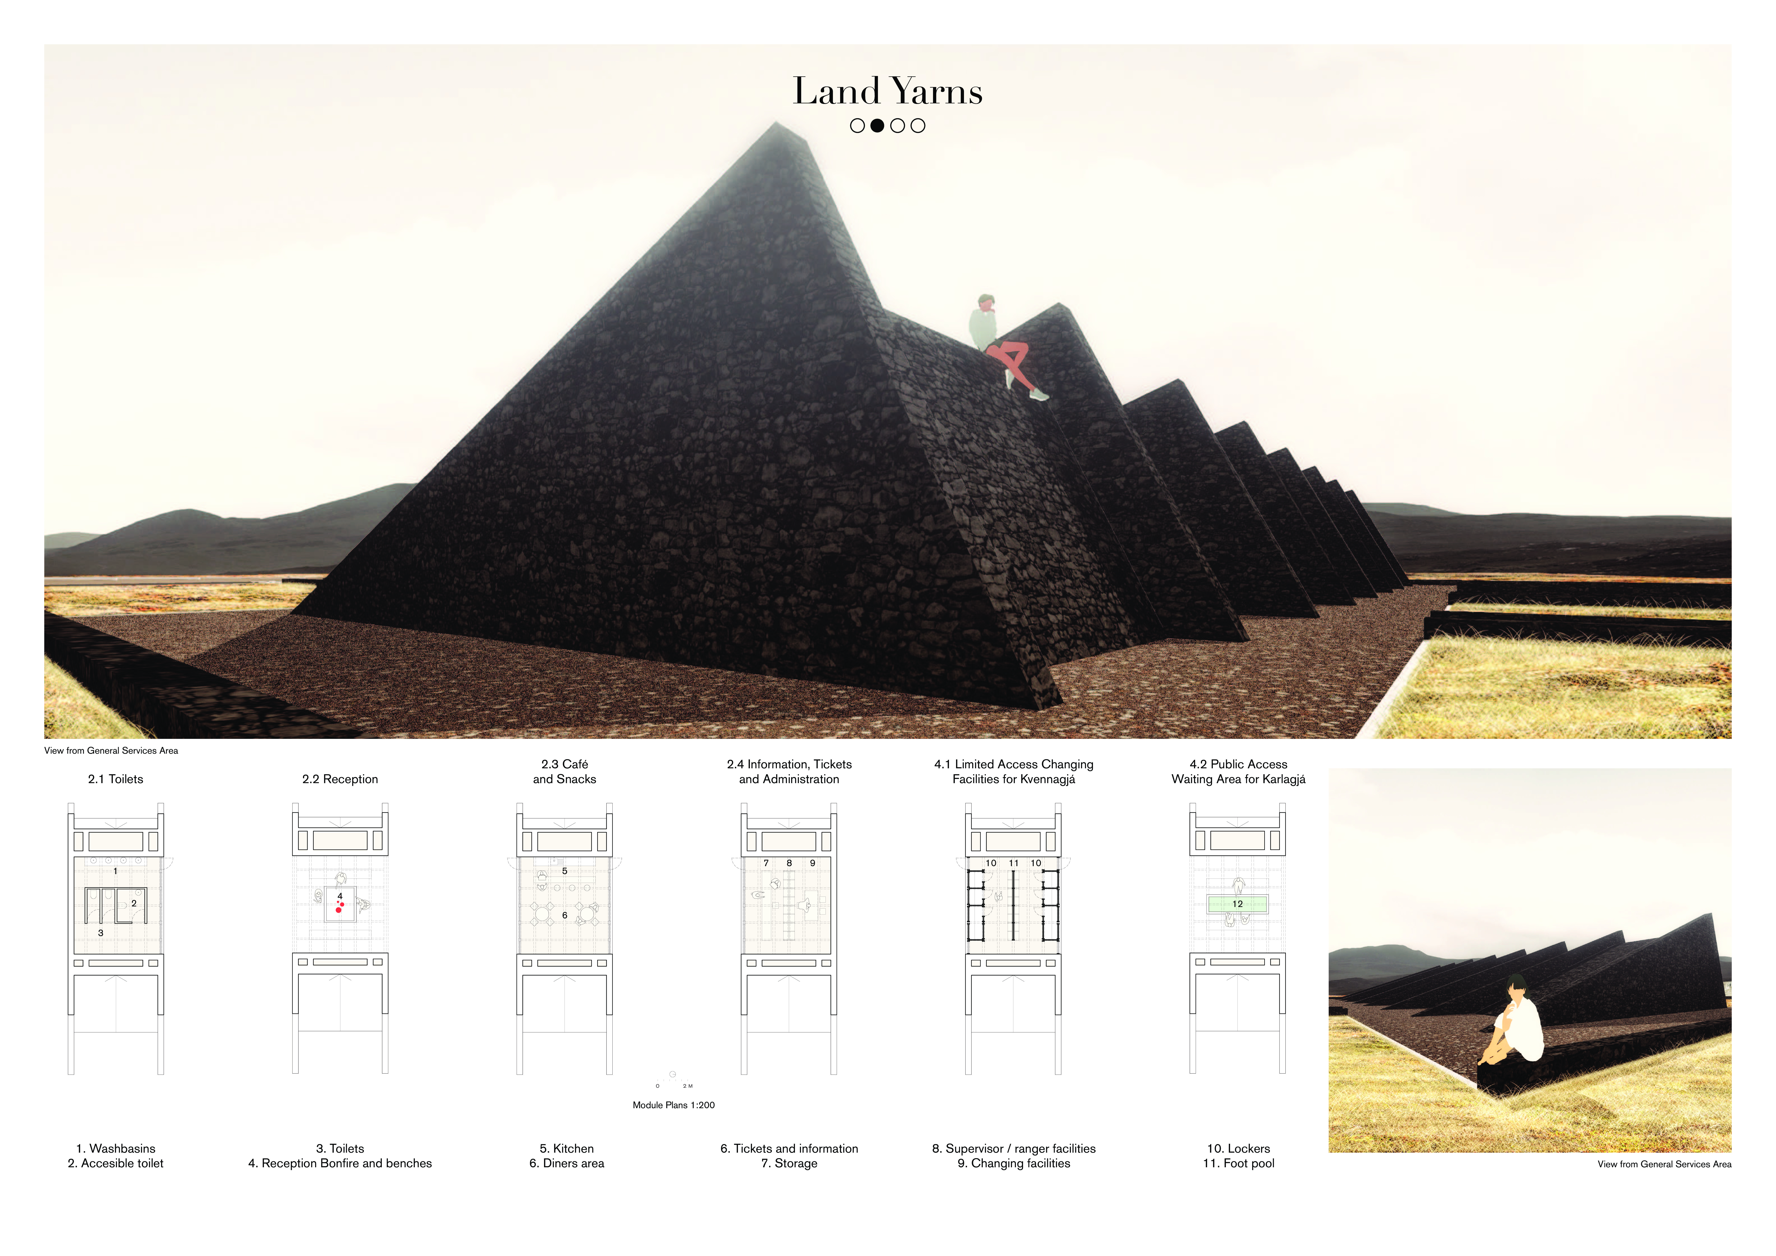
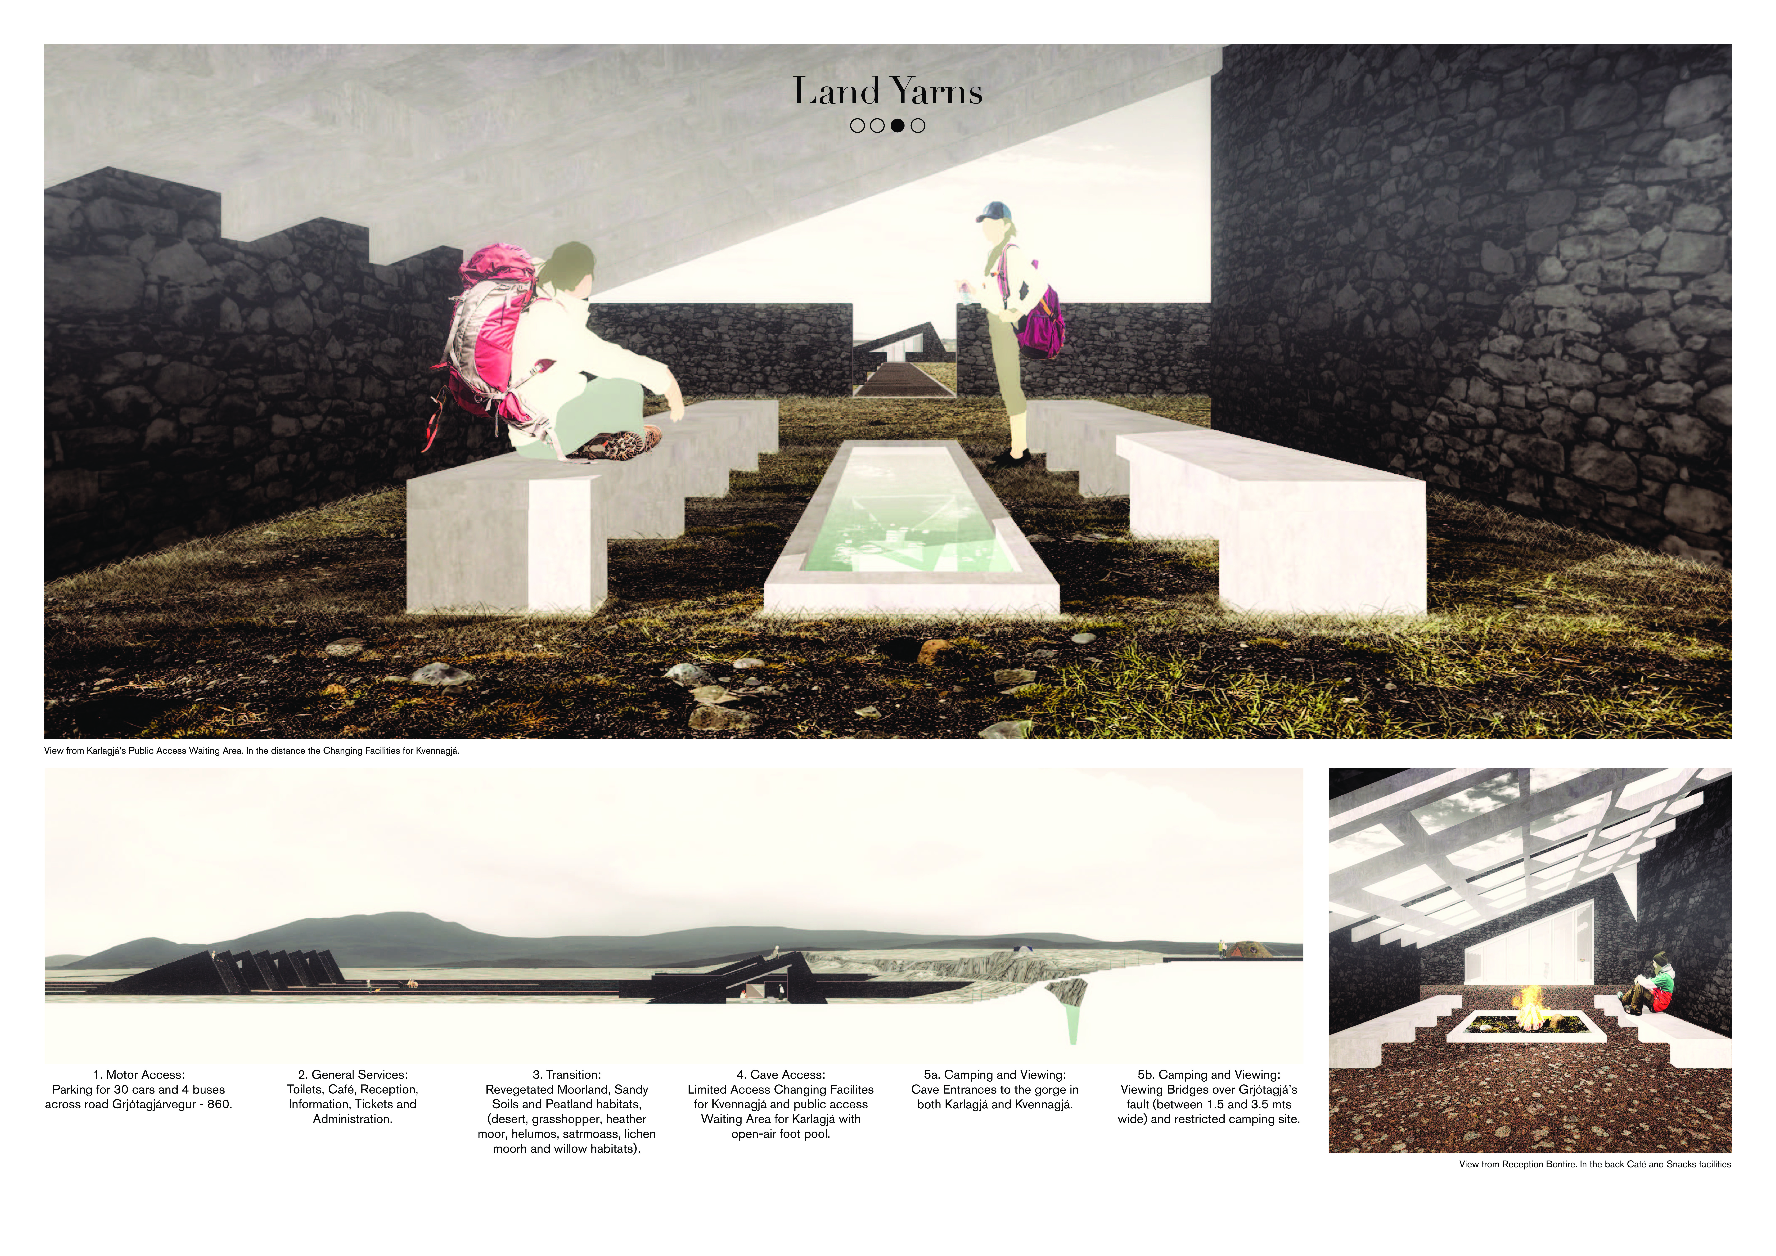
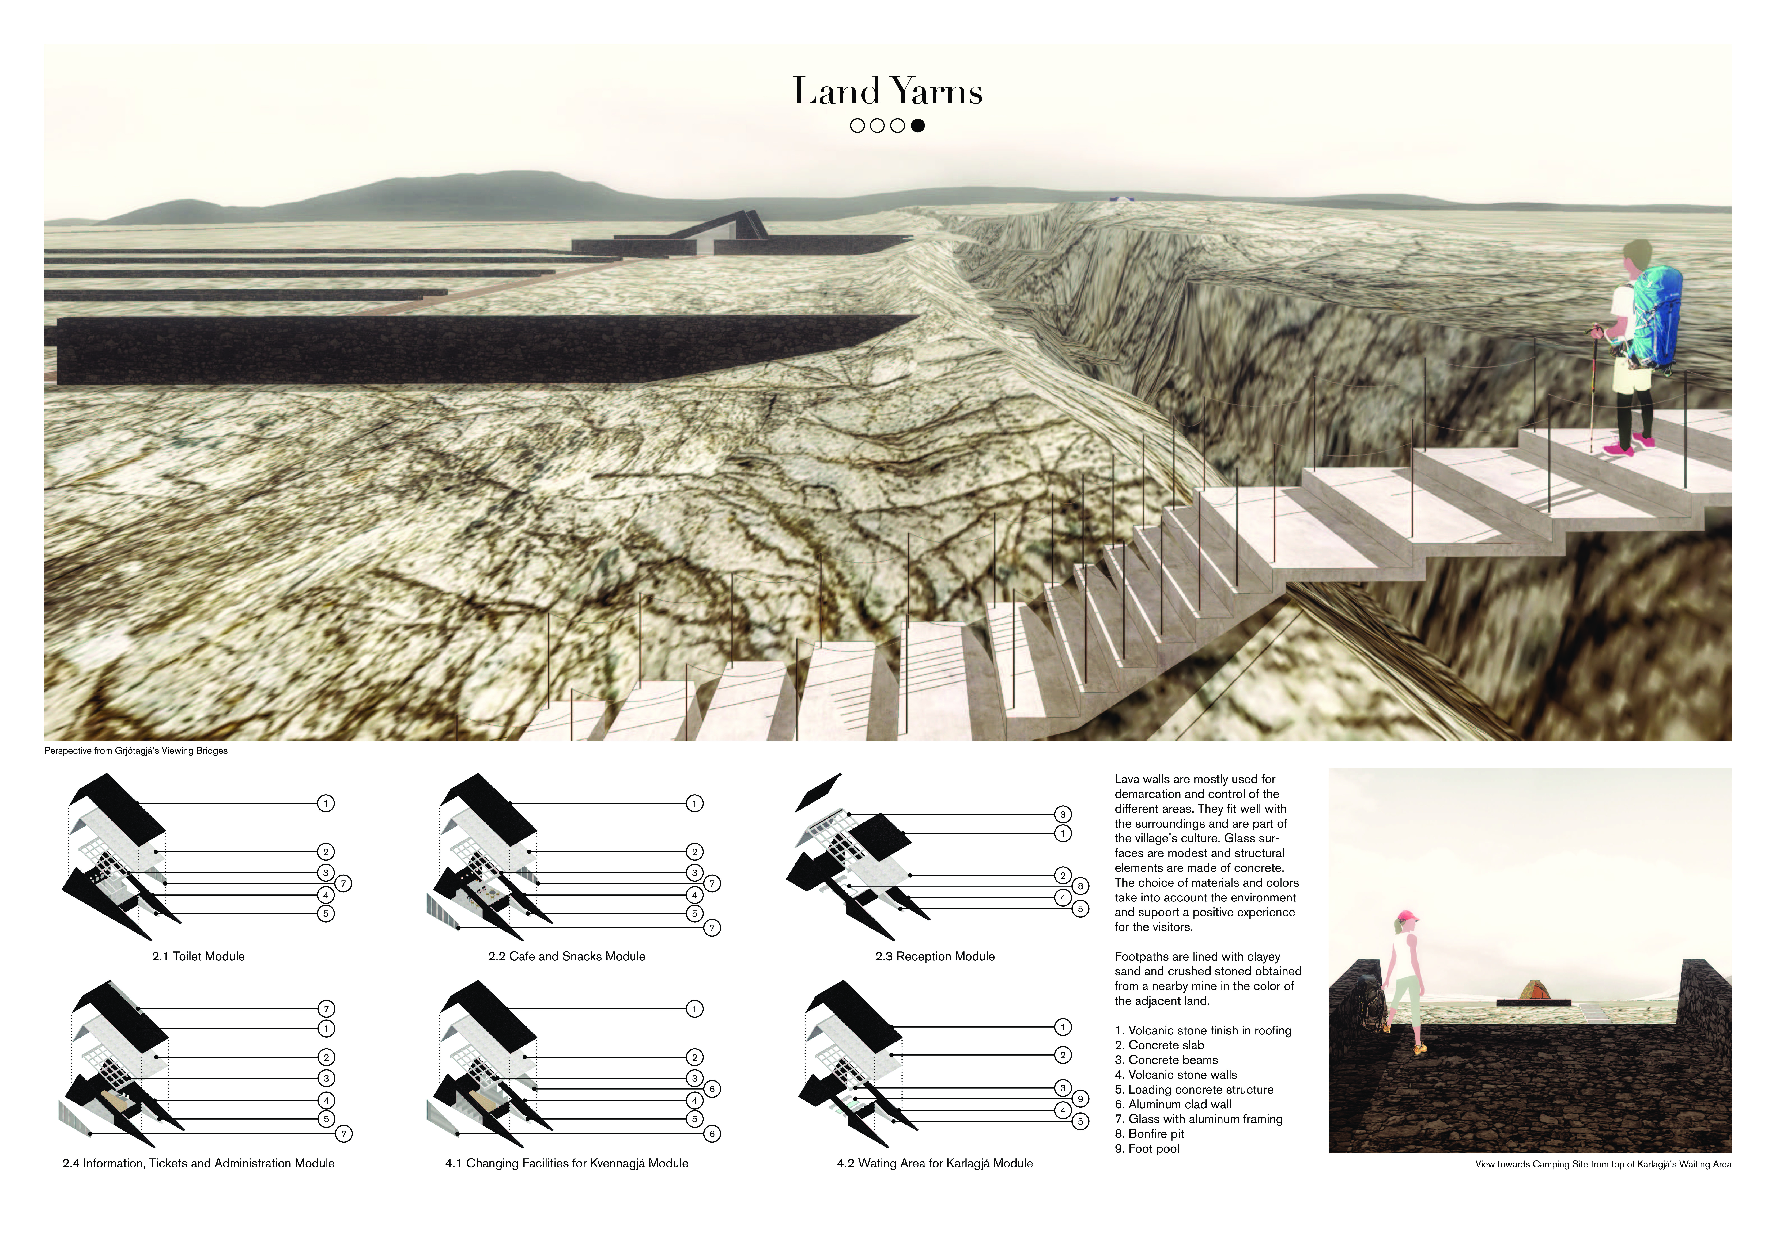
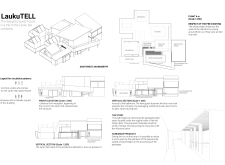
Lava walls and concrete viewing platforms define a new facility in Mývatnssveit, designed to enhance visitor interaction with the region's unique geological features while providing essential services.
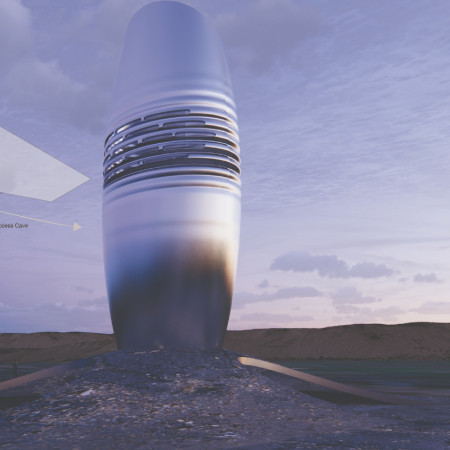
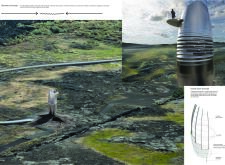
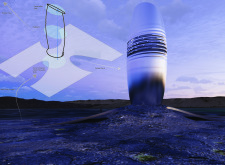
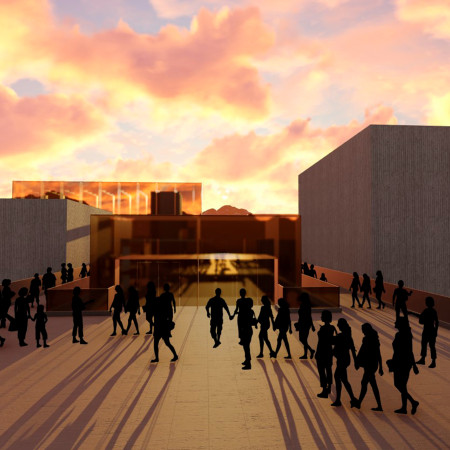
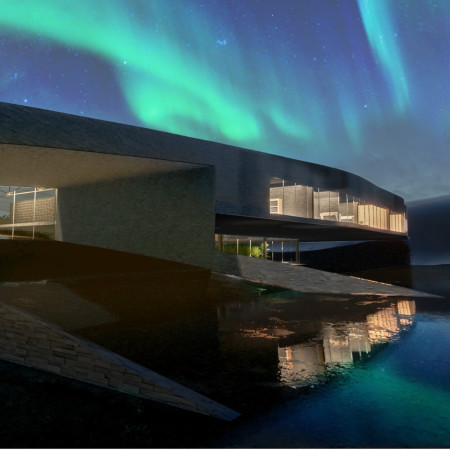
The central ripple form, inspired by geological processes and constructed with galvanized steel and mineral wool, enhances the visitor experience in a multifunctional public space designed for community interaction.
Felipe Ayala,Felipe Ayala,Alex Sarmiento,Claire Nguyen,Sebastian Quiñones
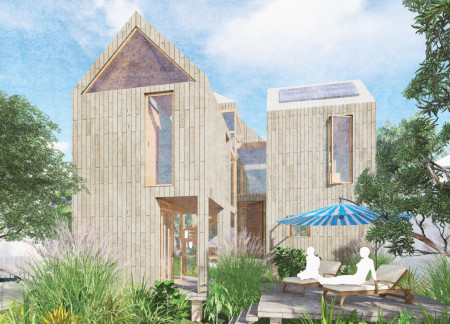
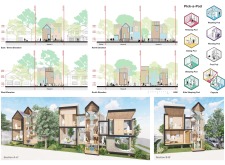
With a focus on modular living, the design integrates customizable Pods within a Lattice framework that fosters green spaces, ultimately creating an adaptable environment for family residences.
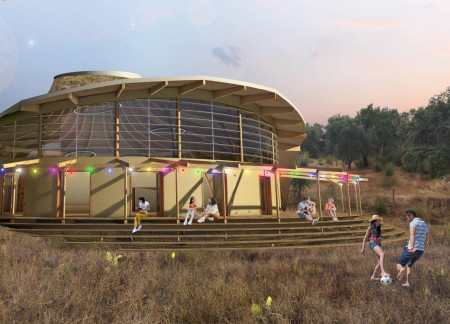
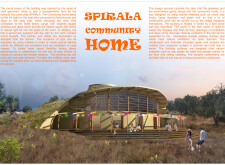
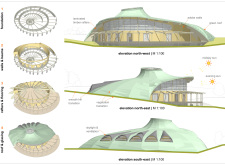
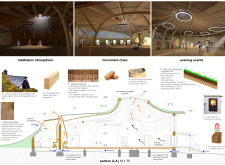

A round structure with a hemp-insulated facade and abundant natural light serves as a versatile community space, inviting various activities and fostering social interaction.
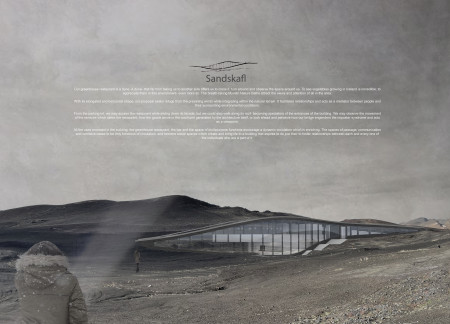
Inspired by the shape of a dune, the greenhouse restaurant integrates seamlessly with the Icelandic landscape, promoting local agriculture while offering a unique dining experience in the Myvatn area.
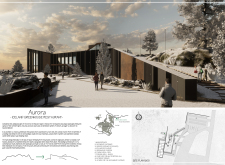
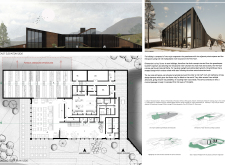
A stepped green roof integrates with the landscape, while corten steel accents enhance the structure's connection to the rugged environment, creating a sustainable restaurant that offers a unique dining experience amidst Iceland’s natural beauty.
A thoughtful arrangement of four distinct spaces guides visitors through a meandering journey of reflection, where strategic urn placement and abundant natural light create a serene atmosphere for remembrance.
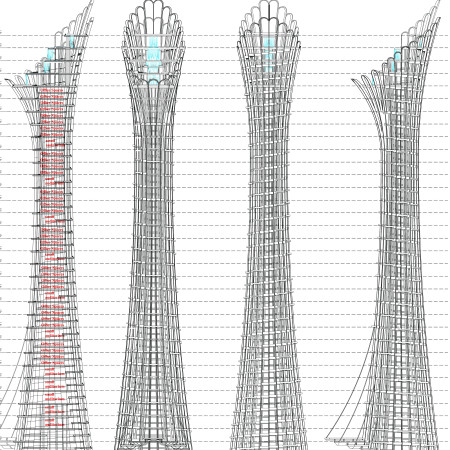
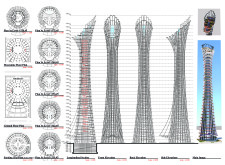
The use of a vertebral column structure elevates communal spaces while seamlessly integrating with the natural landscape, creating a versatile environment for travelers seeking connection and reflection.
Utilizing untreated Organoid surfaces and incorporating lotus flower-inspired meditation spaces, the design creates a sensory-rich environment that celebrates traditional tea production while serving as a guest house for visitors.
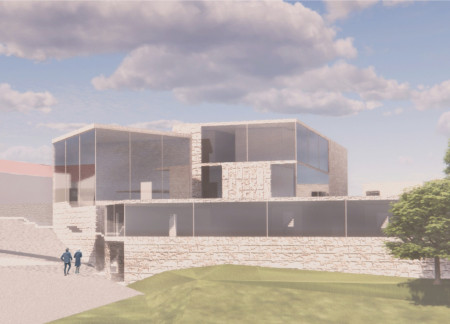
Disaggregated glass volumes emerge from the Icelandic landscape, creating a flexible community space that fosters interaction and growth while respecting the surrounding natural features.
Roman jesus Cordero tovar,IZBETH KATIA MENDOZA FRAGOSO
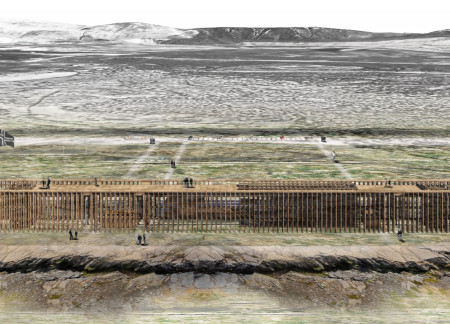
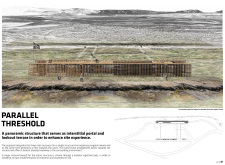
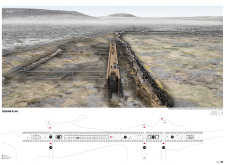
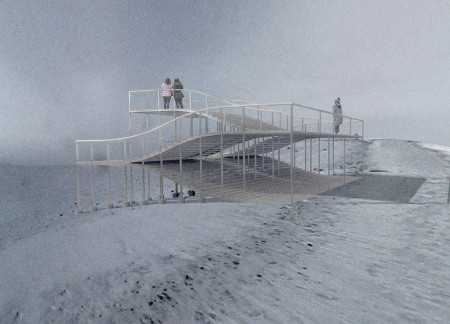
A panoramic wooden terrace extends thoughtfully over the landscape, creating an elevated vantage point that enhances views of the surrounding fissure and Hverfjall volcano while serving as a welcoming space for visitors.
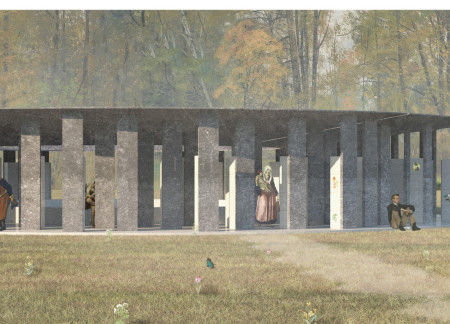
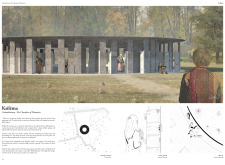
The cylindrical form of the columbarium integrates granite niches within a tranquil forest setting, creating a reflective sanctuary that nurtures personal memory and connection to nature.
With defined entrances and a multi-level parking capacity for 950 cars, the design prioritizes structured accessibility in an urban context while accommodating a diverse range of user functions.
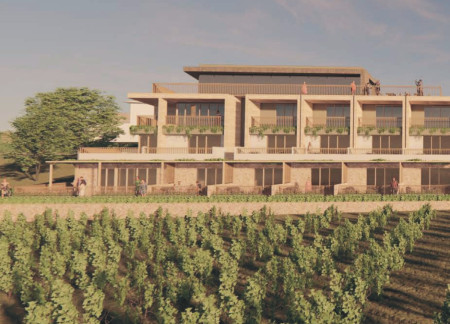
Cascading rooms overlook sweeping vineyard views, framed by earthy limestone and large glazing panels, creating a unique guest experience within a harmonious landscape.
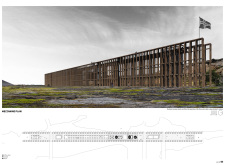
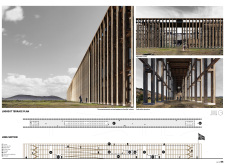
Constructed from timber and steel, the platforms follow the natural curves of the Hverfjall ridge, providing a sheltered space for hikers to enjoy sweeping views of the surrounding volcanic landscape.
Mitchell Sy,Jervyzelle Salcedo,Julienne kim Bahena,Maria samantha De castro
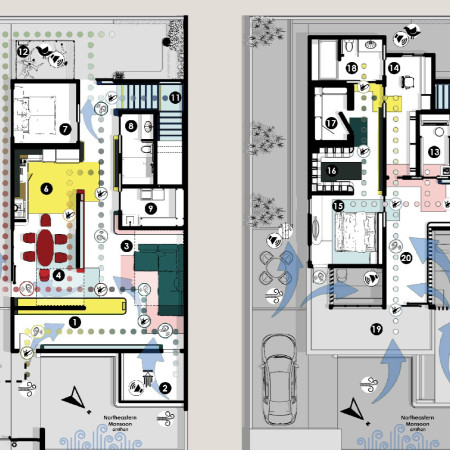
Crafted with bamboo and enhanced by cross-ventilation strategies, the design seamlessly integrates reclaimed wood elements to create a sustainable living space that prioritizes natural light and environmental harmony.
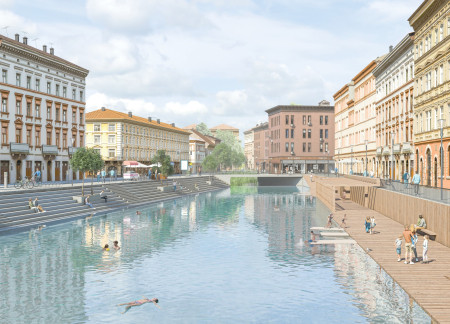
Utilizing natural filtration with crushed stone and integrating urban oases, the revitalization of the Navigli Canal enhances water quality and fosters community interaction in a historically significant setting.
With a central greenhouse acting as the 'green lung' and walls clad in basalt, the design integrates community space and waste management functions, emphasizing sustainability in a location defined by striking natural beauty.
Su yen Liew,Eduardo junn lee Pereira,Jackson soon theng Ooi,Tiffany man wah Wong
The thoughtful use of rammed earth and natural materials creates a harmonious connection to the vineyard landscape, while the sunken courtyard and panoramic views enhance the guest experience at this wine hotel.
With a design that utilizes stacked roofs to create unobstructed jungle views, this wooden retreat fosters a close connection to nature while providing essential shelter and spaces for relaxation and meditation.
Crafted with natural brown tones and a focus on simplicity, the hut integrates into the Cambodian landscape, offering a serene retreat for reflection and relaxation.
Elevated on stilts, the structure utilizes cross-laminated timber panels and translucent surfaces to create a harmonious integration with the surrounding environment, serving as a serene space for meditation and reflection.
A central tree anchors a gabled cabin designed for relaxation and self-discovery, while cross ventilation and sustainable wood construction enhance the connection with nature.
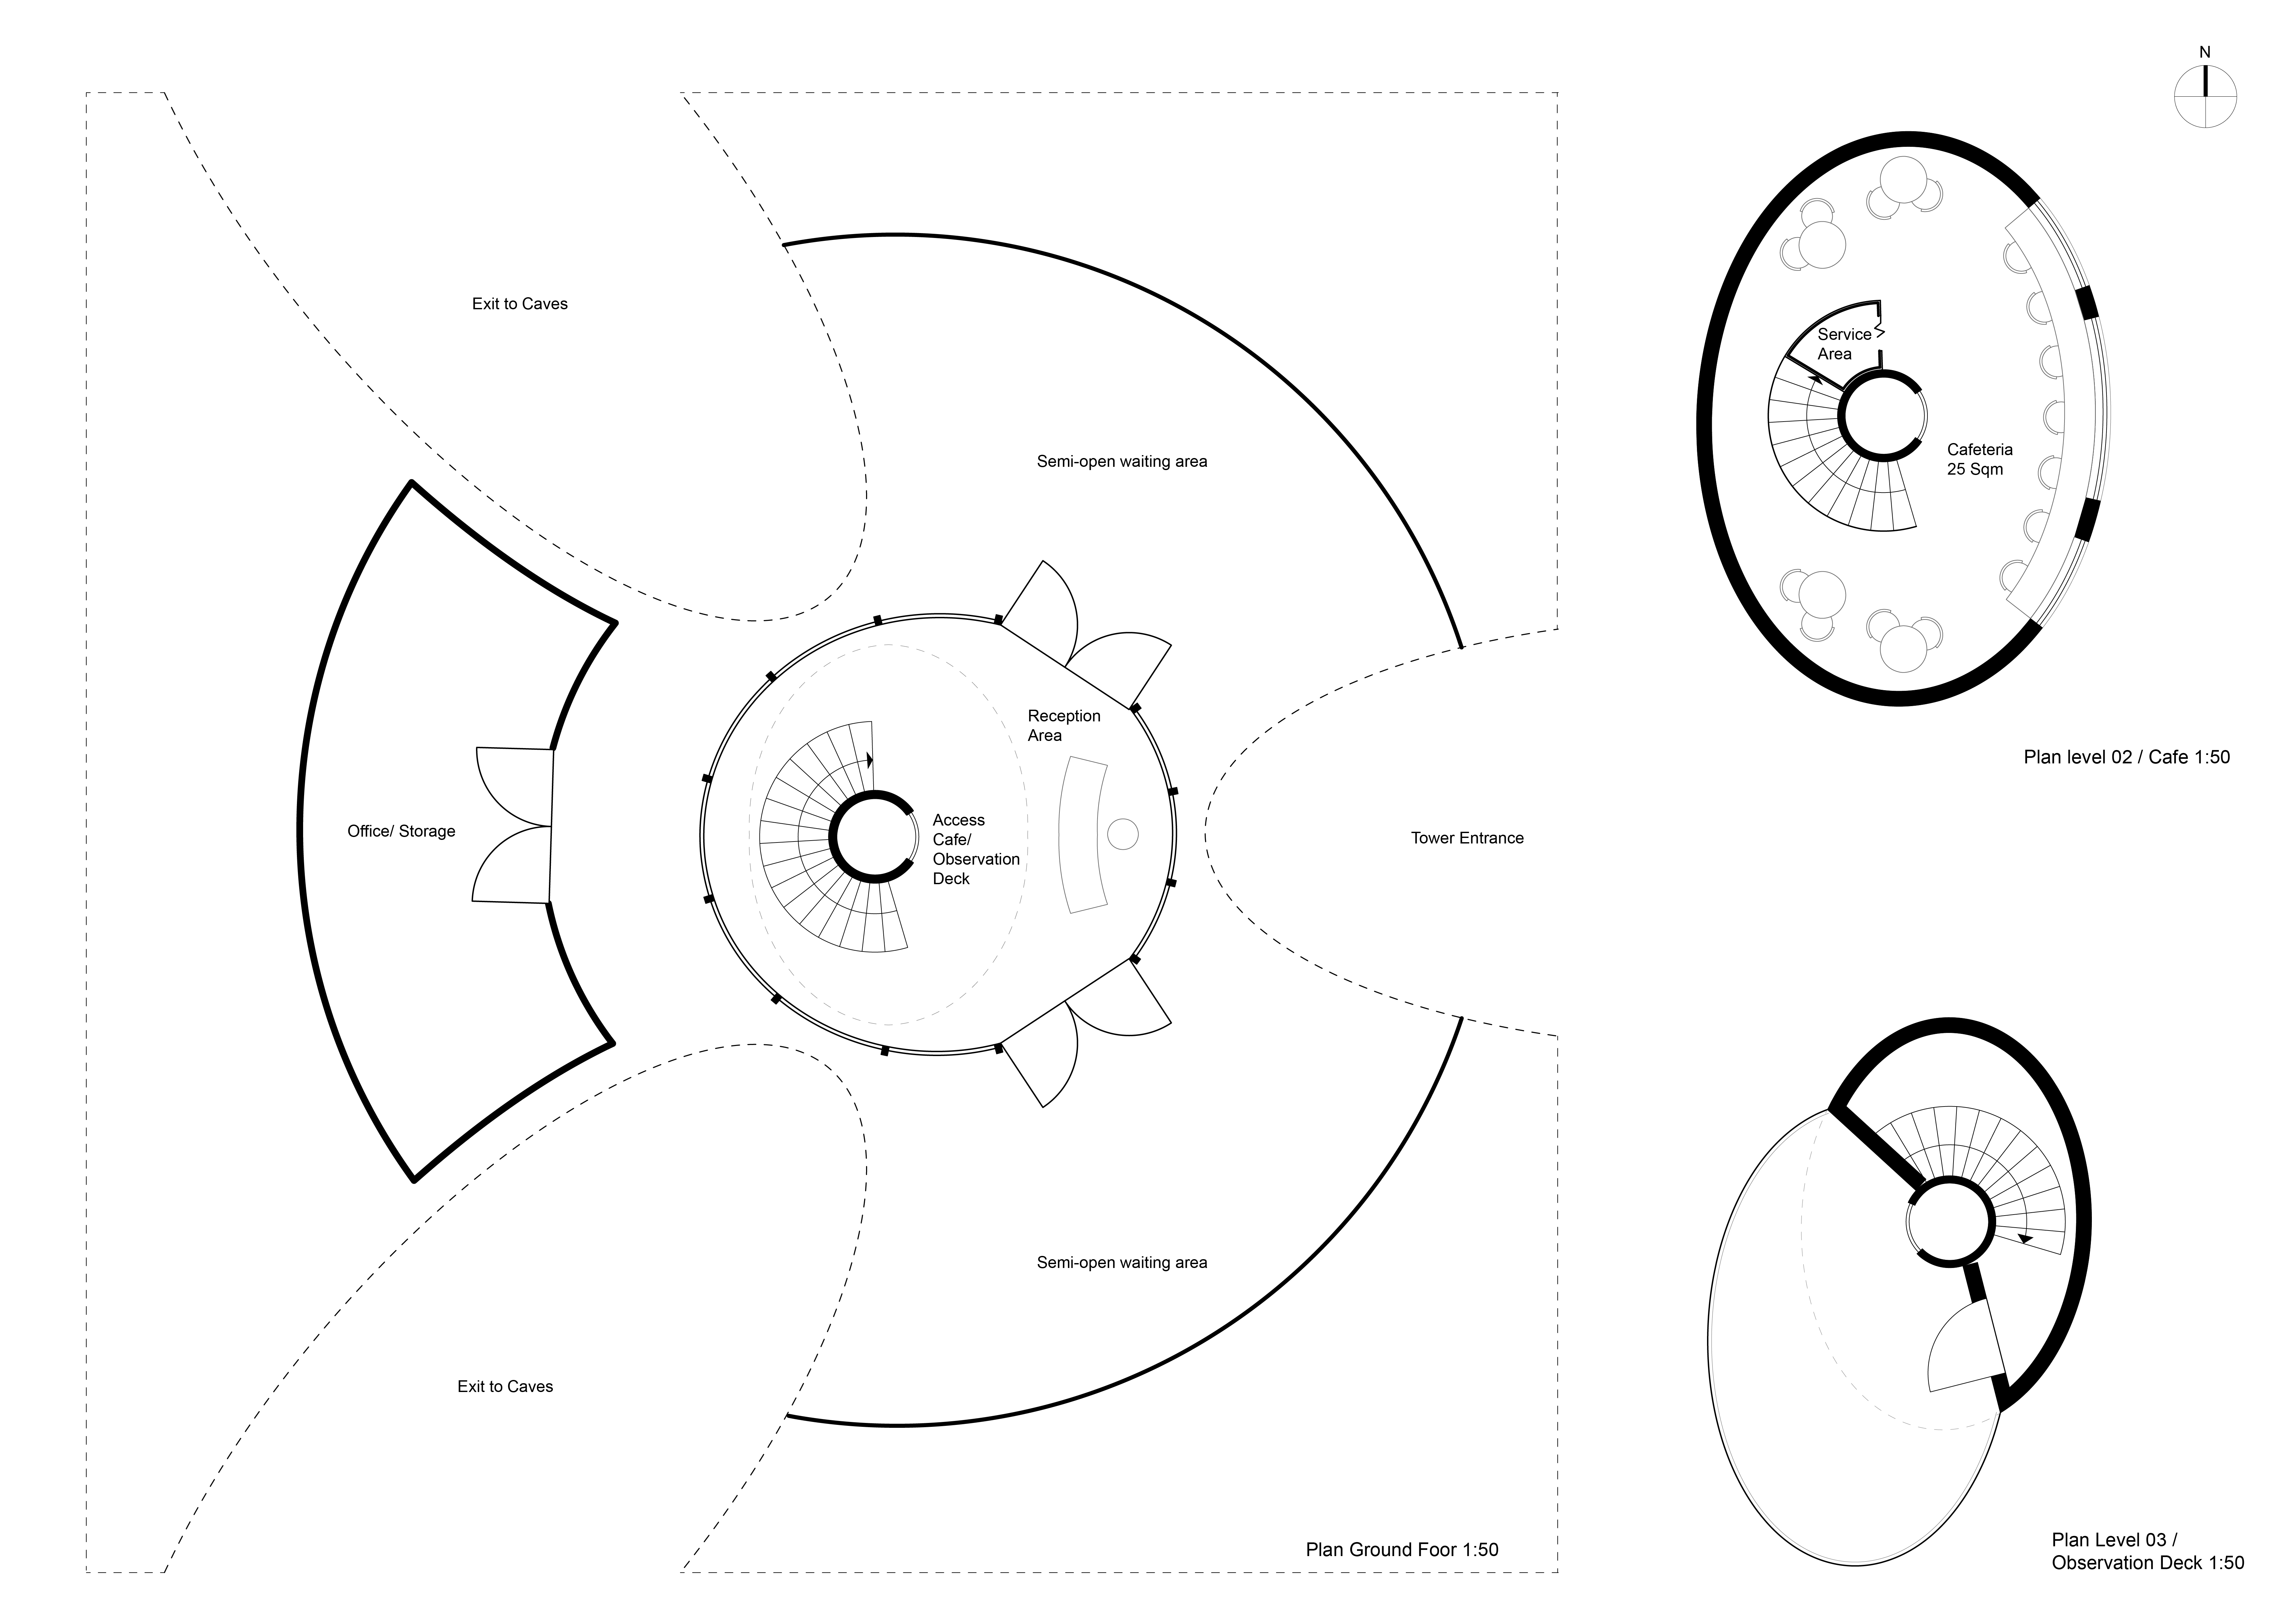
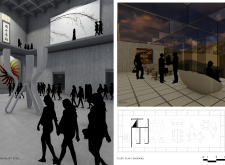
The proposal examines a visitor-oriented facility situated within a natural park landscape, designed to accommodate both recreational and educational functions. The study considers how spatial organization, vertical circulation, and cultural elements can enhance the visitor experience while addressing operational needs such as security and staff requirements.
The undulating roof structure, supported by wooden elements and complemented by a reflection garden featuring preserved mature trees, creates a contemplative memorial space honoring the lives lost during the Sri Lankan Civil War.
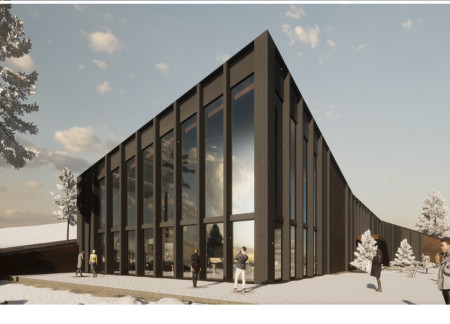
Incorporating a double-skin facade of translucent polycarbonate and locally sourced timber, the structure harmonizes with the volcanic landscape while providing essential facilities for winter recreation.
Maria Turcu,Mihai Mitrică,Alina Măldărescu,Alina Lixeanu
Incorporating vertical gardens and green façades, the design enhances urban connectivity and sustainability while providing multi-functional spaces for offices and public interaction.
Use architecture to create different emotional states
Edition #9ideas COMPETITIONSILENT CONTEST For this competition, NO DESCRIPTION TEXT is allowed. The architecture ideas must be communicated strictly with visuals.
Prize Monetary award
Eligibility Open to all
Advance registration deadline 12 November 2026
Open architecture competitions
Closest deadline first
Project competitions first
Selected winning projects have the potential to be constructed
Ideas competitions
Experimental competitions with the focus on pushing the boundaries of creativity
Use architecture to create different emotional states
Edition #9ideas COMPETITIONSILENT CONTEST For this competition, NO DESCRIPTION TEXT is allowed. The architecture ideas must be communicated strictly with visuals.
Only participants selected and invited by Buildner can enter these closed competitions. To be considered for future opportunities, please set up your account on Architects' Network Plus.