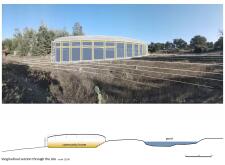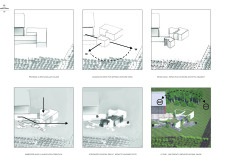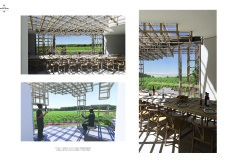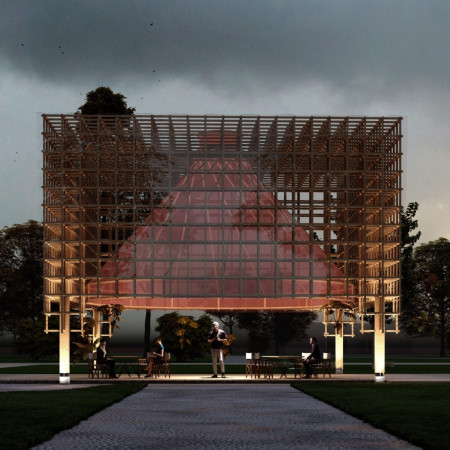
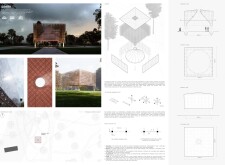
Elevated above the botanical landscape, a transparent wooden canopy constructed with sustainably sourced timber serves as a versatile space for community engagement and connection to nature.
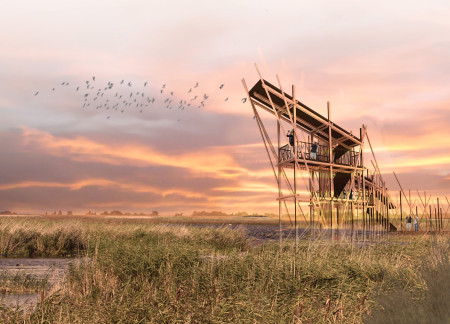
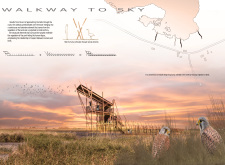
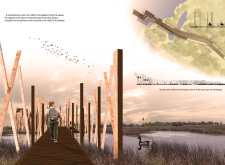
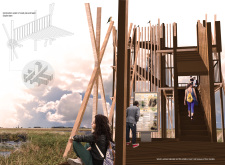
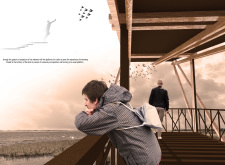
Elevated platforms constructed from laminated timber panels provide an unobtrusive vantage point for observing avian life in a marshy ecosystem, fostering a deeper connection between visitors and nature.
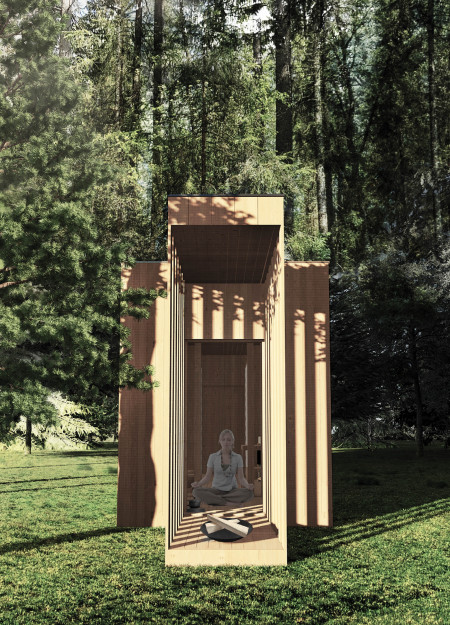
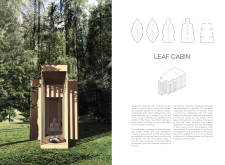
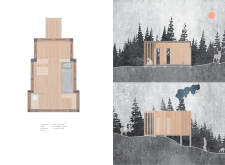
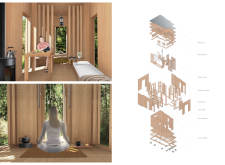
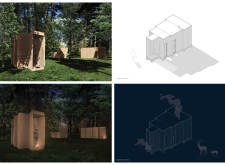
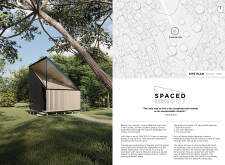
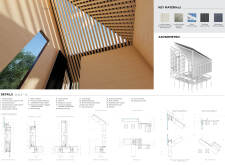
Inspired by the proportions of tea leaves, the design integrates local spruce timber to create serene cabins that promote mindfulness and retreat within the forest landscape.
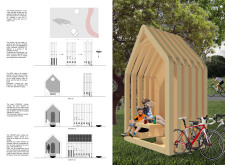
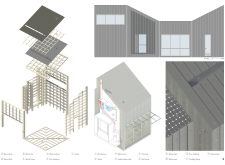
Constructed with a framework of spruce and large glazed sections, the pavilion provides a functional retreat for cyclists, allowing them to rest while engaging with the surrounding natural landscape.
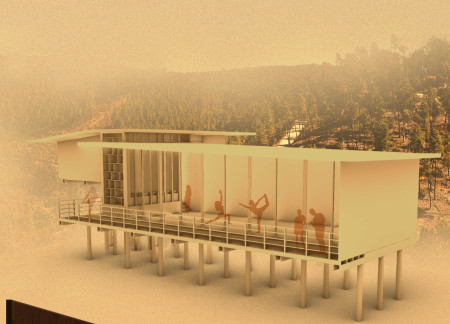
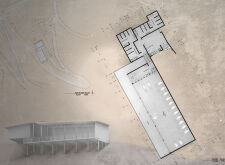
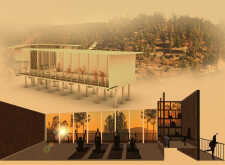
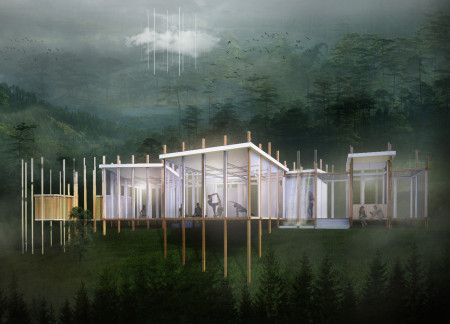
Supported by cylindrical posts and constructed with plywood, the community space integrates essential amenities like showers and a yoga saloon to facilitate social interaction and well-being.
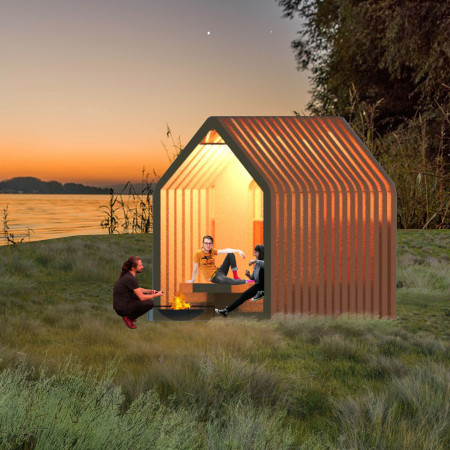
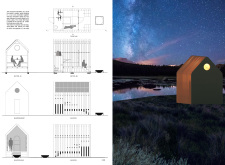
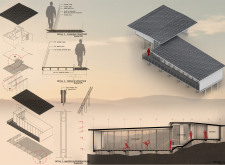
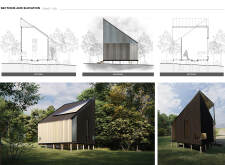
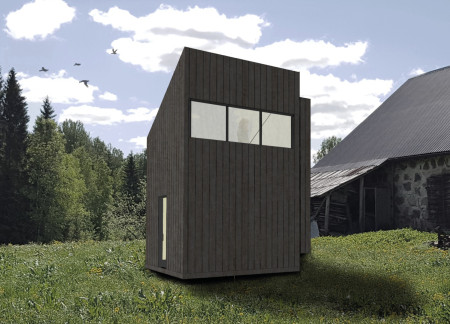
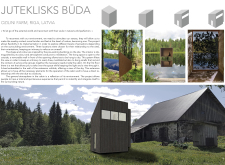

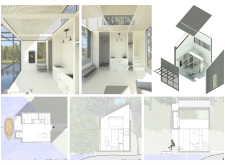
Raised for flood resilience, the cabin incorporates reflective glass and timber elements to create a mindful retreat that fosters deep connection with nature.
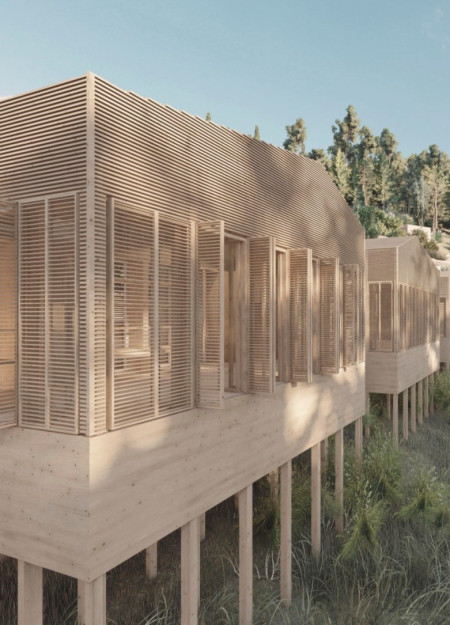
Utilizing translucent panels for optimized natural light and integrated rainwater harvesting, the design emphasizes sustainability through the use of wooden structures, creating a residence that fosters harmony between modern living and environmental stewardship.
With wooden shear walls that enhance structural integrity and a roof terrace that frames scenic lake views, the design creates a sustainable retreat focused on comfort and private relaxation.
Incorporating cork insulation and a strategic water management system, this tranquil retreat seamlessly integrates with its natural surroundings to create a sustainable environment for relaxation and reflection.
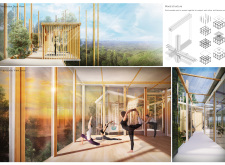
Woven wooden columns create a tranquil environment where echoes of nature enhance a retreat dedicated to yoga and meditation in a peaceful forest setting.
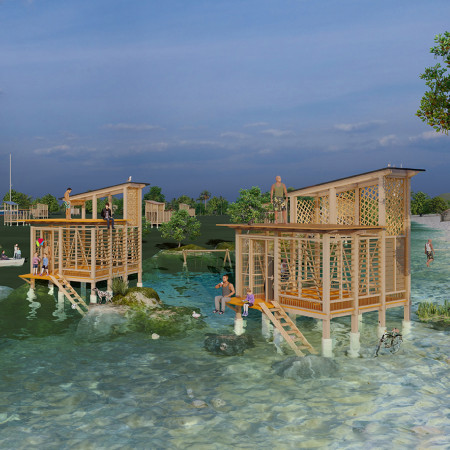
Elevated above potential floodwaters, the design utilizes modular construction and locally sourced timber to create a resilient communal living space that fosters community interaction in a vulnerable coastal environment.
Katherine Chan,Jaclyn Hersh,Hubert Chang,Kenneth Ho
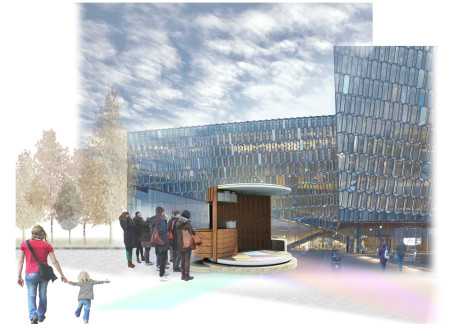
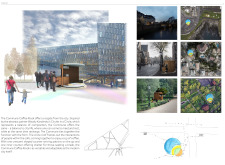
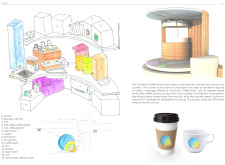
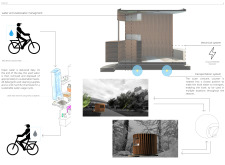
Curved glass elements and modular wood construction create a flexible coffee kiosk that enhances urban interaction while providing a welcoming space for community engagement.
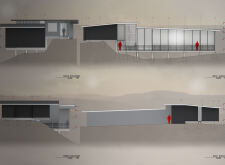
The design incorporates a removable wall that allows for a dynamic interaction with the environment, emphasizing natural materials like pine cladding, while serving as a retreat focused on meditation and personal reflection.
Constructed from plywood and wooden slabs, this modular living solution emphasizes adaptability through interchangeable wall units, allowing for personalized spaces that cater to evolving residential needs.
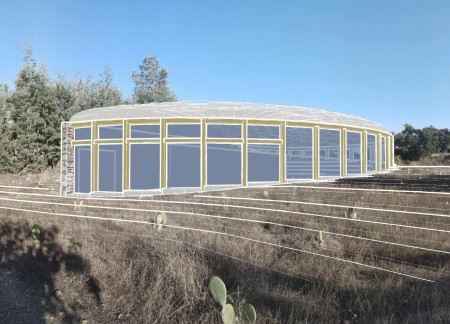
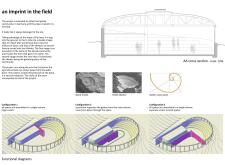
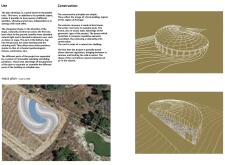
Embedded within a sloped landscape, the use of local stone and natural zinc creates a spiraled community space that accommodates both dynamic activities and reflective gatherings.
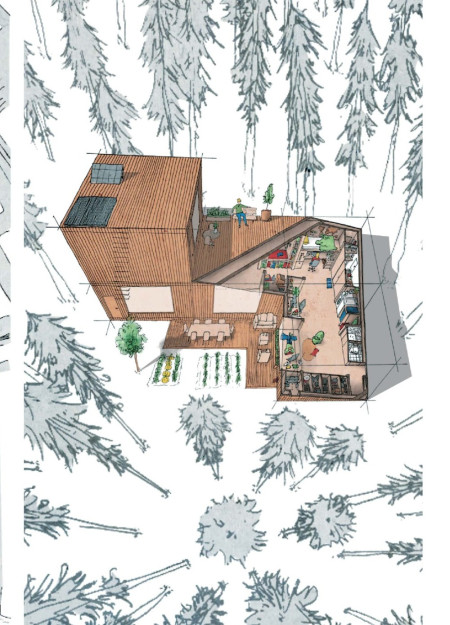
Utilizing vitrified roofs and recycled concrete, the design creates a sustainable community space that incorporates greenhouses and multifunctional areas, promoting local engagement and education in agriculture.
Alisher Sadykov,Yermek Yessenov,Silvestrs Korčinskis
Cantilevered trusses support a green roof adorned with succulents, creating a harmonious blend of indoor and outdoor spaces centered around a functional courtyard in a family home.
Nicholas Wilson,Thomas Ross,Amanda Rooney,Anna Nagasugi
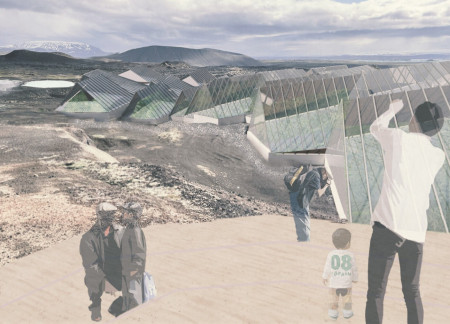
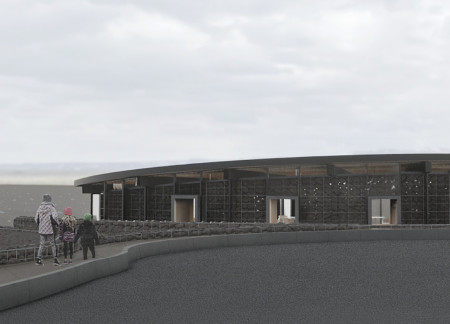
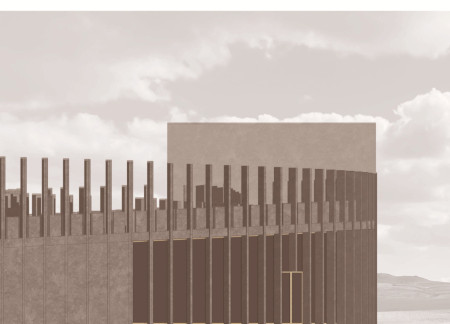
Constructed with a gabion-trombe wall system, the centre integrates passive solar design principles while providing essential amenities for visitors exploring the unique volcanic landscape of Hverfjall.
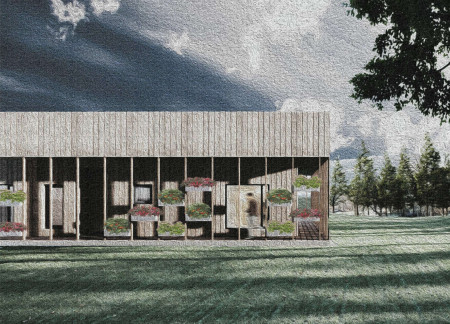
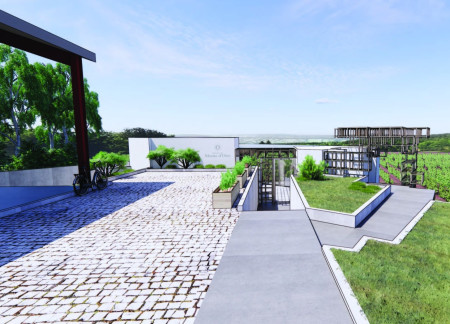
A wooden trellis that encourages vine growth enhances the connection between the interior and the surrounding vineyard, creating a social space designed for wine tasting and engagement with nature.
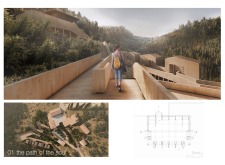
The design responds to the need for enhanced interaction between visitors and the surrounding natural environment by providing elevated observation points within a wetland setting. It integrates with the existing trail system to support wildlife viewing and outdoor recreation.
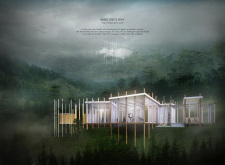

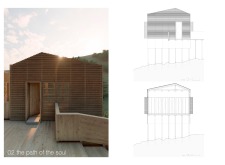
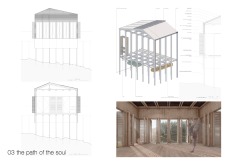
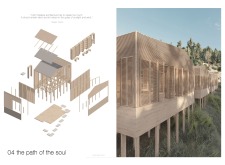
Situated in a remote and challenging landscape, the design explores the relationship between humanity, nature, and time through a combined memorial and educational facility. The structure addresses themes of memory, ecological responsibility, and philosophical inquiry within a carefully considered architectural framework.
Victor(seulmir) Yu
Geonhee Park
Eric Lee
Derek Jeong
Incorporating clay as a central element, the design fosters communal creativity and storytelling, providing a space where individual narratives converge within an interactive environment.
Incorporating advanced robotic parking technology and sustainable green roofs, this urban housing solution maximizes space efficiency while addressing the growing demand for adaptable living environments.
Constructed with hempcrete and rammed earth, the residence combines traditional Middle Eastern design strategies with contemporary sustainable technologies to create an efficient family dwelling in Dubai's desert environment.
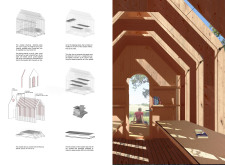
Constructed with plywood panels and strategically designed lightwells, these cabins utilize stone foundations to create versatile spaces for wellness and meditation.
Constructed using woven palm leaves and local materials, the visitor center integrates with the Al Wathba Wetland Reserve, providing educational spaces that foster a connection between visitors and the surrounding ecosystem.
An enclosed observation area with all-round visibility allows visitors to engage deeply with the surrounding landscape while a series of designed balconies promotes social interaction and solitude, functioning as an urban lookout point.
Use architecture to create different emotional states
Edition #9ideas COMPETITIONSILENT CONTEST For this competition, NO DESCRIPTION TEXT is allowed. The architecture ideas must be communicated strictly with visuals.
Prize Monetary award
Eligibility Open to all
Advance registration deadline 12 November 2026
Open architecture competitions
Closest deadline first
Project competitions first
Selected winning projects have the potential to be constructed
Ideas competitions
Experimental competitions with the focus on pushing the boundaries of creativity
Use architecture to create different emotional states
Edition #9ideas COMPETITIONSILENT CONTEST For this competition, NO DESCRIPTION TEXT is allowed. The architecture ideas must be communicated strictly with visuals.
Only participants selected and invited by Buildner can enter these closed competitions. To be considered for future opportunities, please set up your account on Architects' Network Plus.