Parisa Javani,Tyler Joseph Trudeau,Grayson Boullion,Peter Rivera
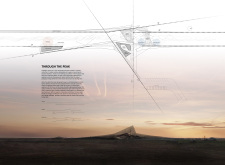
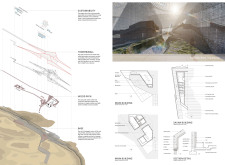
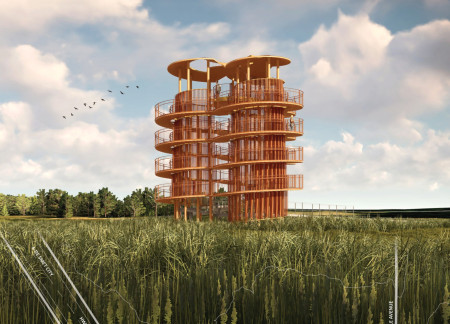
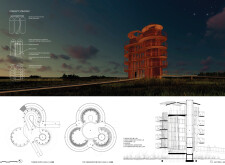
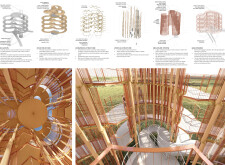
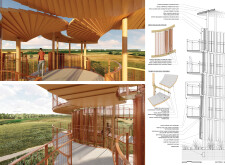
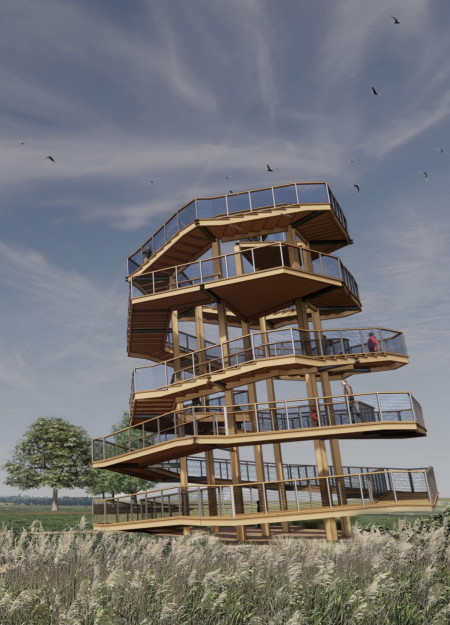
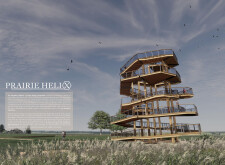
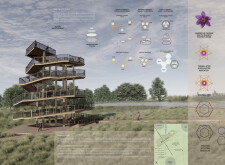
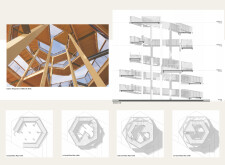
A spiraling observation tower constructed with timber and steel invites visitors to engage with the surrounding prairie landscape while providing educational and recreational opportunities for the community.
Wiktoria Monika Lasek,Kacper Krzysztof Klaus,Magdalena Maria CaŁus
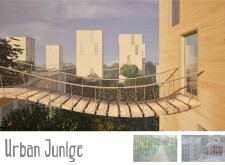
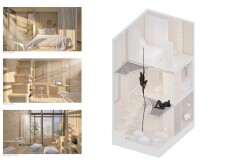

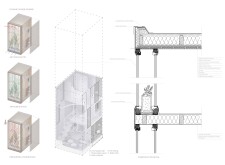
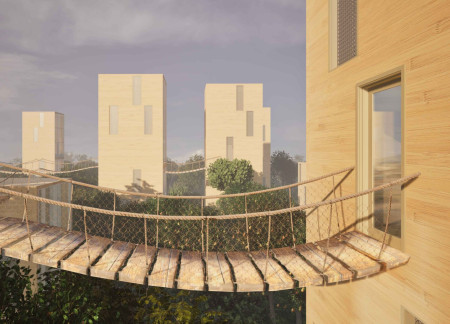
Suspended gardens and living walls, supported by a steel framework, create a harmonious living environment that integrates nature into vertical urban dwellings.
A red earth roof and smoothly flowing curvilinear forms define a new public library that serves as both a community hub and a memorial space, integrating local materials and historical context.
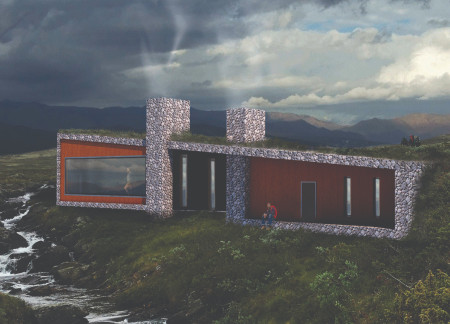
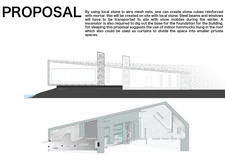
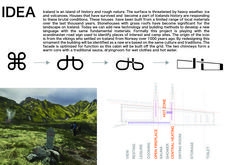
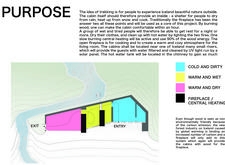
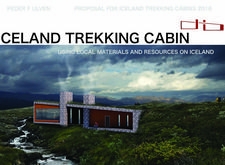
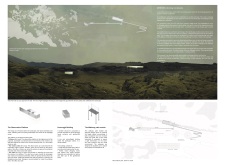
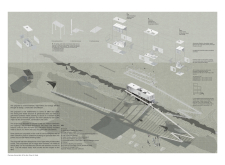
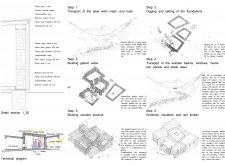
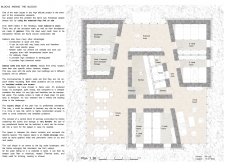
Constructed with locally sourced stone and a grass roof, this trekking cabin provides a sustainable shelter integrating communal spaces and innovative design for outdoor enthusiasts navigating Iceland’s diverse terrain.
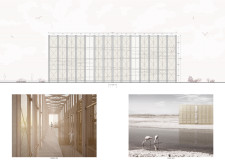
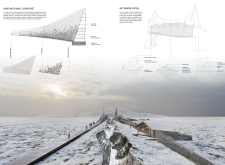
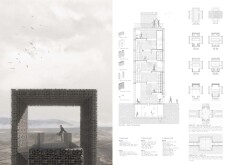
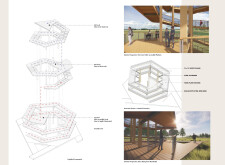
Rising 9 meters, a carefully crafted ramp leads visitors through wooden surfaces and hexagonal mesh structures, offering unobstructed views of the surrounding ecology while facilitating wildlife observation.
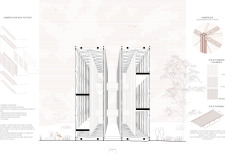
Constructed with H Steel Beams and enhanced by wire mesh panels, the observation tower at Kurgi Farm offers panoramic views while providing a multifunctional space for community engagement and ecotourism activities within the North Vidzeme Biosphere Reserve.
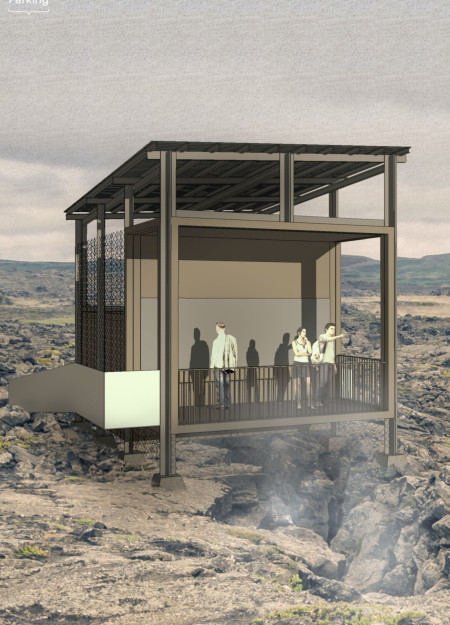
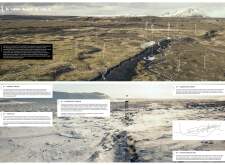
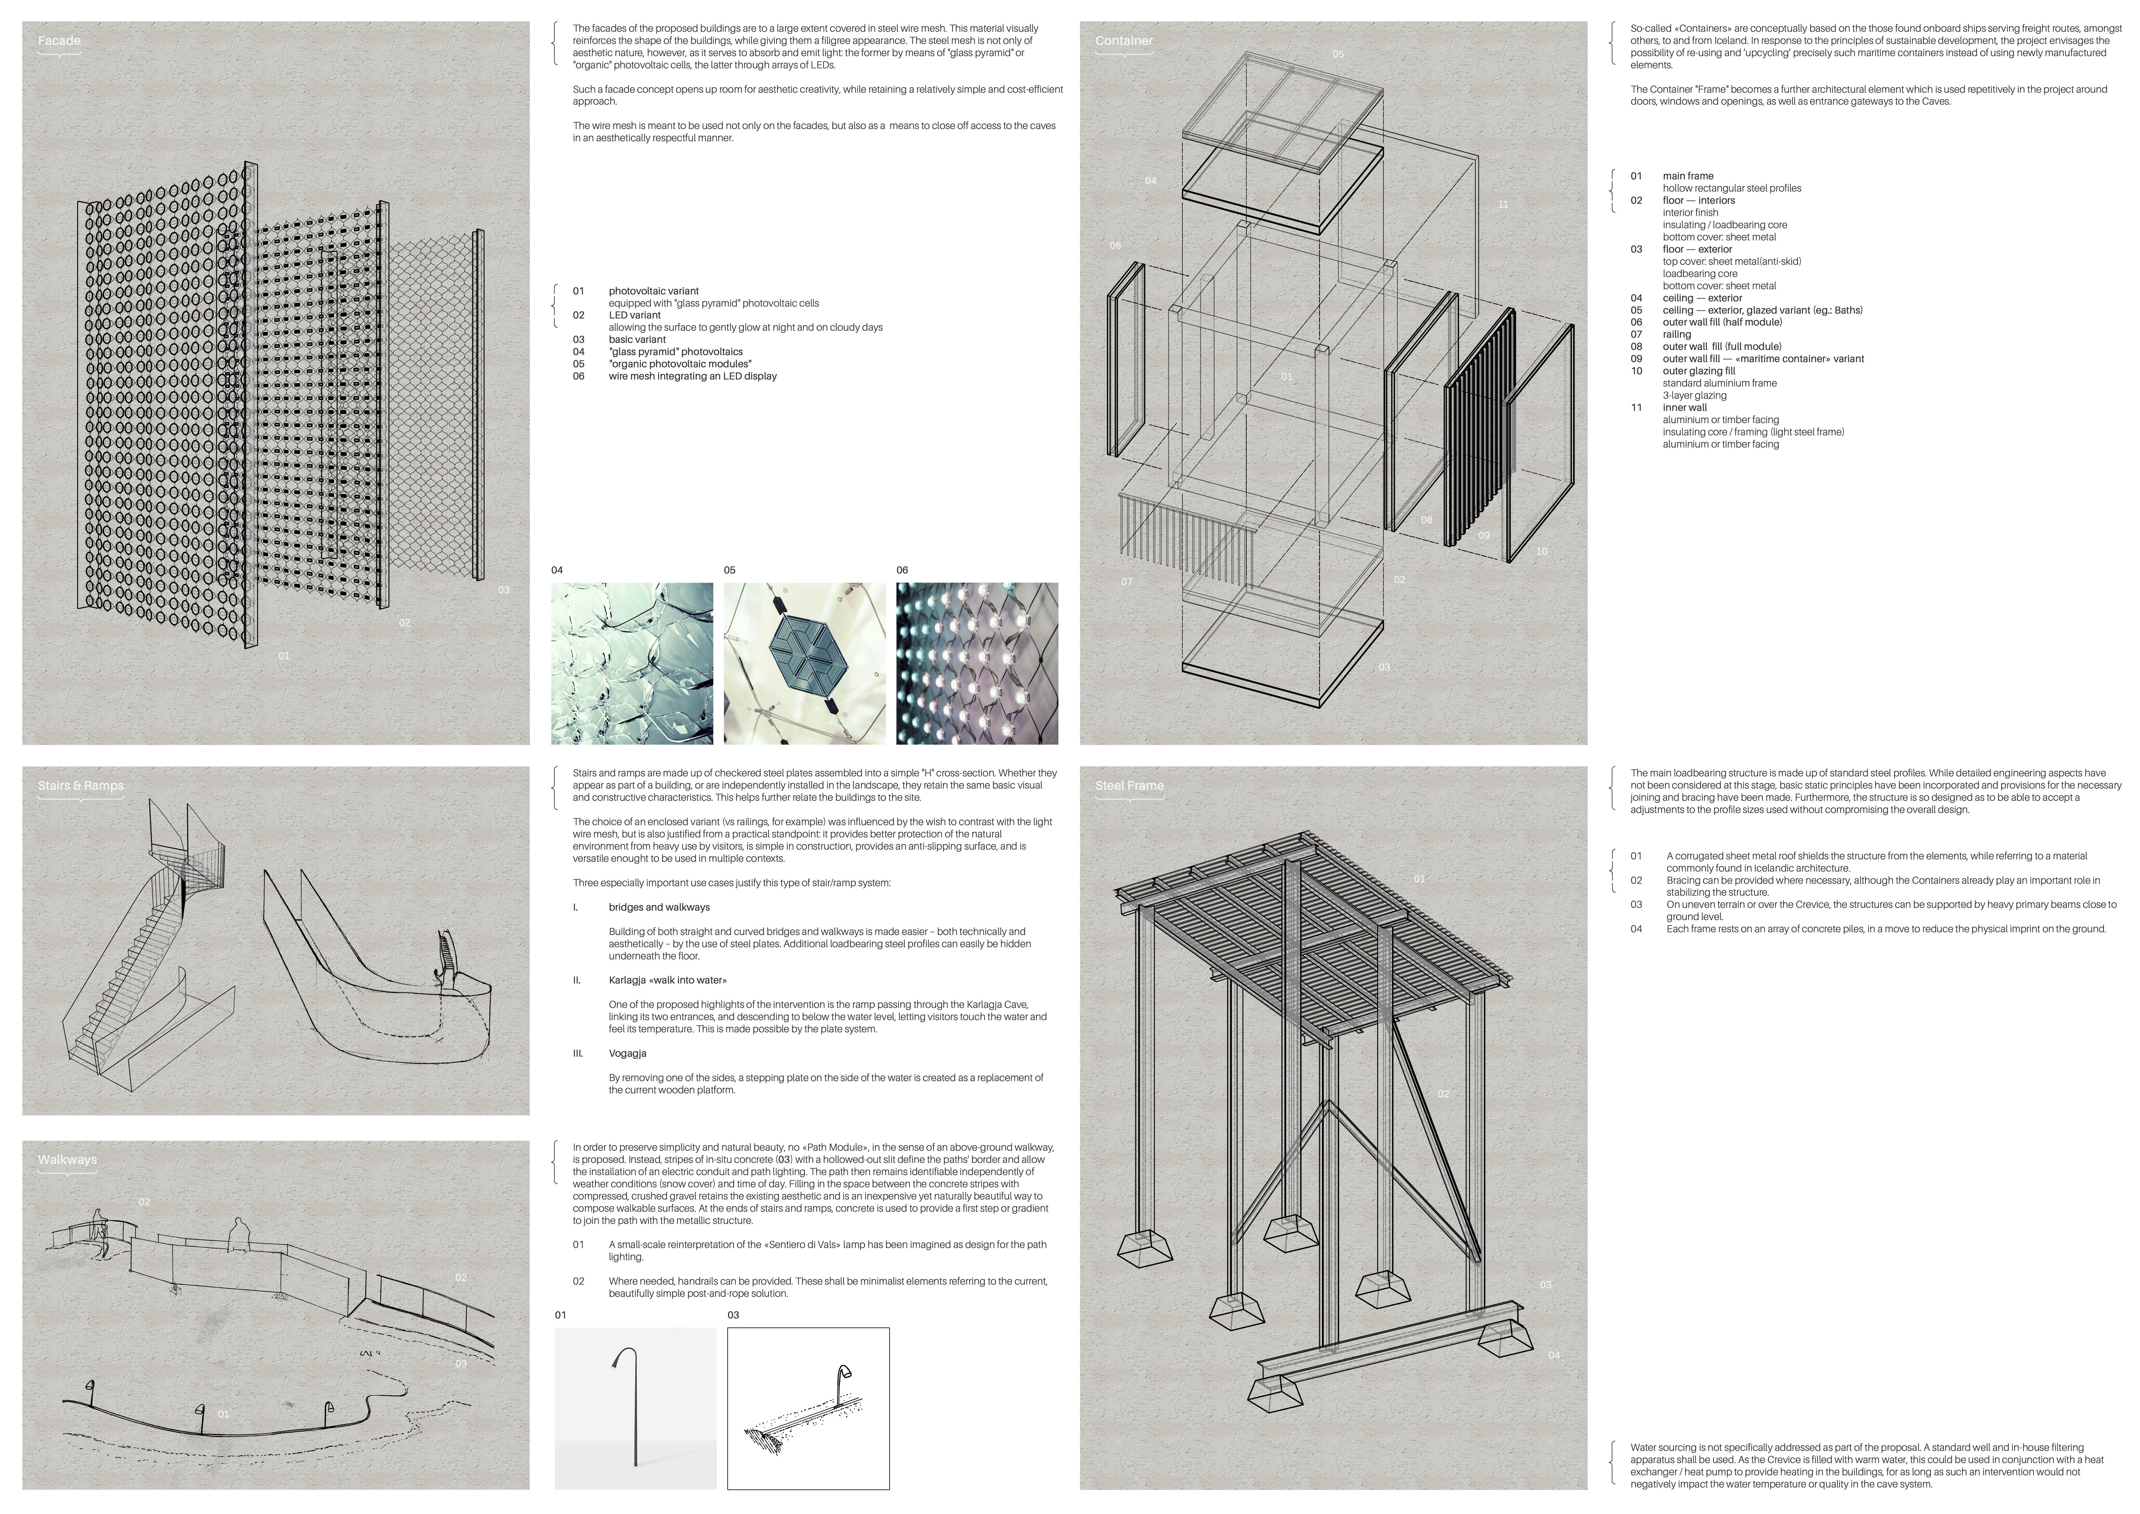
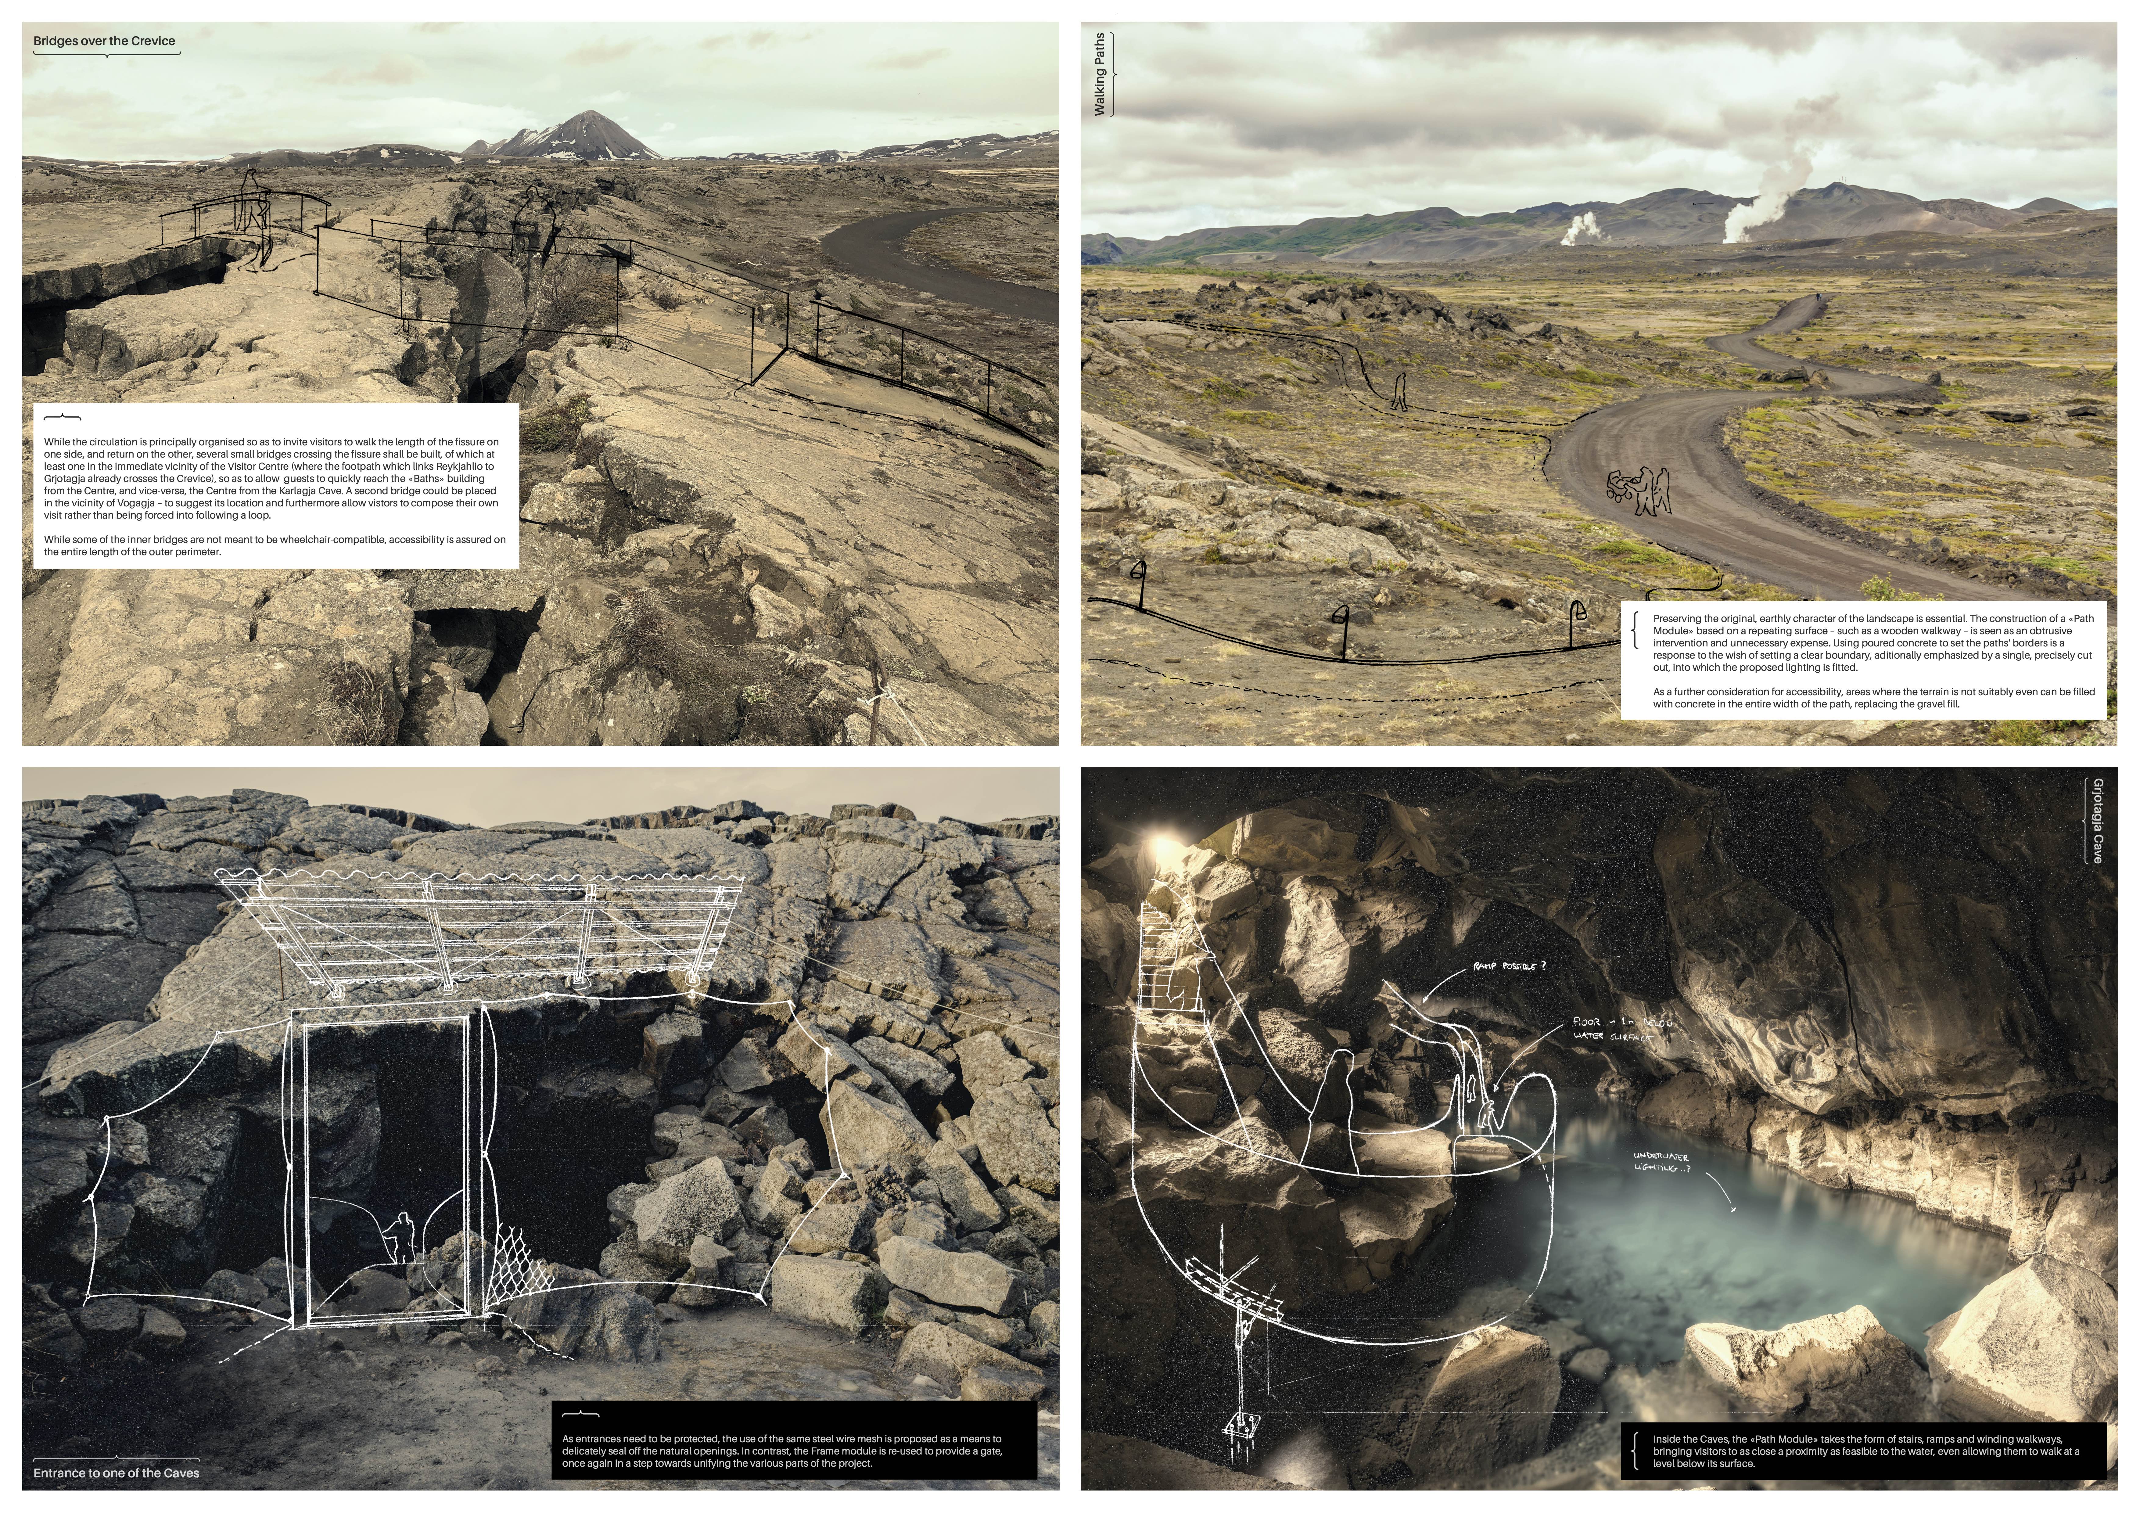
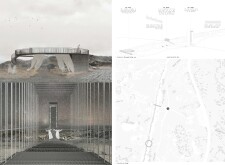
A series of wire mesh walkways and transparent frames integrate seamlessly with the geothermal landscape, creating an accessible visitor experience centered around the Grjótagjá caves and highlighting the region's unique geological features.
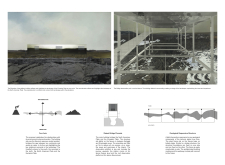
Set within the geothermal landscape of northern Iceland, clusters of wire mesh walls and flexible net bridges guide visitors through a series of viewpoints that showcase the dynamic fissures, offering an interactive experience with the natural environment.
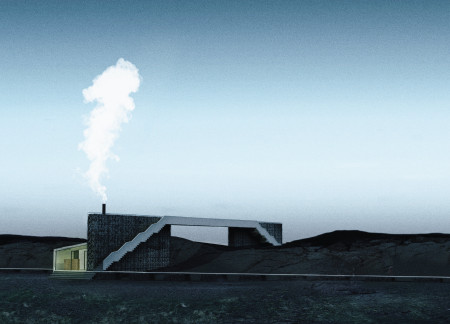
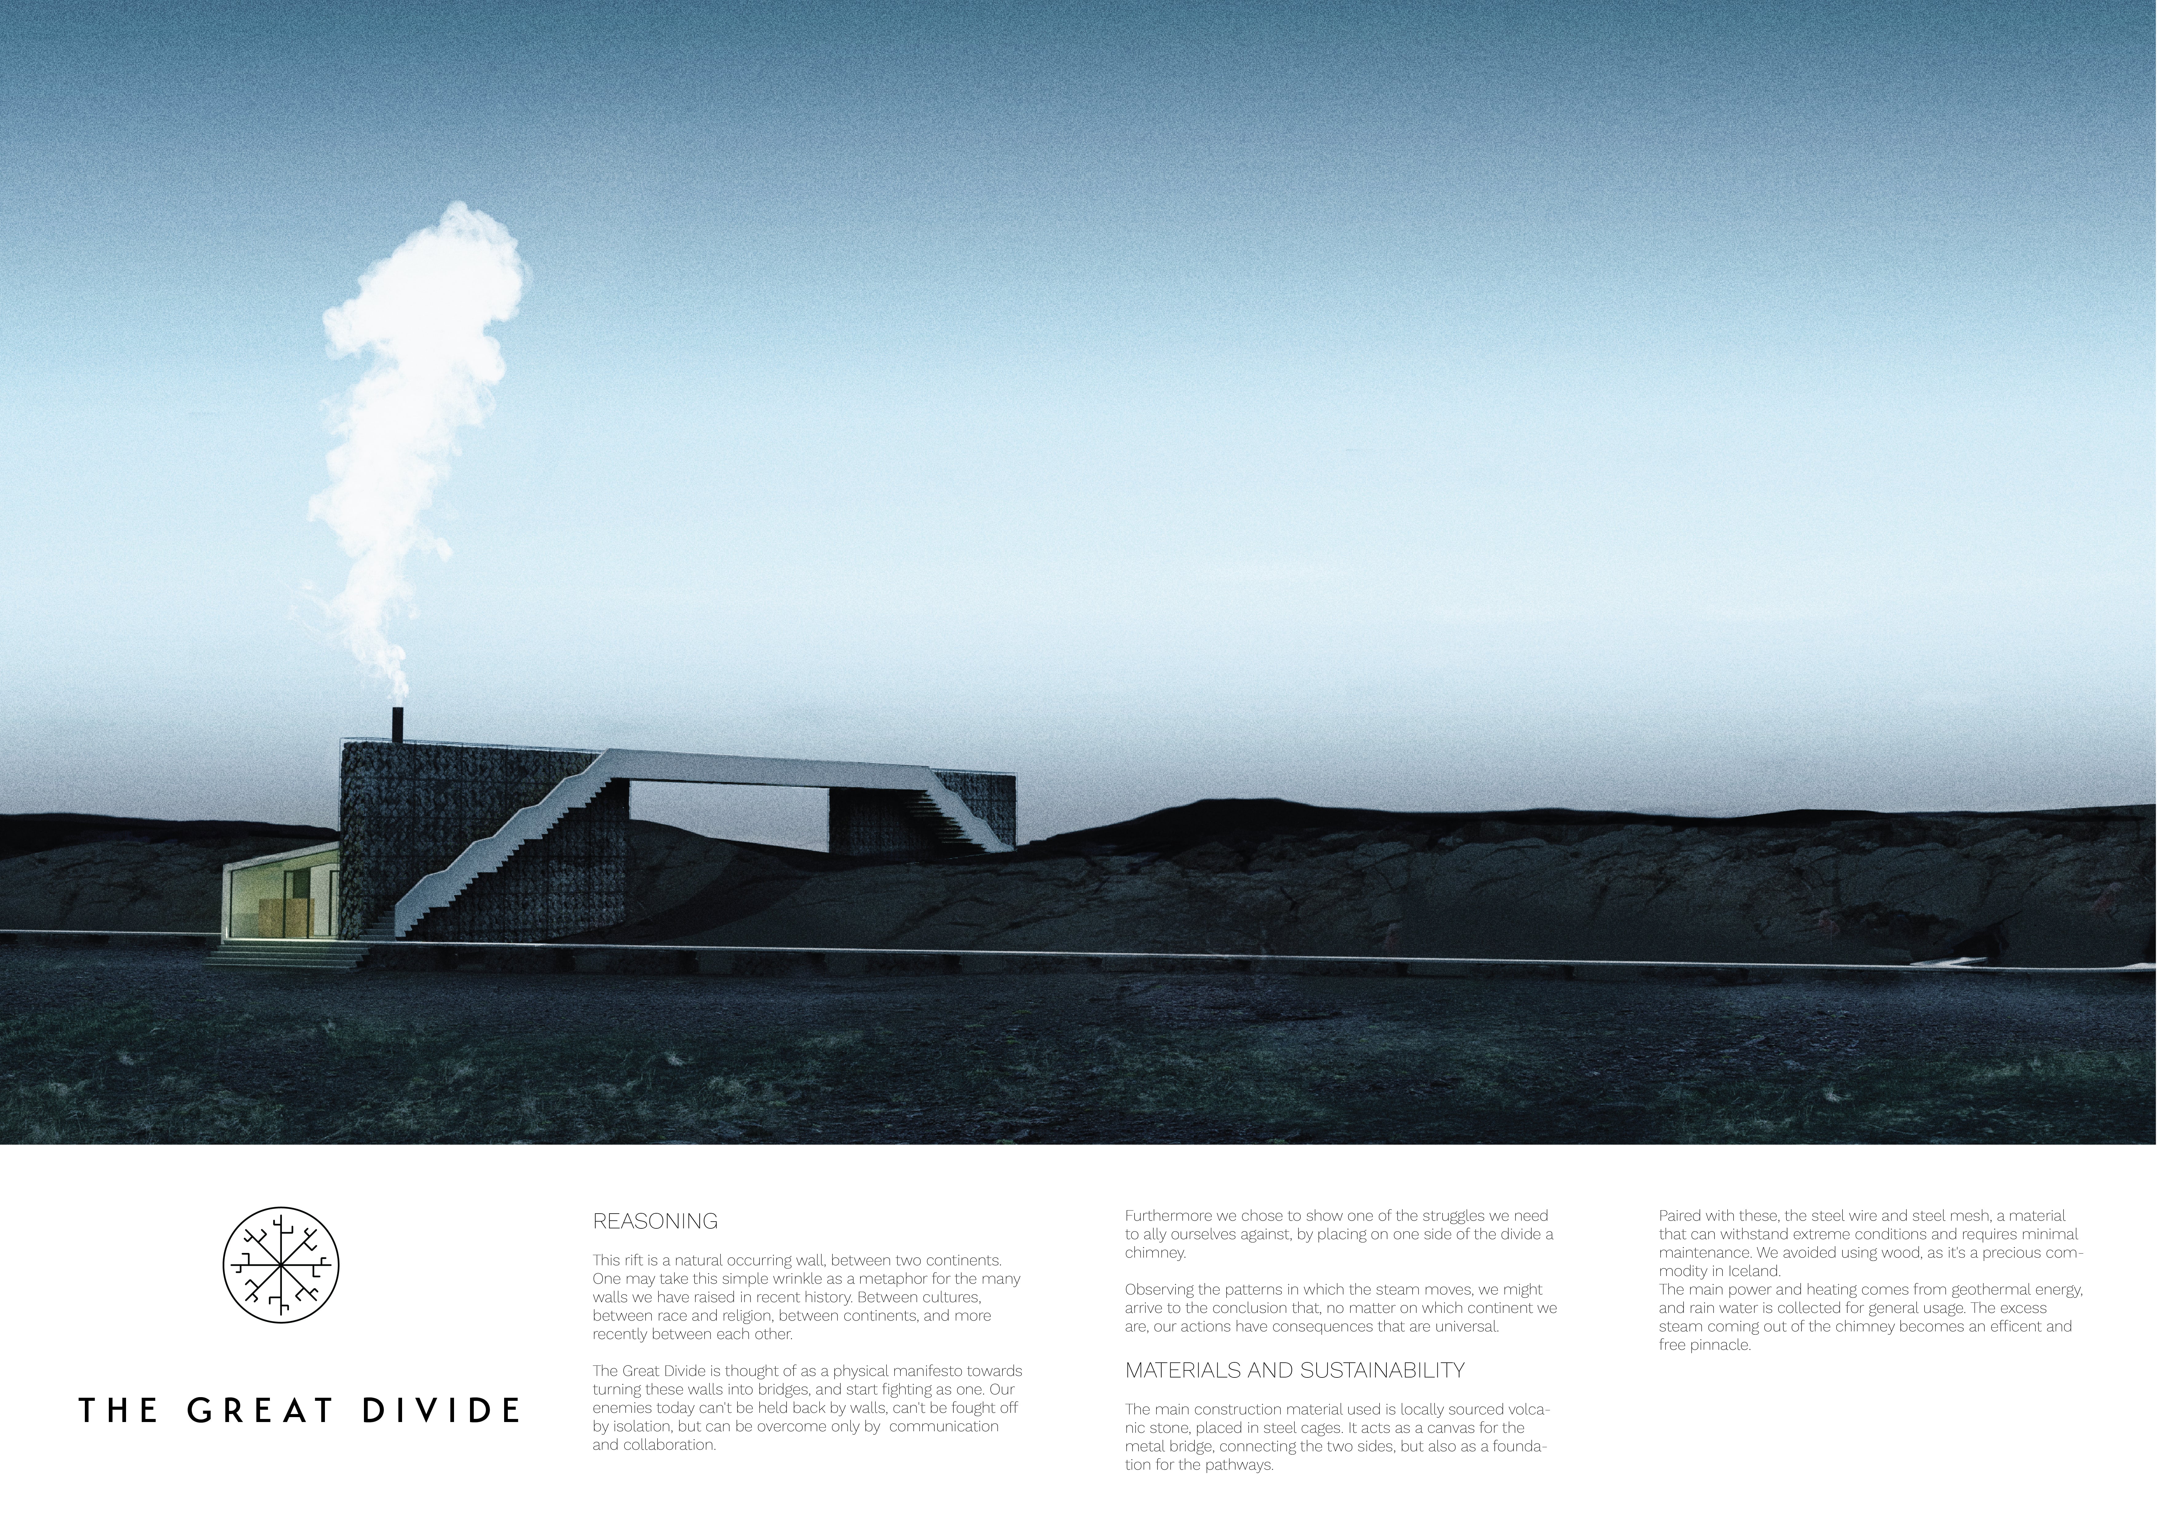
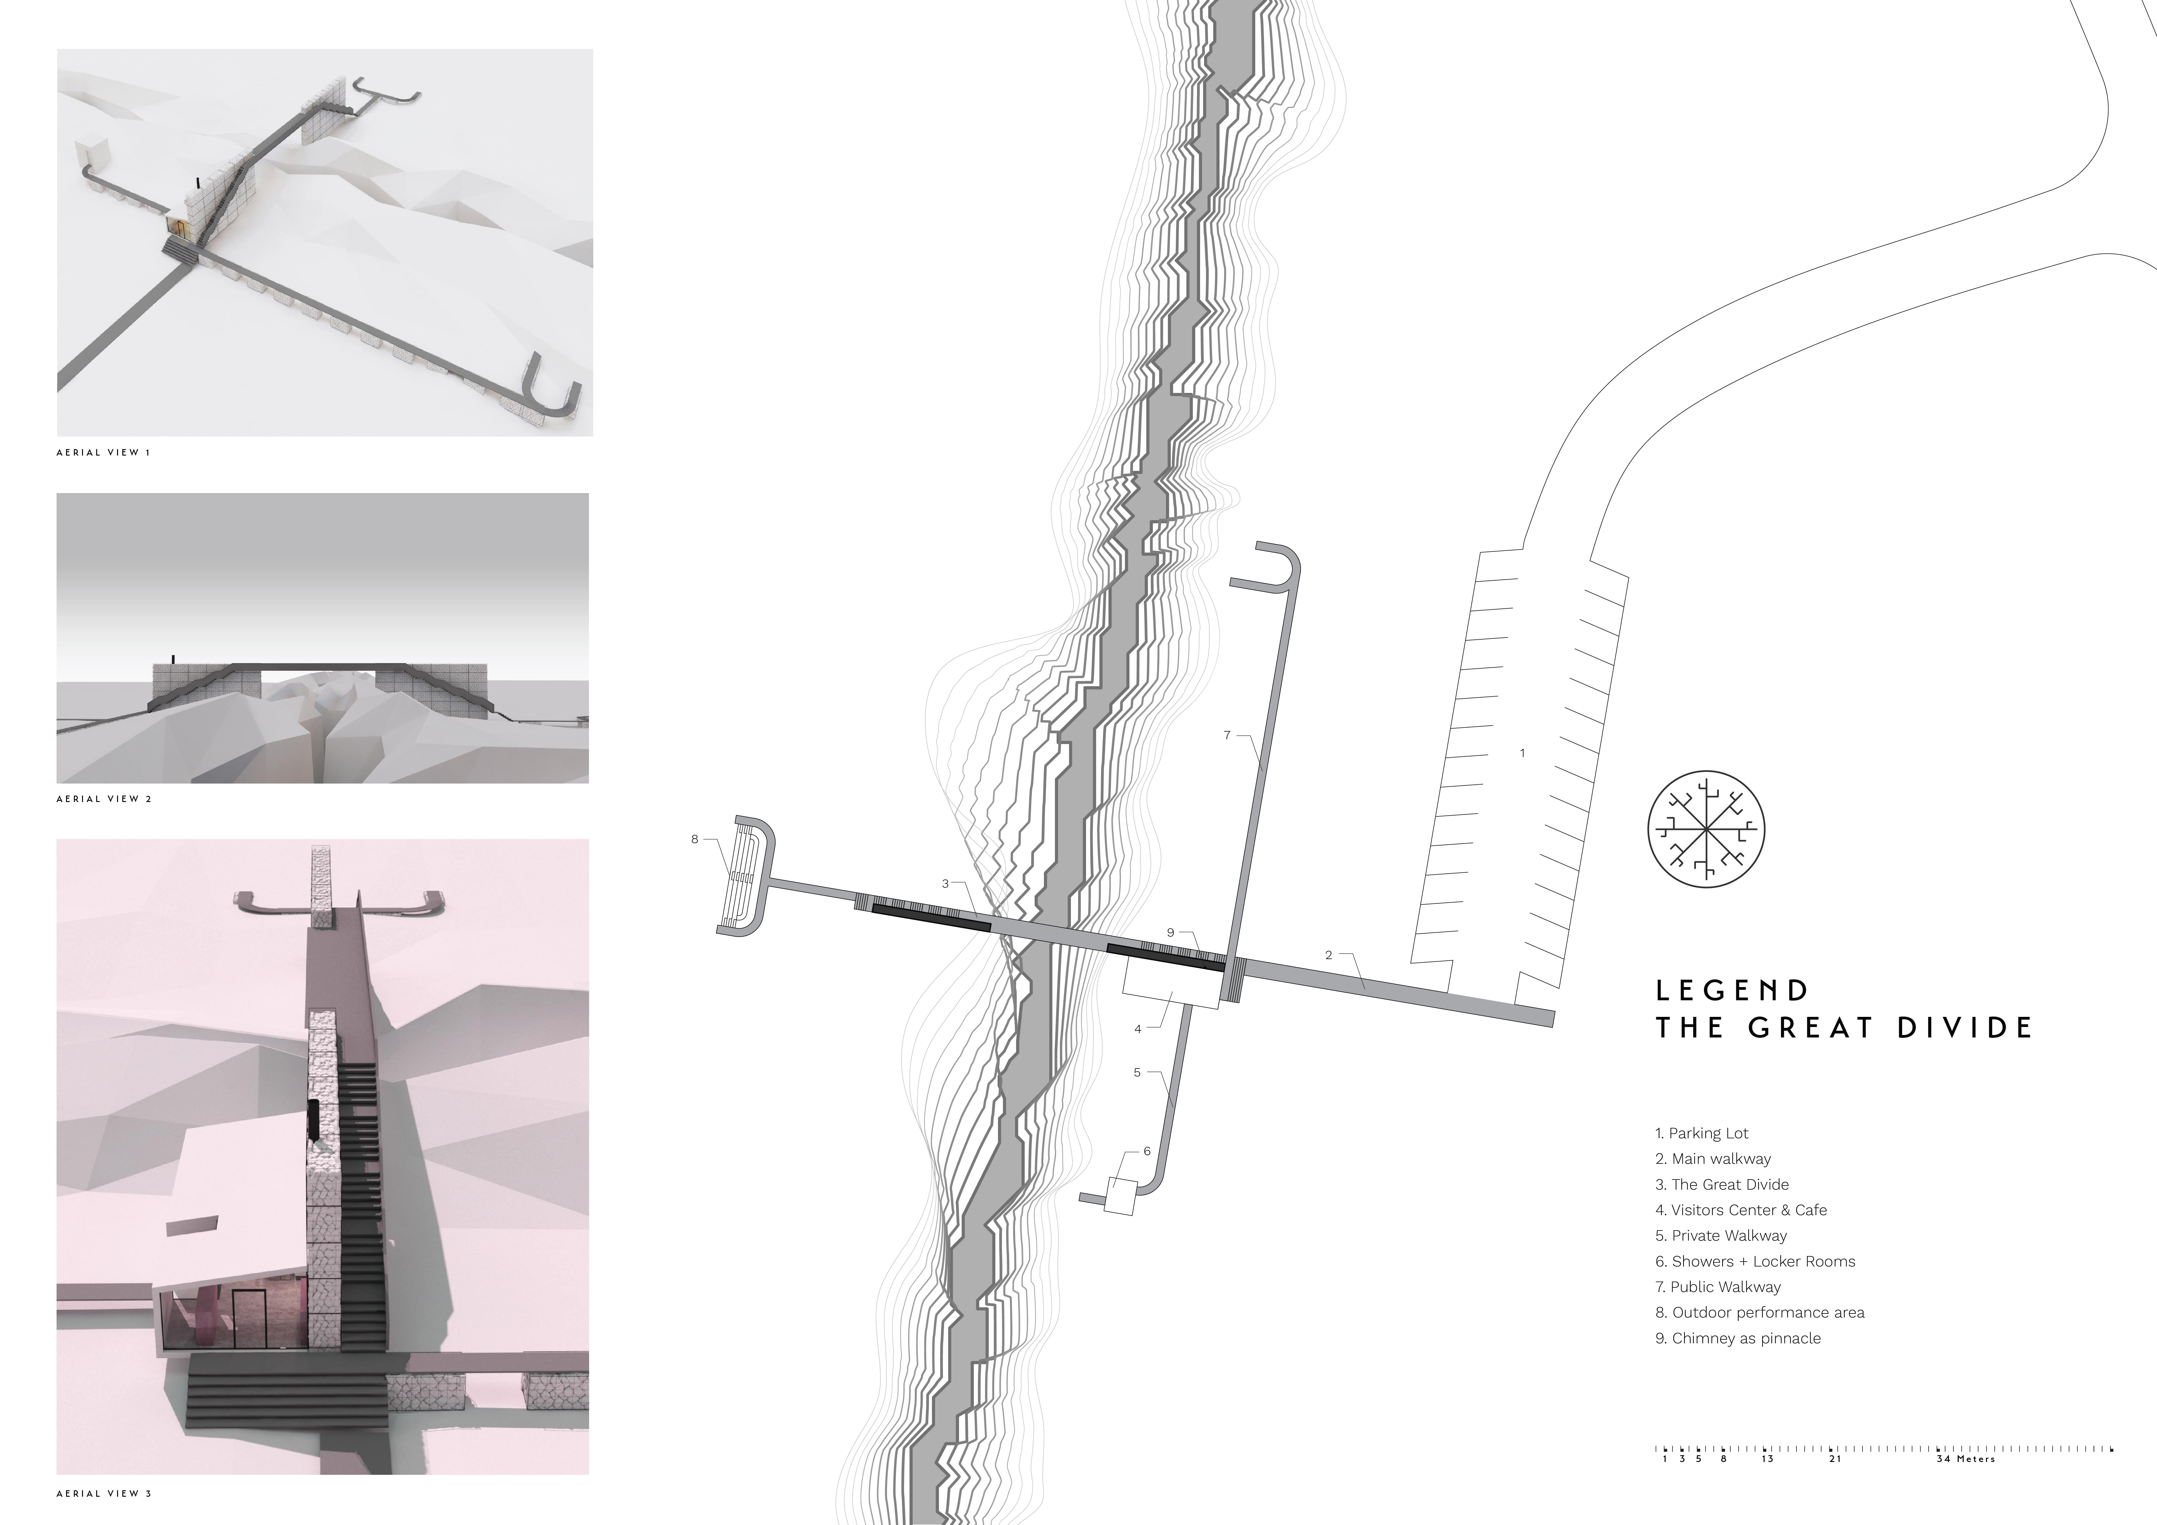
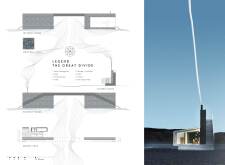
A chimney releases steam while volcanic stone and steel structures create pathways that bridge cultural divides, inviting collaboration and contemplation within a rugged Icelandic landscape.
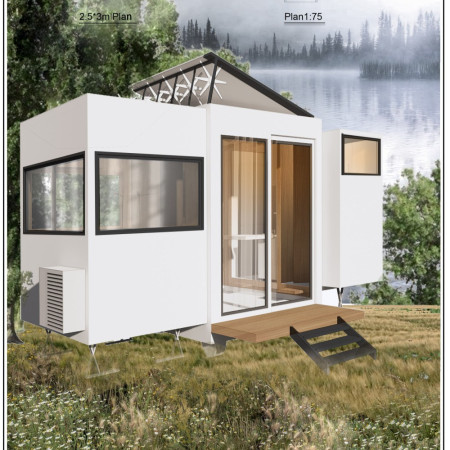
Crafted from lightweight polystyrene and aluminum, this compact structure offers a self-sufficient living solution designed for off-grid functionality and adaptability in diverse environments.
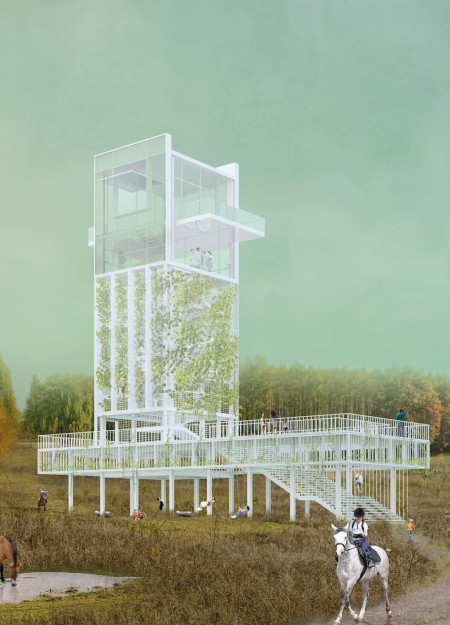
The copper-clad spiral tower, constructed with cross-laminated timber and featuring expansive observation decks, offers a new vantage point from which to engage with the surrounding prairie landscape.
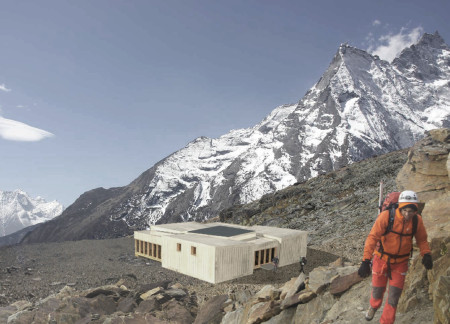
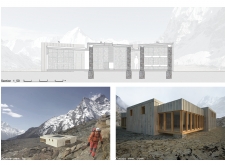
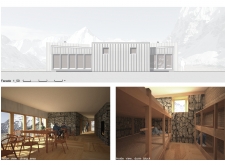
Constructed with locally sourced stone and flexible bamboo finishes, this high-altitude complex integrates gabion walls for seismic stability while offering communal living spaces tailored for diverse occupants.
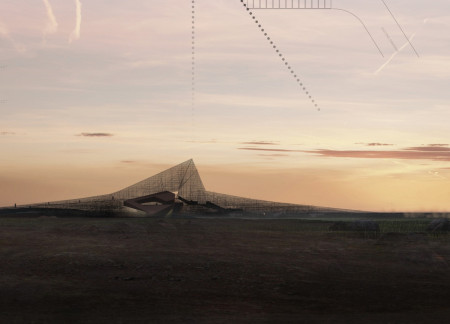
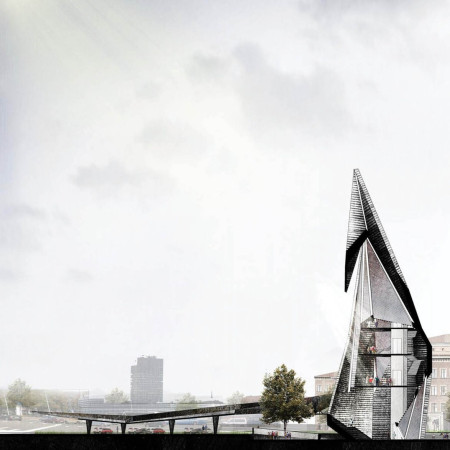
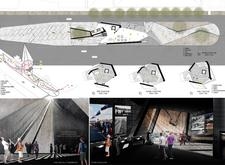
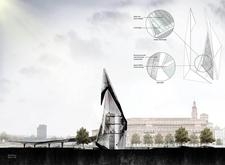
Constructed with triangular metal forms and reinforced concrete, the design serves as a cultural memorial that fosters communal engagement and reflection among the Baltic nations.
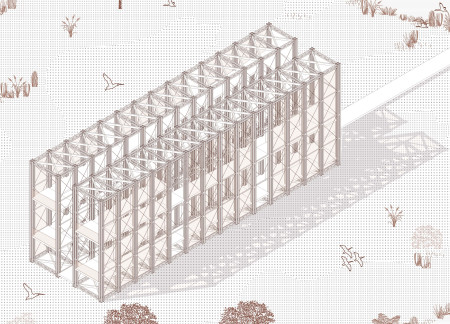
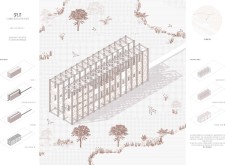
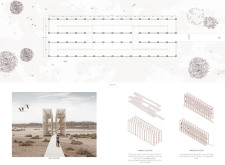
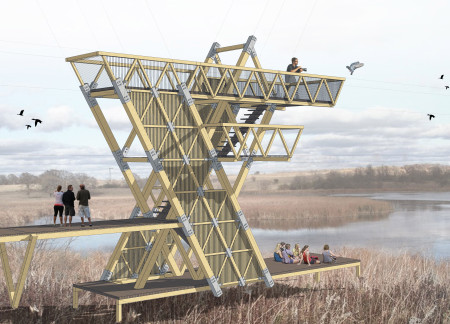
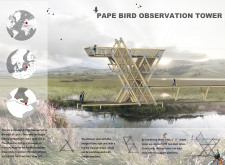
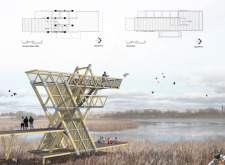
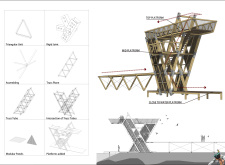
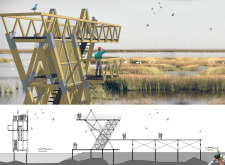
Constructed from a series of modular glulam triangular units, this observation tower integrates wire mesh elements to provide unobstructed views of the surrounding wetland, facilitating an immersive birdwatching experience.
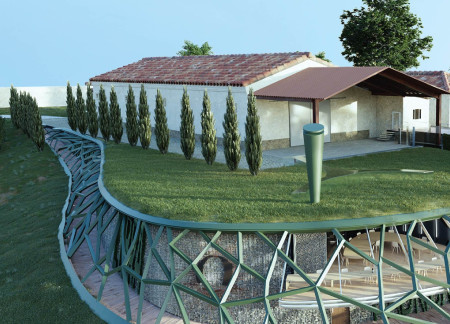
A roof garden enhances thermal efficiency, while a gabion wall integrates the tasting room into the vineyard landscape, creating a space for visitors to engage in wine appreciation.
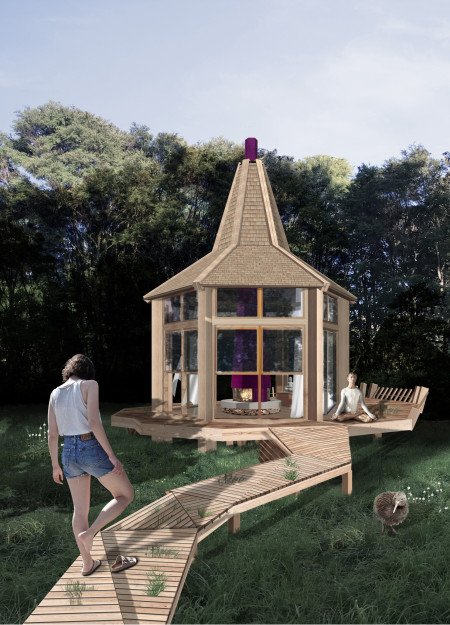
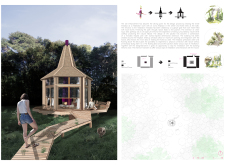
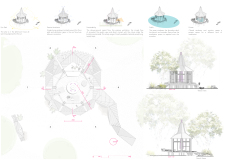
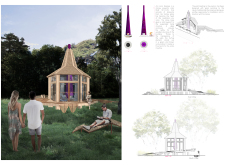
Constructed with wire mesh and local stones, the pavilion incorporates a floating deck and fuchsia-inspired forms to create a serene space for meditation within a natural meadow.
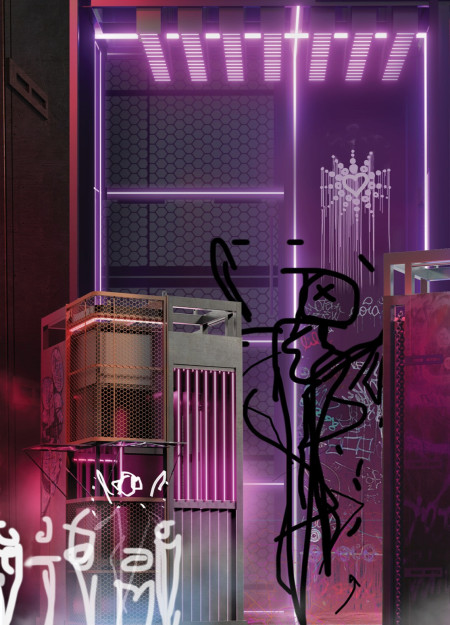
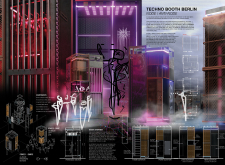
A wire-mesh barrier slides to connect an enclosed performance space with an external gallery, allowing for an interactive dance experience that encourages community engagement within Berlin's techno culture.
Steel mesh structures form an intricate interplay with the natural landscape, guiding visitors through thermal caves and enhancing connectivity to the region's geothermal features.
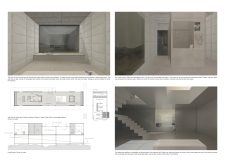
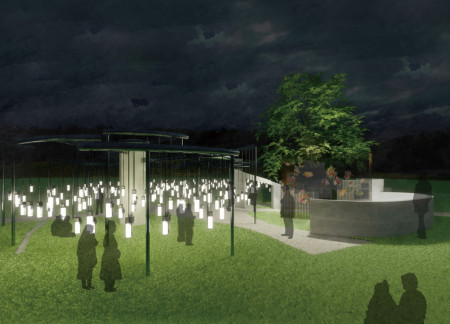
Suspended niches made of glass and metal blend seamlessly with concrete and natural landscapes, creating a serene atmosphere for communal reflection and remembrance.
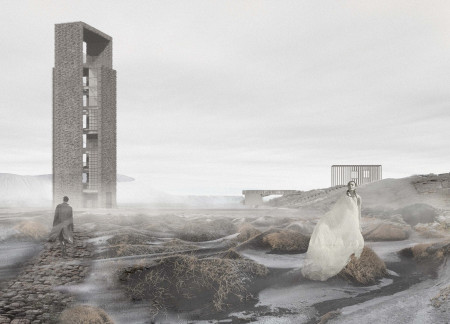
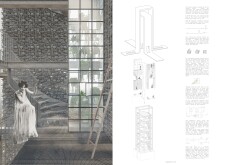
Constructed from basaltic rock, the Cave Tower harmonizes with the tectonic landscape of Iceland while integrating greenhouses to promote sustainable agriculture for visitor engagement.
Constructed with modular cross-laminated timber panels and green roof systems, the design establishes a contemporary urban hub that supports intergenerational living and promotes social cohesion.
Repurposed oil rigs form the foundation for a resilient water-based community, integrating fish farms and urban agriculture to create a sustainable habitat for future residents.
Valeria Baeza
Mario Arancibia
Felipe Gonzalez
Tomas Zelada
The project is a wellness retreat that brings together yoga, meditation, and communal living through an architecture focused on minimal environmental impact. Using ecologically responsible materials and passive design strategies, it fosters a balanced relationship between daily life and the surrounding natural landscape.
Positioned between the Baltic Sea and the Jaunupes River, the Pilgrimage Yoga House is a multifunctional space designed for yoga, meditation, and communal gathering. The project combines sustainable construction with a strong sensitivity to its landscape and users, offering a setting that supports both individual reflection and shared experience.
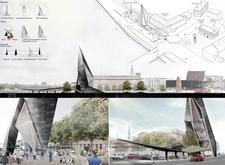
The project addresses the complexities of urban density while fostering social engagement and pedestrian accessibility by integrating flexible office spaces with vibrant communal areas. The design not only enhances functionality within a constrained urban footprint but also strengthens connections between disparate elements of the city’s fabric.
This study examines a multi-volume building designed to connect users with the forest landscape while accommodating communal and educational functions. Architectural strategies in these contexts can balance visual distinction with environmental sensitivity, providing spaces for learning and observation.
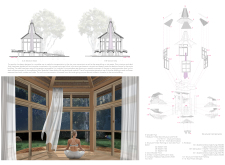
With a design that utilizes stacked roofs to create unobstructed jungle views, this wooden retreat fosters a close connection to nature while providing essential shelter and spaces for relaxation and meditation.
Use architecture to create different emotional states
Edition #9ideas COMPETITIONSILENT CONTEST For this competition, NO DESCRIPTION TEXT is allowed. The architecture ideas must be communicated strictly with visuals.
Prize Monetary award
Eligibility Open to all
Advance registration deadline 12 November 2026
Open architecture competitions
Closest deadline first
Project competitions first
Selected winning projects have the potential to be constructed
Ideas competitions
Experimental competitions with the focus on pushing the boundaries of creativity
Use architecture to create different emotional states
Edition #9ideas COMPETITIONSILENT CONTEST For this competition, NO DESCRIPTION TEXT is allowed. The architecture ideas must be communicated strictly with visuals.
Only participants selected and invited by Buildner can enter these closed competitions. To be considered for future opportunities, please set up your account on Architects' Network Plus.