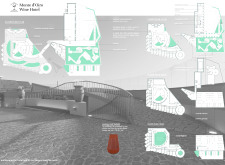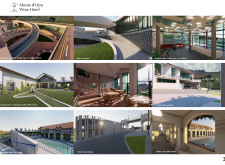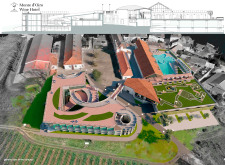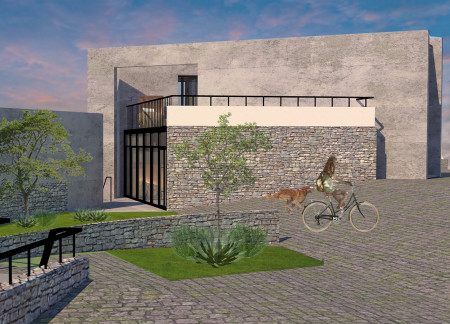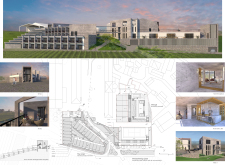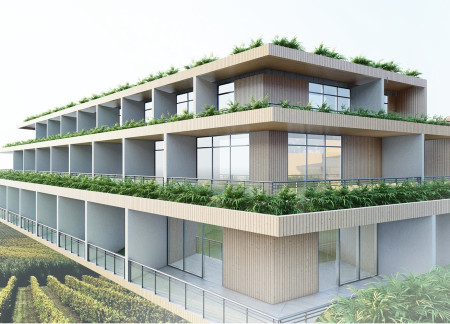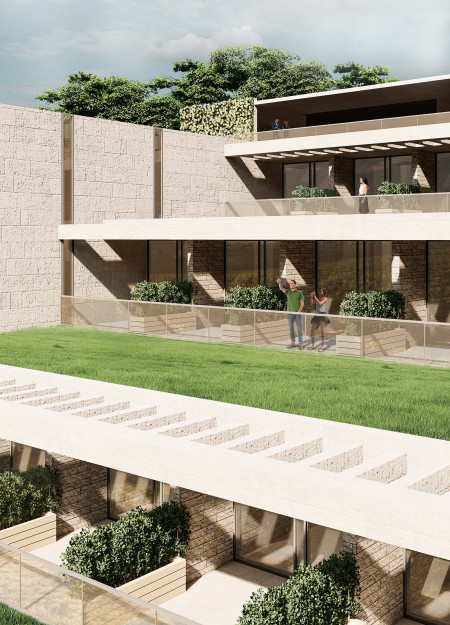
Incorporating stone cladding and extensive green roofs, the design emphasizes natural ventilation while providing an immersive hospitality experience within a vibrant vineyard setting.
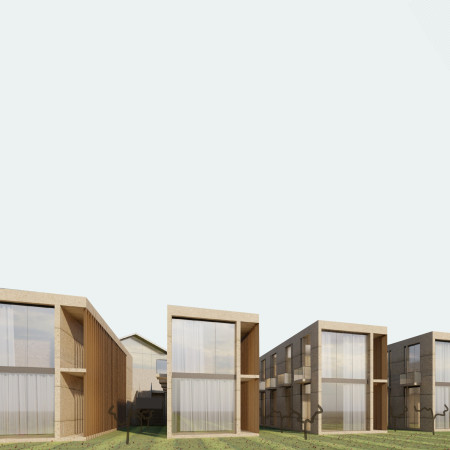
Ramon andres Yepez faria,Anastasia Carvallo barreto,Stephanie Chiarullo
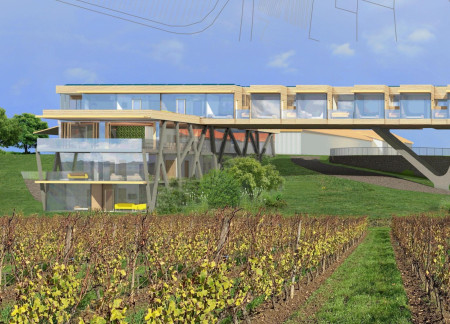
A connecting platform enhances views of the vineyard while the Barrel Room draws attention to the winemaking process, creating an immersive experience in a hospitality setting.

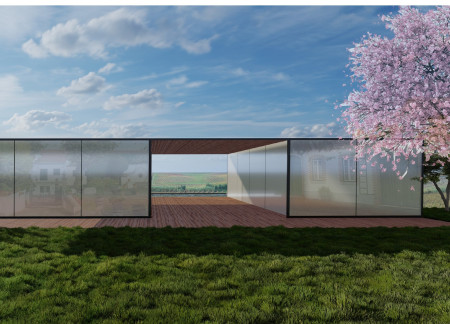
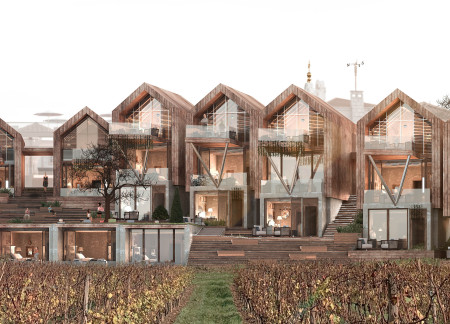
Large expanses of glazing complement the sustainable use of wood and steel, creating a harmonious connection to the surrounding vineyards while providing a luxurious environment for guests to enjoy.
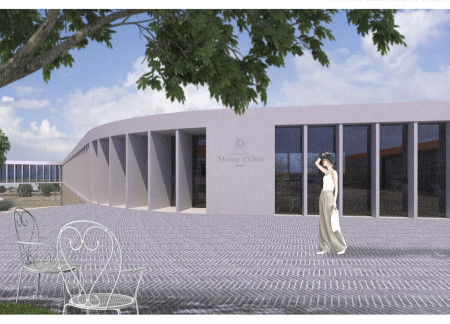
A minimalistic white stripe defines a terraced structure that harmonizes with the landscape, offering expansive views and outdoor pathways, designed as a multifunctional hotel immersed in the surrounding vineyards.
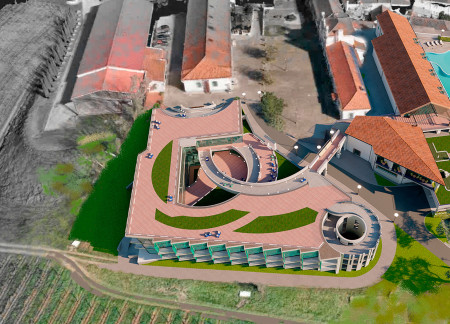
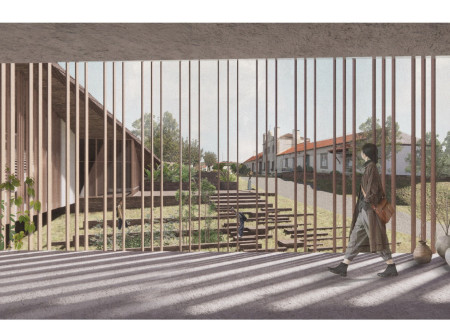
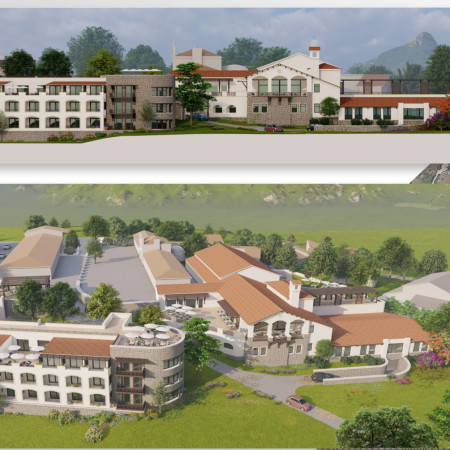
Terracotta Biber and photo tiles enhance the modern design of a hotel that offers guests a unique experience amidst the lush landscapes of Portugal's vineyards.
Inspired by the form of angel wings, the design integrates reclaimed wood accents with traditional Portuguese tiles to create a tranquil space for rest, connection, and wellness within a vineyard setting.
Tomas Portugues,Ricardo Escobar,Mario De Fina,Lucia Stefano
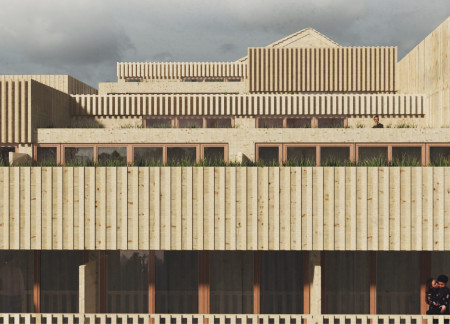
Utilizing charred wood for the facade and cross-laminated timber for structural integrity, the design integrates seamlessly with its vineyard setting while offering a refined experience for wine tourism.
David González martín,Alberto Valverde De Miguel,Olga Tykhonova
A sculptural wooden staircase spirals through a translucent stone facade, enhancing the connection between interior spaces and the surrounding vineyard, while serving as a unique wine hotel that invites guests to immerse in the local winemaking culture.
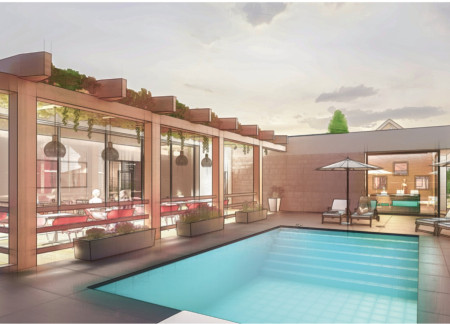
Natural stone and private terrace pools define a tranquil environment where guests can immerse themselves in vineyard views while enjoying modern hospitality amenities.
An underground tunnel connects distinct community spaces within a modern hotel, highlighting a sustainable water filtration system that supports the surrounding vineyards.
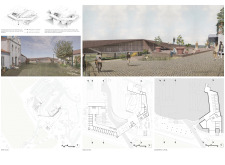
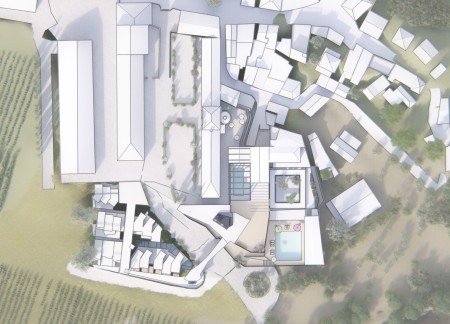
Set against a backdrop of vineyards, the design incorporates intimate courtyards and a longitudinal structure that redefines traditional hospitality, creating a blend of community and privacy in a comprehensive retreat.
Characterized by its wooden ceilings and robust reinforced concrete structure, the design seamlessly integrates functional spaces with landscaped gardens, offering a unique hospitality experience.
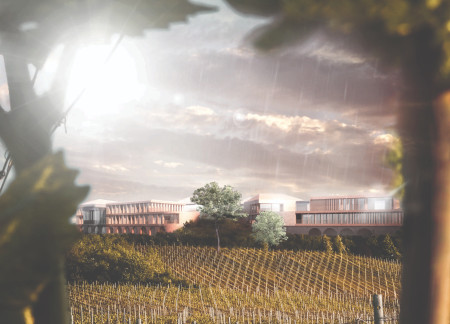
Inspired by the form of grape clusters, the facade incorporates individualized balconies that enhance the connection to the surrounding vineyard while offering a unique guest experience.
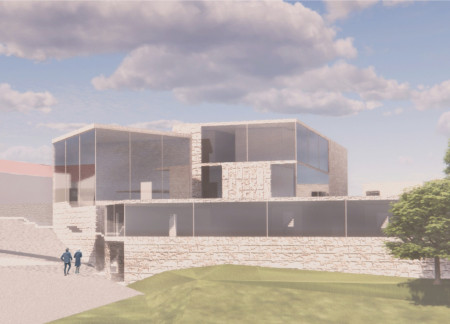
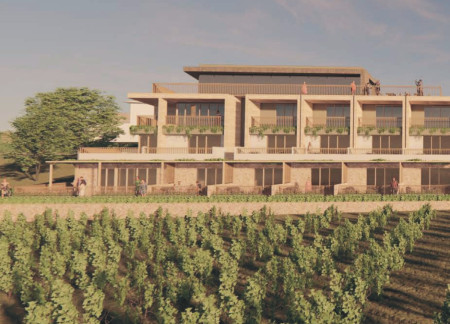
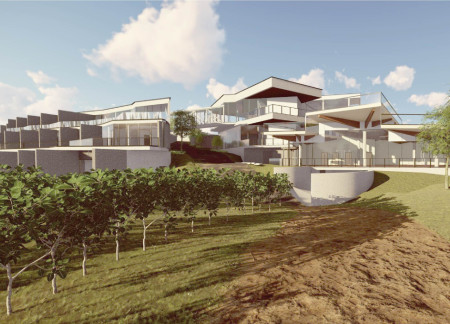
Cascading rooms overlook sweeping vineyard views, framed by earthy limestone and large glazing panels, creating a unique guest experience within a harmonious landscape.
With a mass timber structure and landscaped roofs, the design creates an immersive winery experience in Portugal, offering accommodations that connect guests with the surrounding vineyard and natural landscape.
A thoughtfully integrated underground connection tunnel complements elongated forms, enhancing the visitor experience while offering seamless access to the vineyard’s amenities and natural landscape.
A blend of white concrete and natural wood thoughtfully integrates with the surrounding vineyard, creating a hotel that enhances guest engagement with its landscape while offering a range of leisure and wellness amenities.
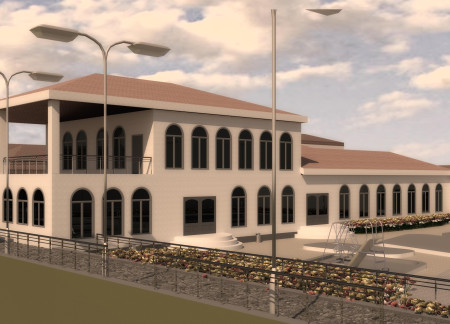
An illuminated fountain welcomes guests to a wine resort where the harmony of white plaster and natural stone creates a tranquil environment for relaxation and social interaction.
Composed of stepped brick and wood units that enhance community interaction, the design integrates with the natural landscape to provide a distinctive hospitality experience in the countryside.
Su yen Liew,Eduardo junn lee Pereira,Jackson soon theng Ooi,Tiffany man wah Wong
The thoughtful use of rammed earth and natural materials creates a harmonious connection to the vineyard landscape, while the sunken courtyard and panoramic views enhance the guest experience at this wine hotel.
Light-colored sand and pinkish hues define an educational facility that merges porous walls with the natural landscape of a wetland, promoting biodiversity while enhancing visitor engagement.
Incorporating traditional azulejos and sustainable photovoltaic panels, the facility fosters community interaction among elderly residents through thoughtfully designed spaces that blend functionality with regional cultural elements.
This residential complex is designed to enhance active ageing to support its elderly residents. It prioritizes autonomy and community engagement, offering a unique blend of individual living spaces and communal areas.
Located within a uniform residential landscape in the United Arab Emirates, the design introduces a contemporary response to the region’s repetitive built environment. It proposes a modular residential typology that accommodates changing household needs while engaging with its environmental and social context.
Shiyen Wu,Jun-han Huang,Pei-shan Chen,Chun-teng Lin
Constructed with charred wooden shingles and enhanced by biophilic green walls, the design integrates residential and commercial spaces to promote community interaction within an urban setting.
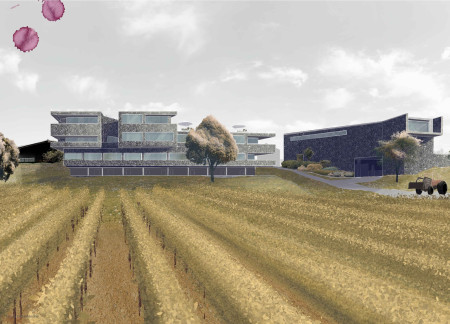
Repurposed oil rigs form the foundation for a resilient water-based community, integrating fish farms and urban agriculture to create a sustainable habitat for future residents.
The project is a wellness retreat that brings together yoga, meditation, and communal living through an architecture focused on minimal environmental impact. Using ecologically responsible materials and passive design strategies, it fosters a balanced relationship between daily life and the surrounding natural landscape.
Positioned between the Baltic Sea and the Jaunupes River, the Pilgrimage Yoga House is a multifunctional space designed for yoga, meditation, and communal gathering. The project combines sustainable construction with a strong sensitivity to its landscape and users, offering a setting that supports both individual reflection and shared experience.
Use architecture to create different emotional states
Edition #9ideas COMPETITIONSILENT CONTEST For this competition, NO DESCRIPTION TEXT is allowed. The architecture ideas must be communicated strictly with visuals.

Prize Monetary award
Eligibility Open to all
Advance registration deadline 12 November 2026
Open architecture competitions
Closest deadline first
Project competitions first
Selected winning projects have the potential to be constructed
Ideas competitions
Experimental competitions with the focus on pushing the boundaries of creativity
Use architecture to create different emotional states
Edition #9ideas COMPETITIONSILENT CONTEST For this competition, NO DESCRIPTION TEXT is allowed. The architecture ideas must be communicated strictly with visuals.
Only participants selected and invited by Buildner can enter these closed competitions. To be considered for future opportunities, please set up your account on Architects' Network Plus.