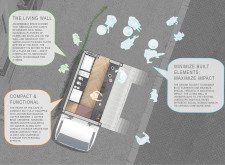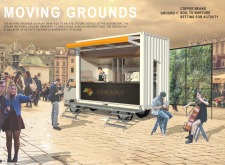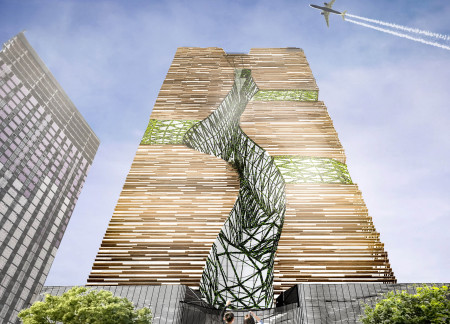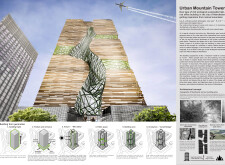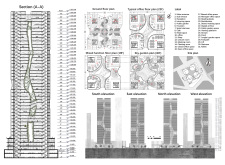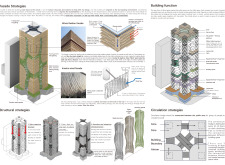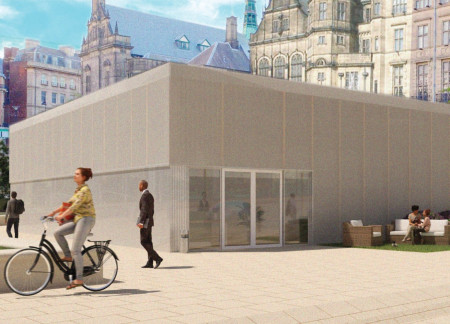
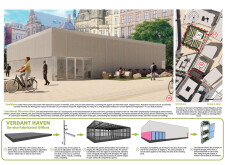
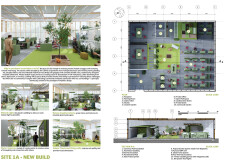
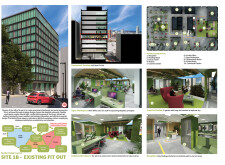
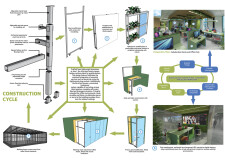
Incorporating bioplastic facades and vertical hydroponic gardens, the design creates a flexible urban workspace that seamlessly integrates natural elements with modern functionality.
Nasko Iordanov Balaktchiev,Cesar Adrian Salazar Alonso
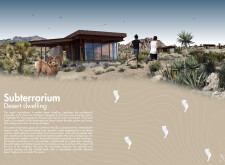
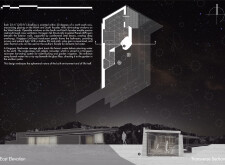
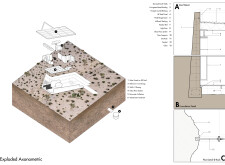
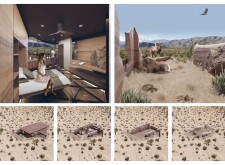
Nestled beneath the surface, the dwelling utilizes rammed earth and glass flooring to create a sustainable living environment that blends seamlessly with the desert landscape, optimizing energy efficiency and offering a novel approach to modern habitat in arid conditions.
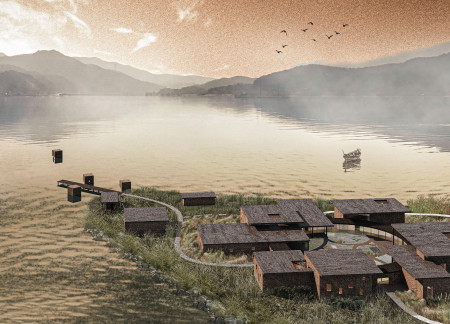
Aleksandra Dominika Kozłowska,Ahmed Hossameldin Mohamed Ahmed Saafan,Nicole-marie Grima
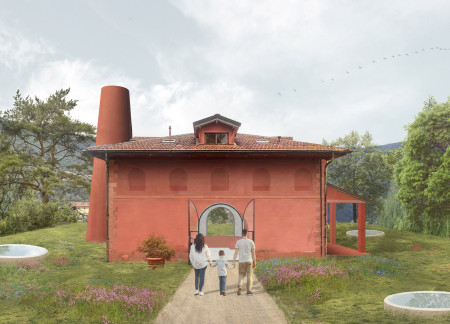
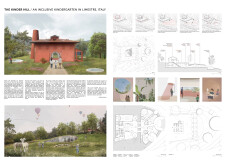
Crafted with a curved structure of natural stone and clay plaster, the design creates an engaging environment for early childhood education that emphasizes accessibility and connection to the outdoors.

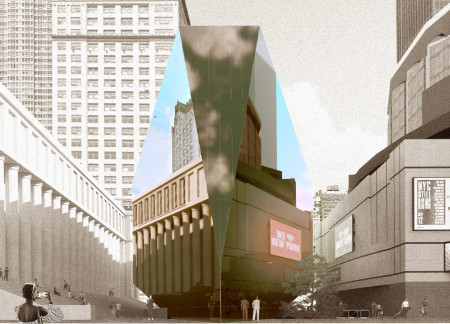
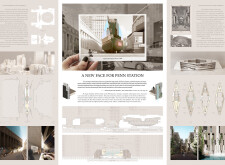
A dynamic glass facade harmoniously blends with natural stone and an integrated water garden, redefining a multimodal transport hub to enhance public accessibility and interaction.
Incorporating oxygen capsules and a central water wall, this healing environment fosters recovery for lung cancer patients through a carefully designed landscape that promotes tranquility and community engagement.
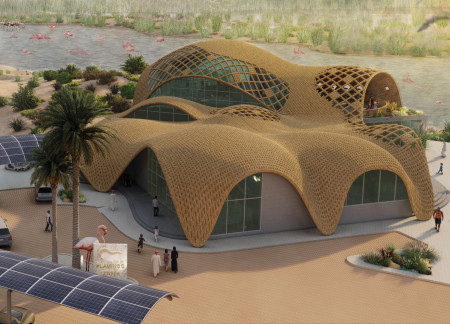
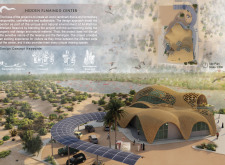

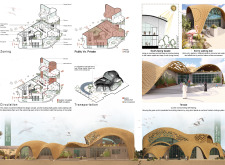
Constructed with reed bricks and an organic roof design, the center serves as an educational space that harmoniously integrates within the Al-Wathba Wetland Reserve, promoting wildlife interaction and conservation awareness.
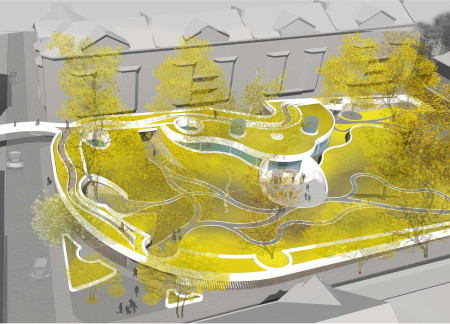
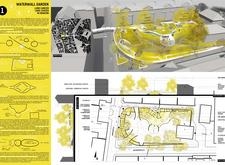
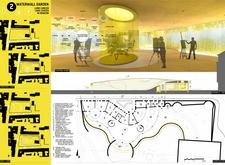
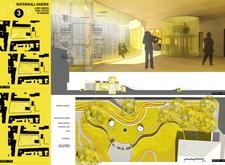
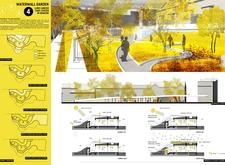
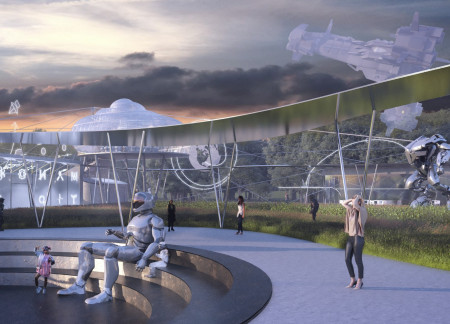
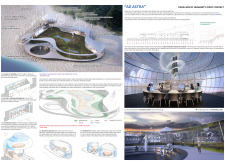
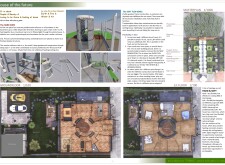
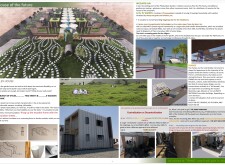
With a form inspired by a snail and integrated water ponds alongside semi-recessed garden beds, the pavilion serves as a platform for community interaction and exploration of human values and achievements.
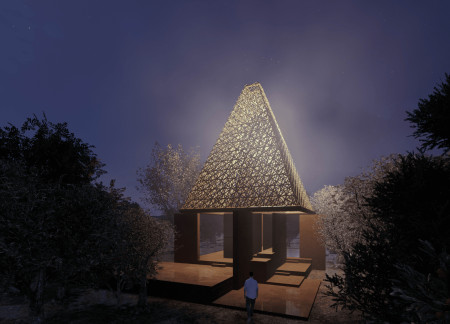
Elevated above a series of intimate gardens, the bamboo structure utilizes a large canopy to create dynamic light reflections and provide shaded spaces for restful retreat in the heart of nature.
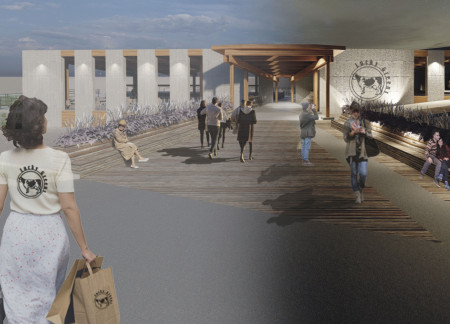
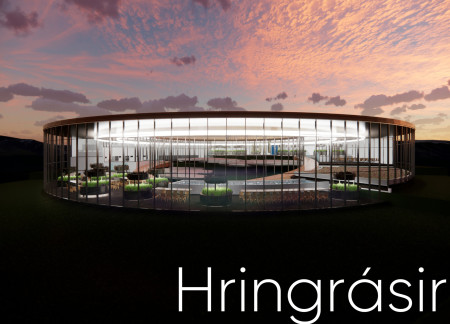
Reclaimed wood and green concrete form a dining destination that engages visitors with the natural surroundings and offers a unique farm-to-table experience in Iceland.
Nestled among tranquil gardens, the design integrates Cobra Lilies and bamboo to create serene spaces that guide users through phases of meditation and self-reflection.
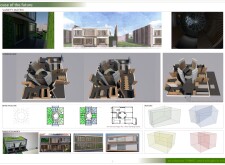
Incorporating recycled concrete and geothermal systems, the design emphasizes flexible living spaces that adapt to changing family needs while promoting community interaction in a sustainable environment.
Emphasizing Corten steel facades and integrating tranquil water gardens, the hospice facility merges natural materials with a therapeutic environment, designed to support the emotional journey of patients and families.
Incorporating charred wooden shingles and a thoughtful arrangement of recycled materials, this community hub creates an engaging environment that fosters social interaction while embracing sustainability at its core.
A harmonious integration of concrete structures and reflective water features creates a contemplative environment that serves as both a library and a memorial space in the heart of Casablanca.
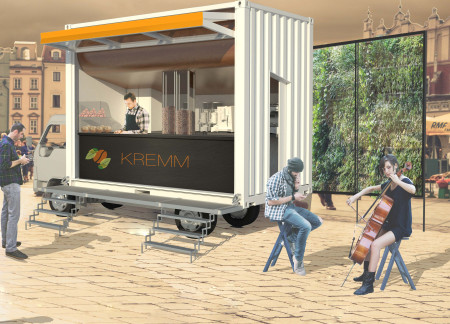
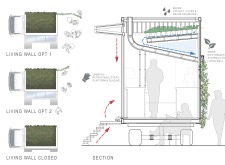
The Living Wall, comprised of herb planters served by a roof-mounted water filtration system, transforms a compact café into an interactive community space focused on sustainability and user engagement.
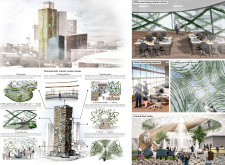
A central atrium modeled after a canyon, enhanced by vertical greenery and a kinetic facade, creates an innovative approach to urban office life in Manchester.
Daniel Serna,Dante Sandoval,Christopher Kirch,Ruiwen Tang
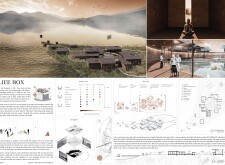
Rainwater harvesting channels enhance the central garden's ecological function while providing expansive canopy views in a retreat designed for meditation and connection with nature.
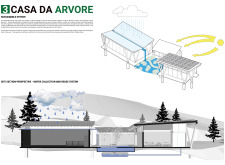
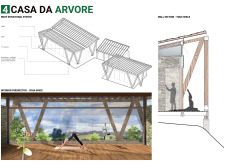
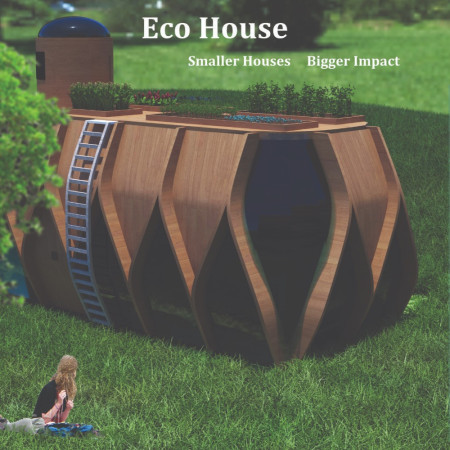
Utilizing bamboo and a rooftop garden, this eco-friendly home incorporates an efficient water management system to reduce environmental impact while providing a comfortable living space.
Utilizing geothermal energy and mycelium technology, the design integrates a culinary hub with an edible garden to foster sustainable food practices and community engagement.
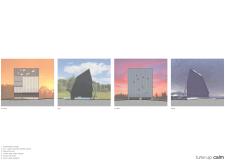
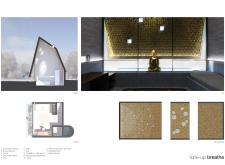
Utilizing blackened wood and gold leaf accents, the design creates a calming urban retreat that prioritizes wellness and sustainability within a bustling environment.
With a design that utilizes stacked roofs to create unobstructed jungle views, this wooden retreat fosters a close connection to nature while providing essential shelter and spaces for relaxation and meditation.
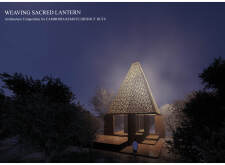
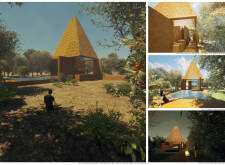
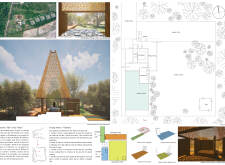
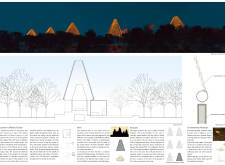
Crafted with natural brown tones and a focus on simplicity, the hut integrates into the Cambodian landscape, offering a serene retreat for reflection and relaxation.
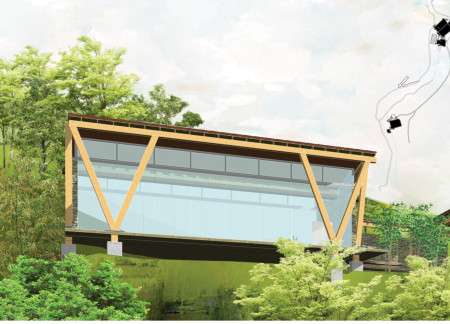
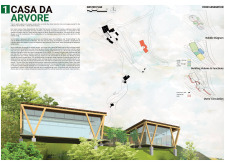
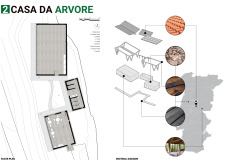
Elevated on stilts, the structure utilizes cross-laminated timber panels and translucent surfaces to create a harmonious integration with the surrounding environment, serving as a serene space for meditation and reflection.
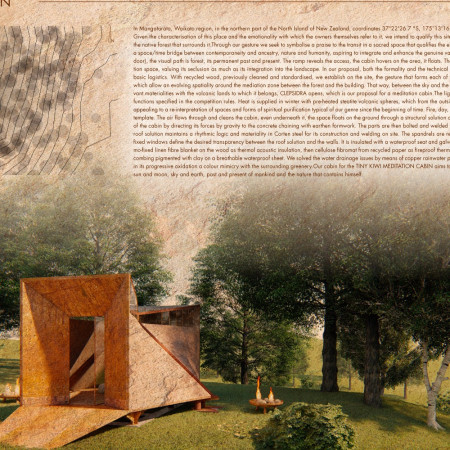
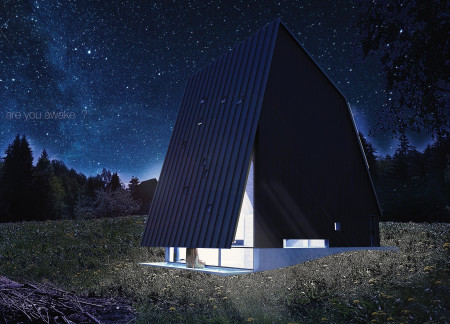
A central tree anchors a gabled cabin designed for relaxation and self-discovery, while cross ventilation and sustainable wood construction enhance the connection with nature.

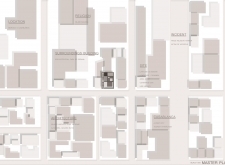
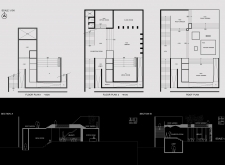
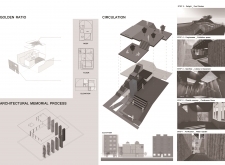
The proposal examines a visitor-oriented facility situated within a natural park landscape, designed to accommodate both recreational and educational functions. The study considers how spatial organization, vertical circulation, and cultural elements can enhance the visitor experience while addressing operational needs such as security and staff requirements.
The undulating roof structure, supported by wooden elements and complemented by a reflection garden featuring preserved mature trees, creates a contemplative memorial space honoring the lives lost during the Sri Lankan Civil War.
Incorporating a double-skin facade of translucent polycarbonate and locally sourced timber, the structure harmonizes with the volcanic landscape while providing essential facilities for winter recreation.
Maria Turcu,Mihai Mitrică,Alina Măldărescu,Alina Lixeanu
Incorporating vertical gardens and green façades, the design enhances urban connectivity and sustainability while providing multi-functional spaces for offices and public interaction.
Use architecture to create different emotional states
Edition #9ideas COMPETITIONSILENT CONTEST For this competition, NO DESCRIPTION TEXT is allowed. The architecture ideas must be communicated strictly with visuals.
Prize Monetary award
Eligibility Open to all
Advance registration deadline 12 November 2026
Open architecture competitions
Closest deadline first
Project competitions first
Selected winning projects have the potential to be constructed
Ideas competitions
Experimental competitions with the focus on pushing the boundaries of creativity
Use architecture to create different emotional states
Edition #9ideas COMPETITIONSILENT CONTEST For this competition, NO DESCRIPTION TEXT is allowed. The architecture ideas must be communicated strictly with visuals.
Only participants selected and invited by Buildner can enter these closed competitions. To be considered for future opportunities, please set up your account on Architects' Network Plus.