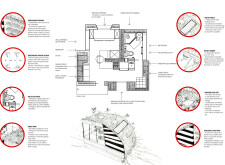
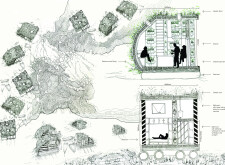
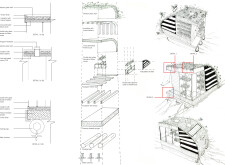
Utilizing cross-laminated timber and integrated renewable energy systems, the design offers a sustainable living environment tailored for coastal communities, combining resilience with self-sufficiency.
Katarzyna Bartel,Marta Jasinska,Magdalena Koczewska,Magda Stepniak
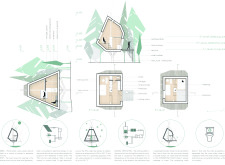
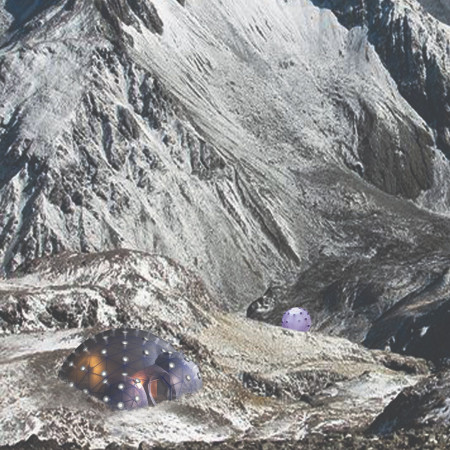
Utilizing bamboo and biodegradable fungi, the design creates a self-sufficient shelter that harmonizes with its mountainous environment while addressing waste management and resource efficiency for outdoor enthusiasts.
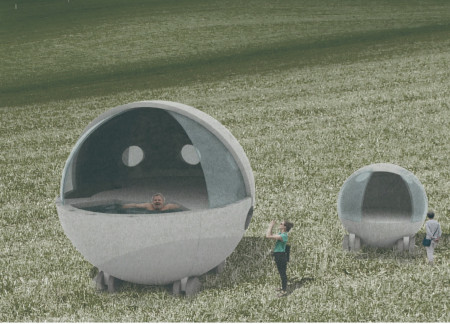
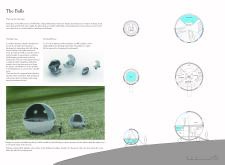
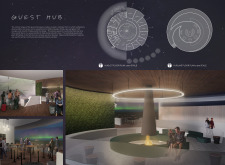
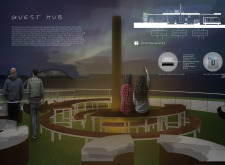
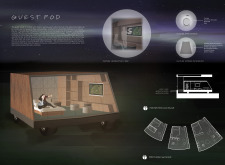
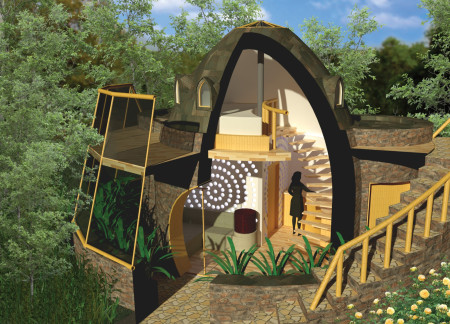
Crafted from local basalt and timber, the design employs spherical forms to harmonize with the Icelandic landscape while incorporating geothermal features, providing flexible lodging options for visitors.
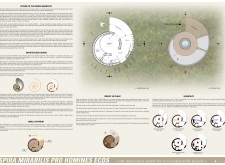
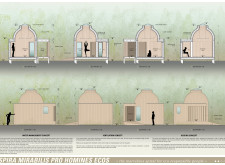
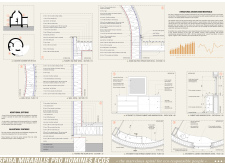
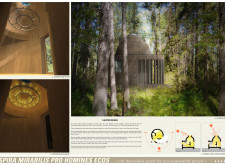
The design incorporates a logarithmic spiral shape inspired by the Nautilus mollusk and utilizes beeswax for lighting, creating a compact retreat that emphasizes meditation and connection with nature.
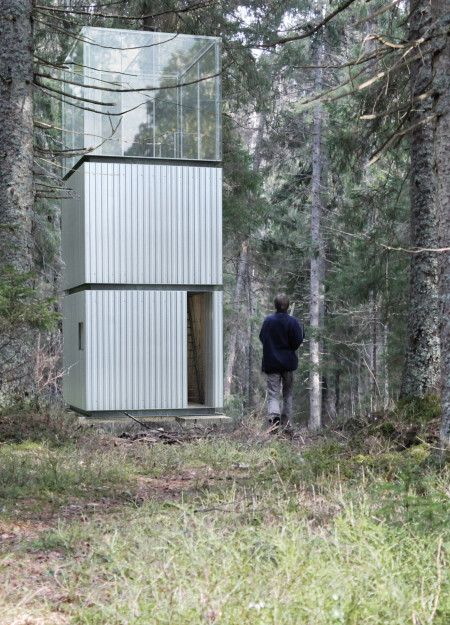
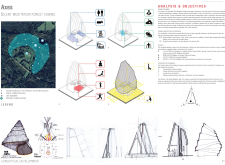
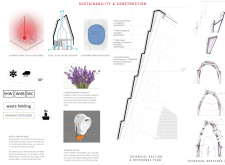
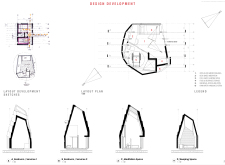
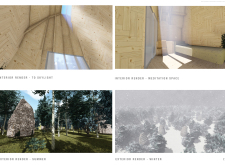
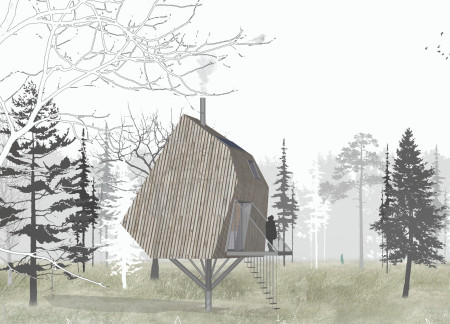
Designed with a vertical configuration and constructed using U-shaped beams and natural wood planks, the cabin offers a tranquil retreat for meditation and reflection in a serene forest setting.
Bao Trinh quoc,Duc Ta hong,My Luong thi phuong,Minh Ngo dang
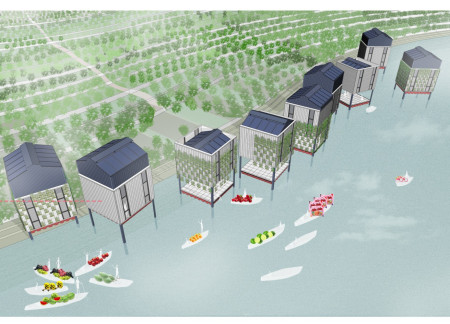
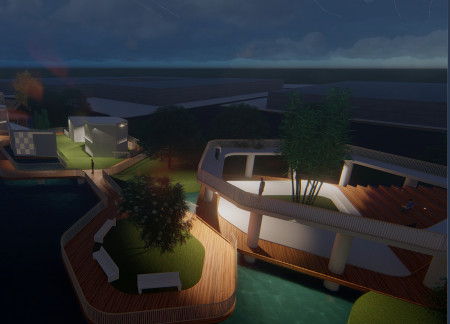
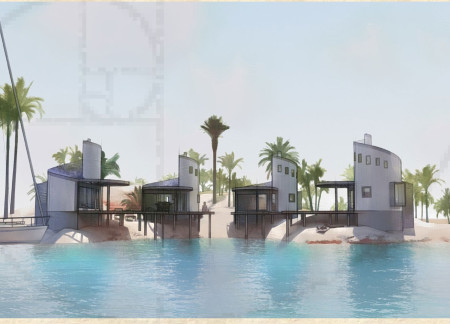
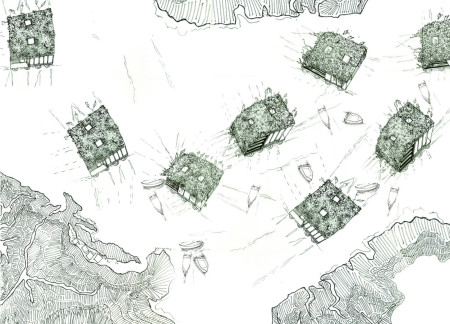
Elevated on pilings, this housing solution incorporates recycled plastic elements and solar panels, providing a flexible living space that adapts to the unique water-bound environment of floating market communities.
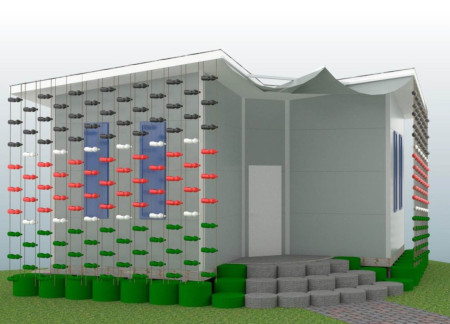
Incorporating a phytoremediating algae facade and renewable energy systems, this compact community module redefines sustainable living by efficiently managing air quality and water resources.
Claudio Zampaglione,Federica Gioja,Valeria Di Paola
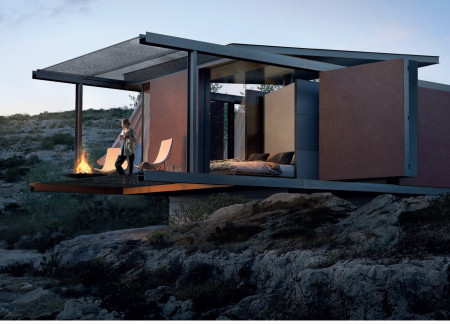
Utilizing cardboard walls and bamboo flooring, the design prioritizes sustainability and self-sufficiency in a compact home that invites a seamless interaction with its Mediterranean surroundings.
Pippa Mcleod-brown,Layla van Ellen,Monika Brandić Lipińska
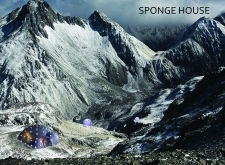
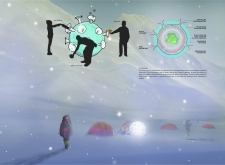
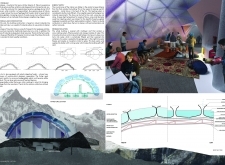

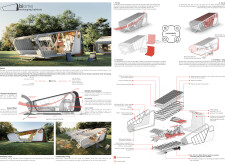
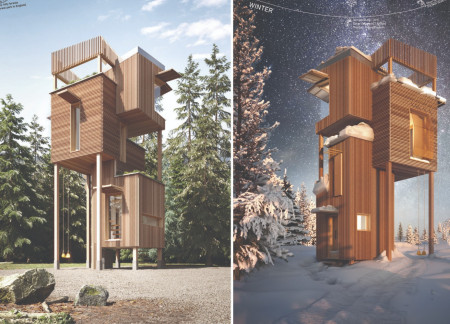
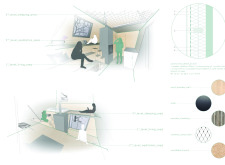
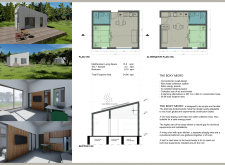
Utilizing mycelium insulation and an anaerobic digester, this self-sufficient tiny house adapts to seasonal changes, providing essential living space for observatory workers in winter and tourists during the summer.
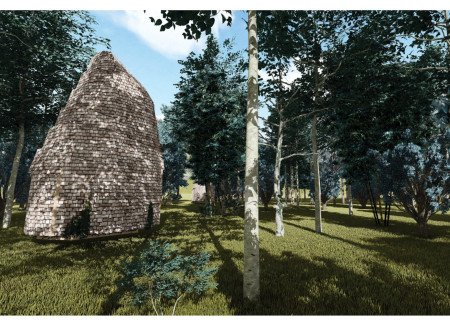
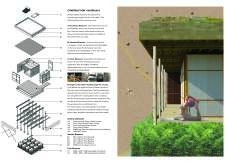
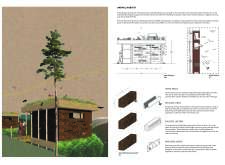
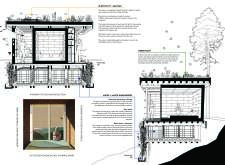
Drawing from the natural aesthetics of charred wooden shingles and the structural benefits of cross-laminated timber panels, this retreat integrates seamlessly with its forested surroundings to provide a dedicated space for meditation and reflection.
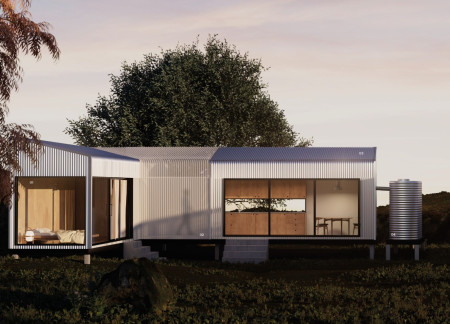
Utilizing insulated panels and sustainable wood, the design creates a modular living solution that integrates rainwater harvesting systems for efficient resource management in rural settings.

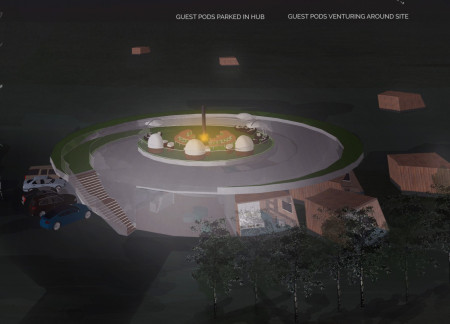
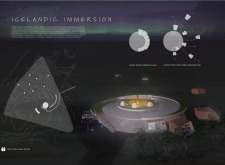
Constructed with charred wooden shingles and designed for geothermal efficiency, the circular retreat integrates seamlessly with Iceland's landscape while providing a unique accommodation experience for guests.
Constructed from a sandwich wall system of polypropylene and enhanced with thermal insulation, this modular housing solution fosters community living along the London canals while prioritizing sustainability and accessibility for diverse residents.
Constructed with solid wood and enhanced by photovoltaic systems, the structure offers a serene living environment divided into dedicated spaces for meditation, living, and sleeping, all while seamlessly integrating with the natural landscape of Latvia.

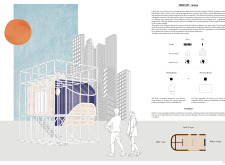
Constructed with repurposed steel and expansive polycarbonate panels, this compact urban residence maximizes natural light and adaptability while providing a sustainable living solution in a dense metropolitan environment.
A solar panel glass ceiling enhances energy efficiency in compact micro living units, designed for urban environments with a focus on affordability and multifunctionality.
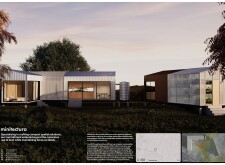
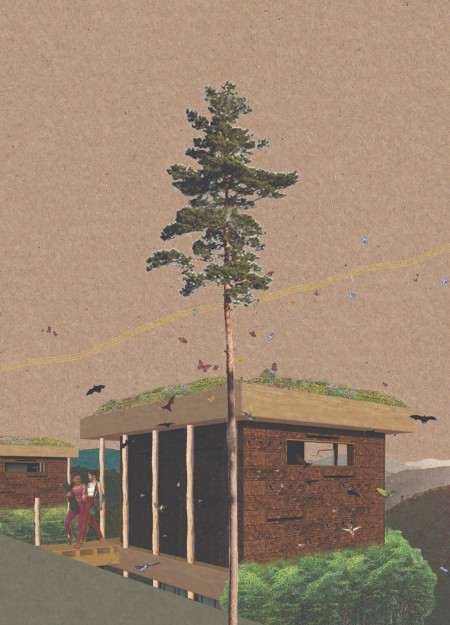
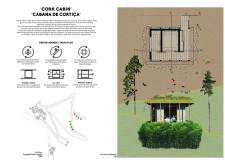
Constructed with expanded cork bricks and local wood, the cabin integrates animal habitats and sustainable systems, offering a retreat focused on ecological mindfulness and human connection with nature.
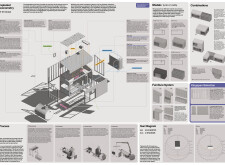
Utilizing coconut for structural elements alongside solar cooling systems and natural fiber materials, this community habitat fosters sustainable living while harmonizing with its tropical environment.

Constructed with earthbag walls and detailed with recycled copper, this compact home integrates bamboo framing and a bio-digester system to create a sustainable living environment for a couple.
Lenz tychonoff Tedadjio guimfacq,Emmaüs Djuami tchami,Berthold franklin Touoyem nimpa,Bobys Mbe
Constructed from recycled plastic and hybrid roof panels, this compact shelter provides sustainable living solutions in the densely populated environment of Kibera.
With a design that utilizes stacked roofs to create unobstructed jungle views, this wooden retreat fosters a close connection to nature while providing essential shelter and spaces for relaxation and meditation.
Crafted with natural brown tones and a focus on simplicity, the hut integrates into the Cambodian landscape, offering a serene retreat for reflection and relaxation.
Elevated on stilts, the structure utilizes cross-laminated timber panels and translucent surfaces to create a harmonious integration with the surrounding environment, serving as a serene space for meditation and reflection.
A central tree anchors a gabled cabin designed for relaxation and self-discovery, while cross ventilation and sustainable wood construction enhance the connection with nature.
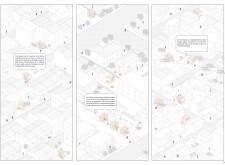
The proposal examines a visitor-oriented facility situated within a natural park landscape, designed to accommodate both recreational and educational functions. The study considers how spatial organization, vertical circulation, and cultural elements can enhance the visitor experience while addressing operational needs such as security and staff requirements.
The undulating roof structure, supported by wooden elements and complemented by a reflection garden featuring preserved mature trees, creates a contemplative memorial space honoring the lives lost during the Sri Lankan Civil War.
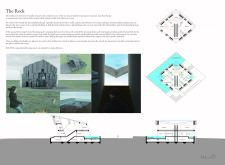
Incorporating a double-skin facade of translucent polycarbonate and locally sourced timber, the structure harmonizes with the volcanic landscape while providing essential facilities for winter recreation.
Maria Turcu,Mihai Mitrică,Alina Măldărescu,Alina Lixeanu
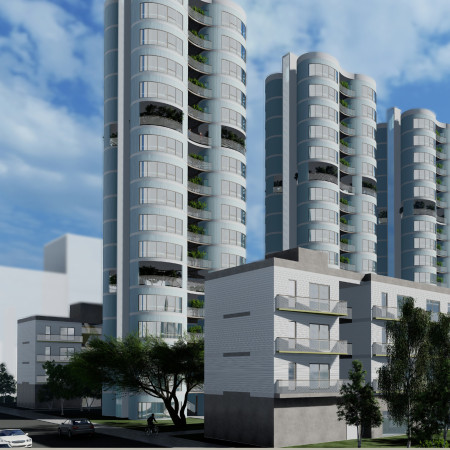
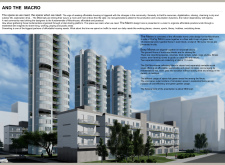
Incorporating vertical gardens and green façades, the design enhances urban connectivity and sustainability while providing multi-functional spaces for offices and public interaction.
Use architecture to create different emotional states
Edition #9ideas COMPETITIONSILENT CONTEST For this competition, NO DESCRIPTION TEXT is allowed. The architecture ideas must be communicated strictly with visuals.
Prize Monetary award
Eligibility Open to all
Advance registration deadline 12 November 2026
Open architecture competitions
Closest deadline first
Project competitions first
Selected winning projects have the potential to be constructed
Ideas competitions
Experimental competitions with the focus on pushing the boundaries of creativity
Use architecture to create different emotional states
Edition #9ideas COMPETITIONSILENT CONTEST For this competition, NO DESCRIPTION TEXT is allowed. The architecture ideas must be communicated strictly with visuals.
Only participants selected and invited by Buildner can enter these closed competitions. To be considered for future opportunities, please set up your account on Architects' Network Plus.