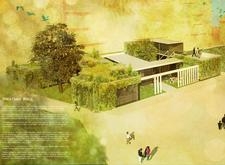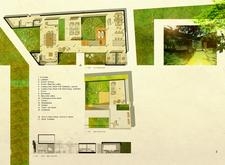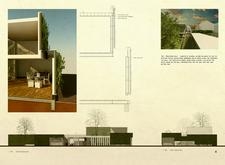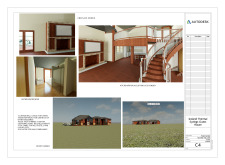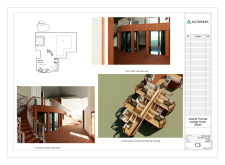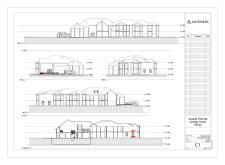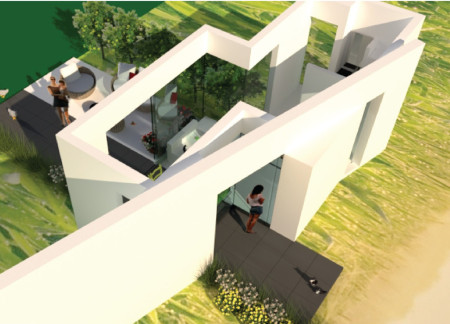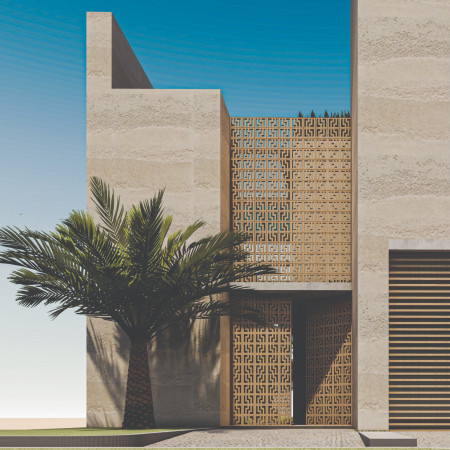
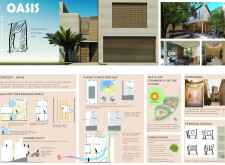
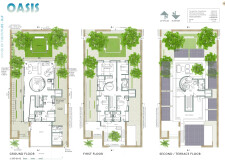
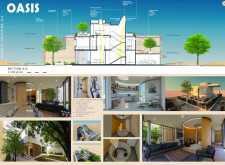
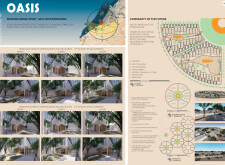
An earth wall forms the backbone of a sustainable residence that utilizes adaptive shading and integrates indigenous landscaping to create a comfortable family home in Dubai.
JINA BAEK,TAEBUM KIM,FANGJIAN CHEN,SAYURI HAYAKAWA
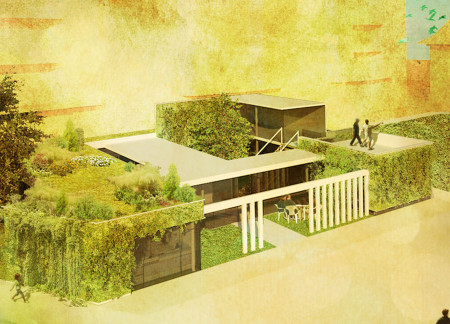
A vegetated screen composed of sustainable materials creates an integrated urban oasis that fosters community engagement and enhances environmental quality through its innovative design.
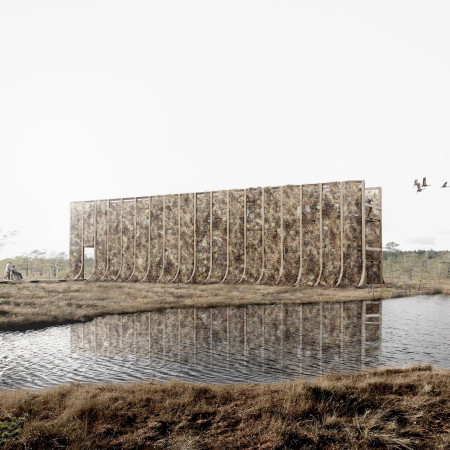
A moss-covered wall rises organically from the landscape, inviting visitors to explore and engage with its diverse textures and colors while enhancing their connection to the surrounding park.
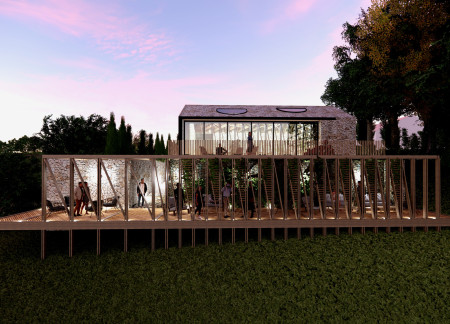
A large sliding glass wall opens the tasting room to the vineyard, while the stacked fieldstone exterior and wooden structural elements reflect the surrounding agricultural heritage.
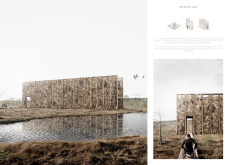
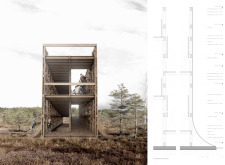
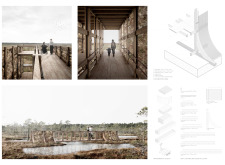
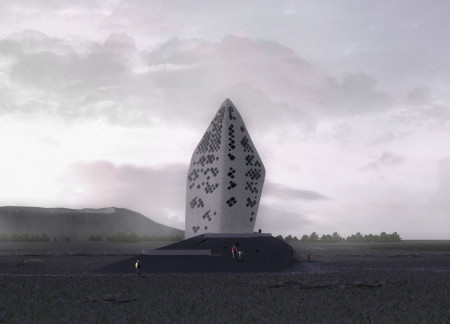
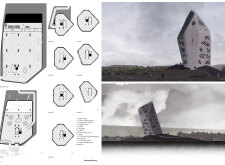
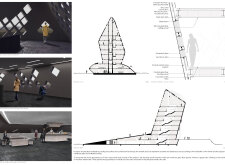
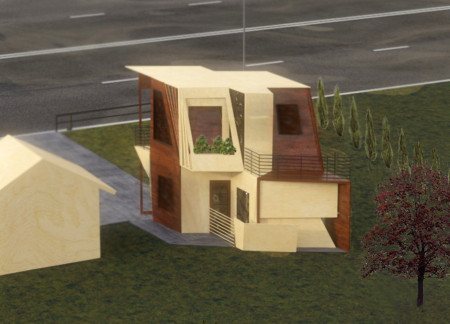
Rising prominently with a brutalist form, the Monolith showcases a sloping rooftop and a climbing wall while utilizing glass fiber panels and a metallic structure to serve as a visitor center in the unique landscape of Northern Iceland.
Nicholas Wilson,Thomas Ross,Amanda Rooney,Anna Nagasugi
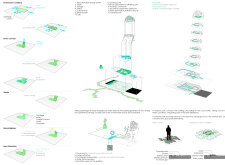
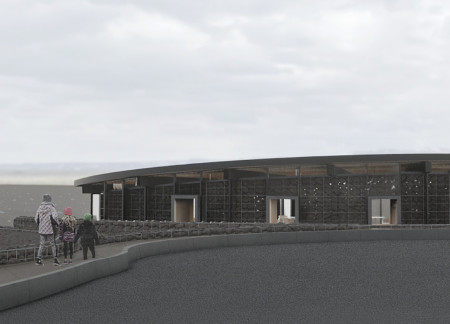
Constructed with a gabion-trombe wall system, the centre integrates passive solar design principles while providing essential amenities for visitors exploring the unique volcanic landscape of Hverfjall.
The incorporation of a backlit water wall and reflective glass panels enhances the serene ambiance of a multifunctional community space that prioritizes user accessibility and environmental sustainability.
A flowing water wall and thoughtfully designed rounded flooring enhance the user experience in a soundproof refuge that offers mental well-being amid the chaos of urban life.
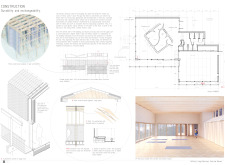
A vast blue-tiled shower atrium opens to the sky within a structure defined by the tactile qualities of timber and clay, creating a harmonious space dedicated to Yoga practice and wellness.
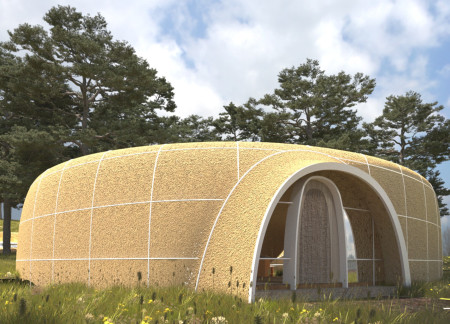
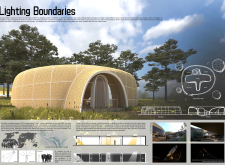
Constructed with a unique glass "Light Wall" and a flowing straw roof, the design safeguards individuals with light sensitivity while creating a tranquil and functional residential space in Tanzania.
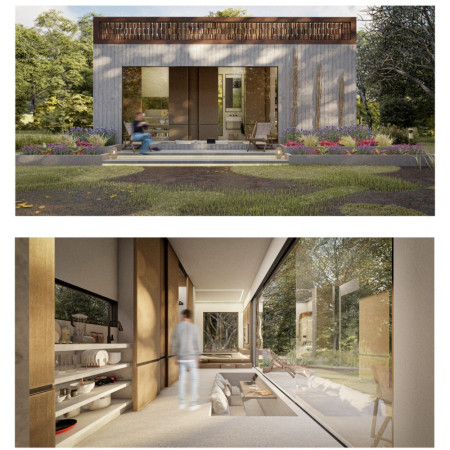
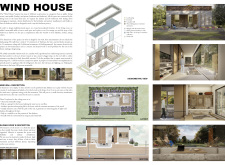
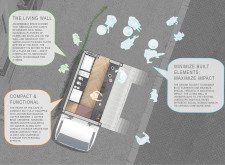
Integrating a wind-harnessing vegetated wall with sustainable timber construction, this residence showcases an efficient energy system while providing functional living spaces designed for comfort and interaction.
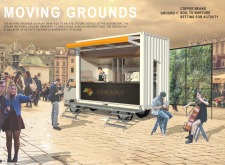
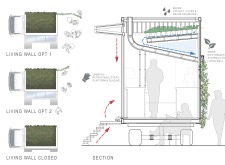
The Living Wall, comprised of herb planters served by a roof-mounted water filtration system, transforms a compact café into an interactive community space focused on sustainability and user engagement.
The integration of a rock tub and extensive wood accents defines a retreat that harmonizes with Iceland’s geothermal landscape, offering a unique guest experience focused on relaxation and connection to nature.
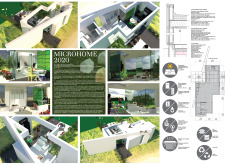
Combining bamboo and slate, this self-sufficient micro home utilizes advanced solar and water recycling technologies to create a functional living space that champions sustainability.
A natural fire wall crafted from stones and succulents complements the lightweight bamboo structure, creating a community-focused space that prioritizes sustainability and interaction.
A mirror wall reflects the inner green axis created by climbing plants, while a floating wooden roof allows natural light to stream into the compact meditation cabins designed to promote mindfulness in Tokyo's urban environment.
A water wall constructed from rainwater creates a serene focal point within a multifunctional space that incorporates local materials to foster community engagement through artistic workshops and social gatherings.
With a lozenge shape and a sloped wall providing innovative storage solutions, this micro home in Winnipeg seamlessly integrates local maple plywood and a flexible two-story layout for a modern living and working environment.
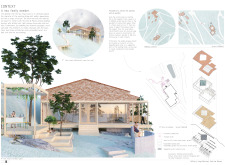
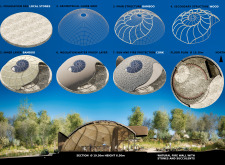
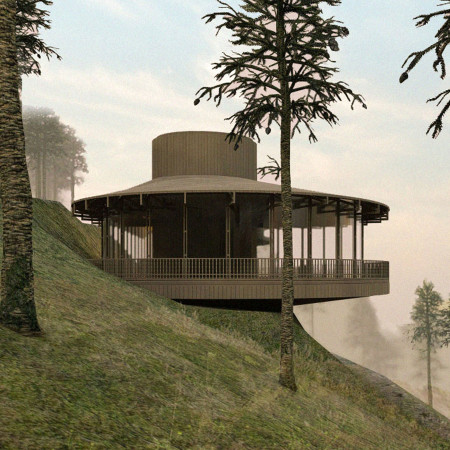
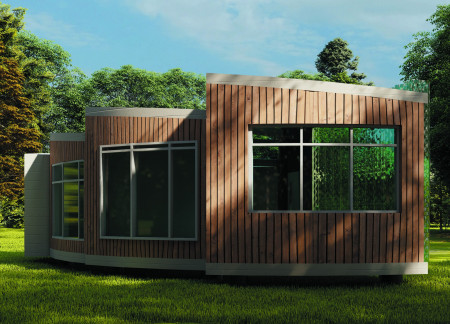
The round reinforced concrete wall and expansive glazed panels create a harmonious connection to nature in a yoga house designed for mindful practice and community engagement.
The incorporation of a water wall system enhances thermal efficiency while using clear solar glass technology to generate energy, creating a modular home designed for sustainable living.
Shiyen Wu,Jun-han Huang,Pei-shan Chen,Chun-teng Lin
Constructed with charred wooden shingles and enhanced by biophilic green walls, the design integrates residential and commercial spaces to promote community interaction within an urban setting.
Constructed with modular cross-laminated timber panels and green roof systems, the design establishes a contemporary urban hub that supports intergenerational living and promotes social cohesion.
Repurposed oil rigs form the foundation for a resilient water-based community, integrating fish farms and urban agriculture to create a sustainable habitat for future residents.
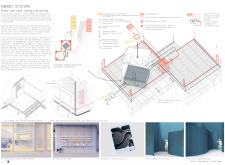
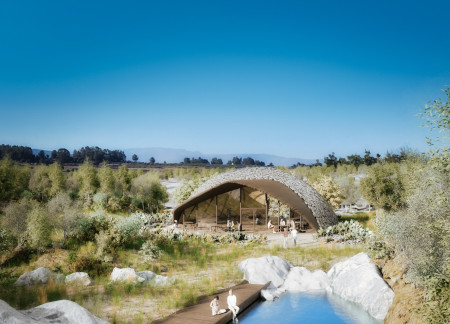
The project is a wellness retreat that brings together yoga, meditation, and communal living through an architecture focused on minimal environmental impact. Using ecologically responsible materials and passive design strategies, it fosters a balanced relationship between daily life and the surrounding natural landscape.
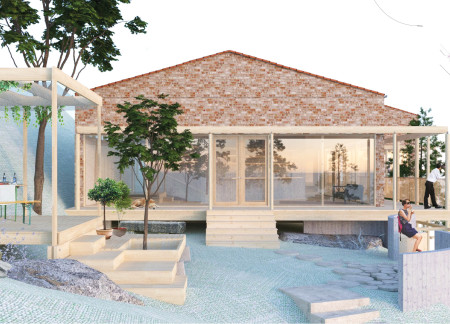
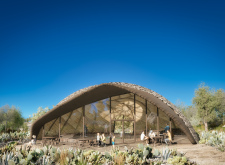
Positioned between the Baltic Sea and the Jaunupes River, the Pilgrimage Yoga House is a multifunctional space designed for yoga, meditation, and communal gathering. The project combines sustainable construction with a strong sensitivity to its landscape and users, offering a setting that supports both individual reflection and shared experience.
Utilizing bamboo and recycled steel, the design incorporates vertical gardens to enhance urban living environments while fostering community engagement through adaptable micro-housing units.
The project addresses the complexities of urban density while fostering social engagement and pedestrian accessibility by integrating flexible office spaces with vibrant communal areas. The design not only enhances functionality within a constrained urban footprint but also strengthens connections between disparate elements of the city’s fabric.
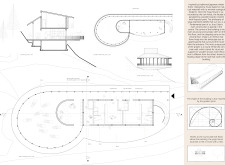
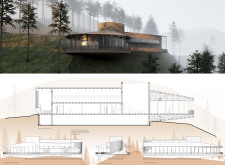
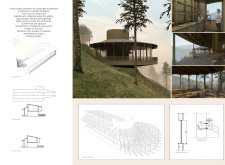
This study examines a multi-volume building designed to connect users with the forest landscape while accommodating communal and educational functions. Architectural strategies in these contexts can balance visual distinction with environmental sensitivity, providing spaces for learning and observation.
Use architecture to create different emotional states
Edition #9ideas COMPETITIONSILENT CONTEST For this competition, NO DESCRIPTION TEXT is allowed. The architecture ideas must be communicated strictly with visuals.
Prize Monetary award
Eligibility Open to all
Advance registration deadline 12 November 2026
Open architecture competitions
Closest deadline first
Project competitions first
Selected winning projects have the potential to be constructed
Ideas competitions
Experimental competitions with the focus on pushing the boundaries of creativity
Use architecture to create different emotional states
Edition #9ideas COMPETITIONSILENT CONTEST For this competition, NO DESCRIPTION TEXT is allowed. The architecture ideas must be communicated strictly with visuals.
Only participants selected and invited by Buildner can enter these closed competitions. To be considered for future opportunities, please set up your account on Architects' Network Plus.