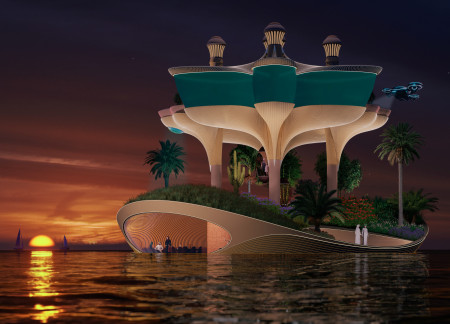
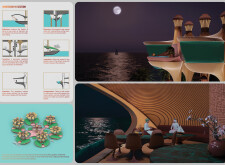
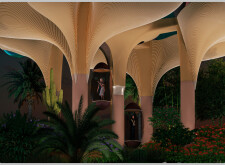
Featuring a fluid design inspired by oceanic elements and enhanced by glass facades and natural stone, this community space fosters interaction while prioritizing sustainability and adaptability for diverse functions.
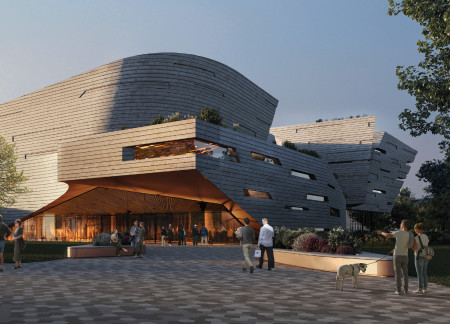
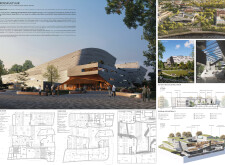
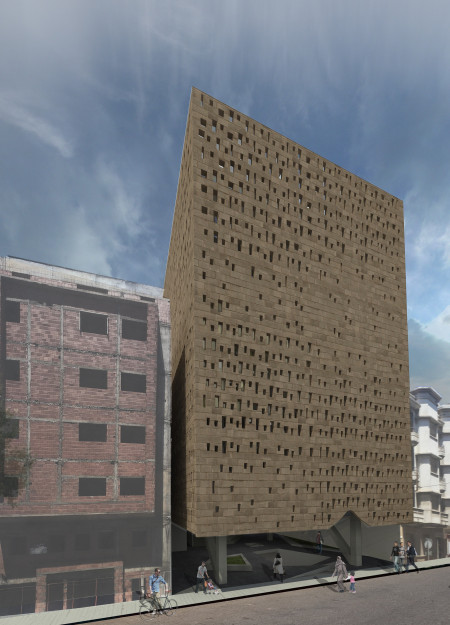
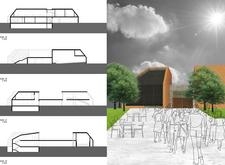
The charred wooden shingle facade captures the essence of Tartu's landscape, while the central atrium, designed to harness natural light, creates an expansive gathering space for community engagement and cultural activities.
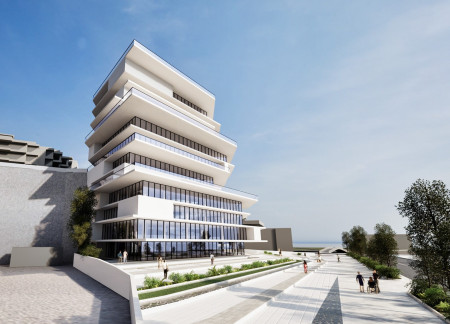
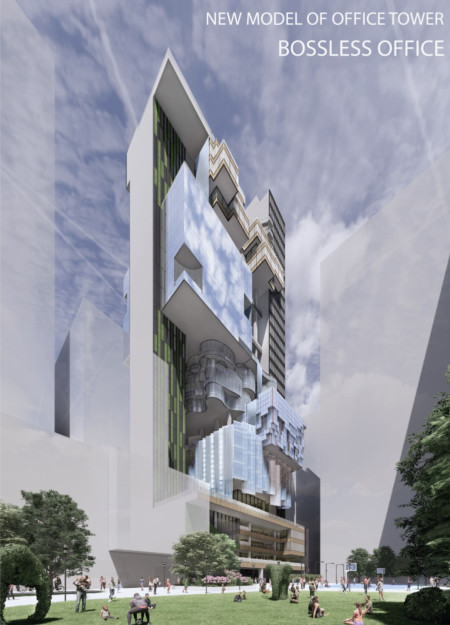
Cantilevered floor plates create an engaging visual dynamic while glass façades and natural stone integrate the workspace with its urban environment, designed to foster collaboration and adaptability among professionals.
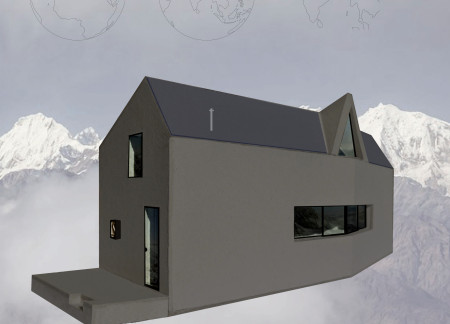
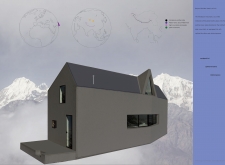
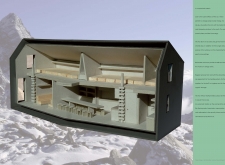
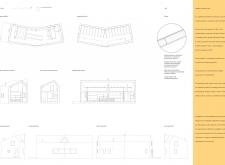
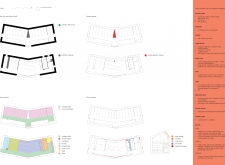
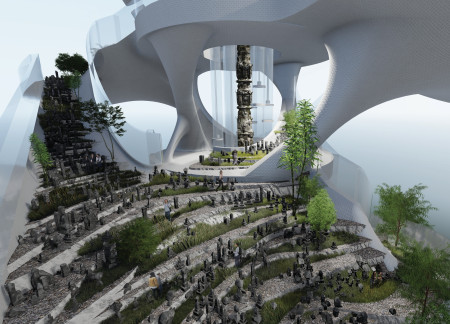
Utilizing aluminum honeycomb panels and thermal insulation, the design creates a resilient living space that integrates seamlessly into the Himalayan landscape, serving as a sustainable shelter for communal gatherings.
PENG CHIEN CHANG,ZI XUAN HUANG,KAI WANG,PEI-RU CHEN
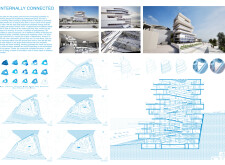
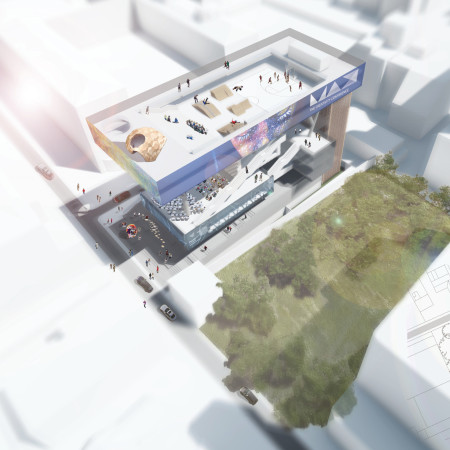
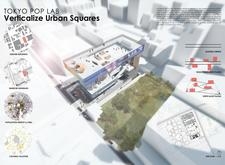
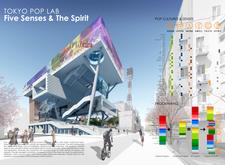
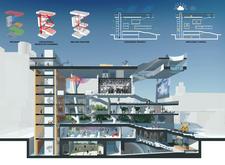
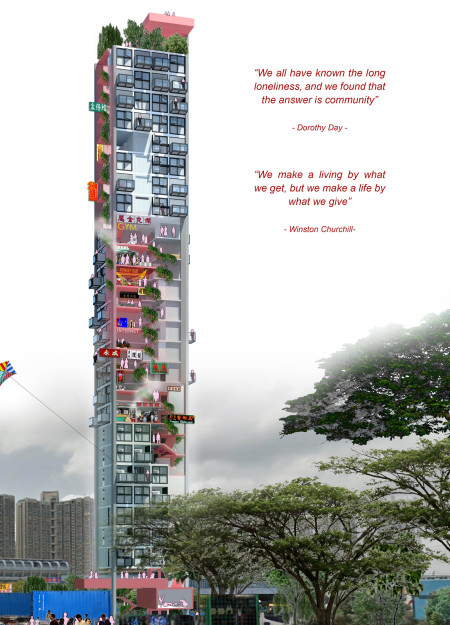
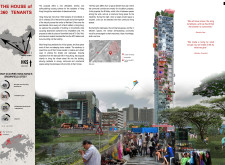

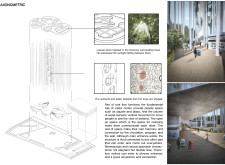
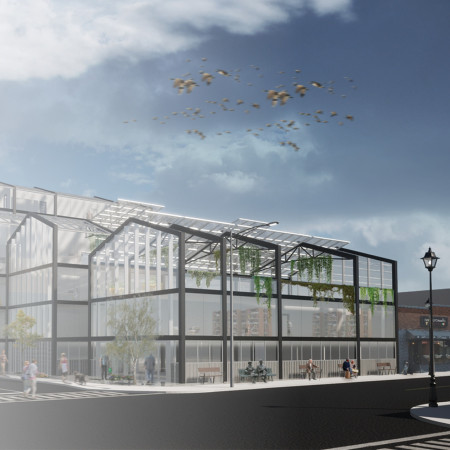
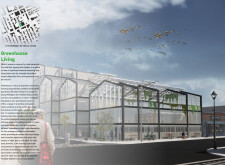
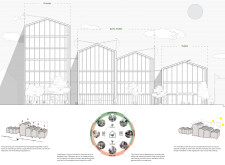
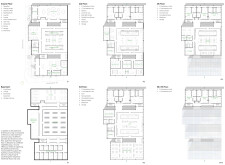
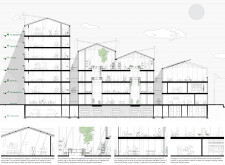
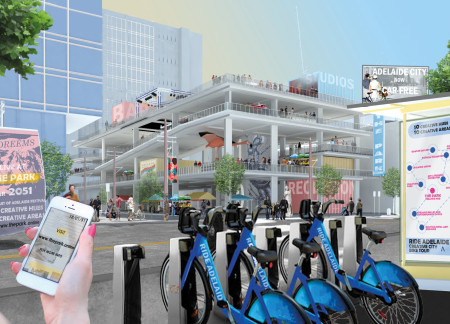
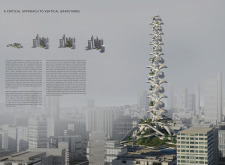

Transparent and multifunctional levels integrated with vertical gardens create an engaging urban hub that fosters community interaction and cultural expression.
Edric Choo Poo Liang,Queenie Wong Quin Ee Lee Chaer Shean
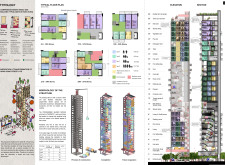
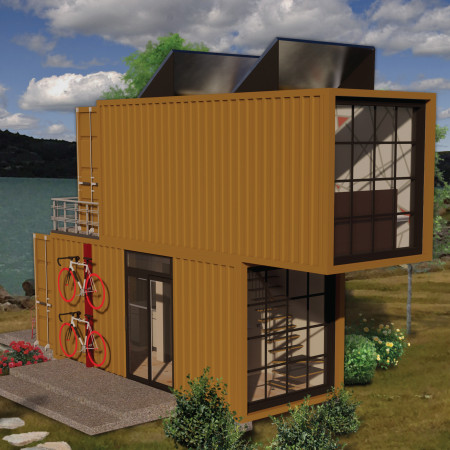
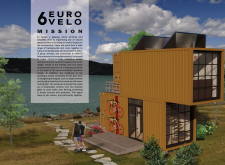
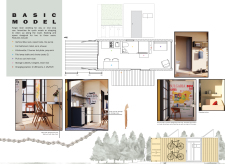
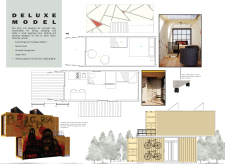
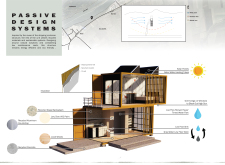
Utilizing repurposed shipping containers, this design creates a modular and eco-friendly community that prioritizes vertical living spaces and communal engagement, addressing the pressing need for affordable urban housing.
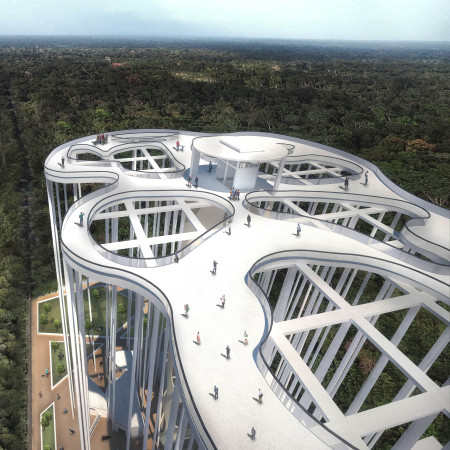
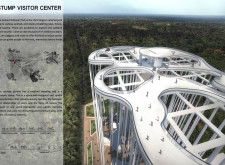
The rooftop garden enhances communal spaces while connecting visitors to the unique ecosystems of Kemeri National Park as a center for education and interaction.
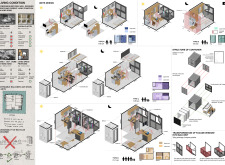
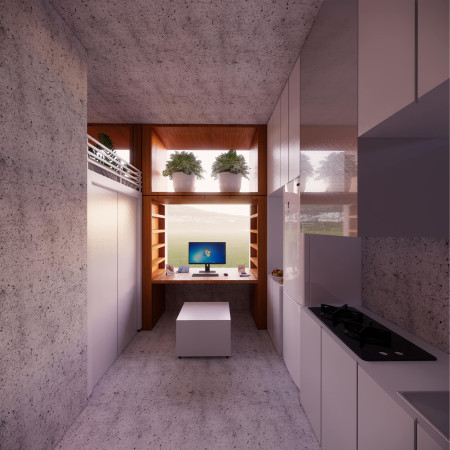
A floating bed and carefully regulated light create adaptable living spaces that cater to both personal reflection and social interaction, enhancing the functionality of urban life.
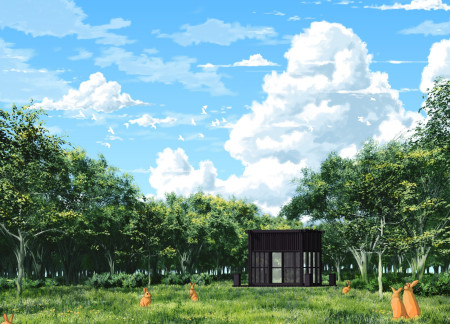
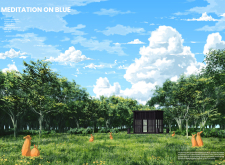
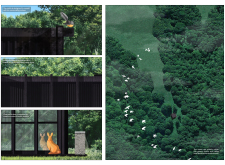
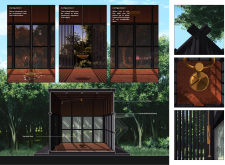
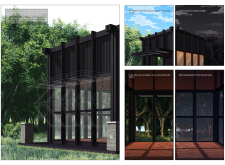
Charred timber forms a retreat that captures verticality and intimacy, creating a serene environment for meditation while harmonizing with the surrounding landscape.
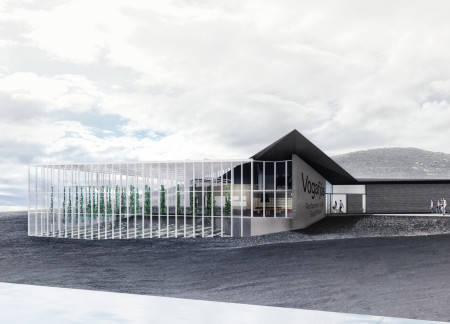
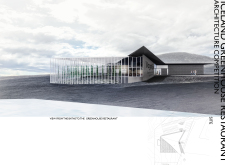
With vertical gardens enhancing the indoor climate and natural ventilation systems optimizing air flow, this restaurant offers a thoughtful dining experience against the backdrop of Iceland's scenic landscape.
With its glass and steel structure incorporating sustainable vertical gardens, this design creates an environmentally sensitive living environment tailored for senior residents.
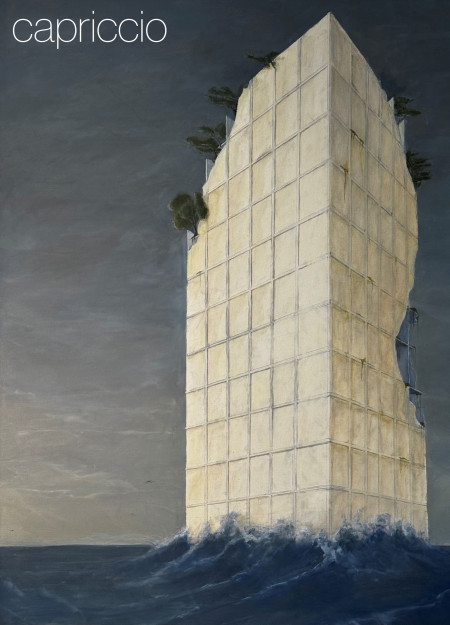
Rising from a coastal landscape, the vertical structure utilizes concrete and marble to create a serene space for remembrance and reflection, integrating natural light and ocean views into its memorial function.
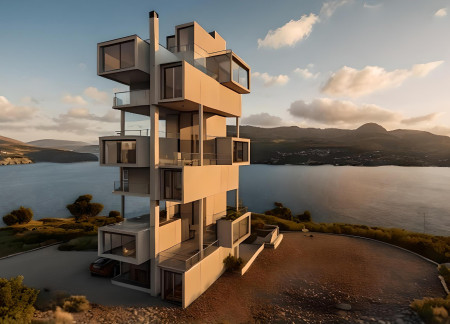
Stacked residential units utilize reinforced concrete and expansive glass to create a multi-family dwelling designed for efficient urban living and enhanced community interaction.
A perforated brick façade combined with strategically placed lightwells creates a dynamic interplay of light and shadow in a community library designed to foster reflection and knowledge sharing.
Utilizing charred wooden shingles and locally sourced brick, the design uniquely integrates modern educational spaces within a historic urban setting, creating a functional hub for community learning and interaction.
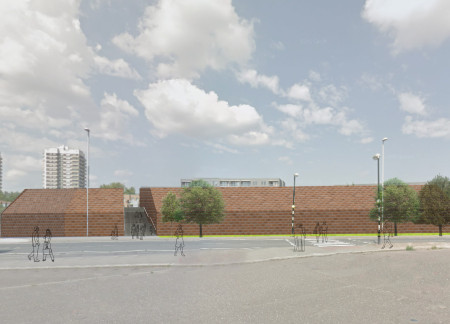
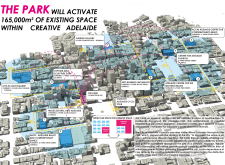
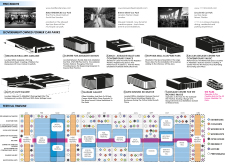
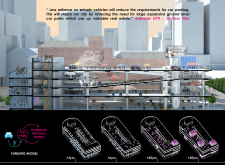
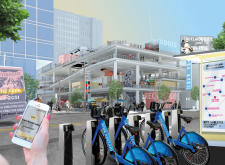
Incorporating charred wooden shingles and expansive glass facades, the design transforms underutilized urban car parks into vibrant cultural hubs that promote community engagement and artistic expression.
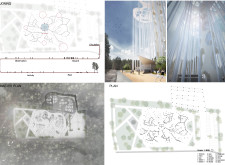
Incorporating vertical gardens and a distinctive use of reinforced concrete and glass, the design redefines urban memorial spaces by offering an accessible, contemplative environment for reflection and remembrance.
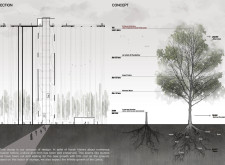
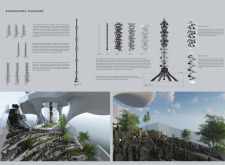
A vertical structure integrates biophilic design with abundant natural light and modular sections, creating a multifunctional workspace that fosters collaboration and creativity.
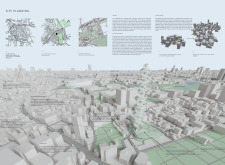

Ecological corridors weave through the redesigned Navigli Canal, promoting community engagement and enhancing urban biodiversity while providing essential recreational spaces for local residents.
This residential complex is designed to enhance active ageing to support its elderly residents. It prioritizes autonomy and community engagement, offering a unique blend of individual living spaces and communal areas.
Located within a uniform residential landscape in the United Arab Emirates, the design introduces a contemporary response to the region’s repetitive built environment. It proposes a modular residential typology that accommodates changing household needs while engaging with its environmental and social context.
Shiyen Wu
Jun-han Huang
Pei-shan Chen
Chun-teng Lin
Constructed with charred wooden shingles and enhanced by biophilic green walls, the design integrates residential and commercial spaces to promote community interaction within an urban setting.
Constructed with modular cross-laminated timber panels and green roof systems, the design establishes a contemporary urban hub that supports intergenerational living and promotes social cohesion.
Repurposed oil rigs form the foundation for a resilient water-based community, integrating fish farms and urban agriculture to create a sustainable habitat for future residents.
Positioned between the Baltic Sea and the Jaunupes River, the Pilgrimage Yoga House is a multifunctional space designed for yoga, meditation, and communal gathering. The project combines sustainable construction with a strong sensitivity to its landscape and users, offering a setting that supports both individual reflection and shared experience.
Utilizing bamboo and recycled steel, the design incorporates vertical gardens to enhance urban living environments while fostering community engagement through adaptable micro-housing units.
Use architecture to create different emotional states
Edition #9ideas COMPETITIONSILENT CONTEST For this competition, NO DESCRIPTION TEXT is allowed. The architecture ideas must be communicated strictly with visuals.
Prize Monetary award
Eligibility Open to all
Advance registration deadline 12 November 2026
Open architecture competitions
Closest deadline first
Project competitions first
Selected winning projects have the potential to be constructed
Ideas competitions
Experimental competitions with the focus on pushing the boundaries of creativity
Use architecture to create different emotional states
Edition #9ideas COMPETITIONSILENT CONTEST For this competition, NO DESCRIPTION TEXT is allowed. The architecture ideas must be communicated strictly with visuals.
Only participants selected and invited by Buildner can enter these closed competitions. To be considered for future opportunities, please set up your account on Architects' Network Plus.