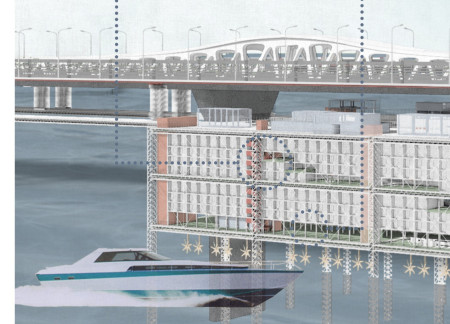
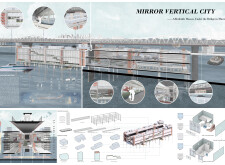
Utilizing prefabricated steel and concrete modules, this vertical living solution reclaims underbridge space in Macau to provide affordable housing that maximizes urban density and community interaction.
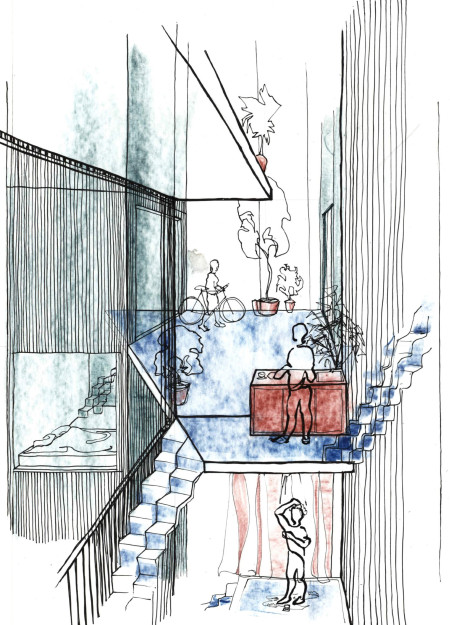
Stacked residential units crafted with steel and concrete, enhanced by natural light, create adaptable living environments that foster community interactions in a densely populated urban setting.
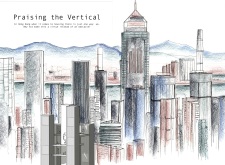
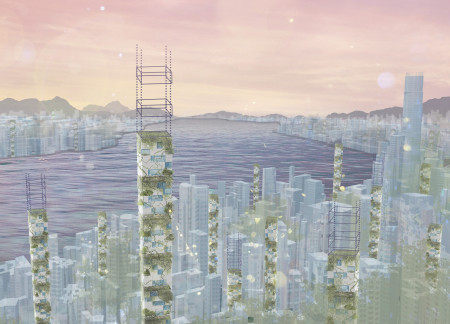
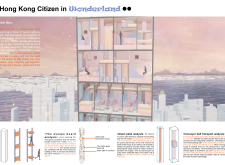
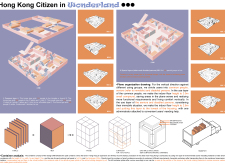
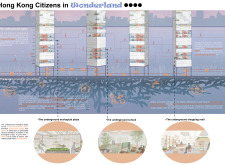
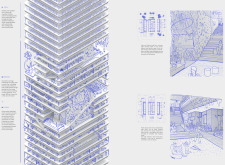
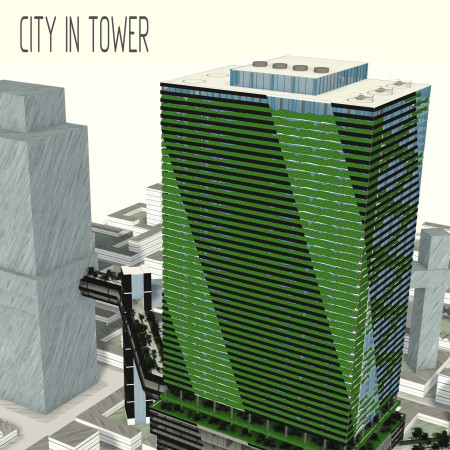
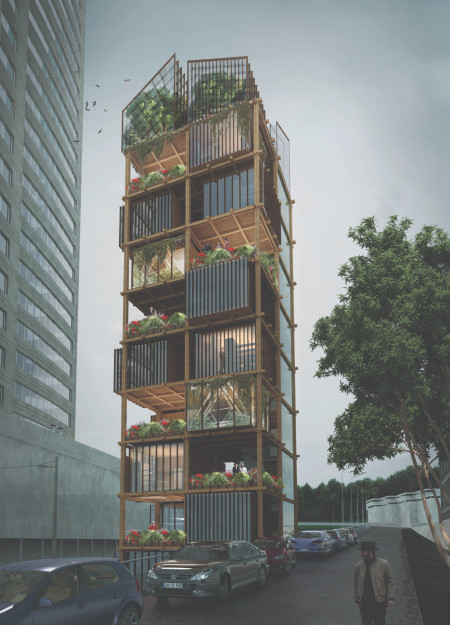
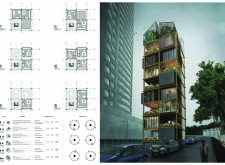
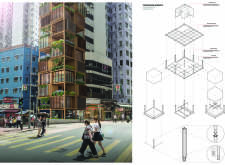
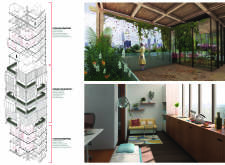
Incorporating vertical gardens and automated evacuation systems, the design revolutionizes urban living in Hong Kong by integrating nature and community-focused spaces within a multifaceted residential habitat.
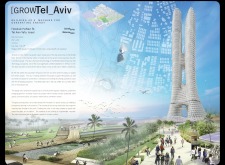
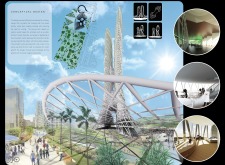
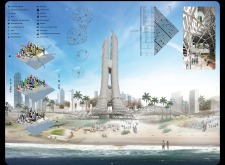
Two vertical towers, designed with a canopy of photovoltaic glass for energy efficiency, provide a mixed-use space that integrates residential, commercial, and community functions while enhancing public access to nearby beach areas.
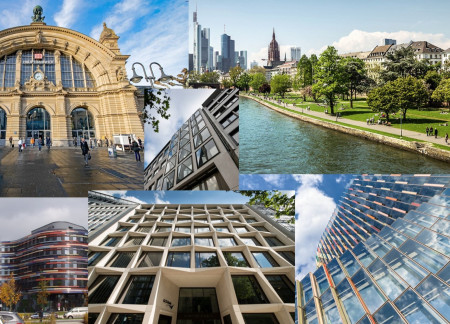
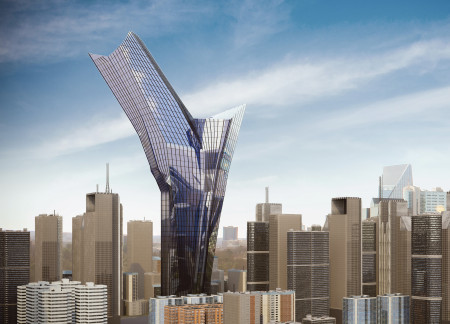
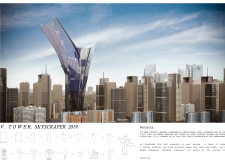
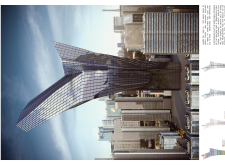
With distinct wave-inspired facades that reflect Frankfurt's cultural diversity, the vertical structure efficiently merges residential and commercial spaces within a high-rise footprint.
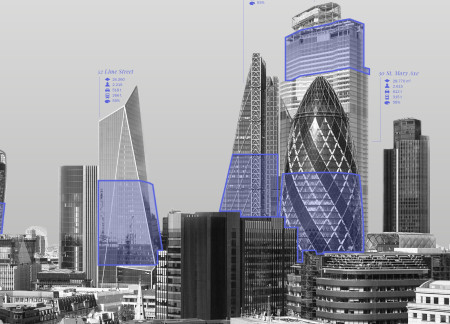
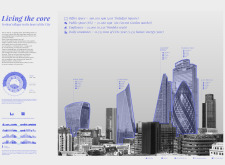
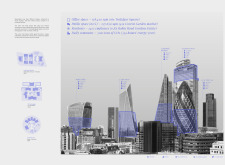
Vertical gardens and flexible living modules define a new urban concept that integrates residential and public spaces to foster community engagement within London's skyline.
Integrating hexagon planter boxes and lightweight metal sections, this design enhances urban biodiversity while providing essential green spaces in a densely populated environment.
With integrated vertical farming and extensive greenery, the design creates a self-sufficient urban hub that combines residential, commercial, and recreational spaces, addressing the needs of a growing city.
Integrating vertical greenhouse cultivation with translucent photovoltaic panels, the design redefines urban living by creating a self-sufficient space that merges residential, commercial, and agricultural functions.
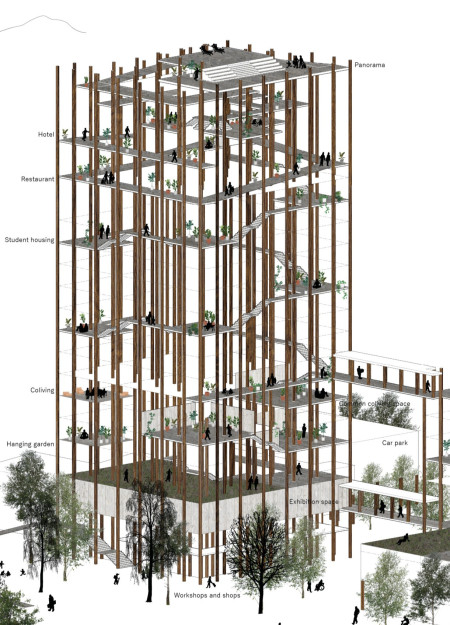
Elevated forest columns provide a unique structural element that connects community living with breathtaking alpine views, creating an engaging environment for residents and visitors alike.
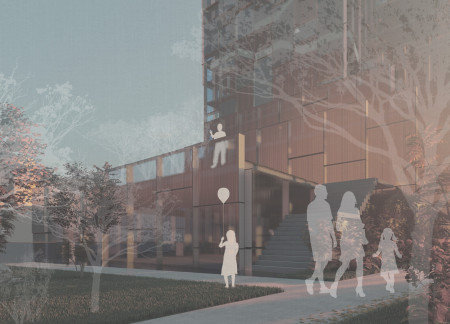
Utilizing charred wooden shingles and integrating vertical gardens, the design promotes sustainable urban living while serving as a community hub that fosters collaboration and engagement.
Tom Vincent,Gina Andreou,Manuel Urbina,Ben Hawkins
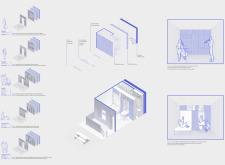
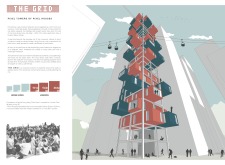
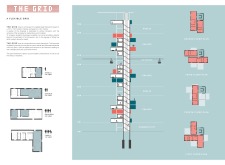
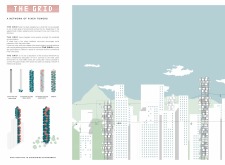
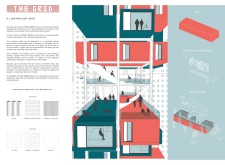
The pixelated design of stacked modular units, constructed with a steel framework and adorned with timber cladding, creates adaptable living spaces that foster community interaction in a high-density urban context.
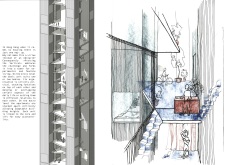
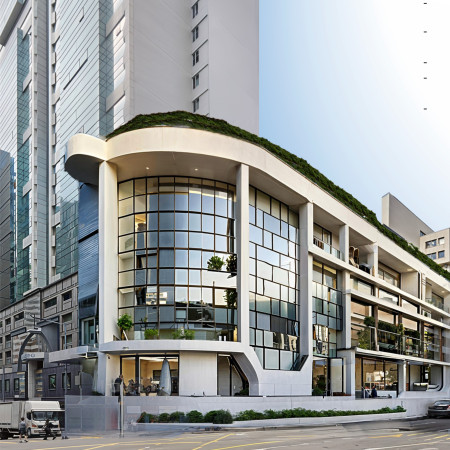
In Hong Kong, the scarcity of developable land and rising property prices have intensified the need for alternative housing strategies. The largely unused rooftops of high-rise buildings present an opportunity to introduce new residential spaces without expanding the city’s footprint.
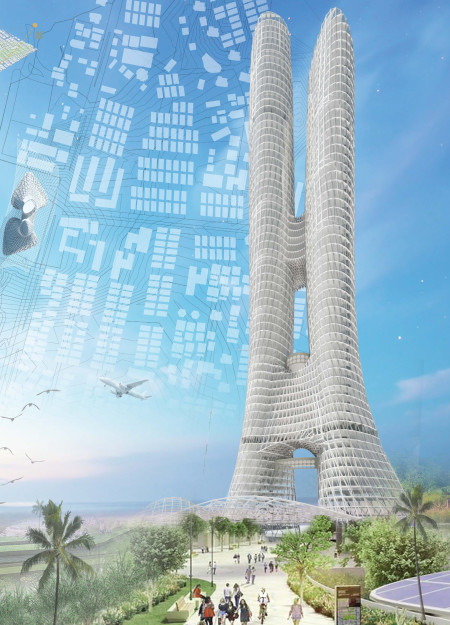
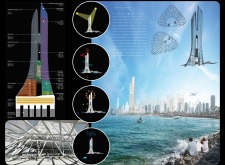
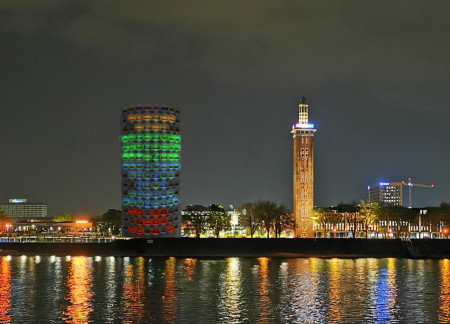
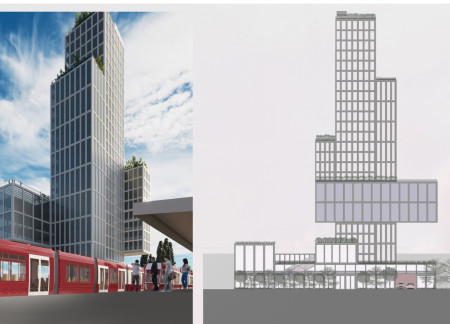
The distinct verticality of the structure serves as a centerpiece for a multifunctional space that combines offices, retail, and community facilities, fostering engagement within the urban landscape.
A responsive massing strategy enhances the integration of vertical gardens and a continuous circulation ribbon, creating a mixed-use cultural hub that revitalizes urban interaction in Frankfurt.
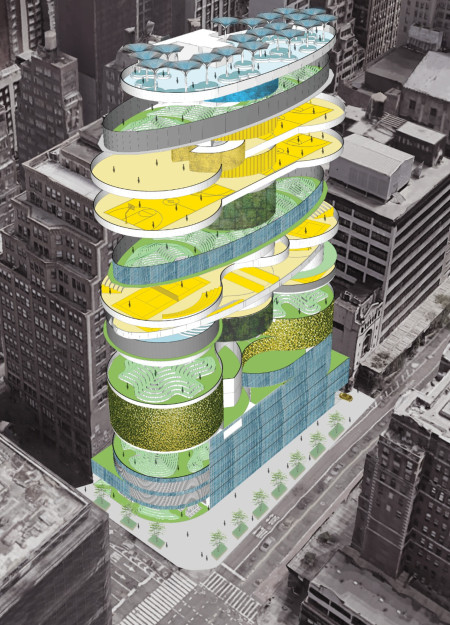
Curved massing, vertical greenery, and a rooftop café-bar redefine urban recreation by seamlessly integrating parking and community sports facilities in the heart of New York City.
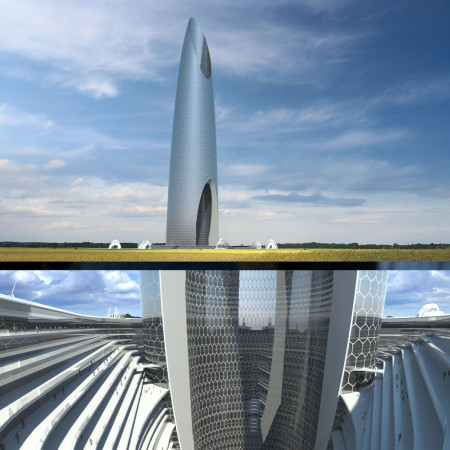
Incorporating piezoelectric technology and building-integrated photovoltaics, the Carscraper is designed as a vertical micro-city that redefines urban living by merging multifunctional spaces with enhanced mobility solutions.
Stacked vertical blocks create a modern silhouette that contrasts with the surrounding historical architecture, enhancing urban connectivity through thoughtful pedestrian pathways and inviting public spaces.
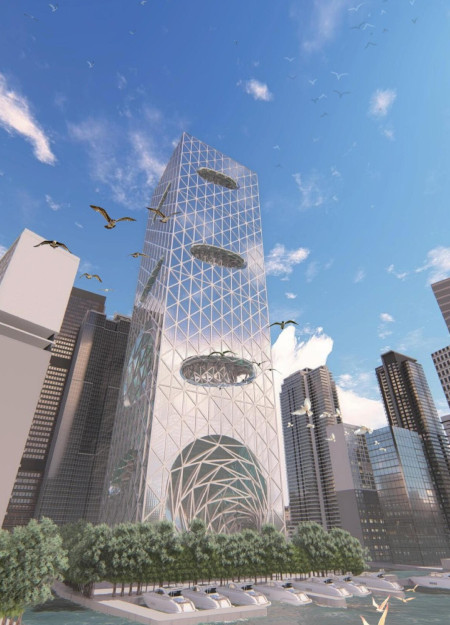
Elevated above potential floodwaters, the floating office tower integrates bird-friendly pathways and vertical gardens while serving as a community hub for workplace flexibility and wellness.
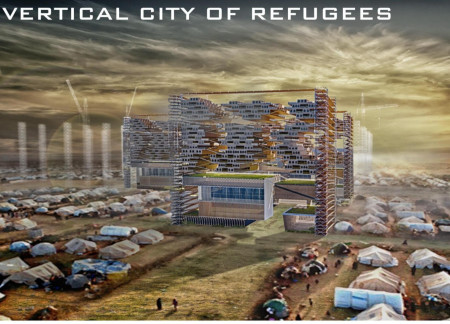
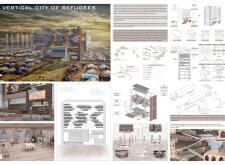
Constructed as a modular shelter at the Polish-Ukrainian border, the vertical structure integrates community spaces with fixed memorial areas to provide immediate refuge and support for war refugees.
Incorporating a facade of burned wood that echoes Icelandic folklore, the retreat offers guests immersive views of Lake Mývatn and serves as a cultural haven for visitors seeking connection to local mythology and nature.
Henrique Giovani Canan
Maria Fernanda Del Giovannino De Oliveira
Lia Balassiano Strosberg
Gabriela Tiely Barros Giotoku
The design uses terraced landscapes to connect with the surrounding olive groves, creating a peaceful guest retreat that balances sustainability, community interaction, and everyday comfort.
The integration of nine modular wooden boxes forms a serene inner dome that offers a versatile reading space, balancing private retreat with community interaction.
Light-colored sand and pinkish hues define an educational facility that merges porous walls with the natural landscape of a wetland, promoting biodiversity while enhancing visitor engagement.
This residential complex is designed to enhance active ageing to support its elderly residents. It prioritizes autonomy and community engagement, offering a unique blend of individual living spaces and communal areas.

Located within a uniform residential landscape in the United Arab Emirates, the design introduces a contemporary response to the region’s repetitive built environment. It proposes a modular residential typology that accommodates changing household needs while engaging with its environmental and social context.
Shiyen Wu,Jun-han Huang,Pei-shan Chen,Chun-teng Lin
Constructed with charred wooden shingles and enhanced by biophilic green walls, the design integrates residential and commercial spaces to promote community interaction within an urban setting.
Use architecture to create different emotional states
Edition #9ideas COMPETITIONSILENT CONTEST For this competition, NO DESCRIPTION TEXT is allowed. The architecture ideas must be communicated strictly with visuals.
Prize Monetary award
Eligibility Open to all
Advance registration deadline 12 November 2026
Open architecture competitions
Closest deadline first
Project competitions first
Selected winning projects have the potential to be constructed
Ideas competitions
Experimental competitions with the focus on pushing the boundaries of creativity
Use architecture to create different emotional states
Edition #9ideas COMPETITIONSILENT CONTEST For this competition, NO DESCRIPTION TEXT is allowed. The architecture ideas must be communicated strictly with visuals.
Only participants selected and invited by Buildner can enter these closed competitions. To be considered for future opportunities, please set up your account on Architects' Network Plus.