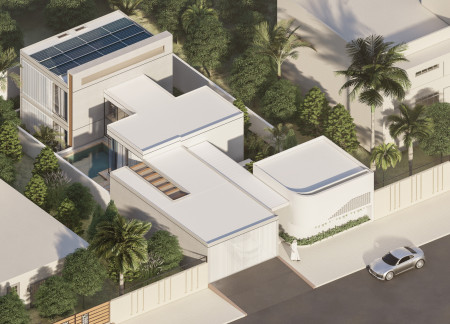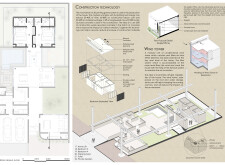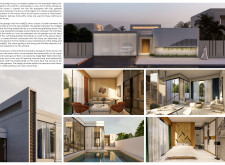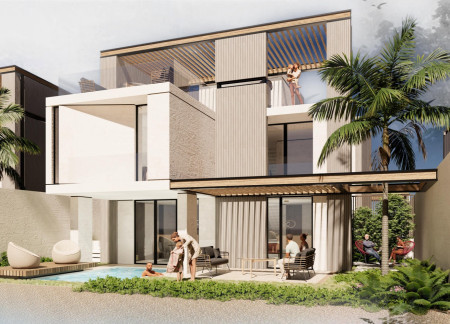
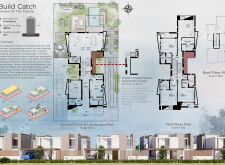
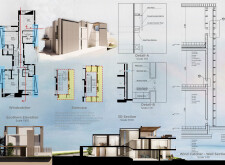
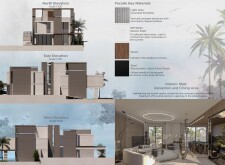
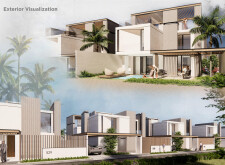
Leveraging the traditional wind-catcher for passive cooling, this residence integrates light concrete and ample green spaces to create a comfortable, sustainable environment for modern family living.
Camila Duran,Carlos Murilo Oliveira Silva ,Lais Duran,Lincoln Mitihiro Yao Watanabe
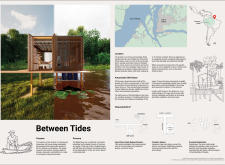
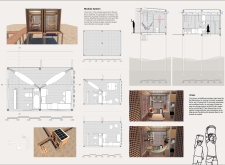
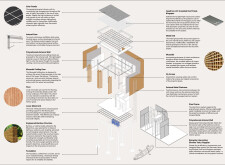
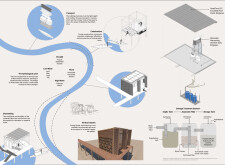
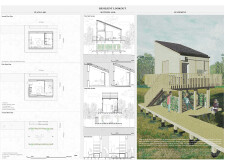
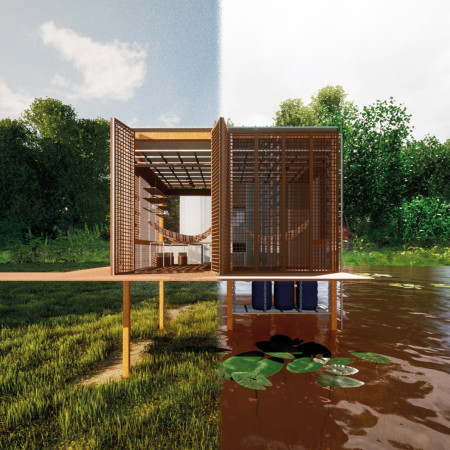
Elevated bamboo structures with insulated polycarbonate walls provide resilient and adaptable living solutions for the Ribeirinhos community, effectively addressing seasonal flooding while embracing local culture and sustainable practices.
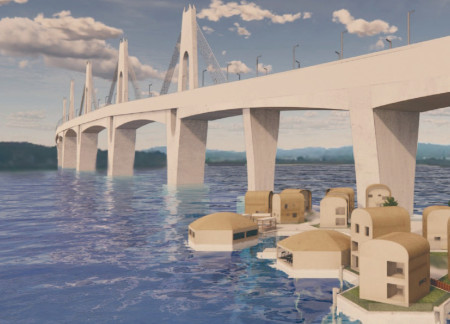
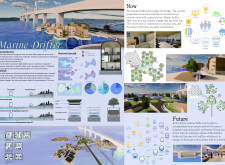
Floating structures constructed from lightweight composite foam and reinforced with durable waterproofing layers create a resilient and adaptive living environment for communities facing rising sea levels.
Quang Vũ đỗ,Nguyen Viet Linh ,Quyền Chu Danh,Nga Ha
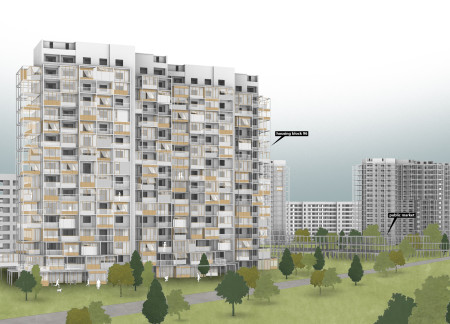

Crafted with an emphasis on modularity and sustainability, the design integrates durable concrete and natural wood elements to create adaptable housing solutions that enhance community connectivity.
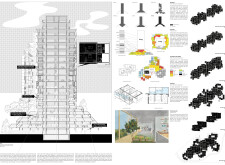
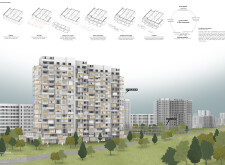
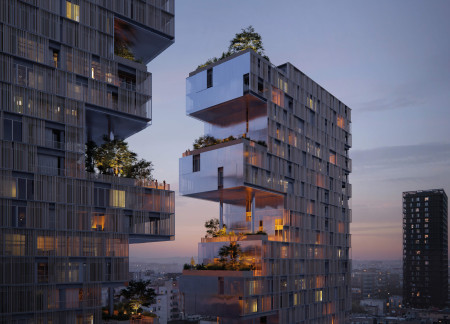
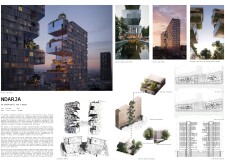
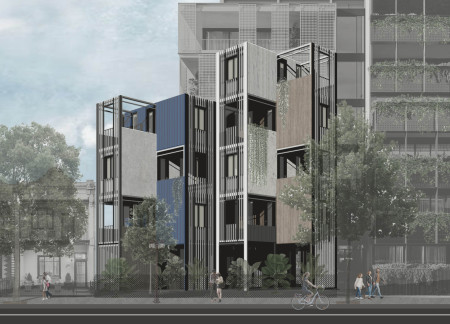
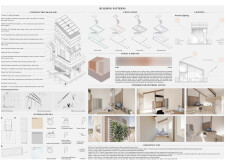
Employing a modular design with shifted volumes and integrated vertical gardens, the residence enhances urban living through natural ventilation and private outdoor spaces.
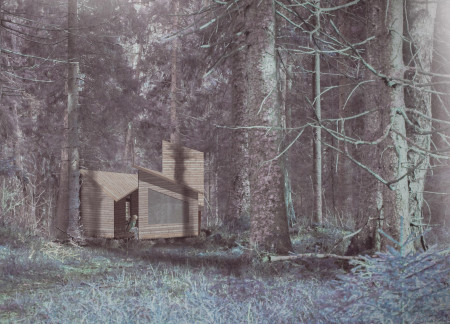
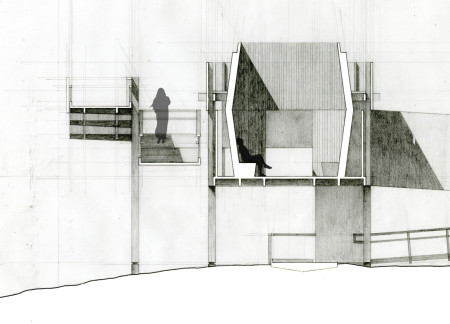

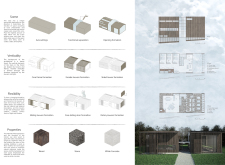
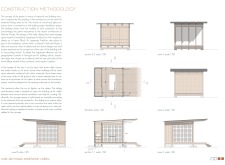
Constructed from wood, the cabin integrates buffer zones that facilitate movement through interconnected spaces, enhancing the experience of meditation within its natural setting.
Constructed with cross-laminated timber and charred wooden shingles, this observational structure provides an immersive experience of the landscape within Kemeri National Park, inviting visitors to engage with the intricate relationships between ground, sky, and horizon.
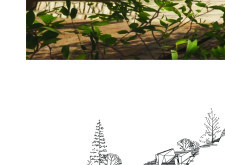
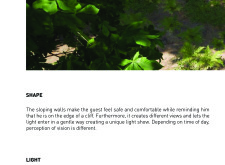
With sloping walls that create intimate spaces and frame dynamic views, the design emphasizes a strong connection to the surrounding landscape while serving as a comfortable guest retreat.

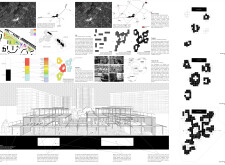
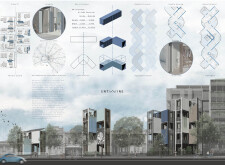
Crafted from repurposed shipping containers, the braided layout facilitates urban interaction while promoting sustainable living, exemplifying contemporary housing solutions in Port Melbourne.
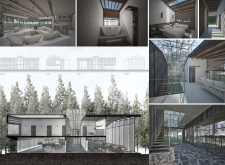
The integration of glass columns amid a public garden creates a reflective space for remembrance, transforming the columbarium experience within the Riga Cemetery.
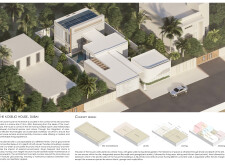
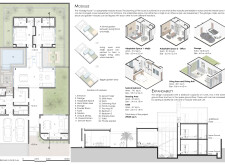
Utilizing 3D printed concrete and designed with a wind tower for passive cooling, this residence in Dubai emphasizes environmental efficiency while providing adaptable family living spaces across two levels.
Ralf Gabriel Saade,Gabriel Piers F Eccles,Leopoldo Pardo Blanco,Leo Kauntz Moderini
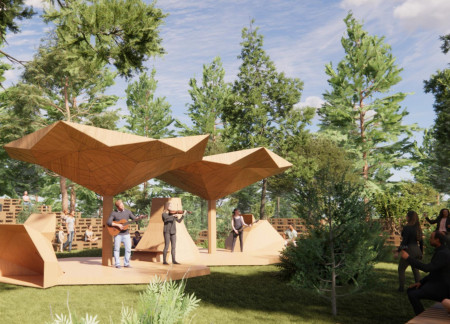
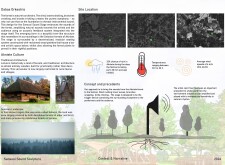
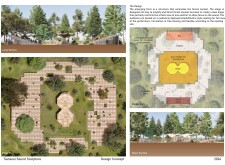
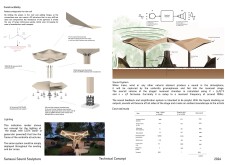
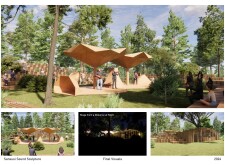
Crafted with reclaimed wood and lacquered plywood, the sound stage in the Akniste forest enhances natural acoustics, inviting performers and audiences to engage with the surrounding environment through immersive auditory experiences.
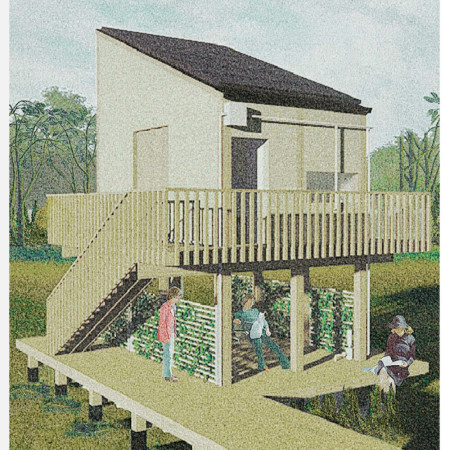
Combining a raised platform design with treated pine construction and vertical greenery, the structure provides a resilient community hub designed to engage users while addressing environmental challenges.
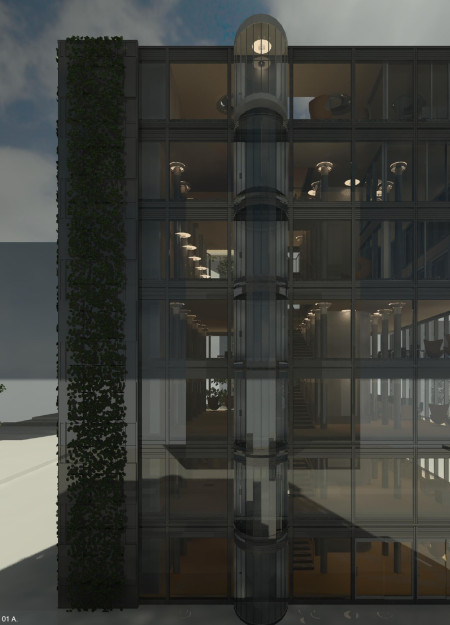
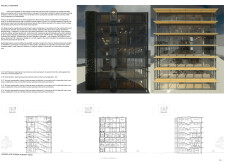
A high-performance glass facade and integrated vertical garden create a seamless connection between natural elements and enhanced workspace flexibility, supporting a dynamic environment for modern office activities.
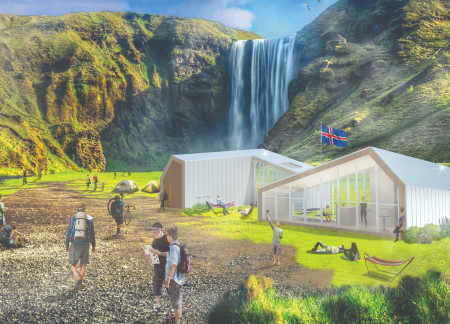
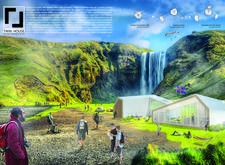
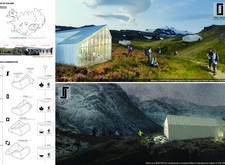
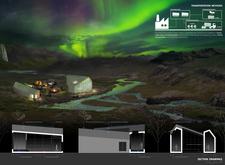
Constructed with charred wooden shingles and a framework of engineered wood, the design fosters a communal living environment while offering trekkers sustainable and comfortable accommodation in the Icelandic landscape.
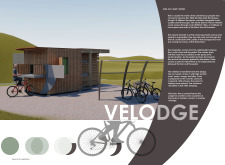
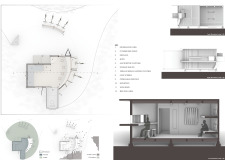
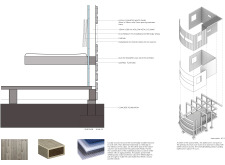
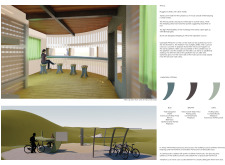
Constructed with locally sourced wood panels and hollow metal columns, the lodge offers dedicated facilities for cyclists, combining practicality with a design that enhances community interaction and connection to the surrounding environment.
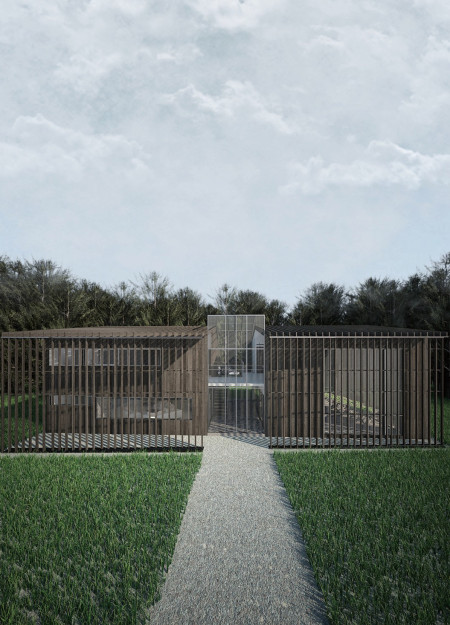
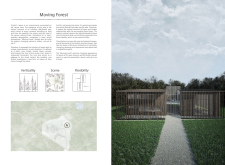
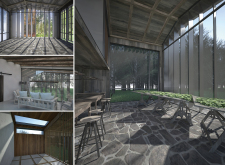
Utilizing dark wood and strategically positioned louvers, the design creates dynamic interactions with natural light while fostering a flexible community space that harmonizes with its forested surroundings.
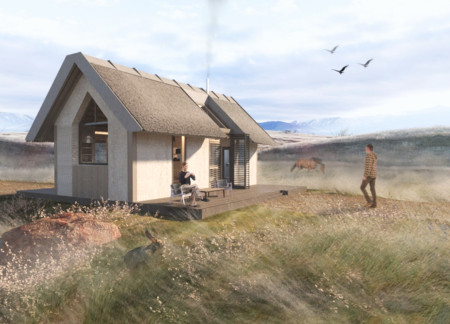
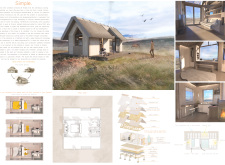
A thatched roof combined with plaster walls provides thermal efficiency and aesthetic appeal in a flexible living space designed for modern residential needs.

Incorporating water features and holographic displays, the pavilion's circular design promotes exploration and reflection within a mountainous landscape.
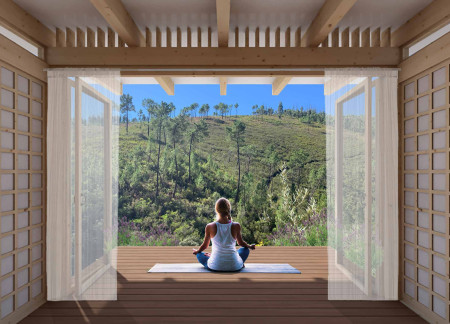
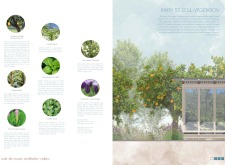
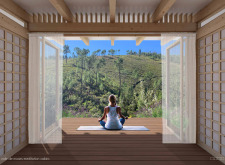
Charred wooden shingles and expansive glass walls establish a dialogue with the surrounding landscape, creating a tranquil retreat that facilitates meditation and personal reflection in Vale de Moses, Portugal.
With a design that utilizes stacked roofs to create unobstructed jungle views, this wooden retreat fosters a close connection to nature while providing essential shelter and spaces for relaxation and meditation.
Crafted with natural brown tones and a focus on simplicity, the hut integrates into the Cambodian landscape, offering a serene retreat for reflection and relaxation.
Elevated on stilts, the structure utilizes cross-laminated timber panels and translucent surfaces to create a harmonious integration with the surrounding environment, serving as a serene space for meditation and reflection.
A central tree anchors a gabled cabin designed for relaxation and self-discovery, while cross ventilation and sustainable wood construction enhance the connection with nature.
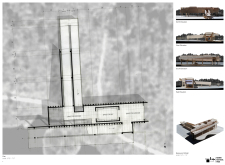
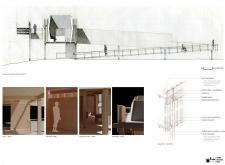
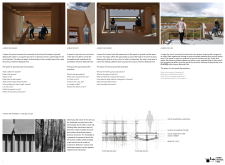
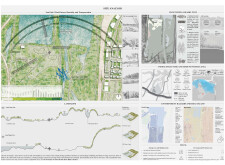
The proposal examines a visitor-oriented facility situated within a natural park landscape, designed to accommodate both recreational and educational functions. The study considers how spatial organization, vertical circulation, and cultural elements can enhance the visitor experience while addressing operational needs such as security and staff requirements.
The undulating roof structure, supported by wooden elements and complemented by a reflection garden featuring preserved mature trees, creates a contemplative memorial space honoring the lives lost during the Sri Lankan Civil War.
Incorporating a double-skin facade of translucent polycarbonate and locally sourced timber, the structure harmonizes with the volcanic landscape while providing essential facilities for winter recreation.
Maria Turcu,Mihai Mitrică,Alina Măldărescu,Alina Lixeanu
Incorporating vertical gardens and green façades, the design enhances urban connectivity and sustainability while providing multi-functional spaces for offices and public interaction.
Use architecture to create different emotional states
Edition #9ideas COMPETITIONSILENT CONTEST For this competition, NO DESCRIPTION TEXT is allowed. The architecture ideas must be communicated strictly with visuals.
Prize Monetary award
Eligibility Open to all
Advance registration deadline 12 November 2026
Open architecture competitions
Closest deadline first
Project competitions first
Selected winning projects have the potential to be constructed
Ideas competitions
Experimental competitions with the focus on pushing the boundaries of creativity
Use architecture to create different emotional states
Edition #9ideas COMPETITIONSILENT CONTEST For this competition, NO DESCRIPTION TEXT is allowed. The architecture ideas must be communicated strictly with visuals.
Only participants selected and invited by Buildner can enter these closed competitions. To be considered for future opportunities, please set up your account on Architects' Network Plus.