Utilizing charred wooden shingles and engineered wood, the design creates a sustainable urban habitat that fosters intergenerational interaction through shared communal spaces and diverse living options.
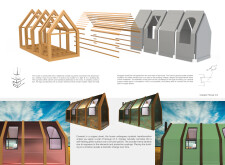
Utilizing charred wooden shingles and recycled steel, the design reimagines community living through adaptable spaces that prioritize environmental sustainability.
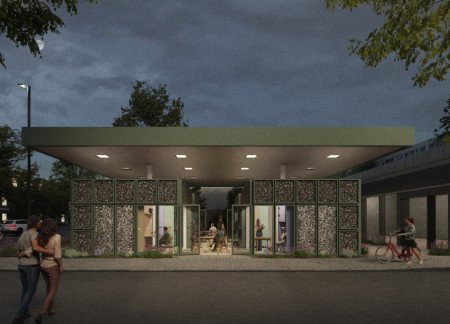
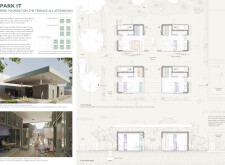
Using modular design principles and charred wooden shingles, the development repurposes former petrol stations into sustainable micro-homes that foster community living in urban environments.
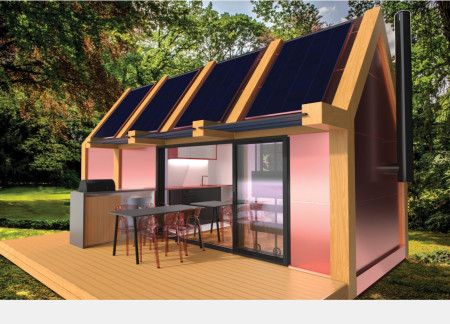
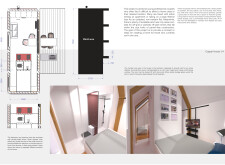
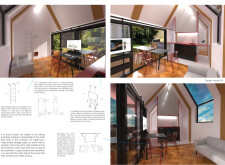
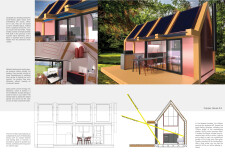
Constructed with a copper facade and incorporating radiant heating for energy efficiency, this micro home seamlessly integrates function and modern design for urban living.
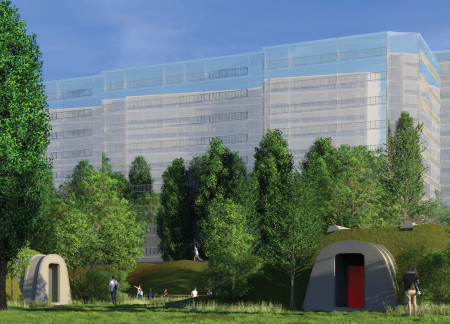
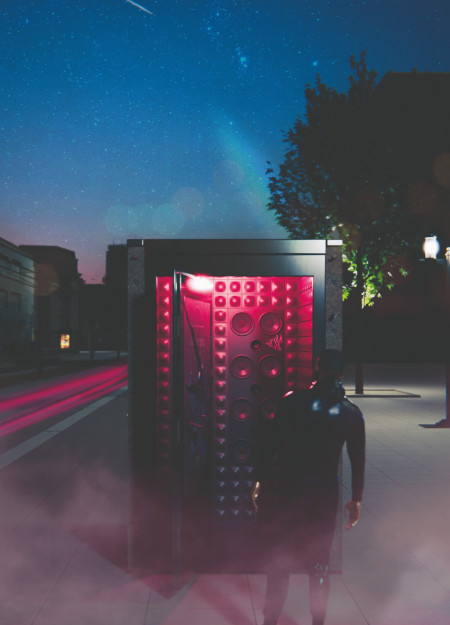
Utilizing charred wooden shingles and prefabricated concrete, the design repurposes former bunkers into multifunctional community spaces that foster social interaction and resilience in urban environments.
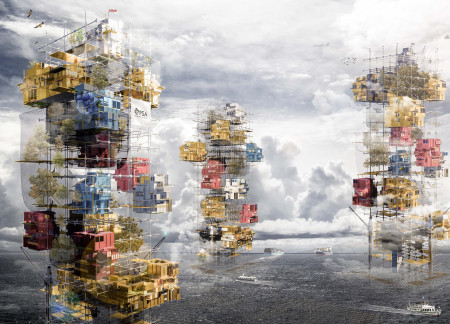
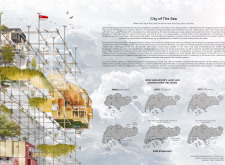
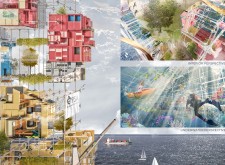
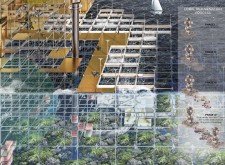
Located in Tuas, Singapore, the proposal addresses the city’s limited land availability while consolidating port operations into a single site. The design explores vertical development along the coastline, integrating residential, commercial, and recreational functions, and considers how urban spaces can coexist with coastal ecosystems.
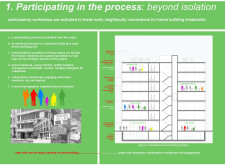
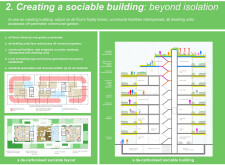
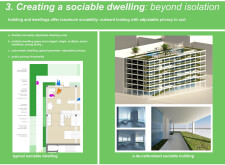
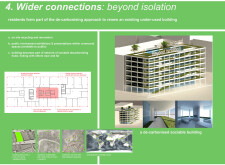
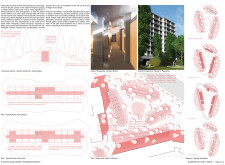
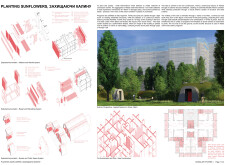
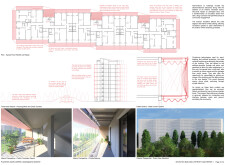
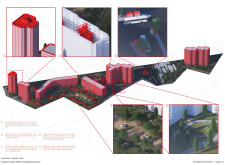
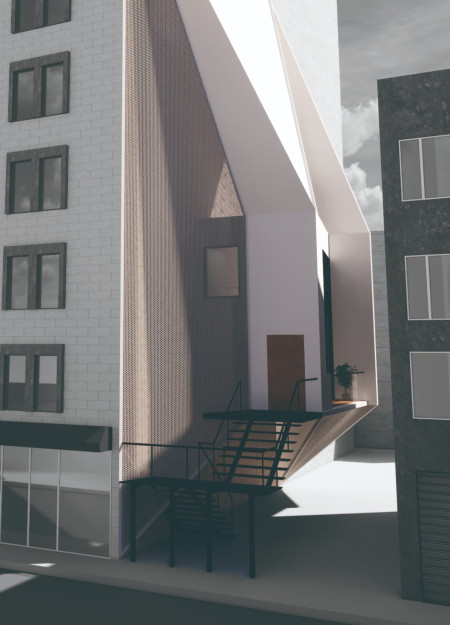
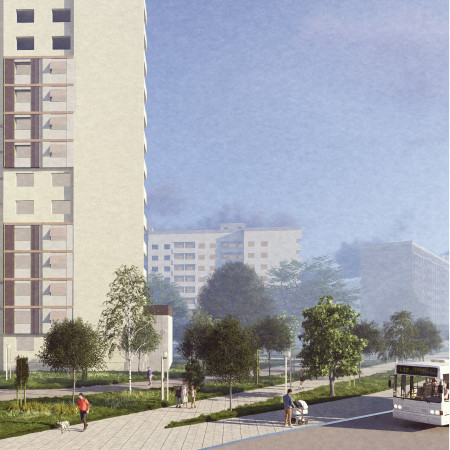

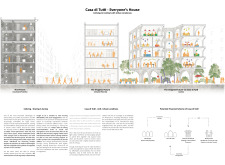
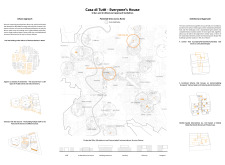

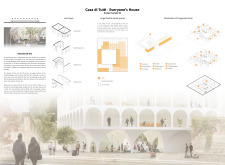
The adaptive reuse of abandoned structures transforms neglected urban areas into a vibrant mixed-use community, integrating various resident typologies and fostering social interaction through shared spaces and sustainable living solutions.
Nicholas juandito Pangaribuan,Sheryl Sheryl,I gede dharma Putra,Wishwin Nathania
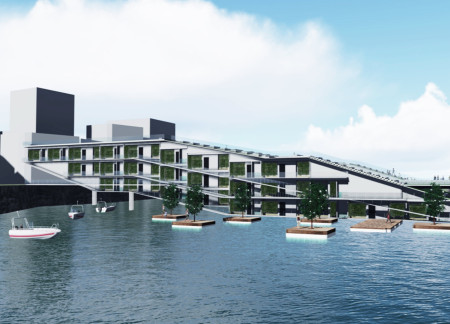
Modular living spaces seamlessly integrate hydroponic systems and rainwater harvesting within an existing bridge in Melbourne, addressing urban density while providing affordable housing options.
Repurposing brownfield warehouse structures, the design creates microhomes that prioritize privacy and community engagement through dedicated living and working areas.
Utilizing perforated plates to optimize thermal comfort, the design creates a harmonious blend of modern aesthetics and sustainable practices in urban residential living.
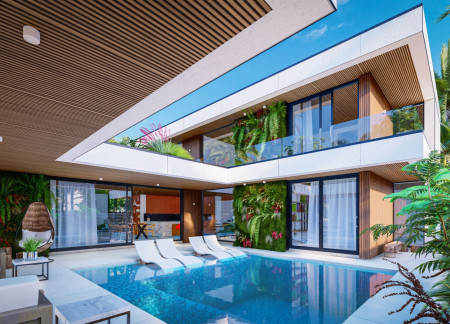
Constructed with reclaimed materials and enhanced by natural cooling systems, this U-shaped residence integrates sustainable practices to create a functional and harmonious family living environment.
Utilizing reclaimed steel and advanced composite panels, this residential design integrates sustainable practices into the urban fabric of Port Huron, offering functional living spaces along the Huron River.
PhẠm HoÀi TÂm NgÔ,Tường Nguyễn,Hà Minh An Châu,Tai Le
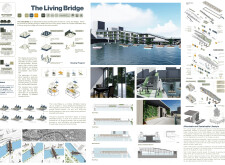
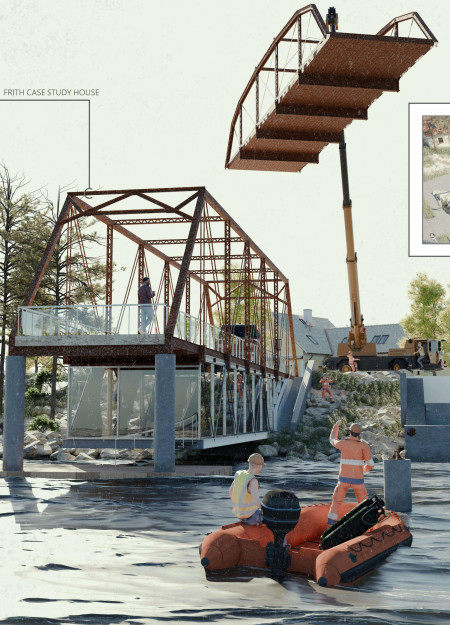
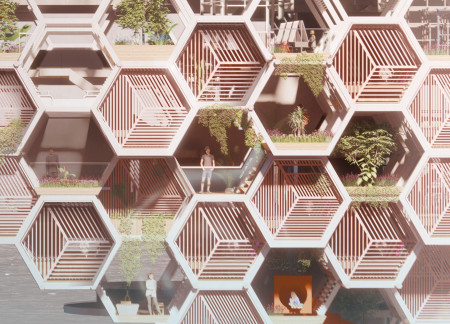
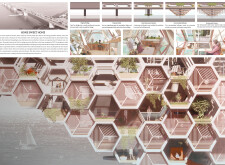
Transforming an existing bridge into a residential complex with hexagonal modular units and integrated vertical gardens addresses urban housing needs while fostering community connectivity.
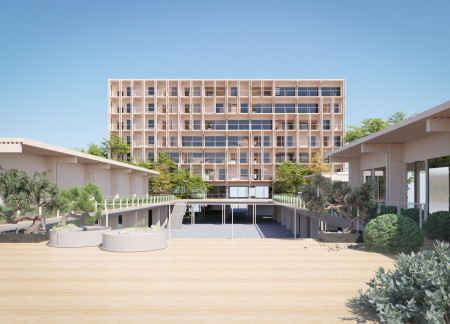

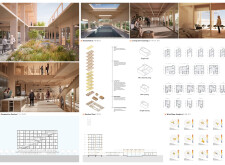
Utilizing cross-laminated timber panels and charred wooden shingles, the design harmoniously integrates modern construction methods with adaptive reuse principles to create a vibrant community hub that fosters social interaction and sustainable living.
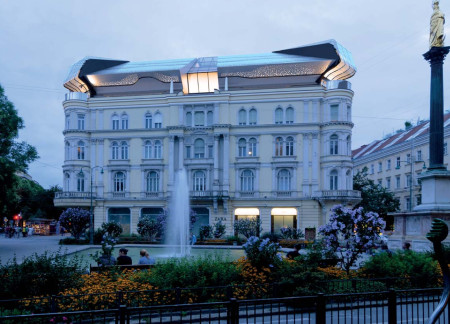
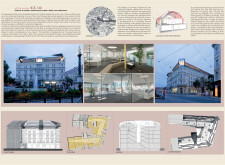
A distinctive solar-integrated metal facade marries contemporary workspace needs with the historical context of Graz, creating an efficient environment that fosters collaboration and productivity.
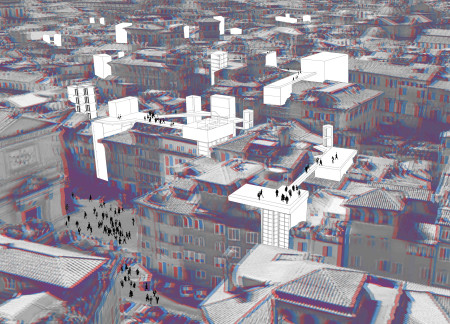
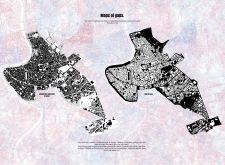
An elevated park integrated into the urban landscape transforms neglected gaps into vibrant community spaces, enhancing accessibility and promoting social interaction through dedicated recreational areas.
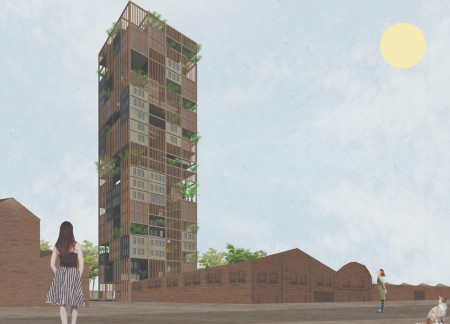
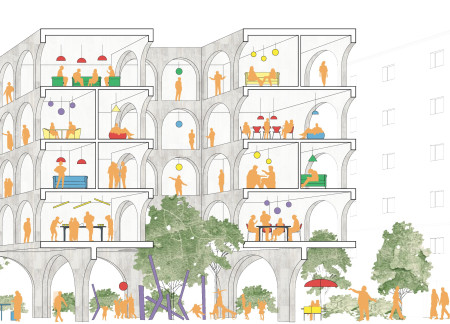

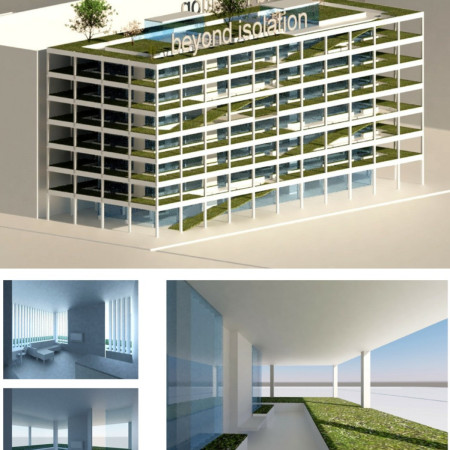
Charred wooden shingles form a distinctive exterior that merges with extensive green roofs, creating a unique coliving environment designed to combat urban loneliness in the heart of Rome.
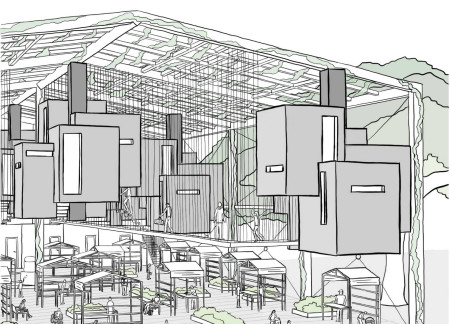
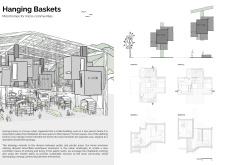
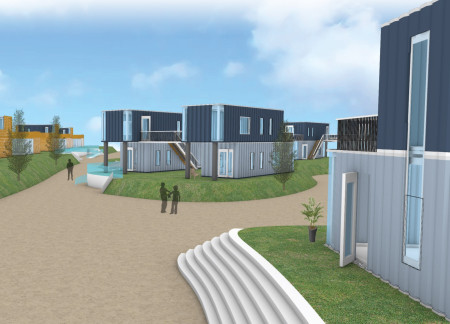
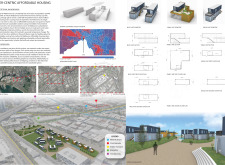
Repurposed shipping containers create a sustainable solution for affordable urban living, addressing Melbourne's housing crisis while fostering community interaction through thoughtfully designed shared spaces.
Exposed concrete panels create a visually engaging privacy screen while acoustic tiles enhance sound insulation in a multifunctional space designed to promote community interaction.
Santiago manuel Perez asis,Delfina Flores Gabellieri,Darío Emilio Hernando Arevalo
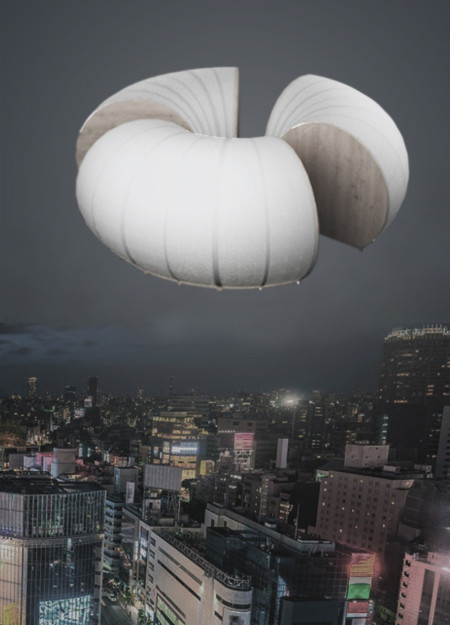
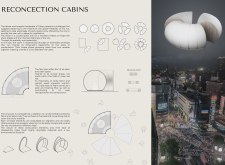
Curved structures wrapped in white fabric create a unique meditative space among Tokyo's urban landscape, emphasizing flexibility and community interaction.
The integration of nine modular wooden boxes forms a serene inner dome that offers a versatile reading space, balancing private retreat with community interaction.
Light-colored sand and pinkish hues define an educational facility that merges porous walls with the natural landscape of a wetland, promoting biodiversity while enhancing visitor engagement.
Incorporating traditional azulejos and sustainable photovoltaic panels, the facility fosters community interaction among elderly residents through thoughtfully designed spaces that blend functionality with regional cultural elements.
This residential complex is designed to enhance active ageing to support its elderly residents. It prioritizes autonomy and community engagement, offering a unique blend of individual living spaces and communal areas.
Located within a uniform residential landscape in the United Arab Emirates, the design introduces a contemporary response to the region’s repetitive built environment. It proposes a modular residential typology that accommodates changing household needs while engaging with its environmental and social context.
Constructed with modular cross-laminated timber panels and green roof systems, the design establishes a contemporary urban hub that supports intergenerational living and promotes social cohesion.
Repurposed oil rigs form the foundation for a resilient water-based community, integrating fish farms and urban agriculture to create a sustainable habitat for future residents.
The project is a wellness retreat that brings together yoga, meditation, and communal living through an architecture focused on minimal environmental impact. Using ecologically responsible materials and passive design strategies, it fosters a balanced relationship between daily life and the surrounding natural landscape.
Use architecture to create different emotional states
Edition #9ideas COMPETITIONSILENT CONTEST For this competition, NO DESCRIPTION TEXT is allowed. The architecture ideas must be communicated strictly with visuals.
Prize Monetary award
Eligibility Open to all
Advance registration deadline 12 November 2026
Open architecture competitions
Closest deadline first
Project competitions first
Selected winning projects have the potential to be constructed
Ideas competitions
Experimental competitions with the focus on pushing the boundaries of creativity
Use architecture to create different emotional states
Edition #9ideas COMPETITIONSILENT CONTEST For this competition, NO DESCRIPTION TEXT is allowed. The architecture ideas must be communicated strictly with visuals.
Only participants selected and invited by Buildner can enter these closed competitions. To be considered for future opportunities, please set up your account on Architects' Network Plus.