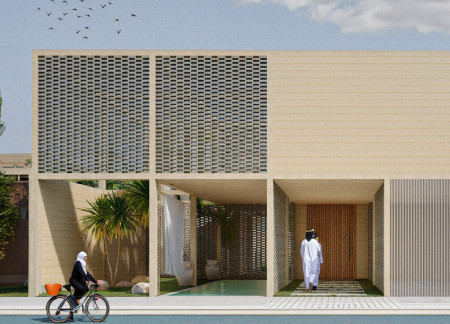
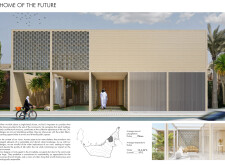
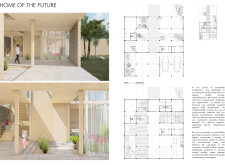
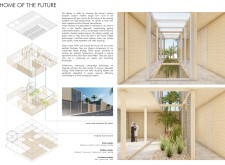
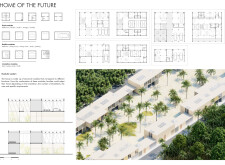
Utilizing locally-sourced adobe for superior thermal efficiency and incorporating green roofs alongside innovative shading systems, the design creates a sustainable living environment tailored for modern urban families.
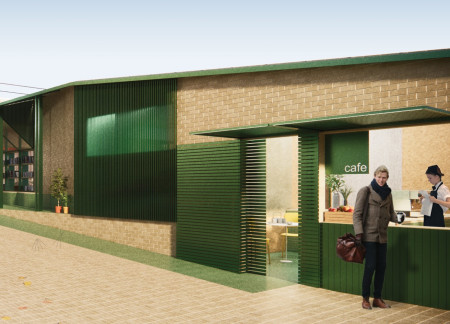
Incorporating charred wooden shingles and cross-laminated timber panels, this hospice facility seamlessly blends into its urban context while fostering community connection and wellness for its users.
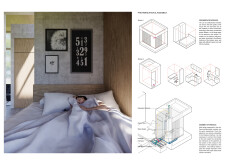
Utilizing a facade of charred wooden shingles and local stone, the design creates a harmonious integration with its environment while serving as a multifunctional community hub for social interaction and sustainable living.
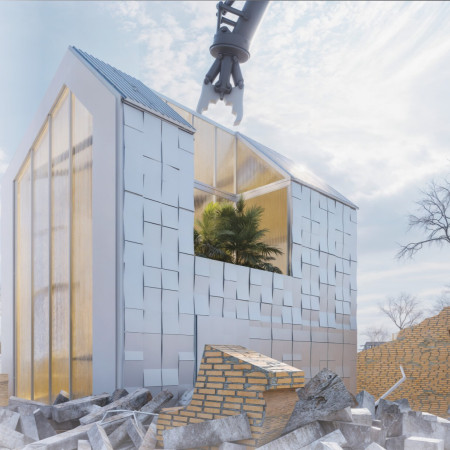
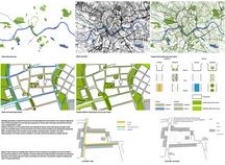
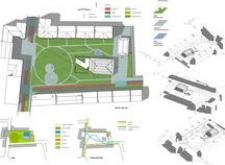
Incorporating carbon-absorbing pavements and cross-laminated timber, the design addresses urban sustainability while serving as a multifunctional community hub that enhances public engagement and green connectivity.
Nestled within an urban landscape, the biophilic design incorporates natural wood and sustainable materials, creating a flexible community hub that fosters artistic expression and engagement.
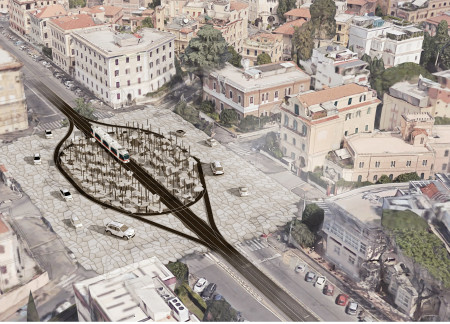
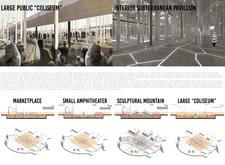
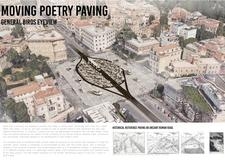
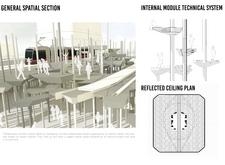
Integrating prefabricated concrete modules with a subterranean pavilion, this urban development honors Roman architectural principles while creating an adaptable multifunctional space for community engagement.
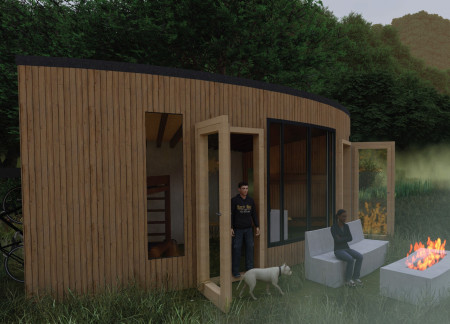
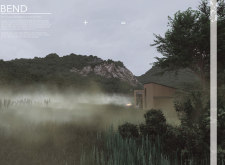
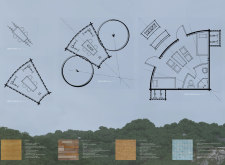
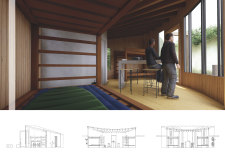
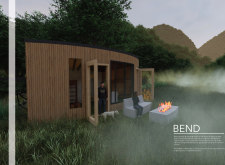
The curved bamboo structure utilizes recycled wood and expansive windows to create a shelter that offers stunning views along the Eurovelo 6 Route, serving as a critical rest stop for cyclists.

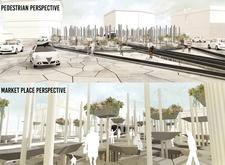
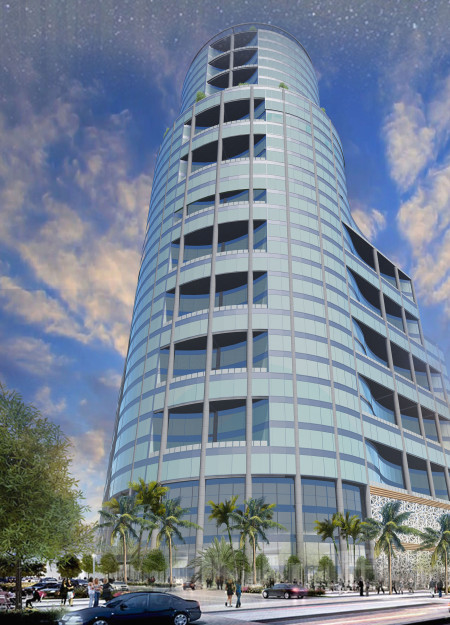
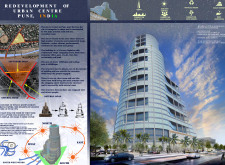
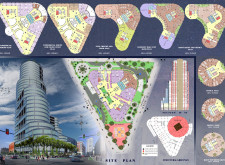
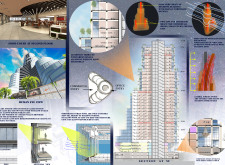
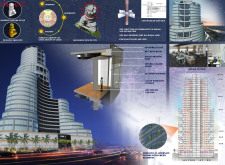
A double-glazed façade enhances energy efficiency while inviting pedestrian engagement in a mixed-use development that serves as a pivotal urban hub in Pune.

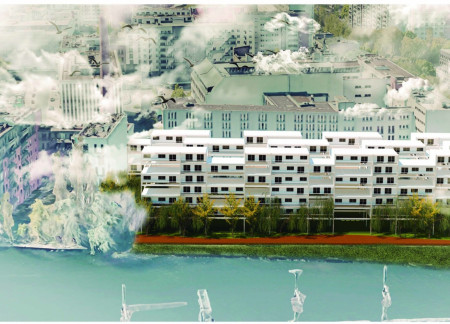
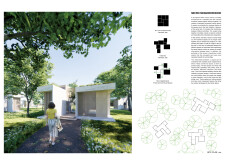
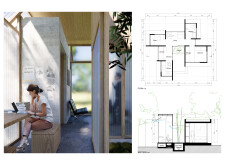
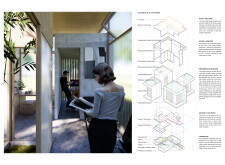
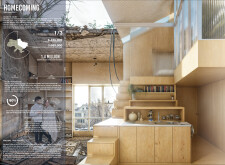
The modular design prioritizes permeability and urban integration, allowing residents to experience strong connections to the surrounding environment while providing essential housing solutions in Berlin's Kreuzberg neighborhood.
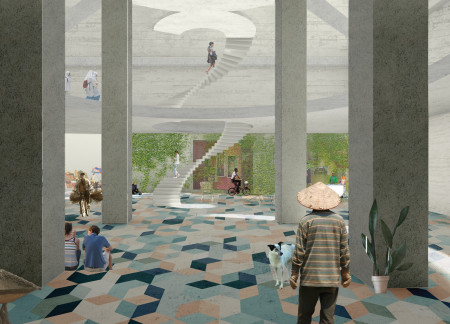
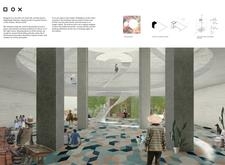
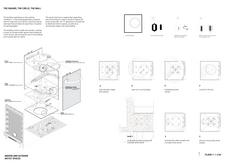
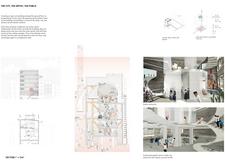
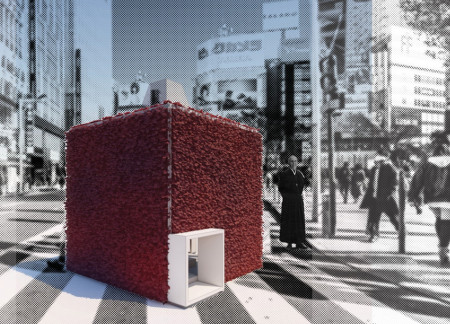
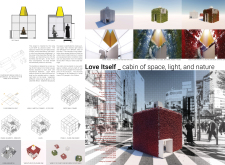
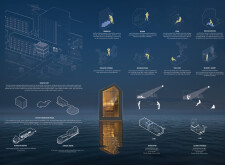
A cube constructed from 36-inch frames incorporates chain-link fencing for vegetation and translucent fabric for diffused light, creating a serene urban retreat that promotes introspection and connection to nature.
Utilizing charred wood shingles and innovative eco-insulation methods, this compact community living solution redefines sustainable design in an urban landscape.
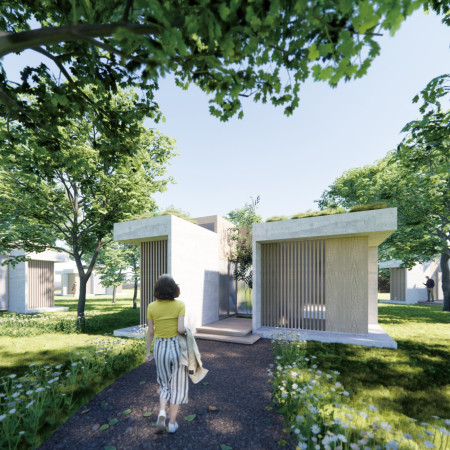
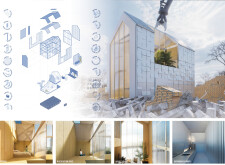
Utilizing charred wooden shingles and modular construction techniques, the design creates adaptable housing solutions that prioritize community integration and sustainability.
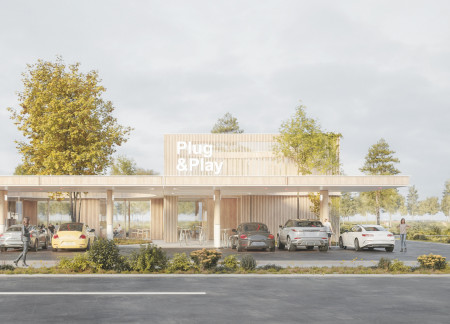
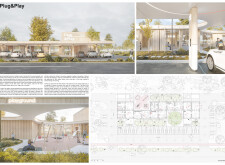
Utilizing charred wooden shingles and cross-laminated timber panels, the design creates a cohesive multifunctional hub that integrates charging stations with community spaces for electric vehicle users.
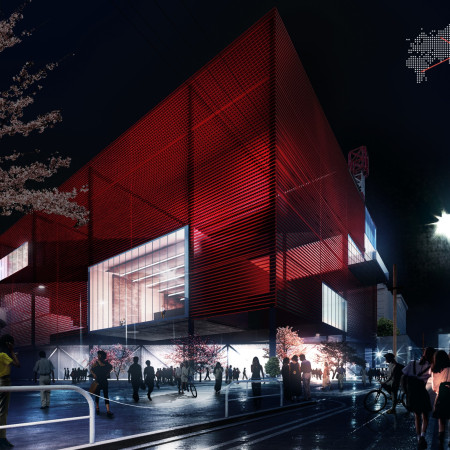
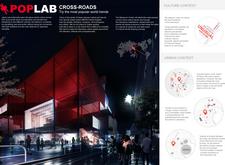
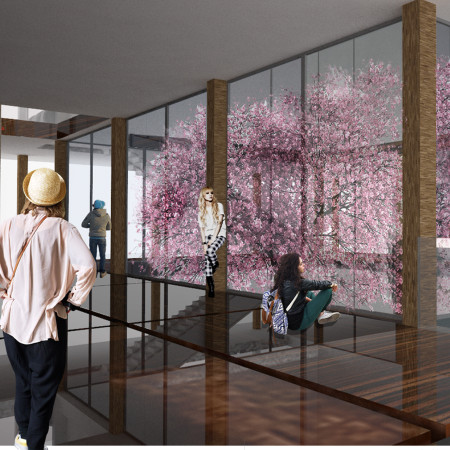
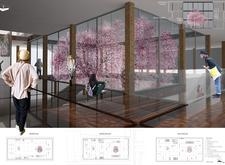
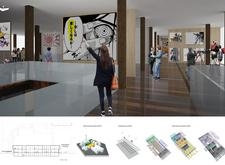
A translucent glass façade harmonizes with natural wood elements to create a cultural hub that fosters community engagement and exploration of contemporary trends.
Michael Simon Lederer,Eva Lederer,Hakan Demirci,Christoph Berger
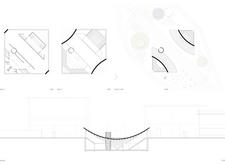
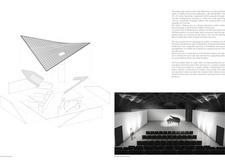
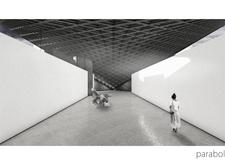
The hyperbolic roof structure, combined with light-colored concrete and textured wood elements, creates a multifunctional urban space designed to foster community engagement and interaction.
Utilizing metamaterials and extensive glass façades, the cultural center integrates engineered hardwood to create a versatile space that fosters community engagement and cultural exchange within an urban environment.
Maria Turcu,Mihai Mitrică,Alina Măldărescu,Alina Lixeanu
Incorporating vertical gardens and green façades, the design enhances urban connectivity and sustainability while providing multi-functional spaces for offices and public interaction.
Katarina deandra wulandari Jauw,Joshua henrique Holetz,Louise marie monique Spisser,Cynthia Bruinsma
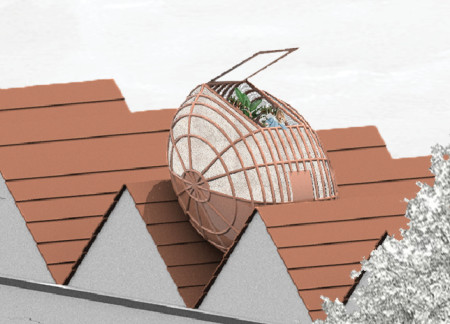

Microhomes made of mycelium façades are integrated onto rooftops in The Hague, addressing urban housing needs while promoting environmentally conscious living solutions.
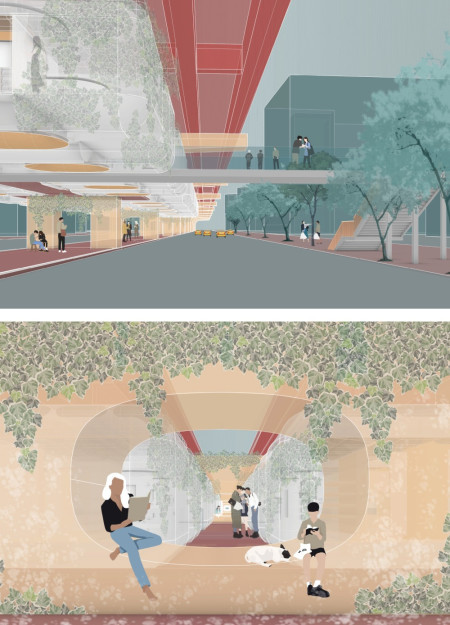
Utilizing an inflatable shell to transform under-utilized viaduct spaces, these micro homes create a sustainable living solution that addresses urban displacement while enhancing community interaction.
Alien structures dominate the urban landscape, juxtaposed with reflective memorial spaces that honor the resilience of humanity in the wake of AI's past invasion, serving as a poignant reminder of history's influence on contemporary functions.
Utilizing bamboo and recycled steel, the design incorporates vertical gardens to enhance urban living environments while fostering community engagement through adaptable micro-housing units.
The project addresses the complexities of urban density while fostering social engagement and pedestrian accessibility by integrating flexible office spaces with vibrant communal areas. The design not only enhances functionality within a constrained urban footprint but also strengthens connections between disparate elements of the city’s fabric.
This study examines a multi-volume building designed to connect users with the forest landscape while accommodating communal and educational functions. Architectural strategies in these contexts can balance visual distinction with environmental sensitivity, providing spaces for learning and observation.
With a design that utilizes stacked roofs to create unobstructed jungle views, this wooden retreat fosters a close connection to nature while providing essential shelter and spaces for relaxation and meditation.
Elevated on stilts, the structure utilizes cross-laminated timber panels and translucent surfaces to create a harmonious integration with the surrounding environment, serving as a serene space for meditation and reflection.
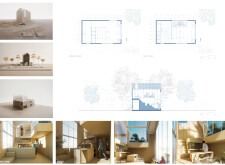
A central tree anchors a gabled cabin designed for relaxation and self-discovery, while cross ventilation and sustainable wood construction enhance the connection with nature.
The proposal examines a visitor-oriented facility situated within a natural park landscape, designed to accommodate both recreational and educational functions. The study considers how spatial organization, vertical circulation, and cultural elements can enhance the visitor experience while addressing operational needs such as security and staff requirements.
Use architecture to create different emotional states
Edition #9ideas COMPETITIONSILENT CONTEST For this competition, NO DESCRIPTION TEXT is allowed. The architecture ideas must be communicated strictly with visuals.
Prize Monetary award
Eligibility Open to all
Advance registration deadline 12 November 2026
Open architecture competitions
Closest deadline first
Project competitions first
Selected winning projects have the potential to be constructed
Ideas competitions
Experimental competitions with the focus on pushing the boundaries of creativity
Use architecture to create different emotional states
Edition #9ideas COMPETITIONSILENT CONTEST For this competition, NO DESCRIPTION TEXT is allowed. The architecture ideas must be communicated strictly with visuals.
Only participants selected and invited by Buildner can enter these closed competitions. To be considered for future opportunities, please set up your account on Architects' Network Plus.