Saman Saffarian,Adam Unger,Thomas Samuel Blight,Tereza UngerovÁ
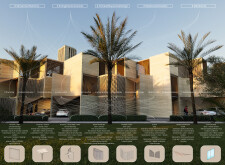
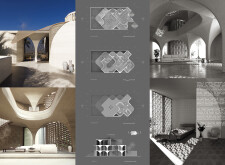
Utilizing earth materials and advanced greywater systems, the design creates a series of sustainable homes that integrate with the arid landscape while fostering a strong sense of community.
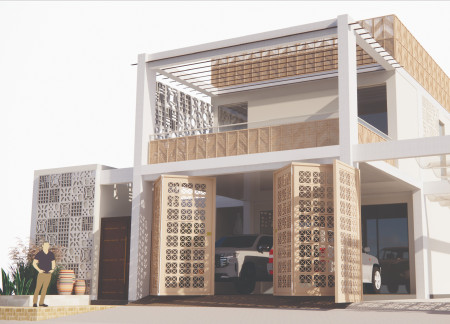
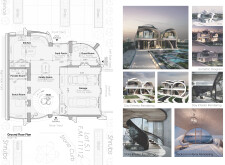
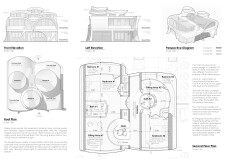
Crafted from local stone and reinforced concrete, the residence seamlessly integrates cultural motifs with flexible zoning to create a functional family home in Dubai.

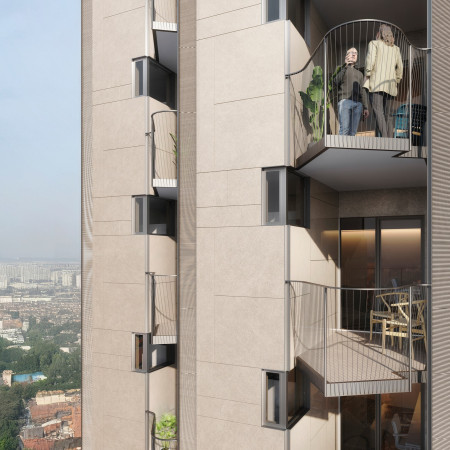
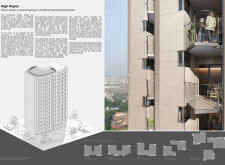
Utilizing charred wooden shingles and cross-laminated timber panels, this compact housing solution reflects a balance of cultural heritage and sustainability, designed to meet the needs of urban residents in Jakarta.
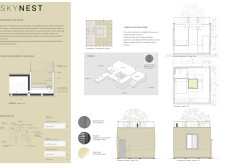
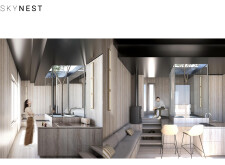
Utilizing thermo-treated wood and breathable insulation, the design incorporates an internal garden that enhances air quality and climate control, creating a sustainable micro-house for urban living.
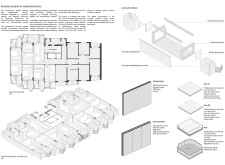
Utilizing prefabricated modules with integrated photovoltaic panels and sustainable materials, the design transforms urban multifamily residences into adaptable living environments that prioritize community interaction and energy efficiency.
Utilizing charred wooden shingles and cross-laminated timber panels, the design enhances environmental integration while serving as a sustainable residential complex near the waterfront.
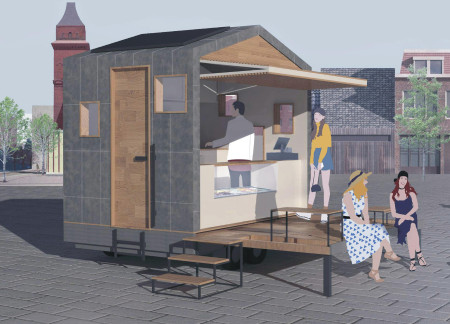
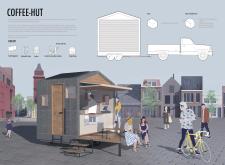
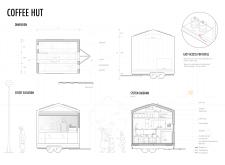
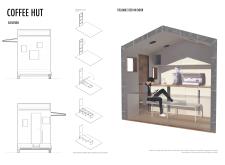

Crafted with Ductal UHPC, the Coffee-Hut features a pitched roof design that enhances solar gain, offering a functional and adaptable space for mobile coffee service in urban environments.
Integrating hexagon planter boxes and lightweight metal sections, this design enhances urban biodiversity while providing essential green spaces in a densely populated environment.
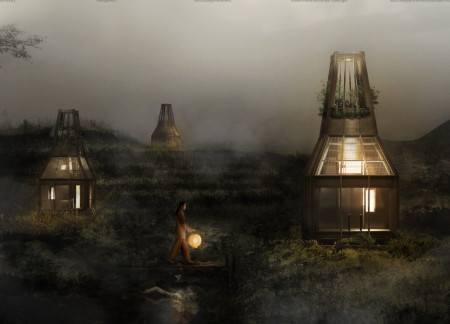
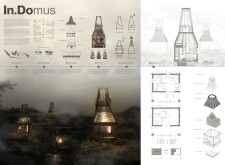
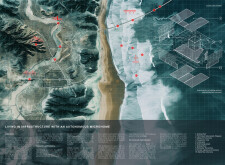
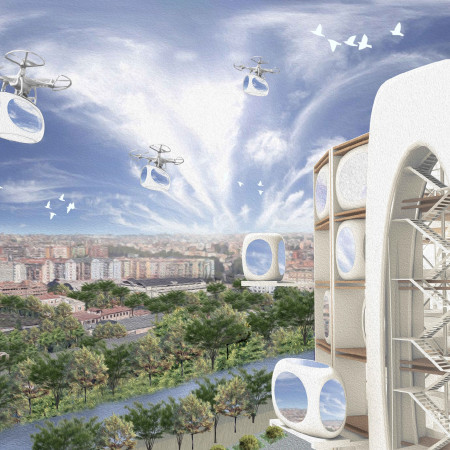
Built from trapezoidal microhomes designed for relocation, the off-grid dwellings incorporate energy-generating turbines and water collection systems, offering a sustainable living solution for residents facing climate change challenges.
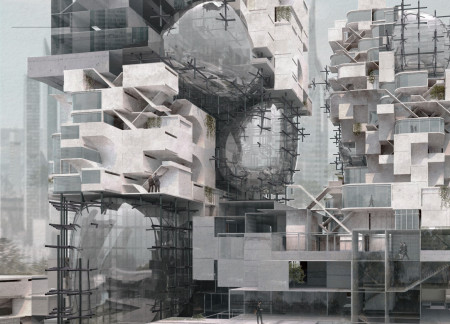
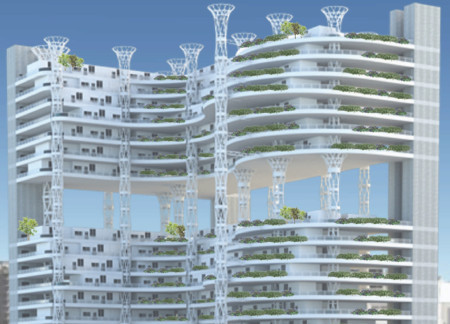
Designed with spherical forms and integrated vertical gardens, the adaptive office cluster utilizes concrete and glass to create flexible workspaces that respond to contemporary needs for collaboration and innovation.
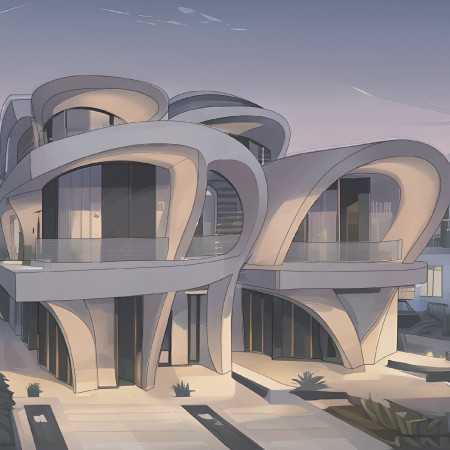
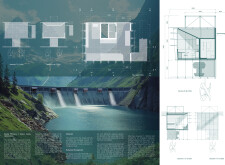
Incorporating wind-catchers and utilizing thermal mass, this coastal housing solution effectively enhances natural ventilation while providing a sustainable living environment.
Romain Max Jean Gaillard,Quentin Arnaud Loup Bellancourt,Thibaut Séverin François Etcheverry
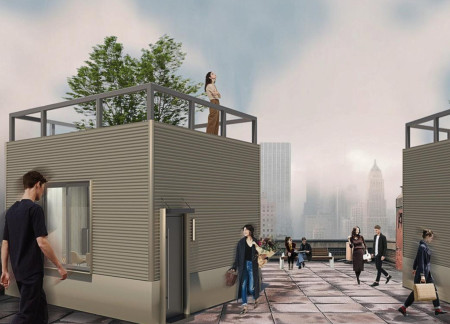
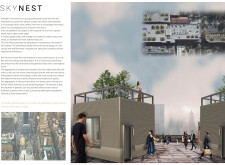

With a focus on perforated metal facades and integrated vertical gardens, this autonomous microhome offers sustainable living solutions for urban environments through its modular design and energy-efficient systems.
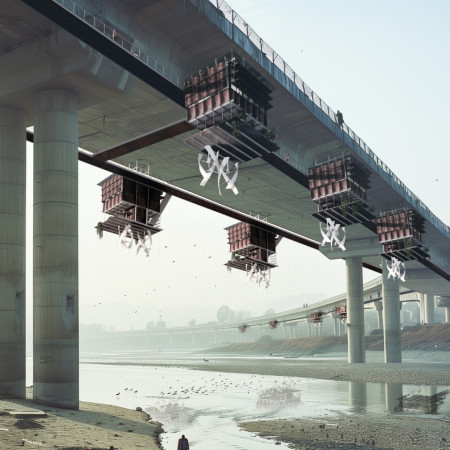
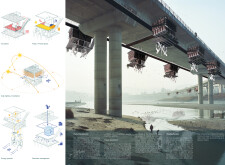
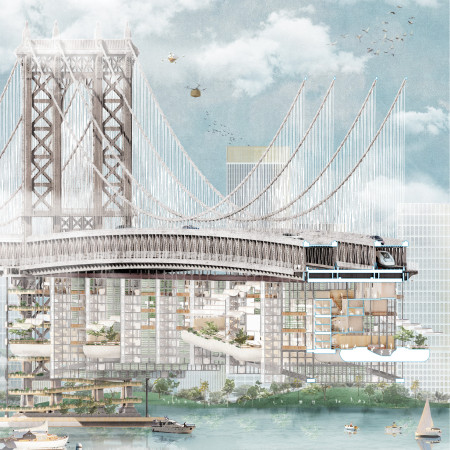
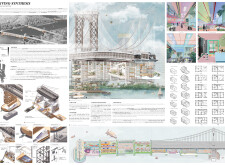
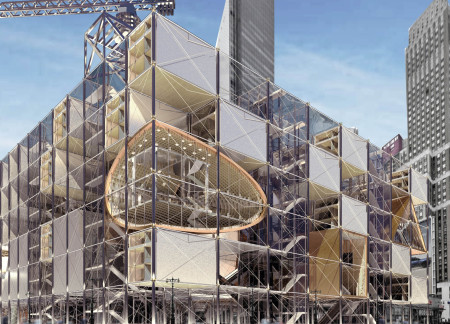
Modular units clad in charred wooden shingles transform underutilized space beneath the Manhattan Bridge into affordable living, fostering community while embracing urban infrastructure.
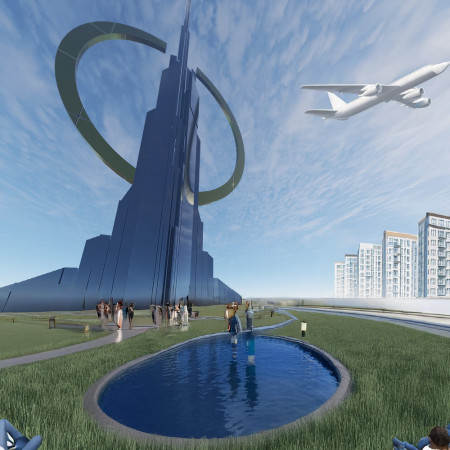
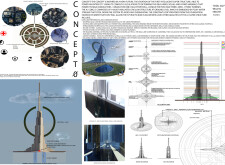
The incorporation of a circular energy hub with an integrated photovoltaic halo and renewable energy systems serves as the foundation for a sustainable urban environment designed to enhance community living.
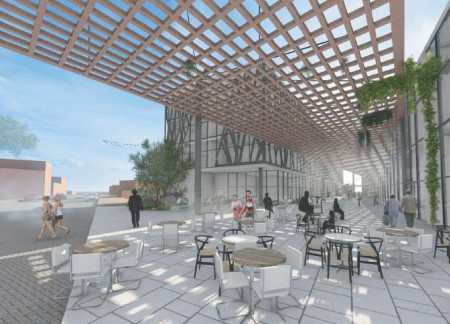
Incorporating charred wooden shingles and expansive glass facades, the design serves as a resilient multi-modal transportation hub that enhances community connectivity and integrates sustainable practices.
Charred wooden shingles and cross-laminated timber panels create a sustainable and adaptive community hub that directly addresses the needs of urban migrants through integrated services and shared spaces.
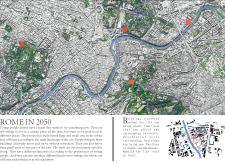
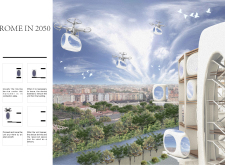
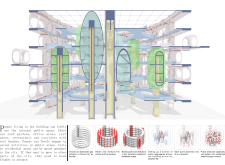
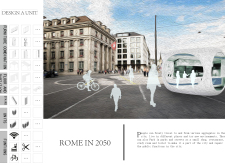
Detachable living units on a repurposed gas collector enhance urban adaptability and community interaction, redefining residential experiences in Rome.
Carved atriums enhance natural light in a repurposed parking structure, creating an affordable housing community enriched with native vegetation and diverse amenities for urban residents.
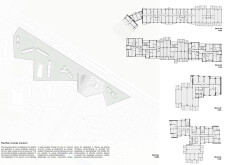
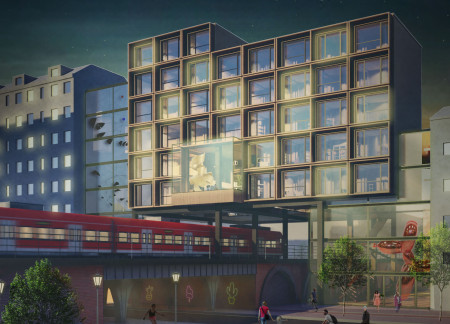
Wooden modular structures fill fragmented superblocks along railway corridors in Berlin, creating new residential spaces that enhance community connectivity and urban vitality.
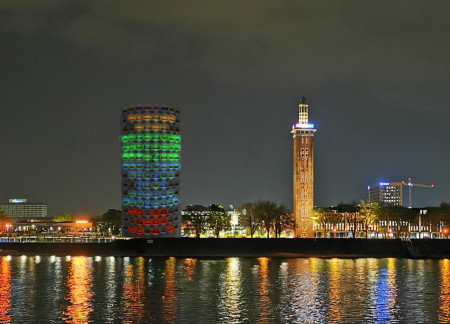
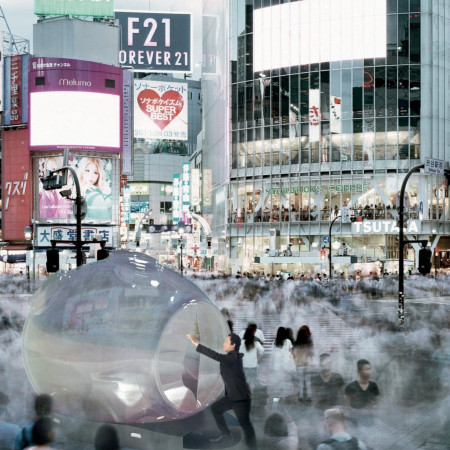
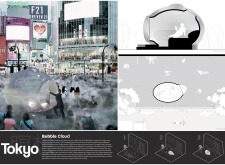
Constructed from recycled plastics, the Bubble Cloud provides a soundproof sanctuary that invites users to find tranquility and mindfulness amidst the bustling urban landscape of Tokyo.
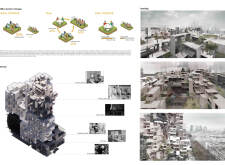
Light-colored sand and pinkish hues define an educational facility that merges porous walls with the natural landscape of a wetland, promoting biodiversity while enhancing visitor engagement.

Incorporating traditional azulejos and sustainable photovoltaic panels, the facility fosters community interaction among elderly residents through thoughtfully designed spaces that blend functionality with regional cultural elements.
This residential complex is designed to enhance active ageing to support its elderly residents. It prioritizes autonomy and community engagement, offering a unique blend of individual living spaces and communal areas.
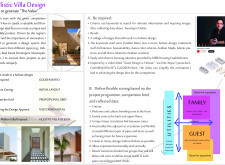
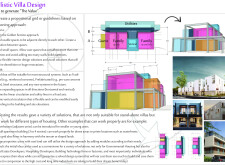
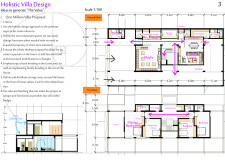
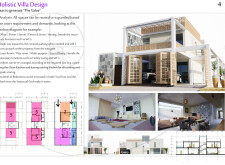
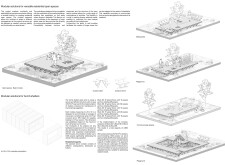
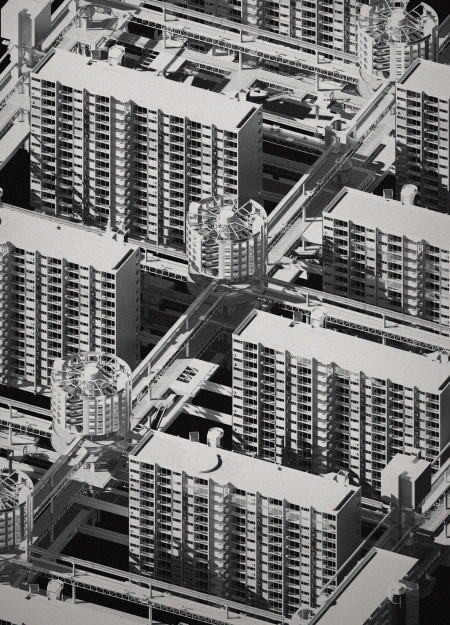
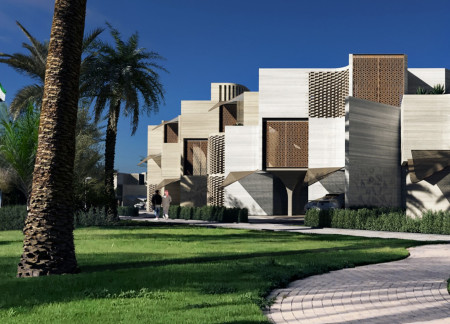
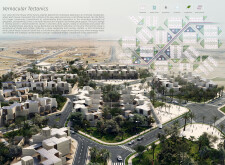
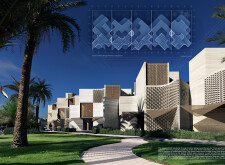
Located within a uniform residential landscape in the United Arab Emirates, the design introduces a contemporary response to the region’s repetitive built environment. It proposes a modular residential typology that accommodates changing household needs while engaging with its environmental and social context.
Shiyen Wu,Jun-han Huang,Pei-shan Chen,Chun-teng Lin
Constructed with charred wooden shingles and enhanced by biophilic green walls, the design integrates residential and commercial spaces to promote community interaction within an urban setting.
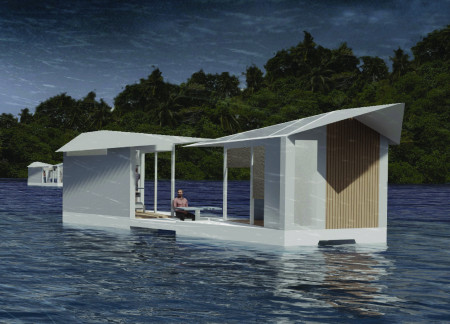
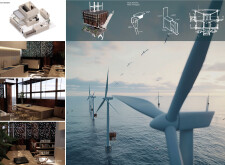
Repurposed oil rigs form the foundation for a resilient water-based community, integrating fish farms and urban agriculture to create a sustainable habitat for future residents.
The project is a wellness retreat that brings together yoga, meditation, and communal living through an architecture focused on minimal environmental impact. Using ecologically responsible materials and passive design strategies, it fosters a balanced relationship between daily life and the surrounding natural landscape.
Positioned between the Baltic Sea and the Jaunupes River, the Pilgrimage Yoga House is a multifunctional space designed for yoga, meditation, and communal gathering. The project combines sustainable construction with a strong sensitivity to its landscape and users, offering a setting that supports both individual reflection and shared experience.
Use architecture to create different emotional states
Edition #9ideas COMPETITIONSILENT CONTEST For this competition, NO DESCRIPTION TEXT is allowed. The architecture ideas must be communicated strictly with visuals.
Prize Monetary award
Eligibility Open to all
Advance registration deadline 12 November 2026
Open architecture competitions
Closest deadline first
Project competitions first
Selected winning projects have the potential to be constructed
Ideas competitions
Experimental competitions with the focus on pushing the boundaries of creativity
Use architecture to create different emotional states
Edition #9ideas COMPETITIONSILENT CONTEST For this competition, NO DESCRIPTION TEXT is allowed. The architecture ideas must be communicated strictly with visuals.
Only participants selected and invited by Buildner can enter these closed competitions. To be considered for future opportunities, please set up your account on Architects' Network Plus.