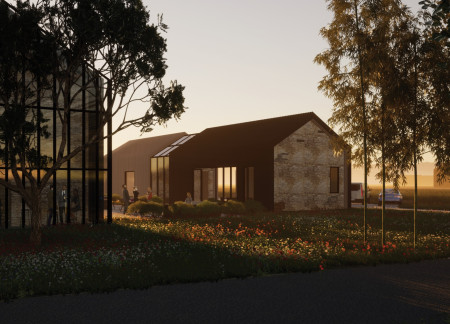
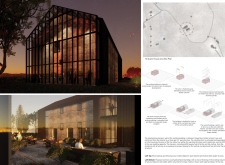
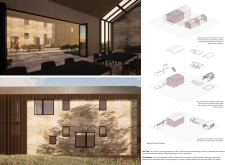
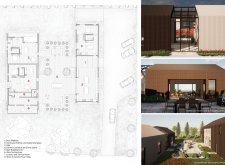
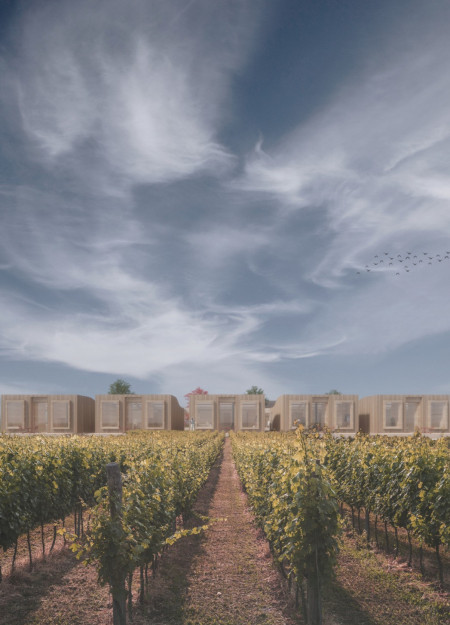
Utilizing cork cladding and timber frames, the guesthouses blend seamlessly into the Umbrian landscape while emphasizing sustainability and communal living experiences for visitors.
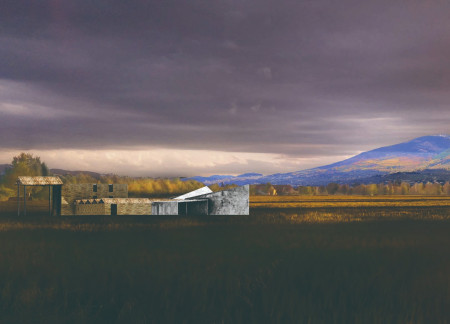
Cork cladding envelops a retreat that integrates existing ruins and a biodiversity pond, creating a sustainable guest house experience in the heart of Umbria's vineyards.
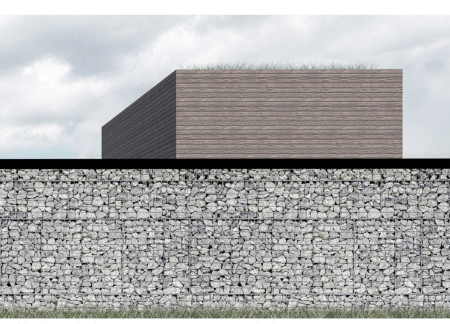
Constructed with gabion walls and a corten steel gateway, the winery blends seamlessly into the Umbria landscape while providing a sustainable space for organic wine production and guest accommodations.
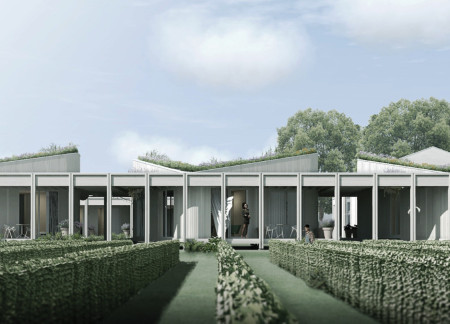
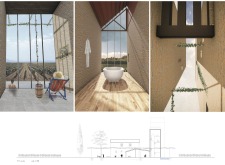
With low roofs that enhance intimacy and foster a strong connection to Monte Subasio, the guest house offers a tranquil retreat designed to immerse visitors in the rich local landscape and culture.
Martin Hudec,Lukáš Kloz,Iveta Pavlíková,Adéla Janáková
The integration of a water reservoir and wooden decking creates a central gathering space in Umbria Valley that enhances community interaction while preserving historical elements and connecting visitors to the natural landscape.
Utilizing platonised spruce cladding and an intensive planting system, the design harmonizes with the landscape while achieving energy efficiency as a sustainable guesthouse in Umbria.
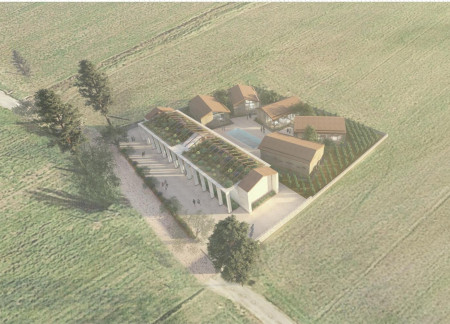
The integration of traditional stone walls with a radial arrangement of guesthouses enhances both community and privacy in a design that serves as a multipurpose gathering space in the Umbrian countryside.
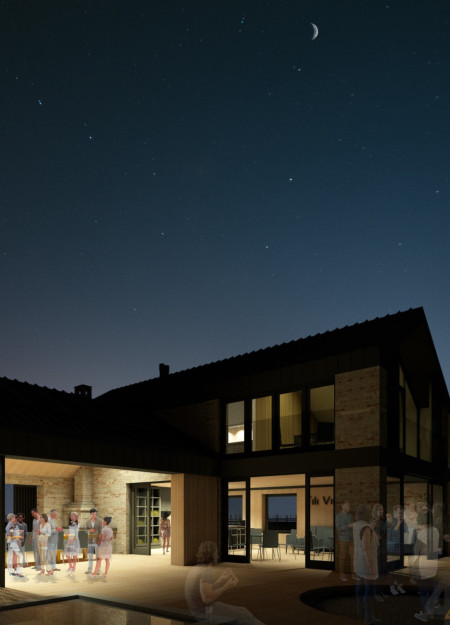
Carved wood panels and traditional Italian bricks combine to create a series of guest accommodations and communal spaces that integrate seamlessly into the landscape, enriching the experience of wine tourism in Umbria.
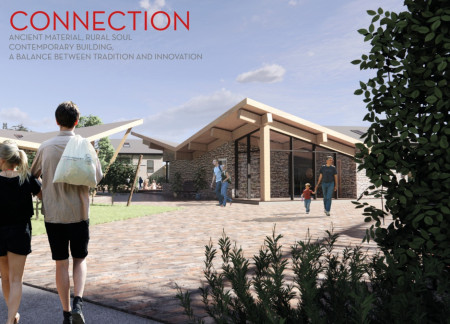
Repurposed masonry supports a communal building with expansive glazing and a green roof, framing a gathering space for wine enthusiasts in a small village setting.
Constructed with continuous XLAM panels and raw earth infill, the two-level guesthouse fosters community engagement while seamlessly integrating into the Umbrian landscape.
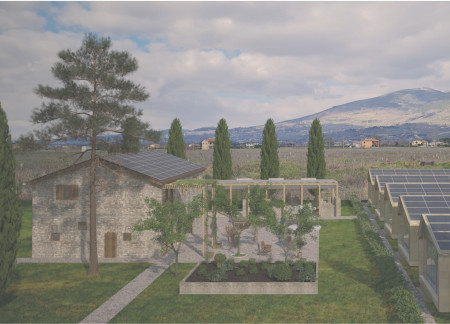
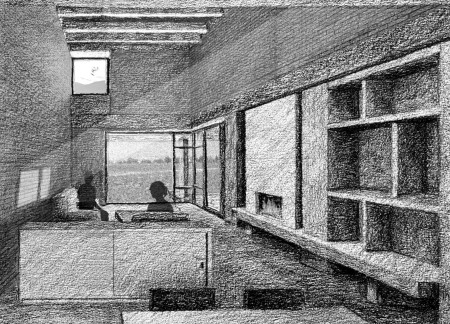
Reclaimed masonry forms the core of communal living spaces designed to integrate with the surrounding vineyards while offering sustainable guest accommodations in Umbria.
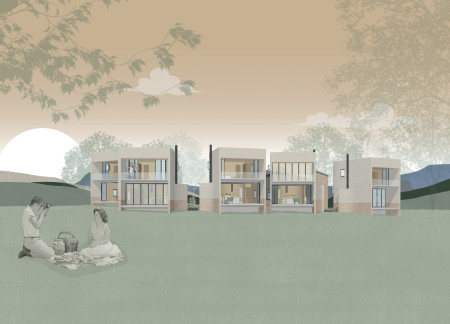
Set against the scenic backdrop of Umbria, the use of rammed earth combined with strategically framed views creates a harmonious guest house that deeply connects its occupants with the surrounding landscape.
Utilizing a facade of cork and locally sourced travertine, the design creates a sustainable retreat that enhances communal experiences within a winery setting.
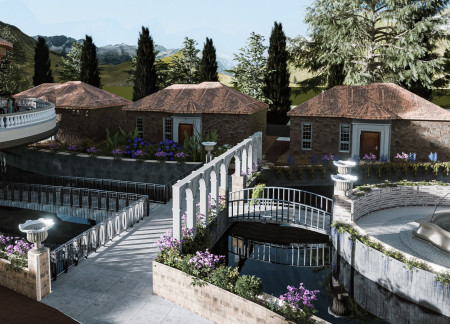
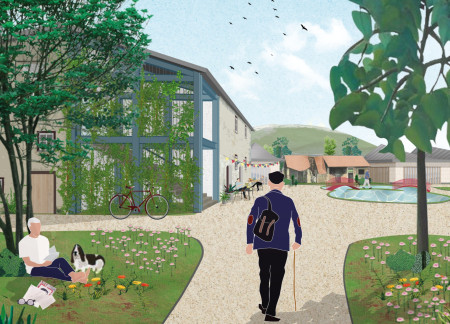
Set against the rolling vineyards of Umbria, the guest house showcases a central courtyard and natural pool, constructed with locally sourced limestone and sandstone, creating a harmonious blend of communal spaces and private retreats.

Javier Monasterio,Natalia Cuevas,Maria Eugui,Guillermo Martinez
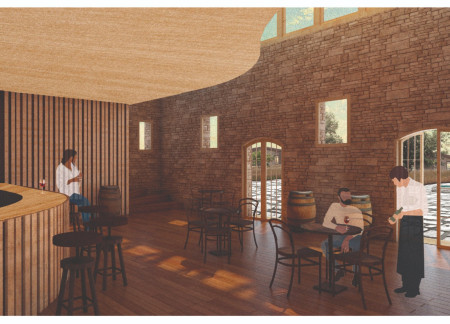
Repurposed bricks from historic structures blend seamlessly with wood in a thoughtful design that creates an immersive wine tasting and guest experience within the picturesque Umbrian landscape.

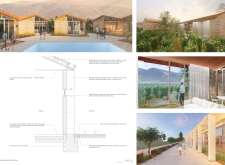
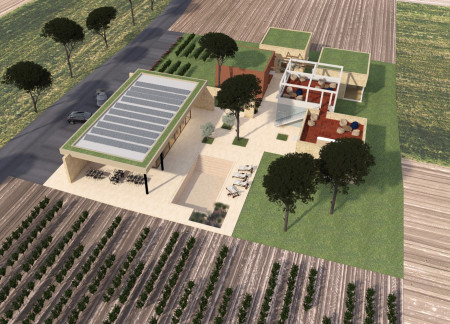
A self-cleaning natural pool complements bungalows with planted roofs, creating a sustainable retreat in the Umbria vineyards focused on community and organic wine experiences.
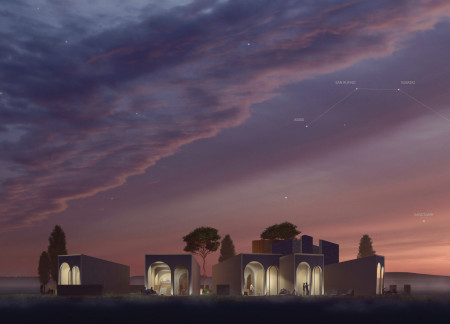
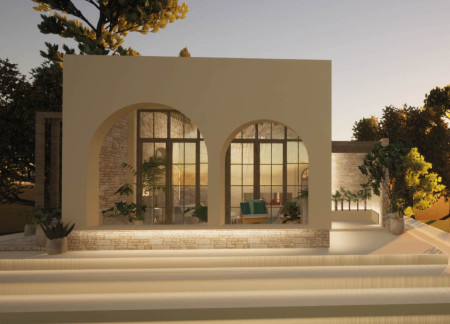
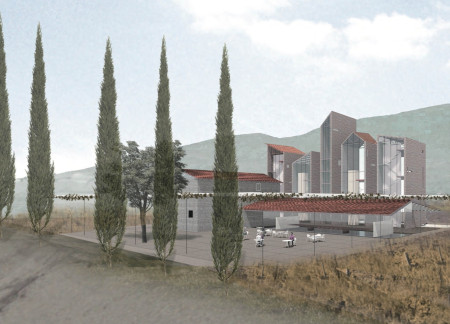
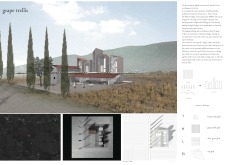
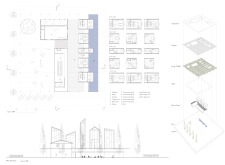
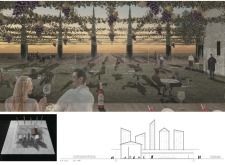
Ionic columns rise to create a striking entrance, framing sweeping views of the sunset while providing a functional space for wine production and tasting amid the rich landscape of Umbria.
Wrapped in grape vines and oriented for stunning east-west vistas, the design offers unique lodging units that harmonize with the Umbrian landscape while providing spaces for community interaction.
Reclaimed materials and a focus on natural ventilation shape a contemporary retreat that harmonizes with its vineyard surroundings, offering guests a unique experience rooted in the essence of Umbria.
Reclaimed bricks and double walls enhance thermal performance while fostering community in a series of semi-detached duplex units situated within the scenic northern valley of Umbria.
Constructed with plywood panels and strategically designed lightwells, these cabins utilize stone foundations to create versatile spaces for wellness and meditation.
Constructed using woven palm leaves and local materials, the visitor center integrates with the Al Wathba Wetland Reserve, providing educational spaces that foster a connection between visitors and the surrounding ecosystem.
An enclosed observation area with all-round visibility allows visitors to engage deeply with the surrounding landscape while a series of designed balconies promotes social interaction and solitude, functioning as an urban lookout point.
The proposal explores retreat spaces designed for quiet reflection and meditation. The study focuses on creating a calm environment that fosters a connection to nature while supporting both individual and group activities.
Located within a forested area near Gozjā “Little Lake” in Latvia, the proposal examines how small-scale architecture can support retreat and observation in a natural setting. The study considers the relationship between built forms, landscape, and light, focusing on spaces for rest, reflection, and communal gathering.
Henrique Giovani Canan,Maria Fernanda Del Giovannino De Oliveira,Lia Balassiano Strosberg,Gabriela Tiely Barros Giotoku
The design uses terraced landscapes to connect with the surrounding olive groves, creating a peaceful guest retreat that balances sustainability, community interaction, and everyday comfort.
The integration of nine modular wooden boxes forms a serene inner dome that offers a versatile reading space, balancing private retreat with community interaction.
Use architecture to create different emotional states
Edition #9ideas COMPETITIONSILENT CONTEST For this competition, NO DESCRIPTION TEXT is allowed. The architecture ideas must be communicated strictly with visuals.
Prize Monetary award
Eligibility Open to all
Advance registration deadline 12 November 2026
Open architecture competitions
Closest deadline first
Project competitions first
Selected winning projects have the potential to be constructed
Ideas competitions
Experimental competitions with the focus on pushing the boundaries of creativity
Use architecture to create different emotional states
Edition #9ideas COMPETITIONSILENT CONTEST For this competition, NO DESCRIPTION TEXT is allowed. The architecture ideas must be communicated strictly with visuals.
Only participants selected and invited by Buildner can enter these closed competitions. To be considered for future opportunities, please set up your account on Architects' Network Plus.