Ana cristina García murguía,Luisa Fernanda Barragán Betancourt
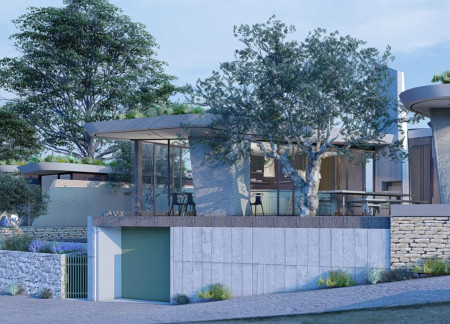
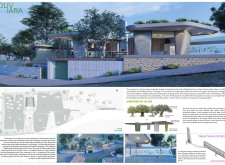
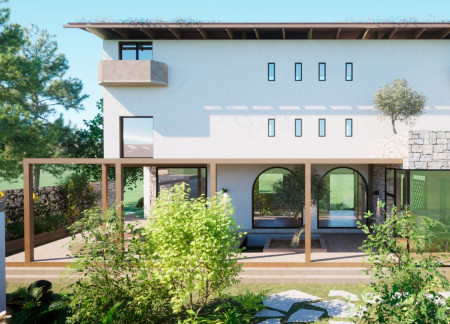
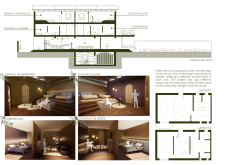
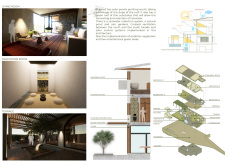
The incorporation of an olive tree as a central design element, along with the use of stone masonry and sustainable materials, creates a harmonious residence that blends seamlessly with its rural setting while providing a versatile living space.
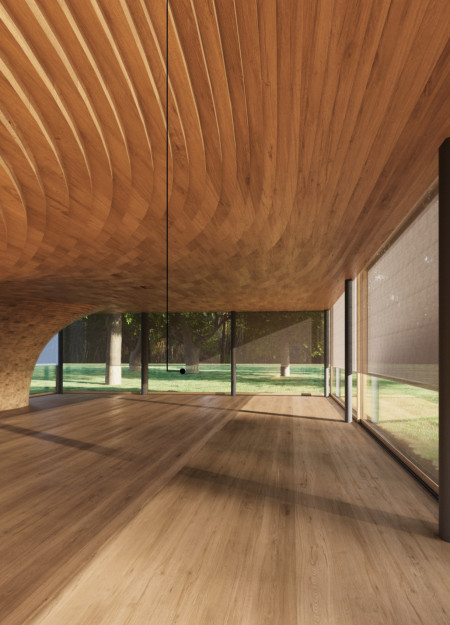
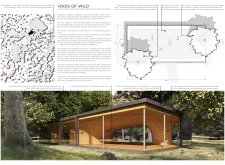
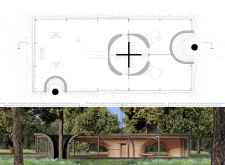
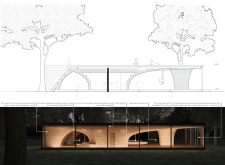
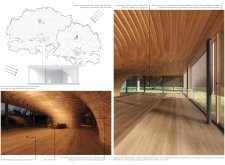
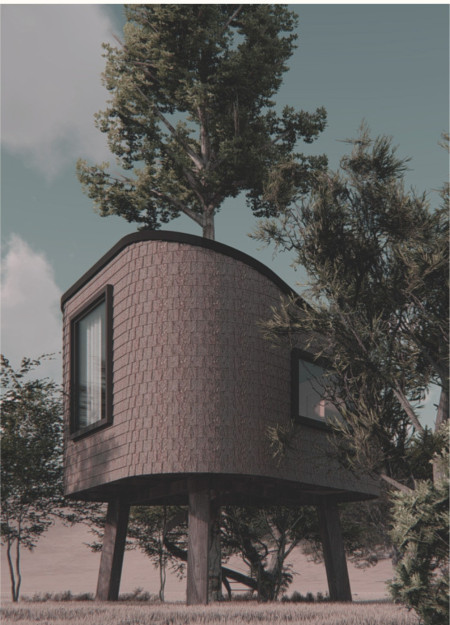
Utilizing charred wood shingles and glulam panels, the shelter integrates harmoniously into the Kokas Rags forest, providing a flexible space for yoga and community activities while promoting sustainability and connection to nature.
Daniel Pesaque Mujica,Bruno Livio Ambrosini Casaretto,Percy Alejandro Cabello Olive
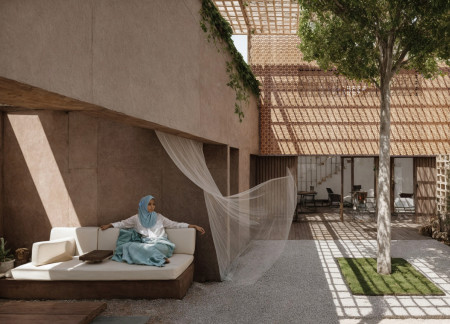
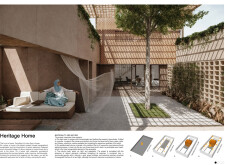
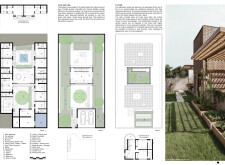
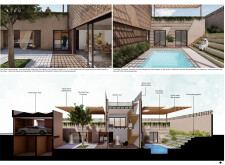
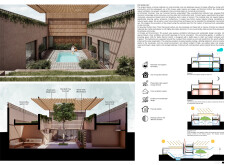
Constructed around a central Ghaf tree courtyard, this residence utilizes earth plaster and integrates photovoltaic systems to maximize energy efficiency, serving as a sustainable home for family gatherings.
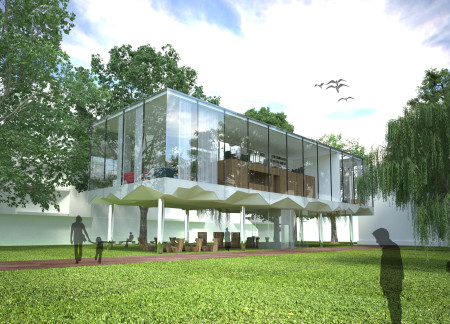
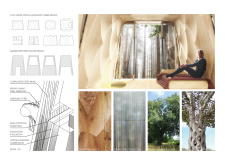
A floating structure of glass and natural wood integrates existing trees and abundant daylight, creating a serene healing space designed to support lung cancer patients in their recovery journey.
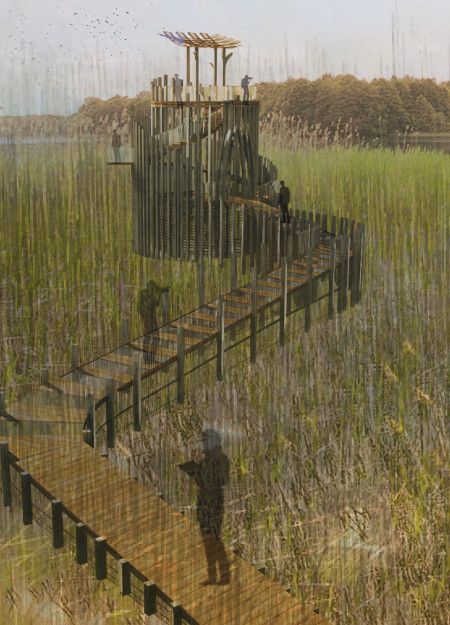
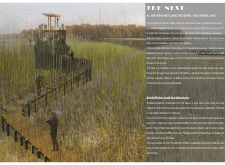

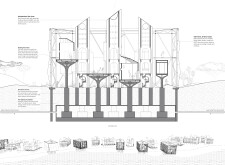
The Observation Tower offers panoramic views of the surrounding landscape while integrating art spaces and visitor facilities designed to enhance interaction with the natural environment.
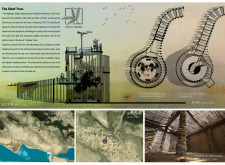

Utilizing fiberglass composites and integrating a central Ghaf tree, the design creates a functional observation space that encourages interaction with the diverse wetland ecosystem.

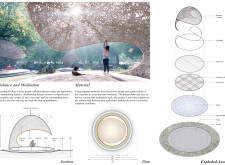
Elevated on stilts, this retreat utilizes bamboo culms to create a seamless integration with its natural surroundings, offering a tranquil space for yoga and meditation.
Pablo Nascimento,Oscar Rebolo,Elisa Quintana,Alejandro Benitez
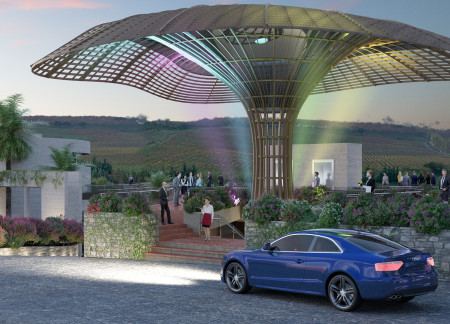
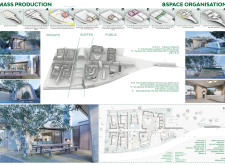
Drawing inspiration from the historic cork oak, a mass timber structure harmonizes with its vineyard setting to provide a sustainable hotel experience that seamlessly connects guests with nature.

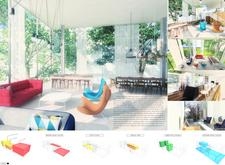
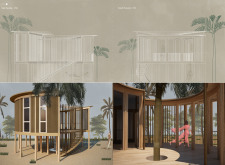
A puzzle-shaped glass wall seamlessly moves to create flexible spaces around a central tree, enabling a compact living environment designed for two occupants.
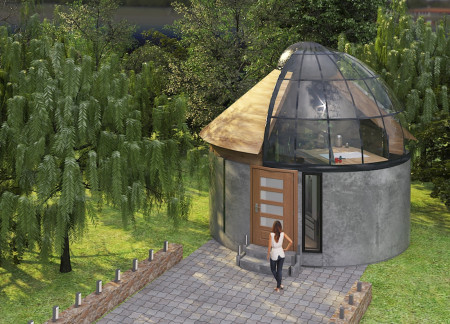
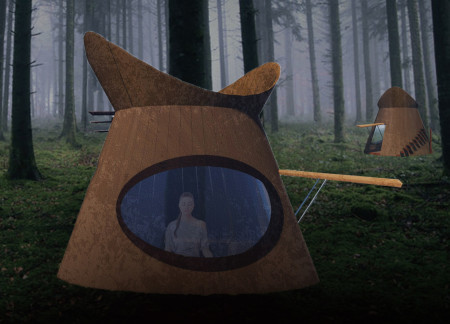
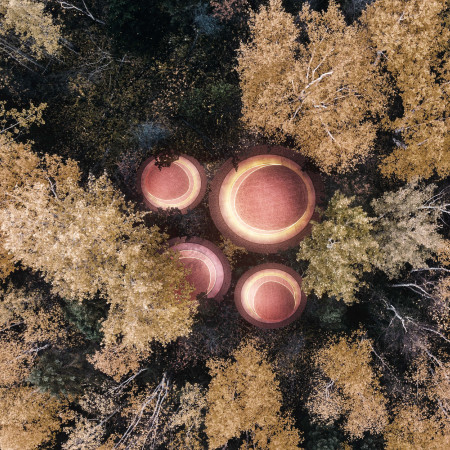
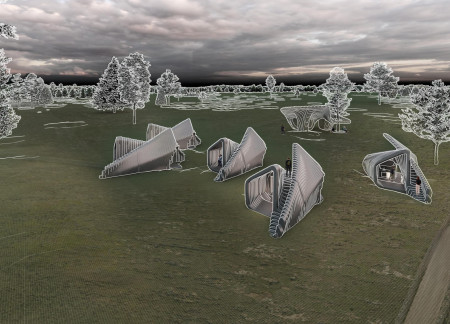
Constructed from processed tree barks and reinforced with 3D-printed geopolymers, the traveler huts provide eco-friendly accommodations that harmonize with the natural landscape while facilitating communal living at Caramel Shore.
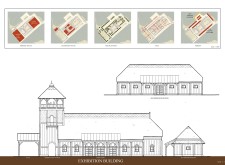
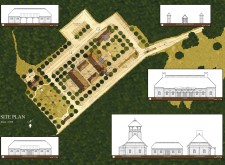
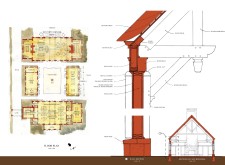
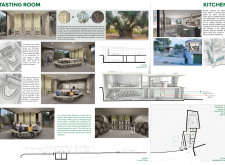
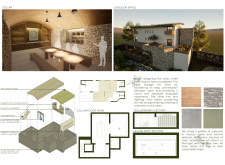
Utilizing charred timber and local stone, the design immerses guests in the rich traditions of olive oil production while offering communal and private spaces for an authentic cultural experience.
Tuan Nguyen,Nhut Nguyen Le Minh,Nguyen Phuong,Minh TuẤn HÀ
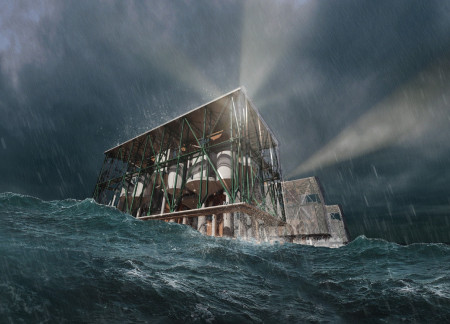
Incorporating piston mechanisms and high-density polyethylene cladding, the residence adapts fluidly to environmental conditions, fostering communal living in a sustainable framework within the UAE.
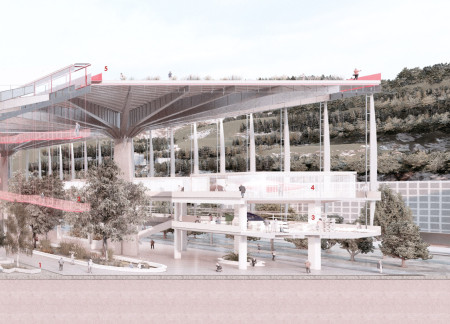
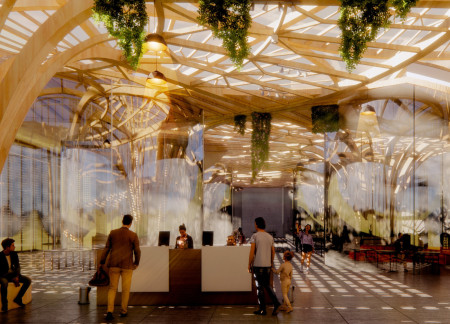
Curved rooflines crafted with steel beams and expansive glass facades create an inviting environment for community engagement in this flexible public hub.

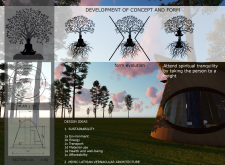
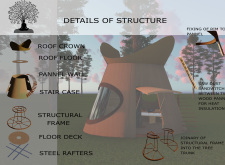
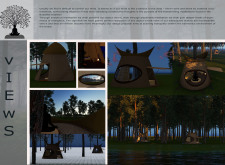
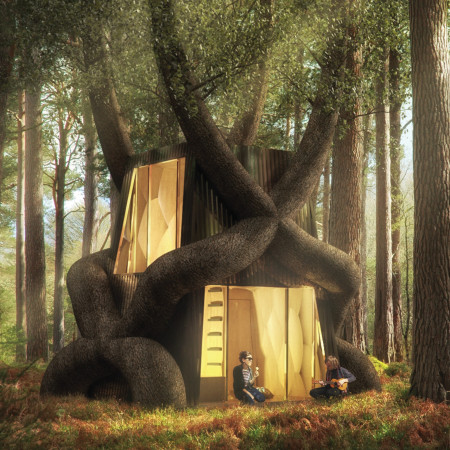
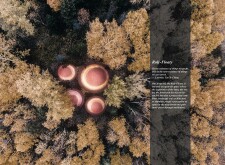
Built around tree trunks and utilizing sawdust insulation, the cabin creates a unique space for meditation that fosters a deep connection with the surrounding forest environment.
Polished steel clads a tree-integrated structure that allows guests to engage with their forest surroundings while nurturing the very trees that envelop their retreat.
Clad in tree bark and equipped with a greywater collection system, this compact microhome on Salt Spring Island offers a practical solution for affordable living while fostering a strong connection to the natural environment.
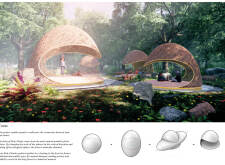
Utilizing local larch panels and incorporating elongated spherical forms, the design creates an immersive space within a forest that serves as a tranquil retreat for meditation and reflection.
Constructed around a central tree, this home incorporates cork and popcorn panels while utilizing rainwater harvesting to create a sustainable living environment.
Timber construction integrates with geothermal systems to create a forest-like community environment that supports educational and social functions, fostering a connection between people and nature.
Andrea daniela Avila ramirez,Hermella Markos,Akash Gurramkonda,Abhishek Ojha
A central tree and expansive glass openings create a harmonious connection between indoor and outdoor living, forming a adaptable home designed to accommodate families in the Latvian landscape.
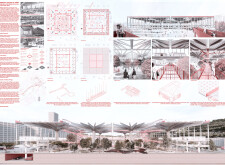
Incorporating traditional azulejos and sustainable photovoltaic panels, the facility fosters community interaction among elderly residents through thoughtfully designed spaces that blend functionality with regional cultural elements.
This residential complex is designed to enhance active ageing to support its elderly residents. It prioritizes autonomy and community engagement, offering a unique blend of individual living spaces and communal areas.
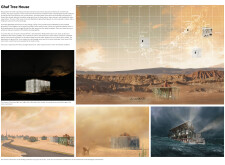
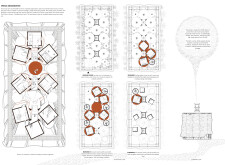
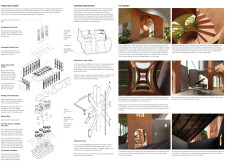
Located within a uniform residential landscape in the United Arab Emirates, the design introduces a contemporary response to the region’s repetitive built environment. It proposes a modular residential typology that accommodates changing household needs while engaging with its environmental and social context.
Shiyen Wu,Jun-han Huang,Pei-shan Chen,Chun-teng Lin
Constructed with charred wooden shingles and enhanced by biophilic green walls, the design integrates residential and commercial spaces to promote community interaction within an urban setting.
Constructed with modular cross-laminated timber panels and green roof systems, the design establishes a contemporary urban hub that supports intergenerational living and promotes social cohesion.
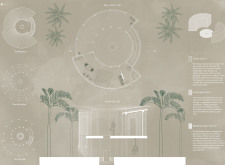
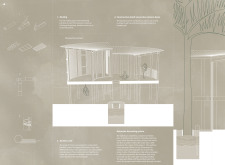
The project is a wellness retreat that brings together yoga, meditation, and communal living through an architecture focused on minimal environmental impact. Using ecologically responsible materials and passive design strategies, it fosters a balanced relationship between daily life and the surrounding natural landscape.
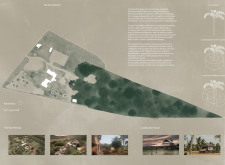
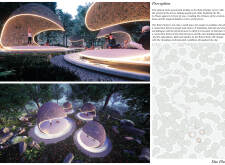
Positioned between the Baltic Sea and the Jaunupes River, the Pilgrimage Yoga House is a multifunctional space designed for yoga, meditation, and communal gathering. The project combines sustainable construction with a strong sensitivity to its landscape and users, offering a setting that supports both individual reflection and shared experience.

Use architecture to create different emotional states
Edition #9ideas COMPETITIONSILENT CONTEST For this competition, NO DESCRIPTION TEXT is allowed. The architecture ideas must be communicated strictly with visuals.

Prize Monetary award
Eligibility Open to all
Advance registration deadline 12 November 2026
Open architecture competitions
Closest deadline first
Project competitions first
Selected winning projects have the potential to be constructed
Ideas competitions
Experimental competitions with the focus on pushing the boundaries of creativity
Use architecture to create different emotional states
Edition #9ideas COMPETITIONSILENT CONTEST For this competition, NO DESCRIPTION TEXT is allowed. The architecture ideas must be communicated strictly with visuals.
Only participants selected and invited by Buildner can enter these closed competitions. To be considered for future opportunities, please set up your account on Architects' Network Plus.