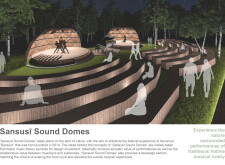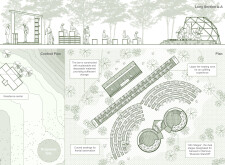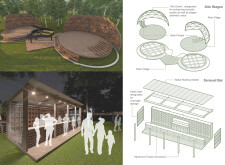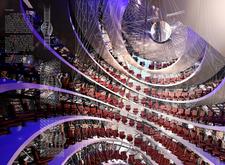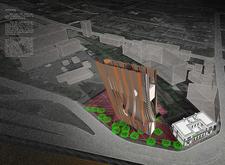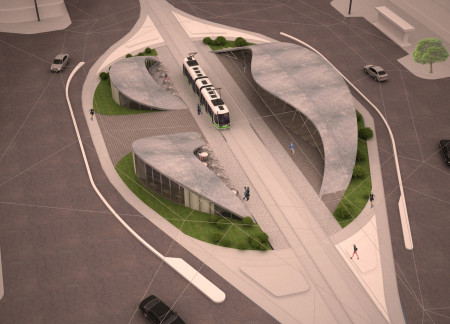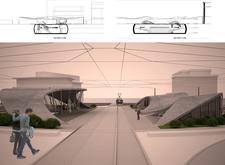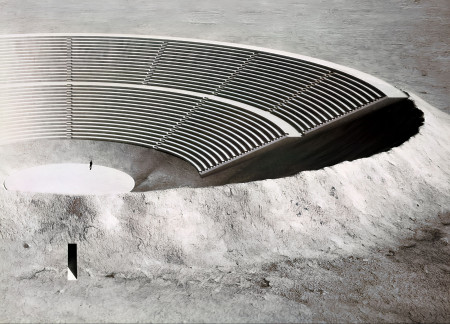
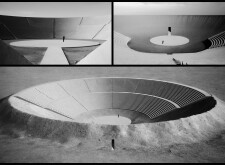
Conceived as a venue for cultural and community gatherings, the amphitheater is designed to accommodate a range of public events within a minimalist spatial framework. The structure emphasizes acoustic performance, material efficiency, and a direct relationship with the surrounding landscape.
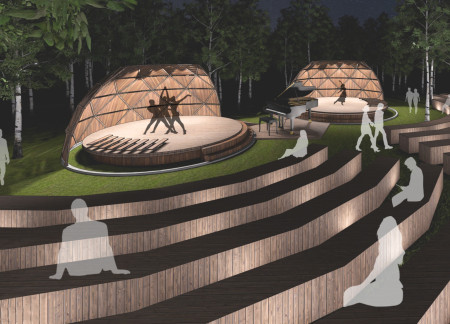
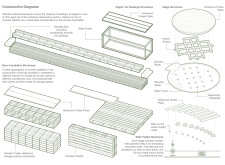
Utilizing hardwood timber and a robust steel frame, the design creates an acoustic-focused venue that fosters community interaction and cultural performances amidst the natural landscape of Latvia.
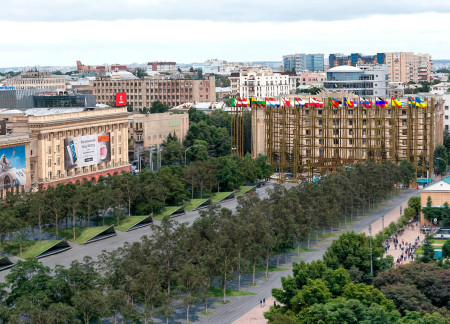
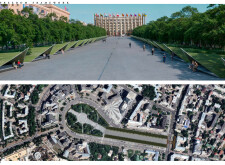
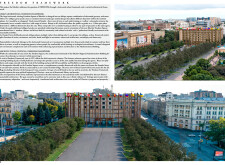
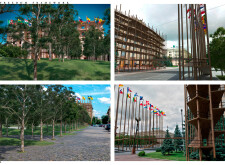
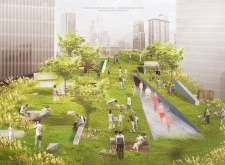
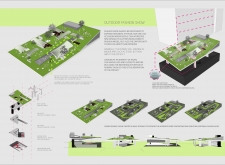
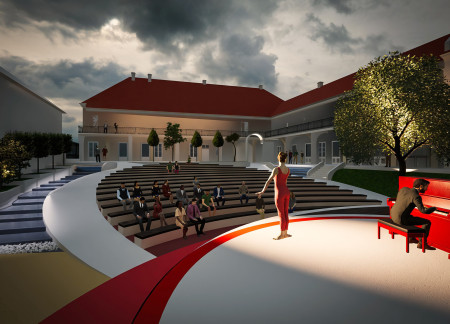
Constructed with charred wooden shingles and expansive tiered landscaping, this public space in Kharkiv fosters community engagement through accessible pathways and a multifunctional design that enhances civic interaction.
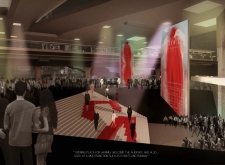
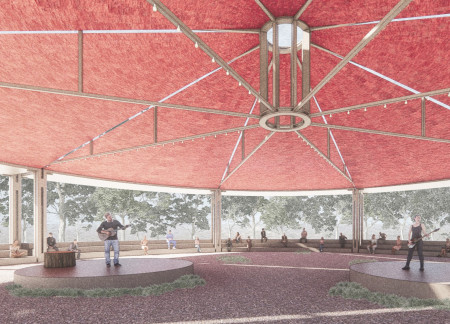
Incorporating charred wooden shingles and expansive glass elements, the venue redefines the fashion show experience by fostering a dynamic interplay between nature and contemporary design.
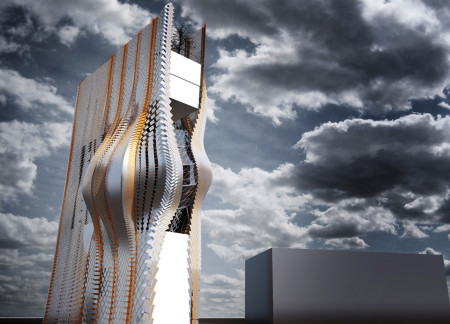
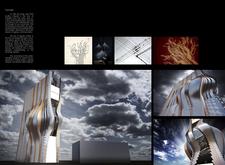
The use of curvilinear forms and reflective glass facades defines a multi-use educational hub that seamlessly integrates technology and collaborative learning environments.
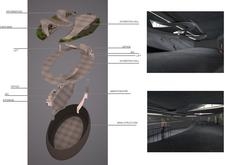
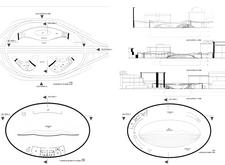
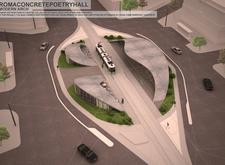
With a curvilinear concrete form that embraces natural light and integrates landscaping elements, the structure serves as a community hub for cultural engagement and public performances.
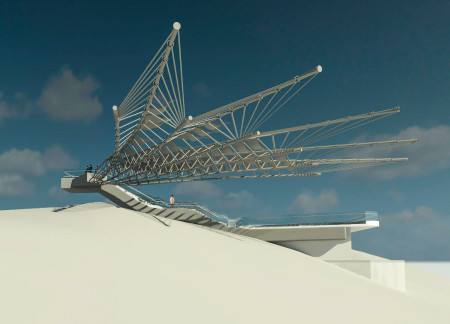
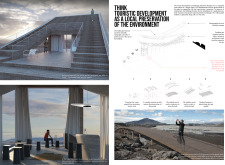
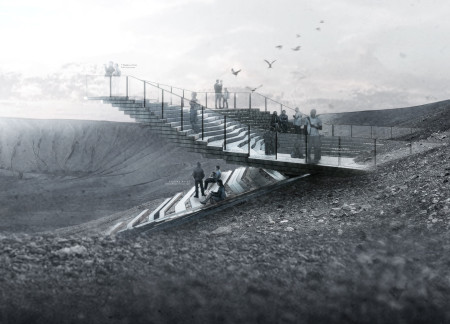
Cantilevered observation decks made from welded steel and transparent glazing extend over the volcanic landscape, creating a unique vantage point for community engagement and interaction with nature.
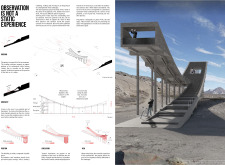
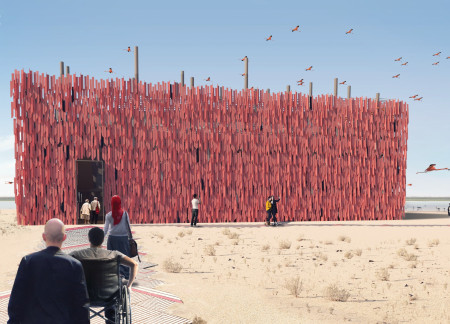
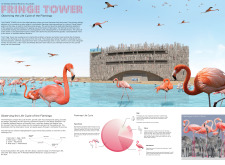
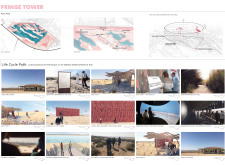
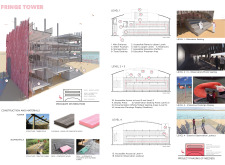
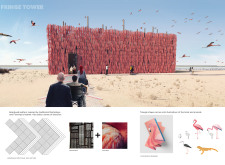
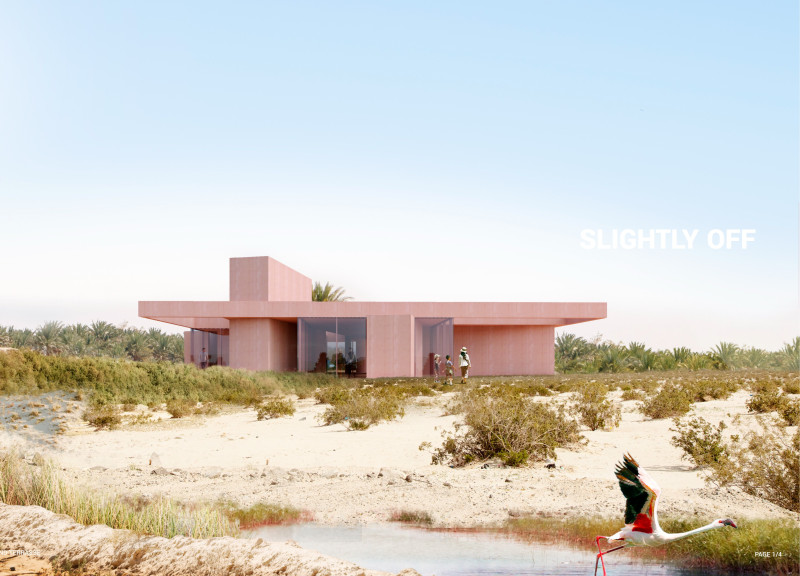
Constructed from treated timber and designed to reflect the life cycle of flamingos, the observation tower offers visitors immersive educational experiences within the Al Wathba Wetland Reserve.
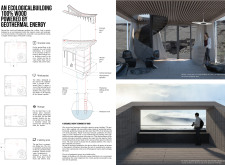
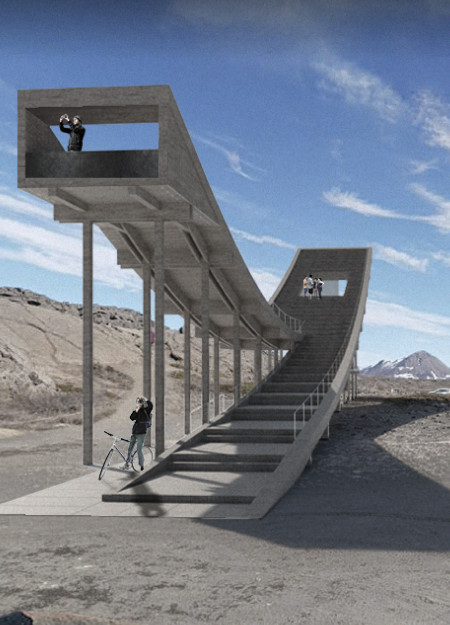
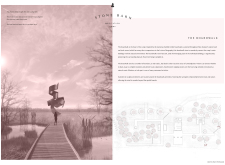
Rising above the rugged terrain of Mývatnssveit, a timber observation tower offers panoramic views of Iceland’s unique landscape while inviting visitors to engage with the surrounding natural features.
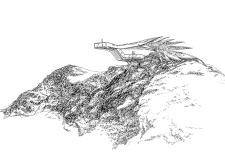
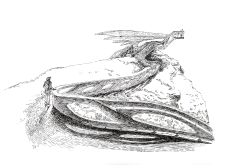
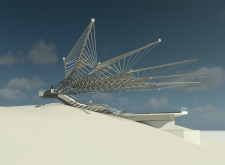
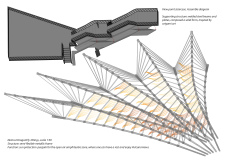
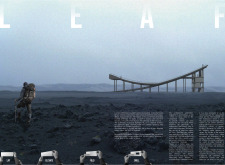
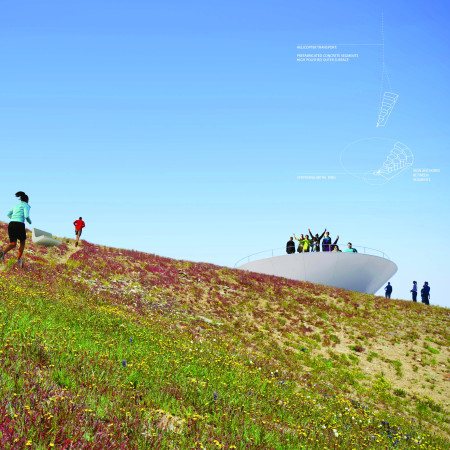
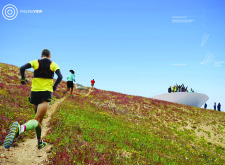
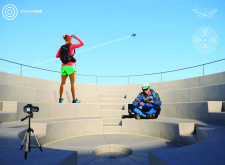
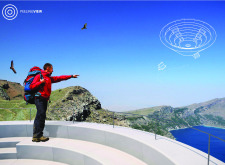
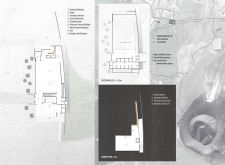
Continuous steel beams support a viewing platform that seamlessly integrates with the topography of Hverfjall crater, offering distinct perspectives of the Milky Way and Lake Mývatn while serving as a hub for cultural and recreational activities.
Using charred wooden shingles alongside cross-laminated timber, this community-centric structure emphasizes sustainability while providing a versatile space for gatherings and events.
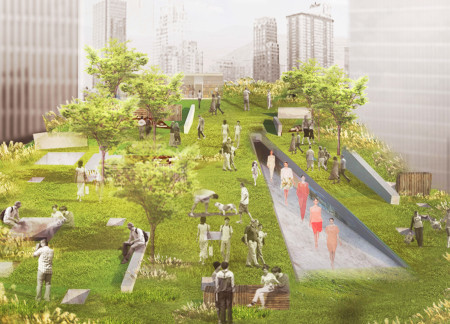
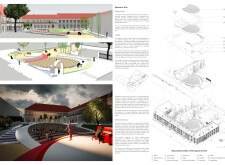
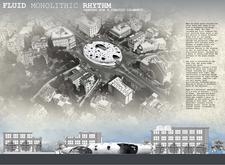
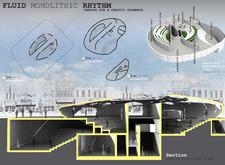
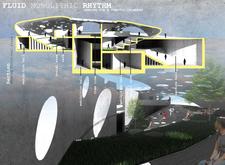
Incorporating an elliptical design with tiered seating and sustainable timber elements, the public square serves as a multifunctional hub for community engagement and cultural performances while effectively managing rainwater runoff.
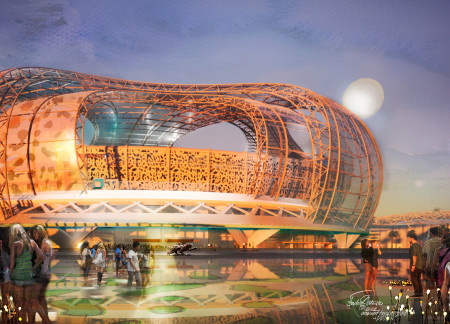

A curvilinear form clad in ETFE panels seamlessly integrates native vegetation, creating a versatile venue for both sporting events and cultural gatherings.
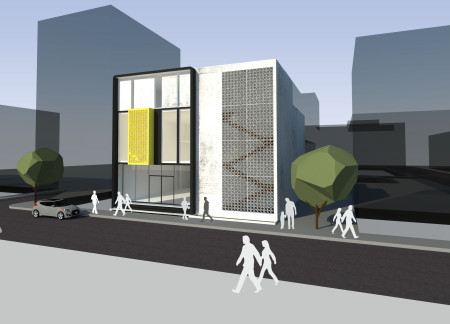
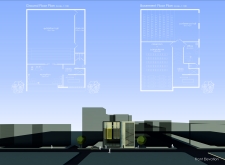
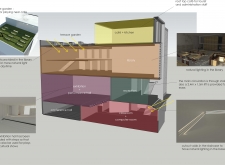
Characterized by intricate jali facades that create dynamic light patterns and a flexible layout, the library serves as a vibrant community hub for learning and cultural exchange.

With its flowing lines and perforated concrete facade, the design integrates sustainable landscaping to create a multifunctional community space that fosters interaction and engagement.


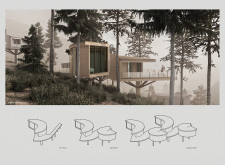
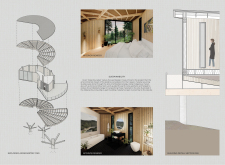

Constructed with charred wooden shingles and cross-laminated timber, the retreat seamlessly integrates into its forest setting, offering spaces for meditation and community engagement.
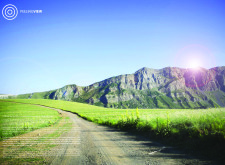
Polished concrete platforms offer a seamless connection to panoramic mountain vistas, inviting visitors to engage with nature while providing multifunctional spaces for observation and recreation.
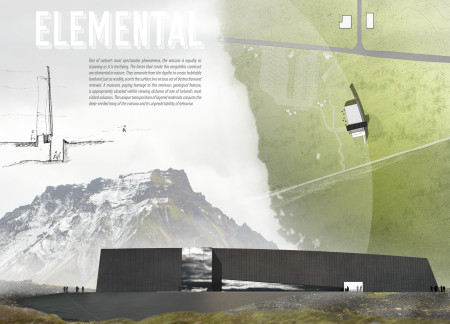
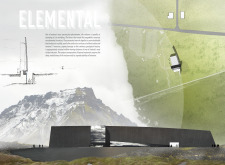
The use of reflective anthrazinc panels allows the museum to blend seamlessly with the volcanic landscape, enhancing visitor engagement while providing educational insights into Iceland's geological features.
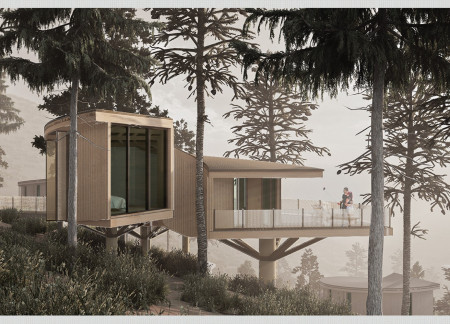
Constructed with mountain larch and cork insulation, this tiered retreat integrates into the landscape, offering expansive valley views and a tranquil environment for guest relaxation and reflection.
Constructed with a distinctive driftwood roof and integrating local tuff specimens, the visitor center provides a platform for education and engagement within the unique geological context of Hverfjall Volcano.
Henrique Giovani Canan,Maria Fernanda Del Giovannino De Oliveira,Lia Balassiano Strosberg,Gabriela Tiely Barros Giotoku
The design uses terraced landscapes to connect with the surrounding olive groves, creating a peaceful guest retreat that balances sustainability, community interaction, and everyday comfort.
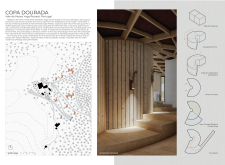
The integration of nine modular wooden boxes forms a serene inner dome that offers a versatile reading space, balancing private retreat with community interaction.
Light-colored sand and pinkish hues define an educational facility that merges porous walls with the natural landscape of a wetland, promoting biodiversity while enhancing visitor engagement.
Incorporating traditional azulejos and sustainable photovoltaic panels, the facility fosters community interaction among elderly residents through thoughtfully designed spaces that blend functionality with regional cultural elements.
This residential complex is designed to enhance active ageing to support its elderly residents. It prioritizes autonomy and community engagement, offering a unique blend of individual living spaces and communal areas.
Shiyen Wu,Jun-han Huang,Pei-shan Chen,Chun-teng Lin
Constructed with charred wooden shingles and enhanced by biophilic green walls, the design integrates residential and commercial spaces to promote community interaction within an urban setting.
Constructed with modular cross-laminated timber panels and green roof systems, the design establishes a contemporary urban hub that supports intergenerational living and promotes social cohesion.
Repurposed oil rigs form the foundation for a resilient water-based community, integrating fish farms and urban agriculture to create a sustainable habitat for future residents.
Use architecture to create different emotional states
Edition #9ideas COMPETITIONSILENT CONTEST For this competition, NO DESCRIPTION TEXT is allowed. The architecture ideas must be communicated strictly with visuals.
Prize Monetary award
Eligibility Open to all
Advance registration deadline 12 November 2026
Open architecture competitions
Closest deadline first
Project competitions first
Selected winning projects have the potential to be constructed
Ideas competitions
Experimental competitions with the focus on pushing the boundaries of creativity
Use architecture to create different emotional states
Edition #9ideas COMPETITIONSILENT CONTEST For this competition, NO DESCRIPTION TEXT is allowed. The architecture ideas must be communicated strictly with visuals.
Only participants selected and invited by Buildner can enter these closed competitions. To be considered for future opportunities, please set up your account on Architects' Network Plus.