Seda Canoğlu,Merve Buldaç,Gizem hediye Eren,Rahmi Dede
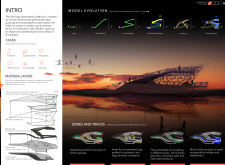
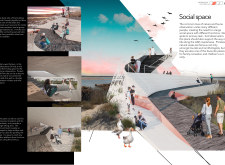
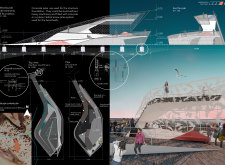
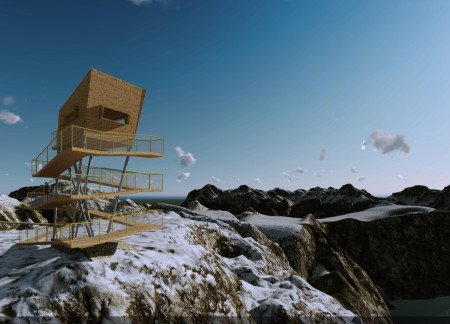
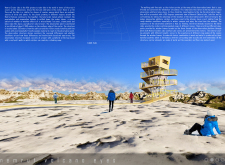
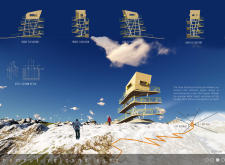
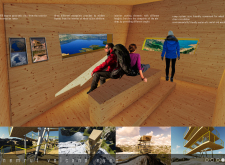
Crafted with locally sourced timber and integrated ramps, the design offers visitors a multi-level observation platform that seamlessly connects them to the stunning vistas of Lake Nemrut and its surrounding landscape.
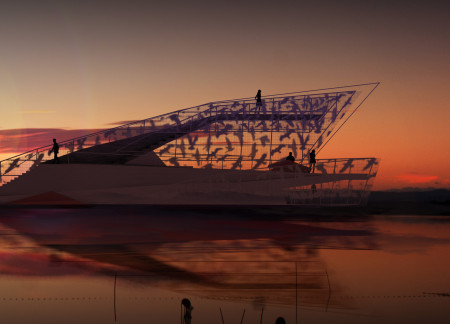
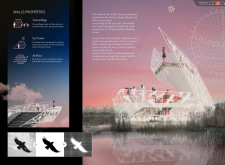
With its self-shading sun protection and unique paper-composite panels, the platform provides a comfortable and visually engaging space for wildlife observation in a sensitive ecological setting.
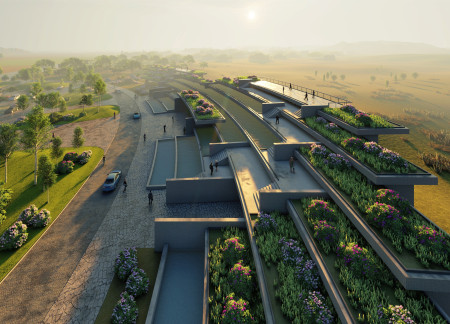
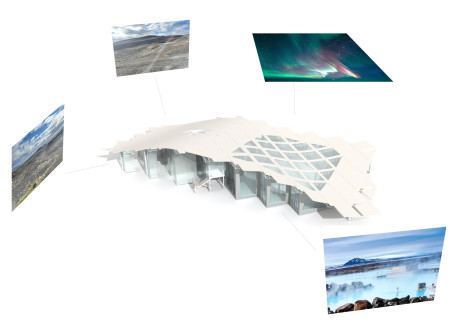
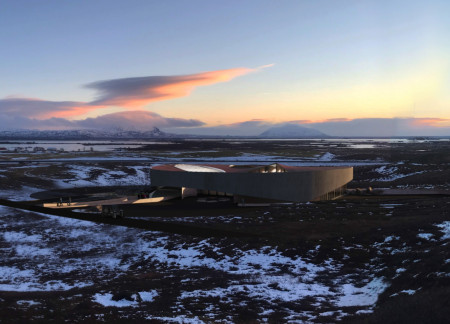
A flake-shaped roof adorned with integrated green spaces defines this structure, harmonizing with the surrounding volcanic landscape while serving as a multifunctional exhibition space and offices.
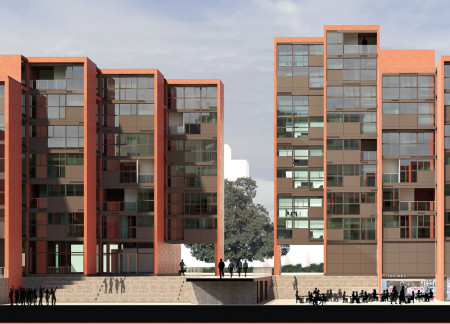
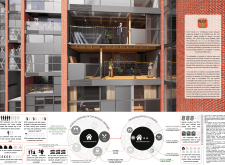
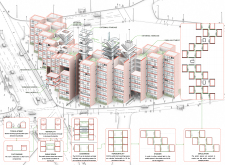
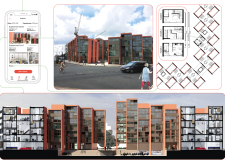
Layered urban elements create a unique framework that empowers residents to self-build and customize living spaces, fostering community and social interaction in a high-density environment.
The combination of a perforated aluminum skin and strategically integrated green terraces creates a cohesive work environment that enhances both functionality and community engagement in San Francisco's urban landscape.
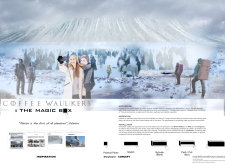
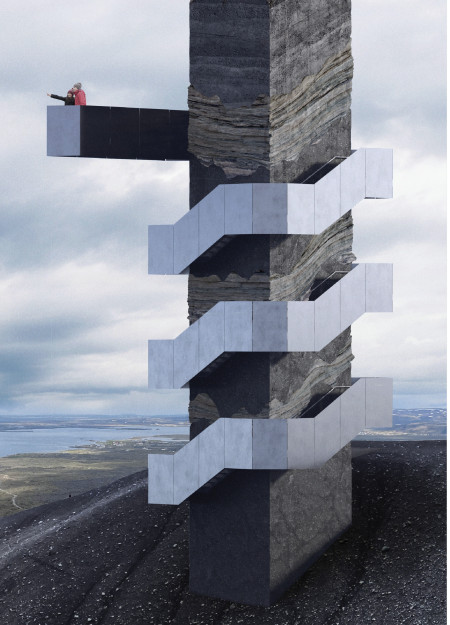
Constructed from locally sourced tephra and concrete, the observatory exposes volcanic layers while providing an educational platform for visitors to engage with the geological history of Hverfjall.
With a vertical greenhouse that integrates rainwater harvesting and an aluminium frame, the design emphasizes sustainability and education while serving as a multifunctional space for cultural exhibitions and dining.
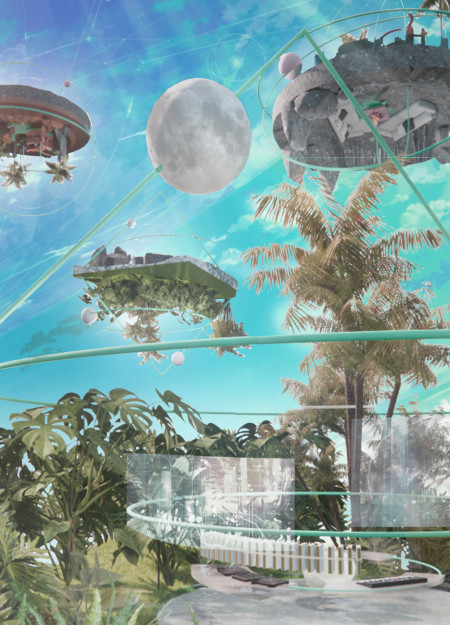
A two-centimeter projector cube serves as an access key to a hologram-visualized floating island, enhancing user interaction in a versatile living space.
Equipped with video walls that create immersive three-dimensional imagery and an efficient hydronic heating system, the coffee shop at Hverfjall invites visitors to enjoy both the landscape and cultural narratives of the region.
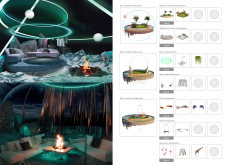
Chained-verse creates a virtual environment where users interact dynamically with a customizable space guided by blockchain principles, allowing for unique personal expression within a sustainable and inclusive community framework.
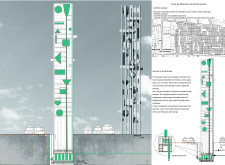
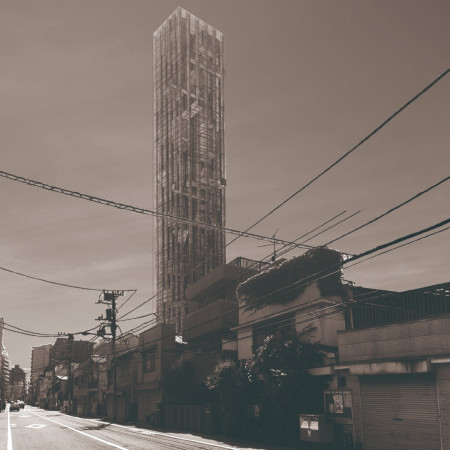
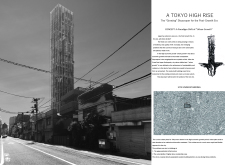
A pumped hydroelectric energy system powers a skyscraper in Tokyo, boldly integrating urban resilience with sustainable resource management while providing essential housing and community functions.
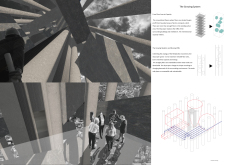
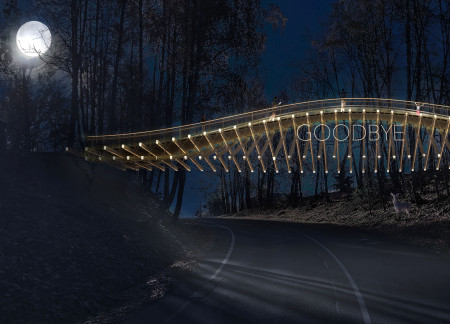
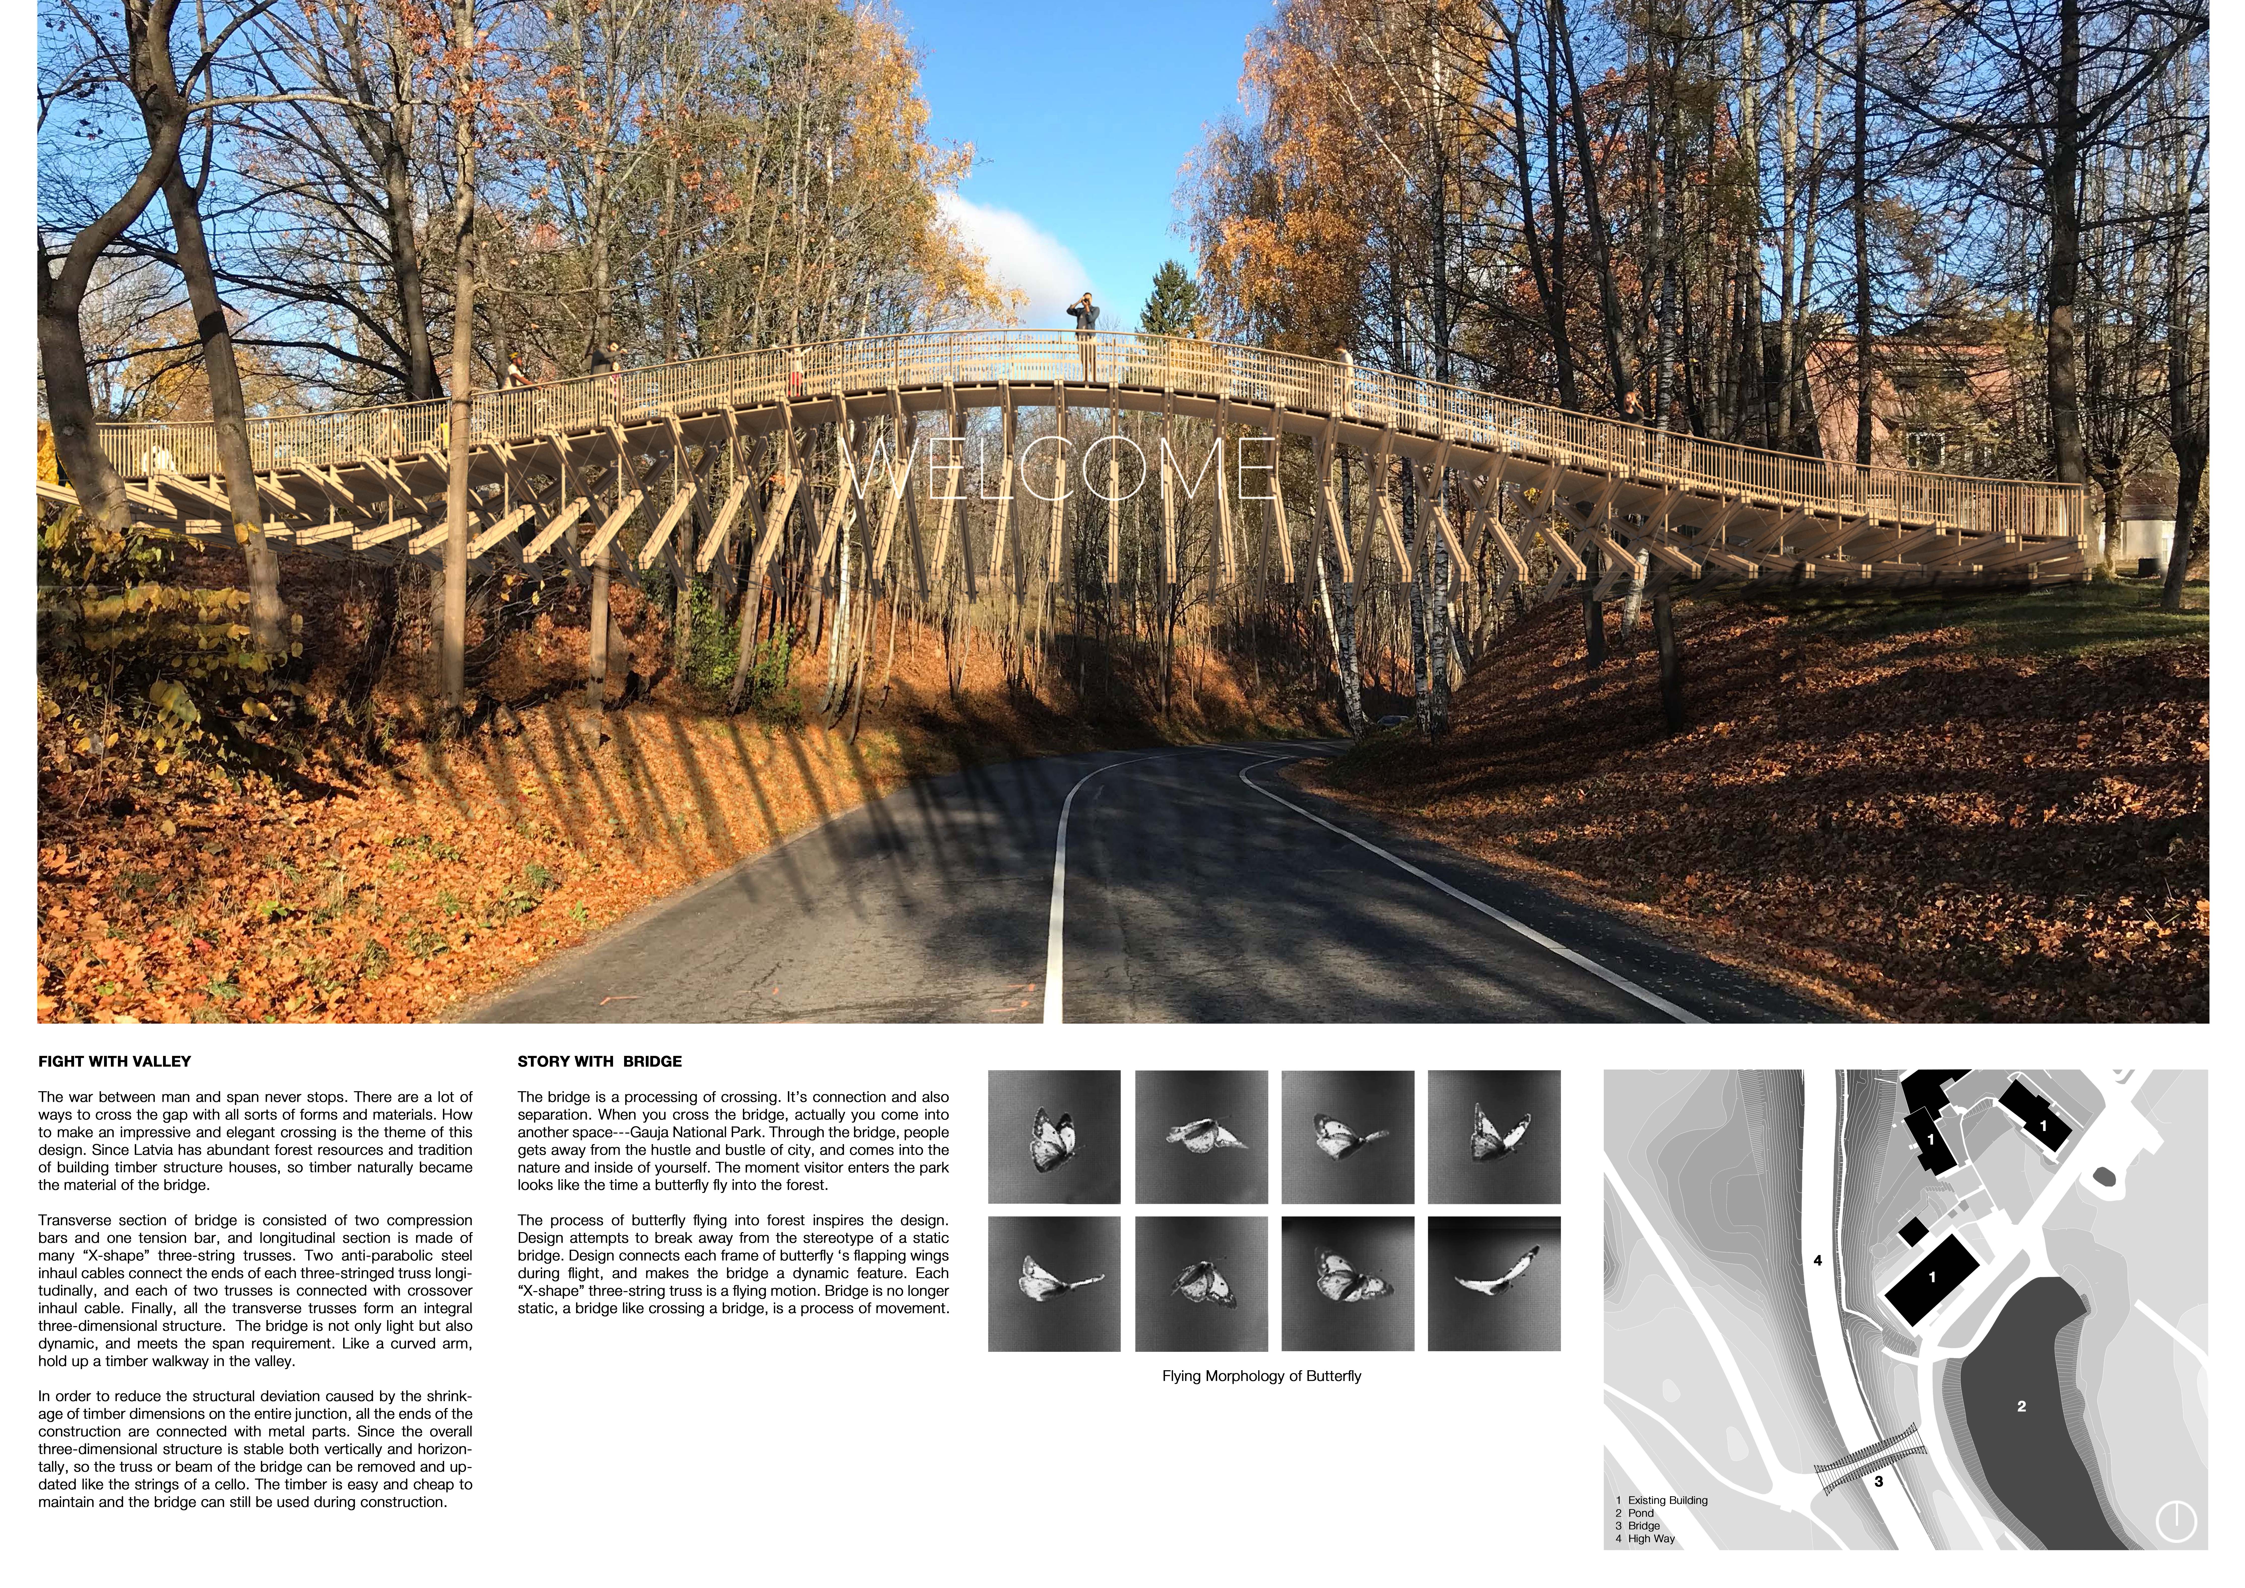

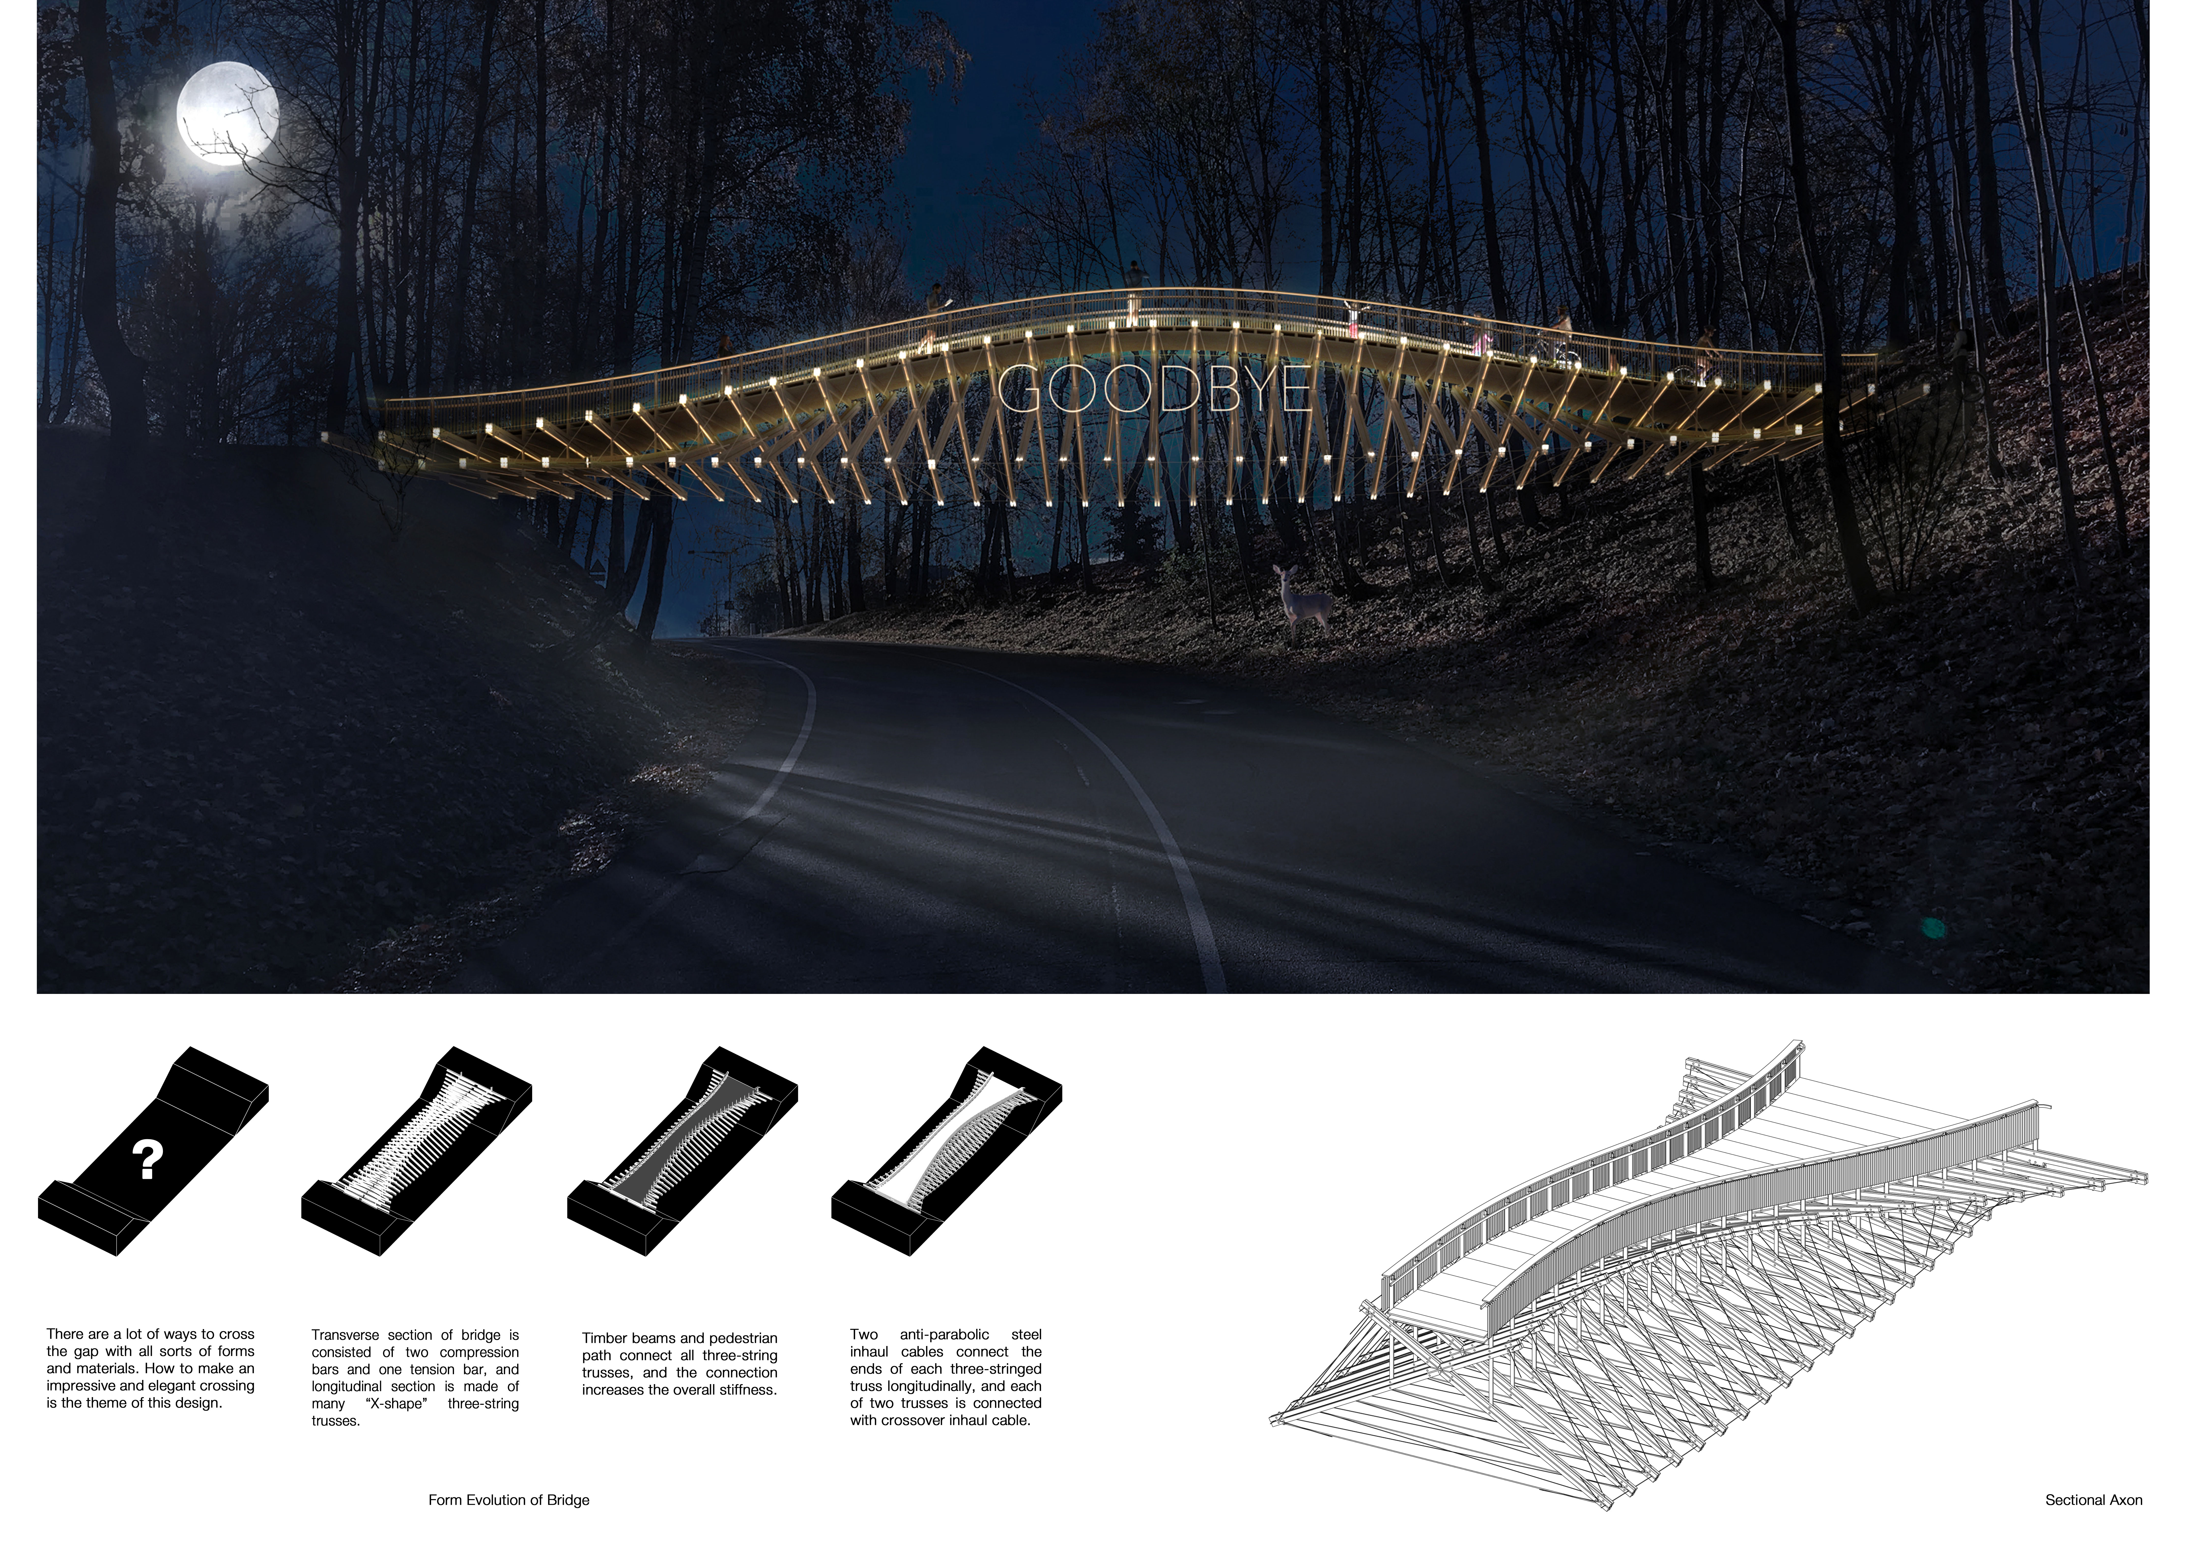
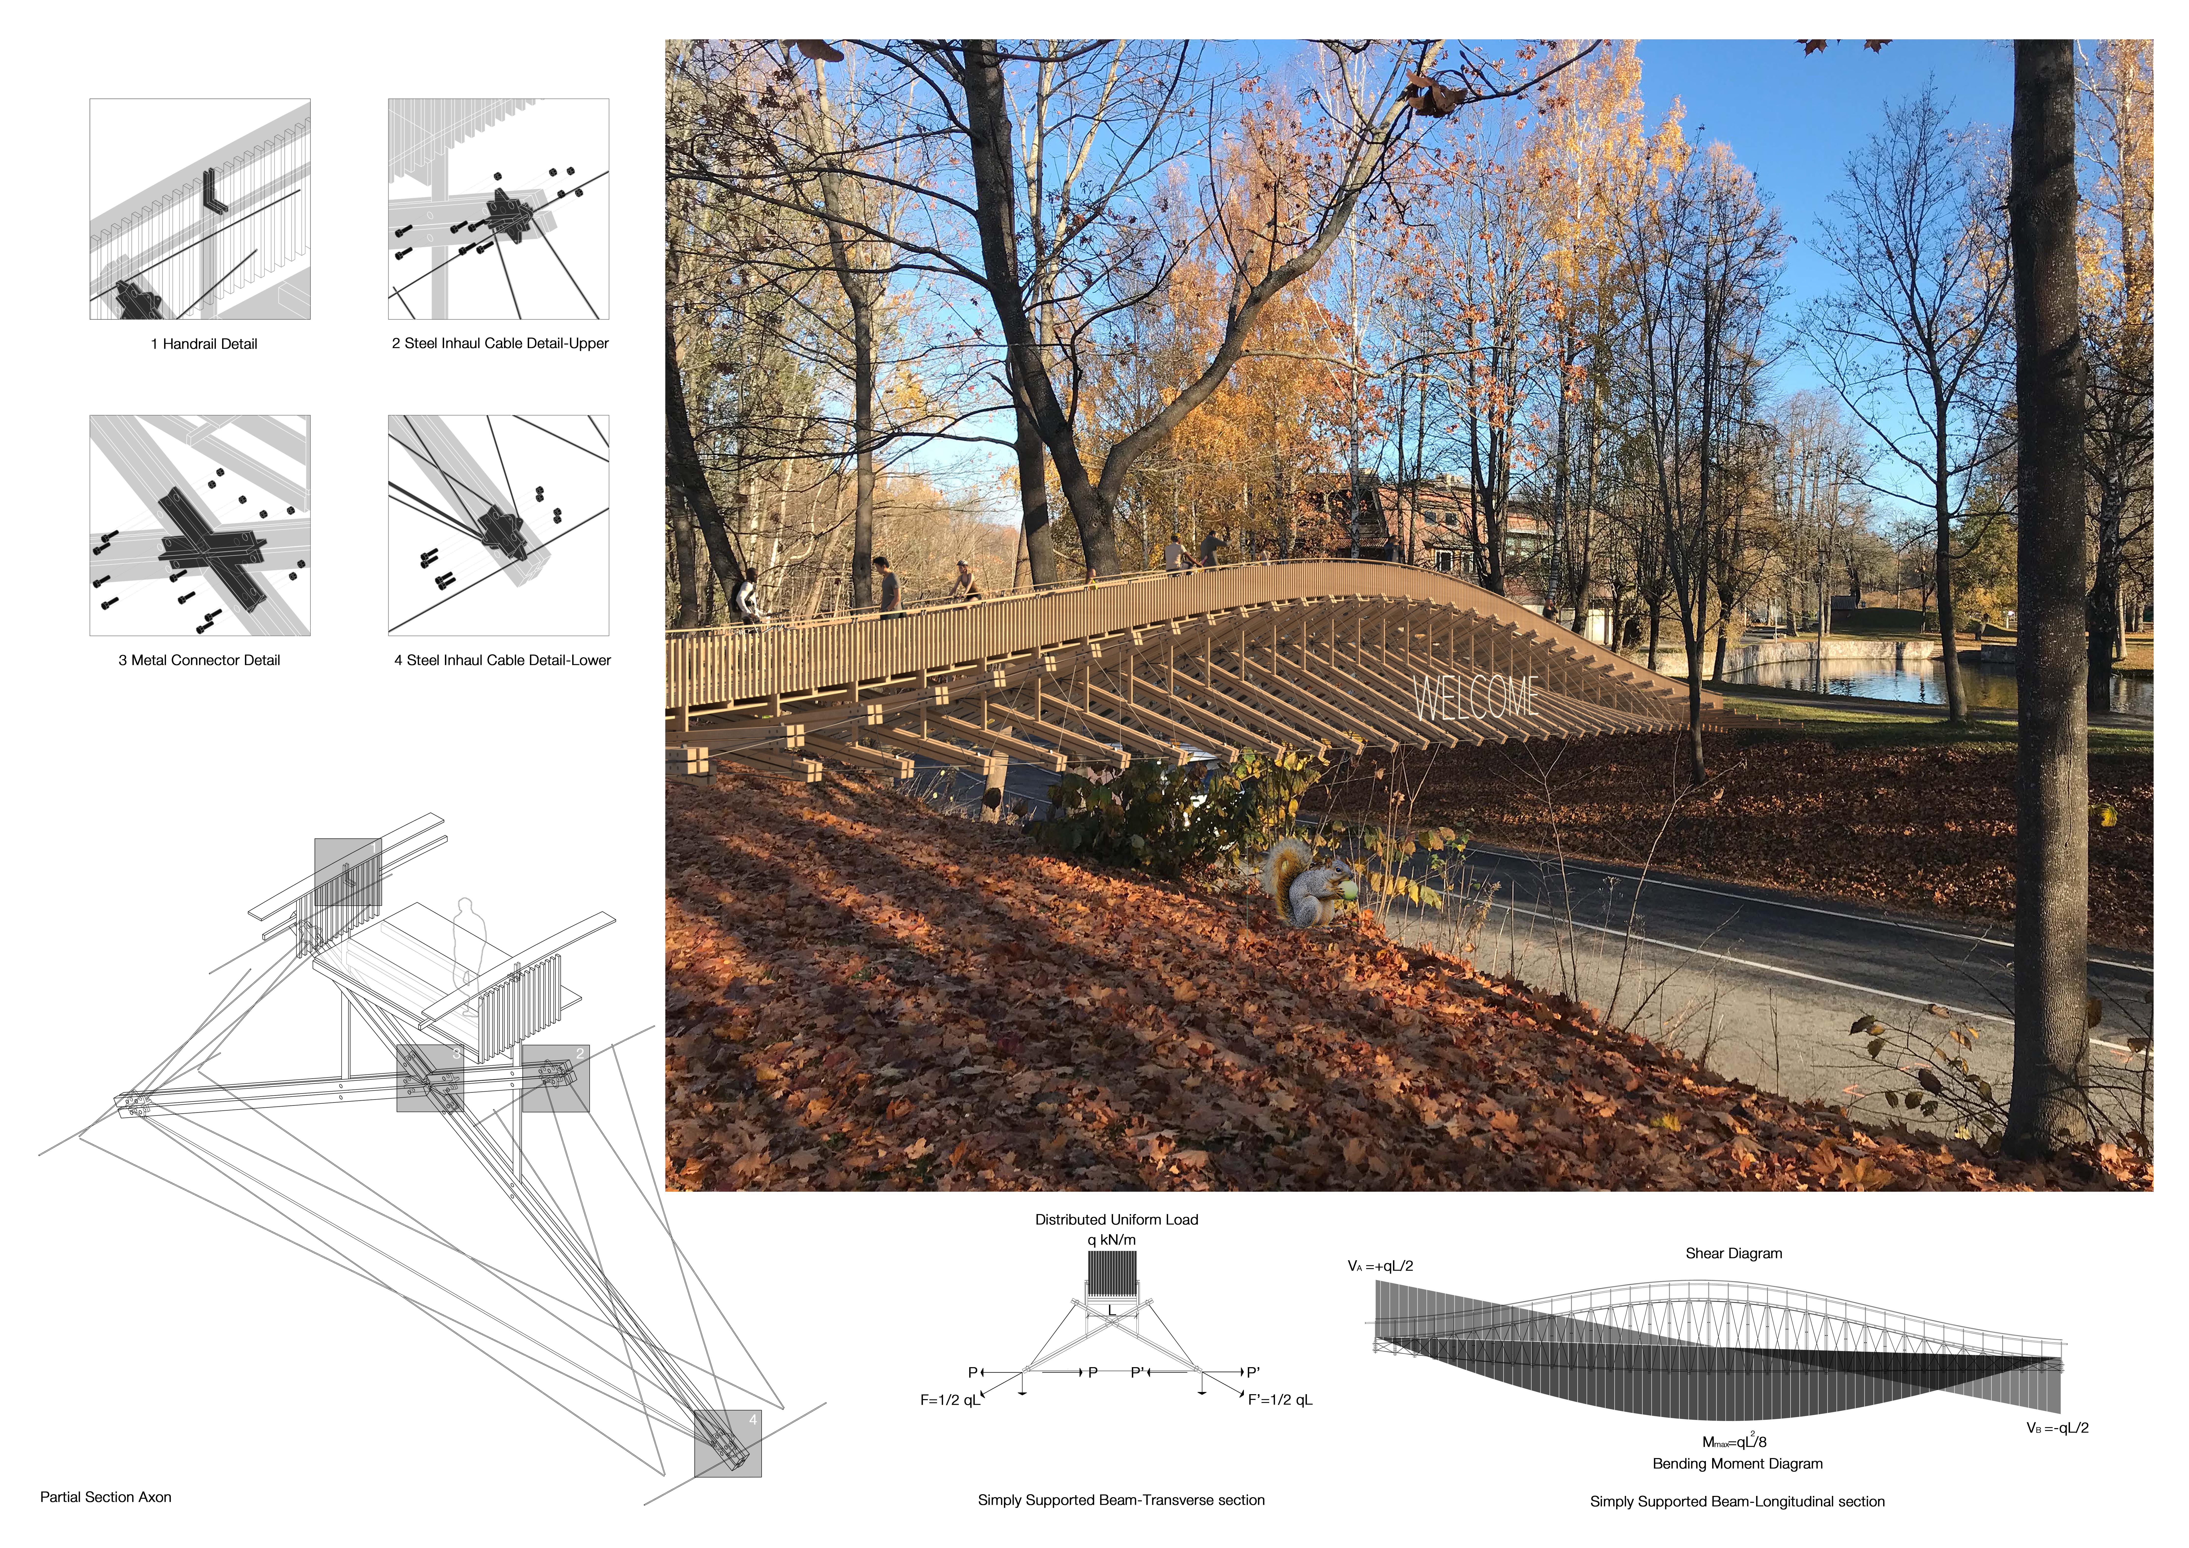
Utilizing a network of X-shape trusses made from timber, the design creates a fluid transition into Gauja National Park, enhancing the experience of crossing between urban and natural landscapes.
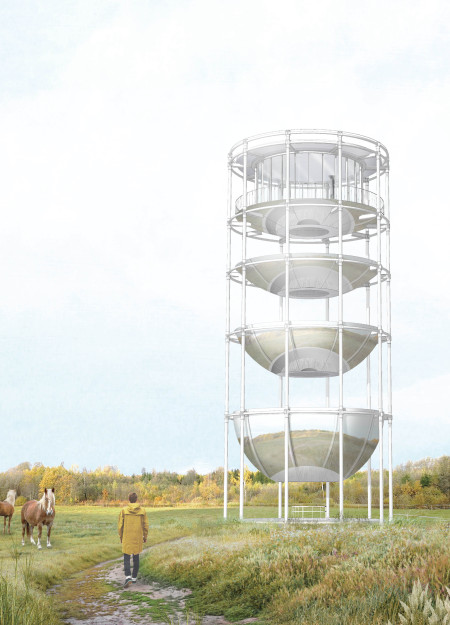
Five reflective hemispherical platforms rise above the terrain, using polished stainless steel to capture and project the surrounding landscape, while serving as an observation space within the Latvia biosphere reserve.
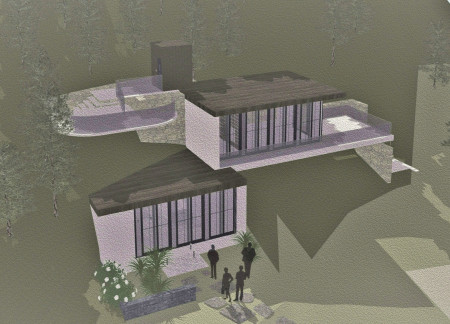
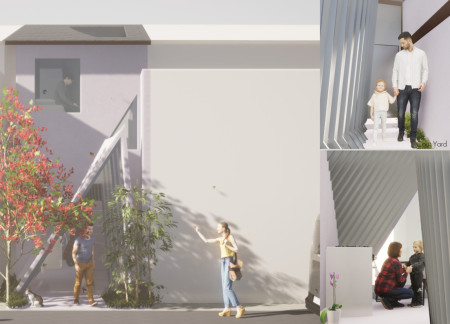
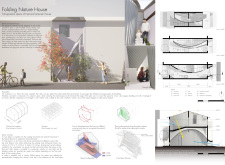
Curved surfaces and cross beams define a compact two-story residence that revitalizes traditional nagaya living by enhancing community interaction in an urban environment.
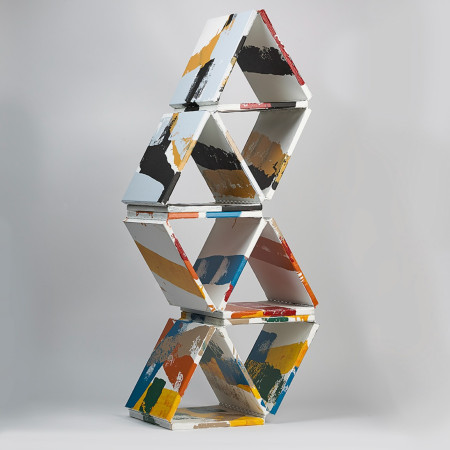
Combining modular hexagonal units with vibrant acrylic finishes, the design offers a multifunctional storage solution that balances visual interest and practicality.
With a floating glass wall and polycarbonate roofing, the design creates an immersive connection to the rugged Icelandic landscape while providing a multifunctional dining space for visitors.
Engineered glulam structures seamlessly integrate with a double-height winter garden, creating a flexible community hub that fosters interaction and sustainability in the heart of Lake Mývatn.
Constructed with a focus on recycled materials, the design integrates varying floor heights to create a three-dimensional community space that responds to the natural landscape while serving diverse functions for local residents.
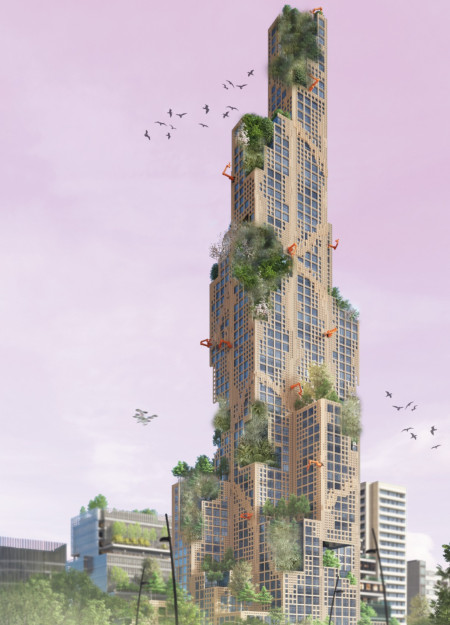
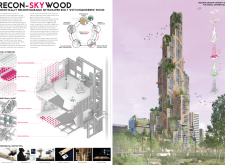
Digital twin technology combined with reconfigurable timber frames creates a flexible environment that adapts to diverse urban needs and functions as both residential and commercial space.
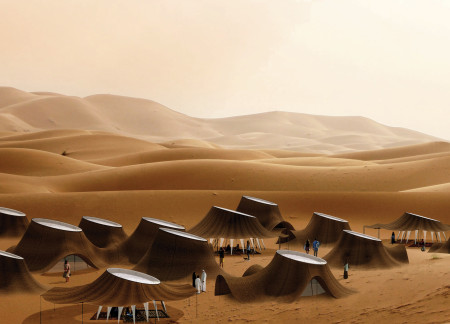
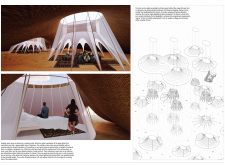
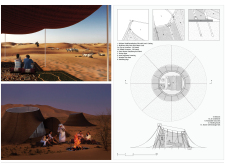
Goat hair fabric forms the outer layer of modular aluminum structures, providing adaptive living spaces that enhance comfort and connection in the harsh environment of the Arabian Desert.
With a design that utilizes stacked roofs to create unobstructed jungle views, this wooden retreat fosters a close connection to nature while providing essential shelter and spaces for relaxation and meditation.
Crafted with natural brown tones and a focus on simplicity, the hut integrates into the Cambodian landscape, offering a serene retreat for reflection and relaxation.
Elevated on stilts, the structure utilizes cross-laminated timber panels and translucent surfaces to create a harmonious integration with the surrounding environment, serving as a serene space for meditation and reflection.
A central tree anchors a gabled cabin designed for relaxation and self-discovery, while cross ventilation and sustainable wood construction enhance the connection with nature.
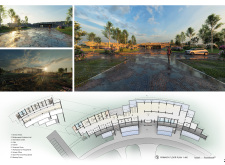
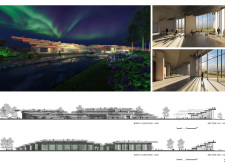
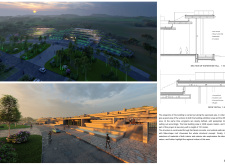
The proposal examines a visitor-oriented facility situated within a natural park landscape, designed to accommodate both recreational and educational functions. The study considers how spatial organization, vertical circulation, and cultural elements can enhance the visitor experience while addressing operational needs such as security and staff requirements.
The undulating roof structure, supported by wooden elements and complemented by a reflection garden featuring preserved mature trees, creates a contemplative memorial space honoring the lives lost during the Sri Lankan Civil War.
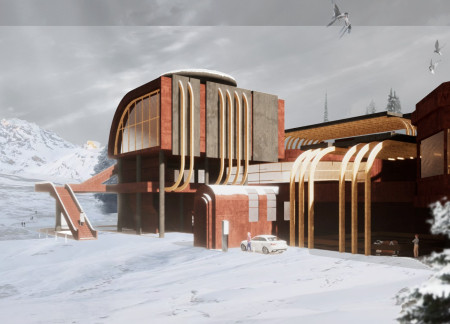
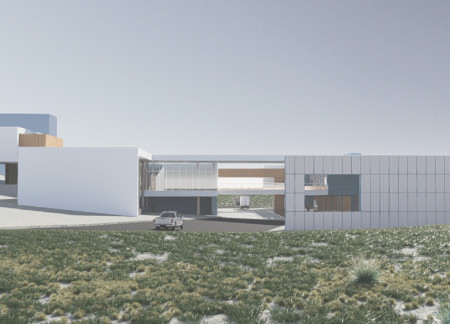
Incorporating a double-skin facade of translucent polycarbonate and locally sourced timber, the structure harmonizes with the volcanic landscape while providing essential facilities for winter recreation.
Maria Turcu,Mihai Mitrică,Alina Măldărescu,Alina Lixeanu
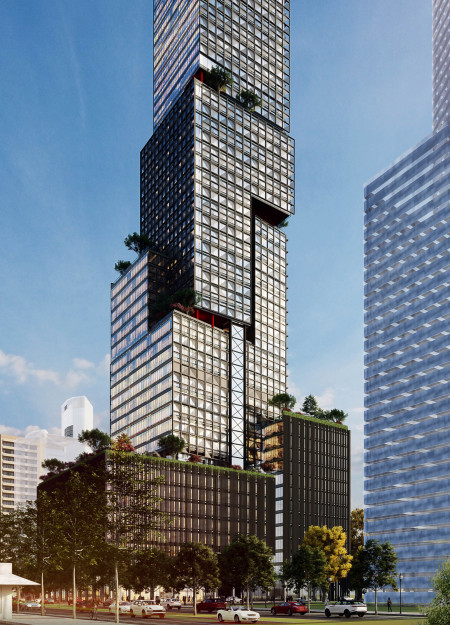
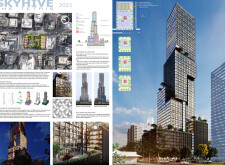
Incorporating vertical gardens and green façades, the design enhances urban connectivity and sustainability while providing multi-functional spaces for offices and public interaction.
Use architecture to create different emotional states
Edition #9ideas COMPETITIONSILENT CONTEST For this competition, NO DESCRIPTION TEXT is allowed. The architecture ideas must be communicated strictly with visuals.
Prize Monetary award
Eligibility Open to all
Advance registration deadline 12 November 2026
Open architecture competitions
Closest deadline first
Project competitions first
Selected winning projects have the potential to be constructed
Ideas competitions
Experimental competitions with the focus on pushing the boundaries of creativity
Use architecture to create different emotional states
Edition #9ideas COMPETITIONSILENT CONTEST For this competition, NO DESCRIPTION TEXT is allowed. The architecture ideas must be communicated strictly with visuals.
Only participants selected and invited by Buildner can enter these closed competitions. To be considered for future opportunities, please set up your account on Architects' Network Plus.