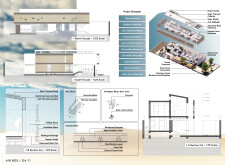
Angela Birardi Di Pietro,Luis Andres Morillo,Teresa Birardi Di Pietro
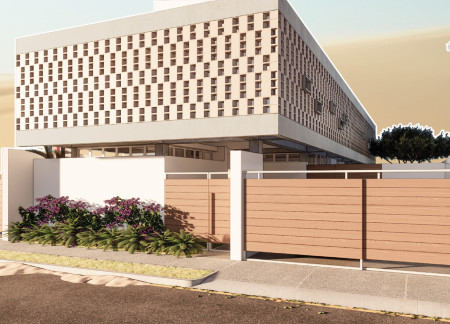
Utilizing a dual facade paired with strategically placed solar panels, this residential design emphasizes natural ventilation and thermal management, creating an energy-efficient living environment that respects local cultural heritage.
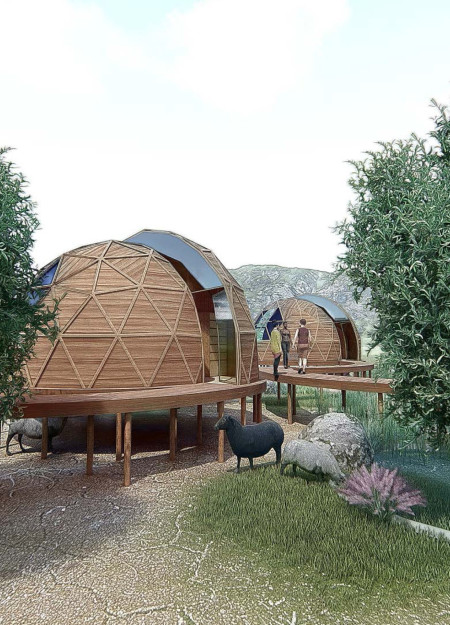
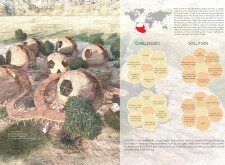
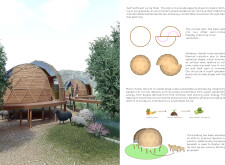
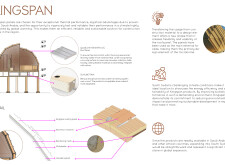
Geodesic domes constructed with Kingspan panels and earth plaster create a self-sufficient community in South Sudan, integrating sustainable living practices with essential educational and social facilities.
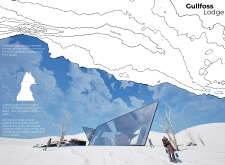
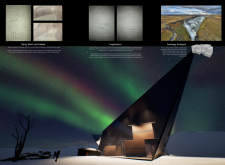
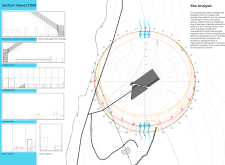
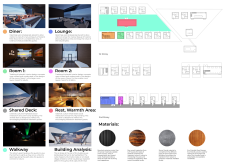
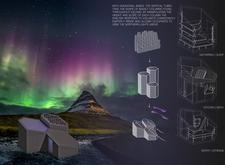
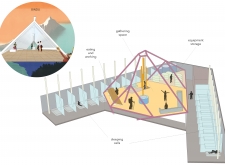
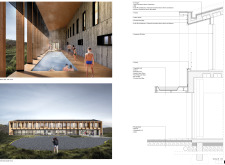
Combining a three-layer insulation system with recycled metal and locally sourced timber, the lodge seamlessly integrates into the Icelandic landscape while offering a sustainable and community-oriented retreat for guests.
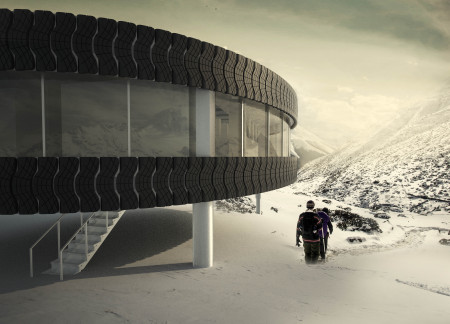
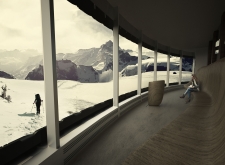
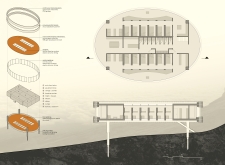
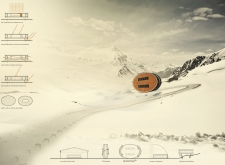
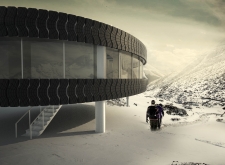
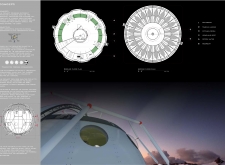
Integrating electric-chromic glass within a circular form and utilizing recycled rubber cladding, the lodge offers a sustainable retreat designed for outdoor enthusiasts in a mountainous setting.
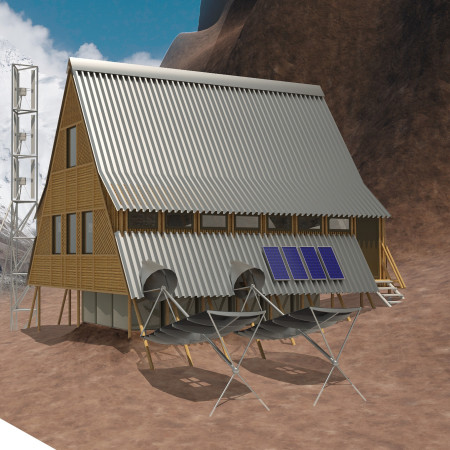
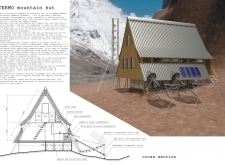
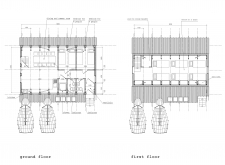
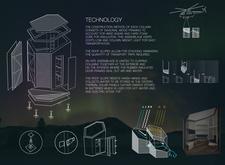
Constructed with a bamboo framework and equipped with solar energy systems, the mountain retreat offers a sustainable living solution designed to accommodate visitors in a remote location.
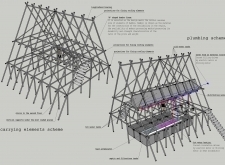
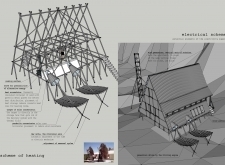
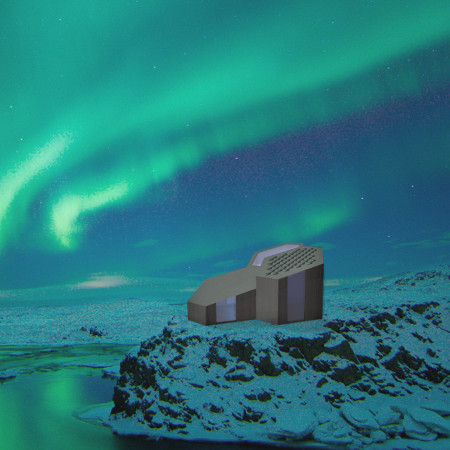


Characterized by its hexagonal structure and sustainable timber construction, the design integrates solar-thermal technology and efficient insulation to provide a comfortable retreat for trekkers in Iceland's remote landscape.
Incorporating a home sewage treatment system and PEX pipes, the design enhances ecological sensitivity while providing a multifunctional space for community engagement and plant cultivation.
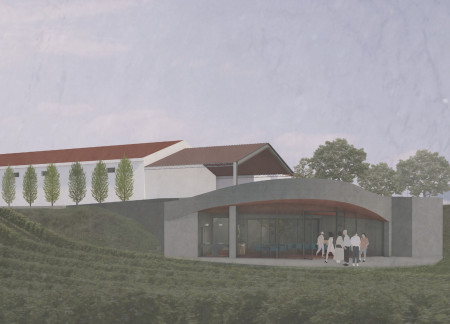
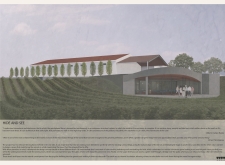

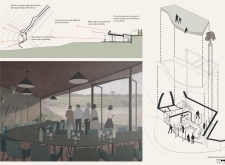
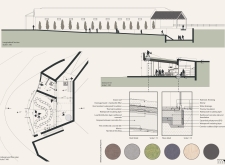
Beneath a green roof, a red brick tasting room integrates with the natural slope of the land, utilizing thermal insulation to create a comfortable environment for wine tasting while maximizing panoramic views of the vineyard.
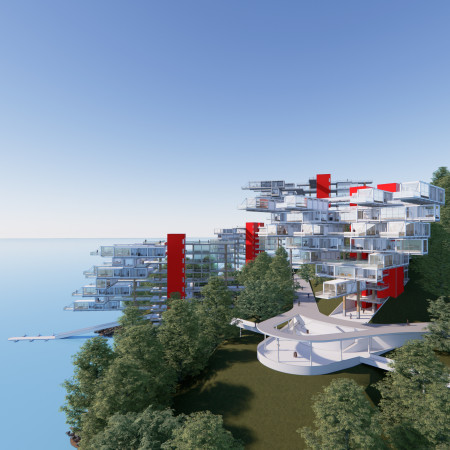
Translucent thermal insulation and a focus on community engagement define a modular housing solution on Dongbaek Camellia Island, offering residents a sustainable living environment integrated with the natural landscape.
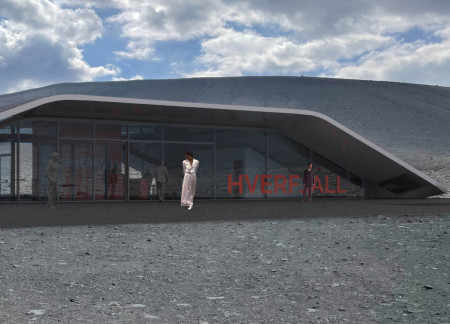
Utilizing local aggregates and a reinforced concrete shell, the visitor center offers a warm, immersive experience that encourages connection with the surrounding volcanic landscape while prioritizing environmental integration.
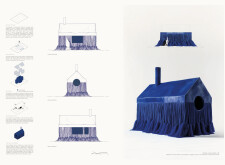
Utilizing a facade of recycled plastic and insulation made from fabric, the design confronts environmental challenges while providing a sustainable residential solution.
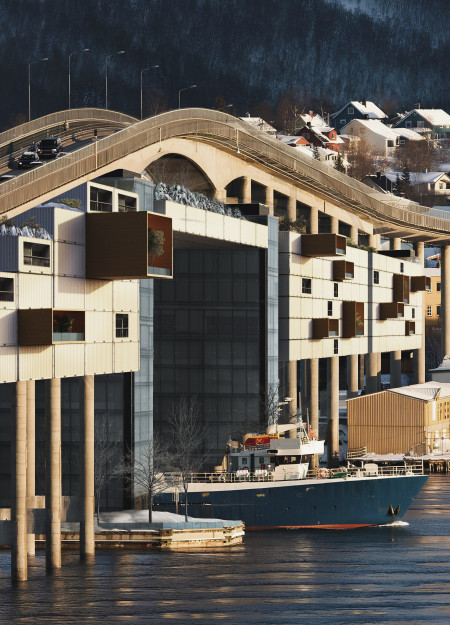
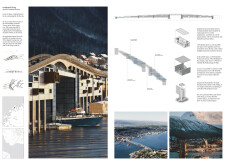
Reclaimed shipping containers form a community-focused living complex in Tromsø, incorporating robust insulation and modular construction methods to address local housing needs.
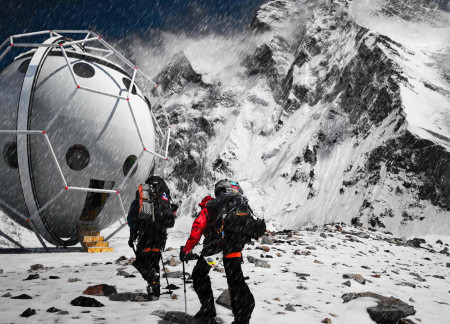
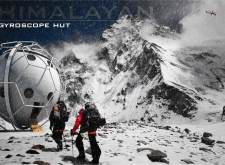
Constructed from a combination of hexagonal forms and insulated metal alloy, the shelter provides essential refuge for climbers navigating the challenges of the Himalayan environment.
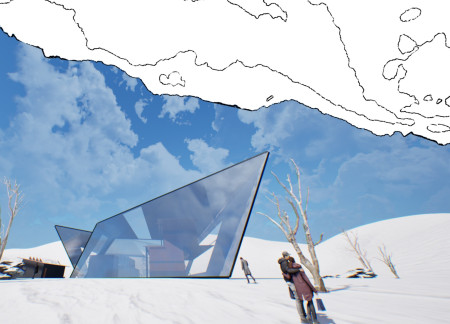
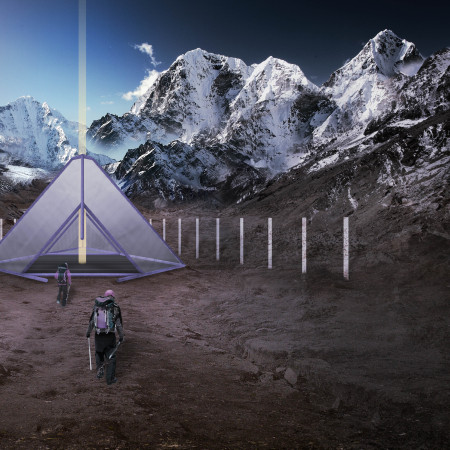
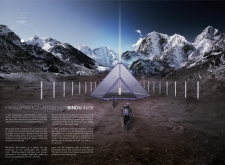
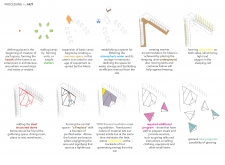
Constructed with a pyramidal shape and translucent thermal insulation, the high-altitude shelter provides a unique refuge for climbers, merging efficient design with environmental sensitivity to meet the needs of adventurers in extreme conditions.
Pablo Trujillo,Felipe Barrero,Daniela Gonzalez,Julian Jerez
Utilizing curvilinear forms and an array of natural materials such as aluminum and wood, the design creates an interconnected community hub that fosters social interaction and environmental integration.
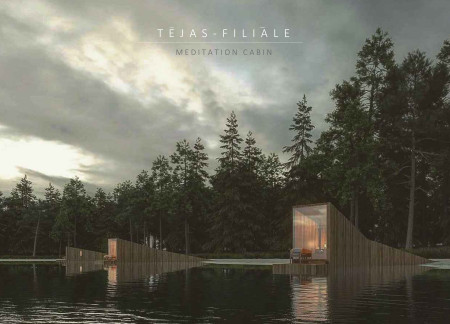
Constructed from durable hardwood and designed with thermal insulation, the cabin offers a harmonious environment for meditation and reflection amidst the natural landscape of Latvia.
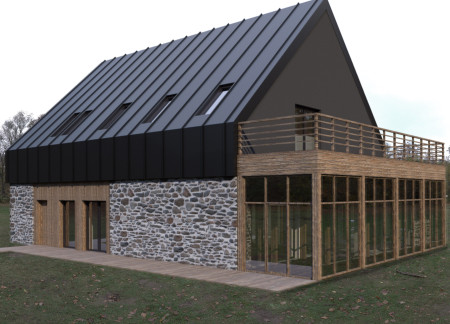
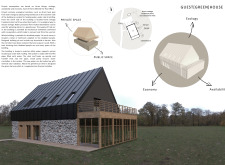
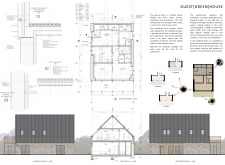

Constructed with a sturdy stone base and a warm wooden roof, the building merges traditional Icelandic materials to provide thermal comfort and stunning views of Lake Mývatn, serving as a restaurant and guesthouse for a unique lakeside experience.
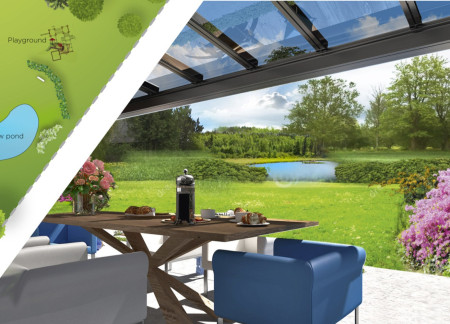
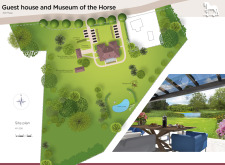
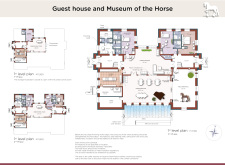
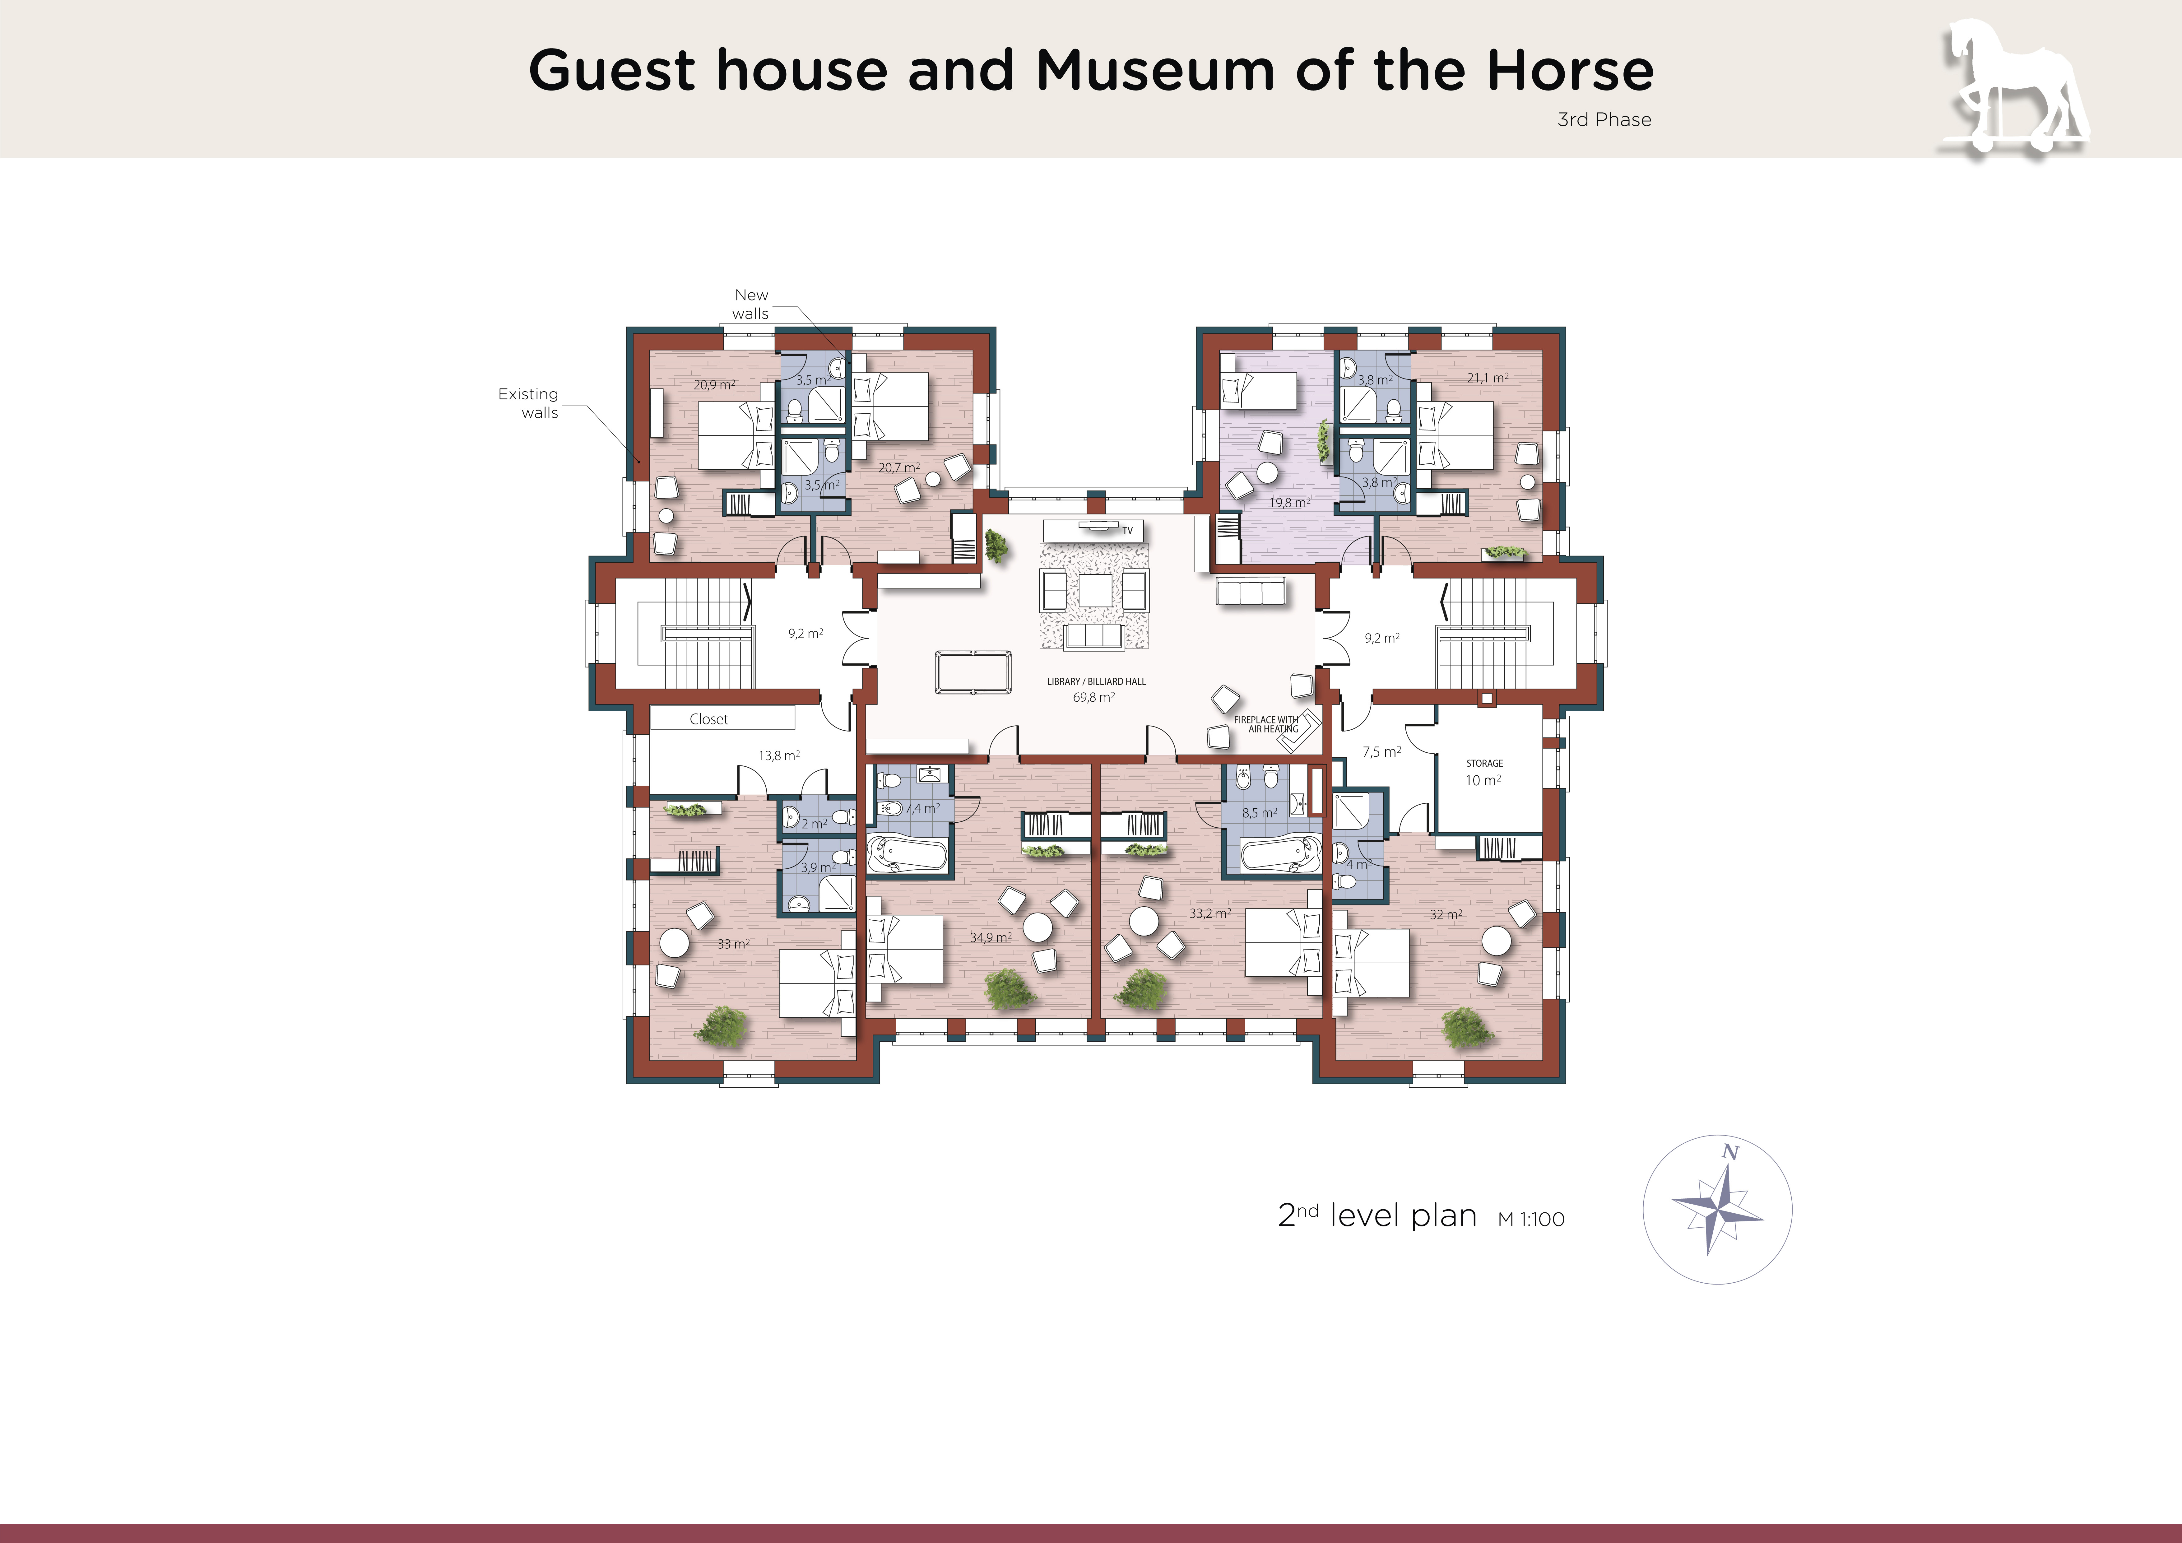
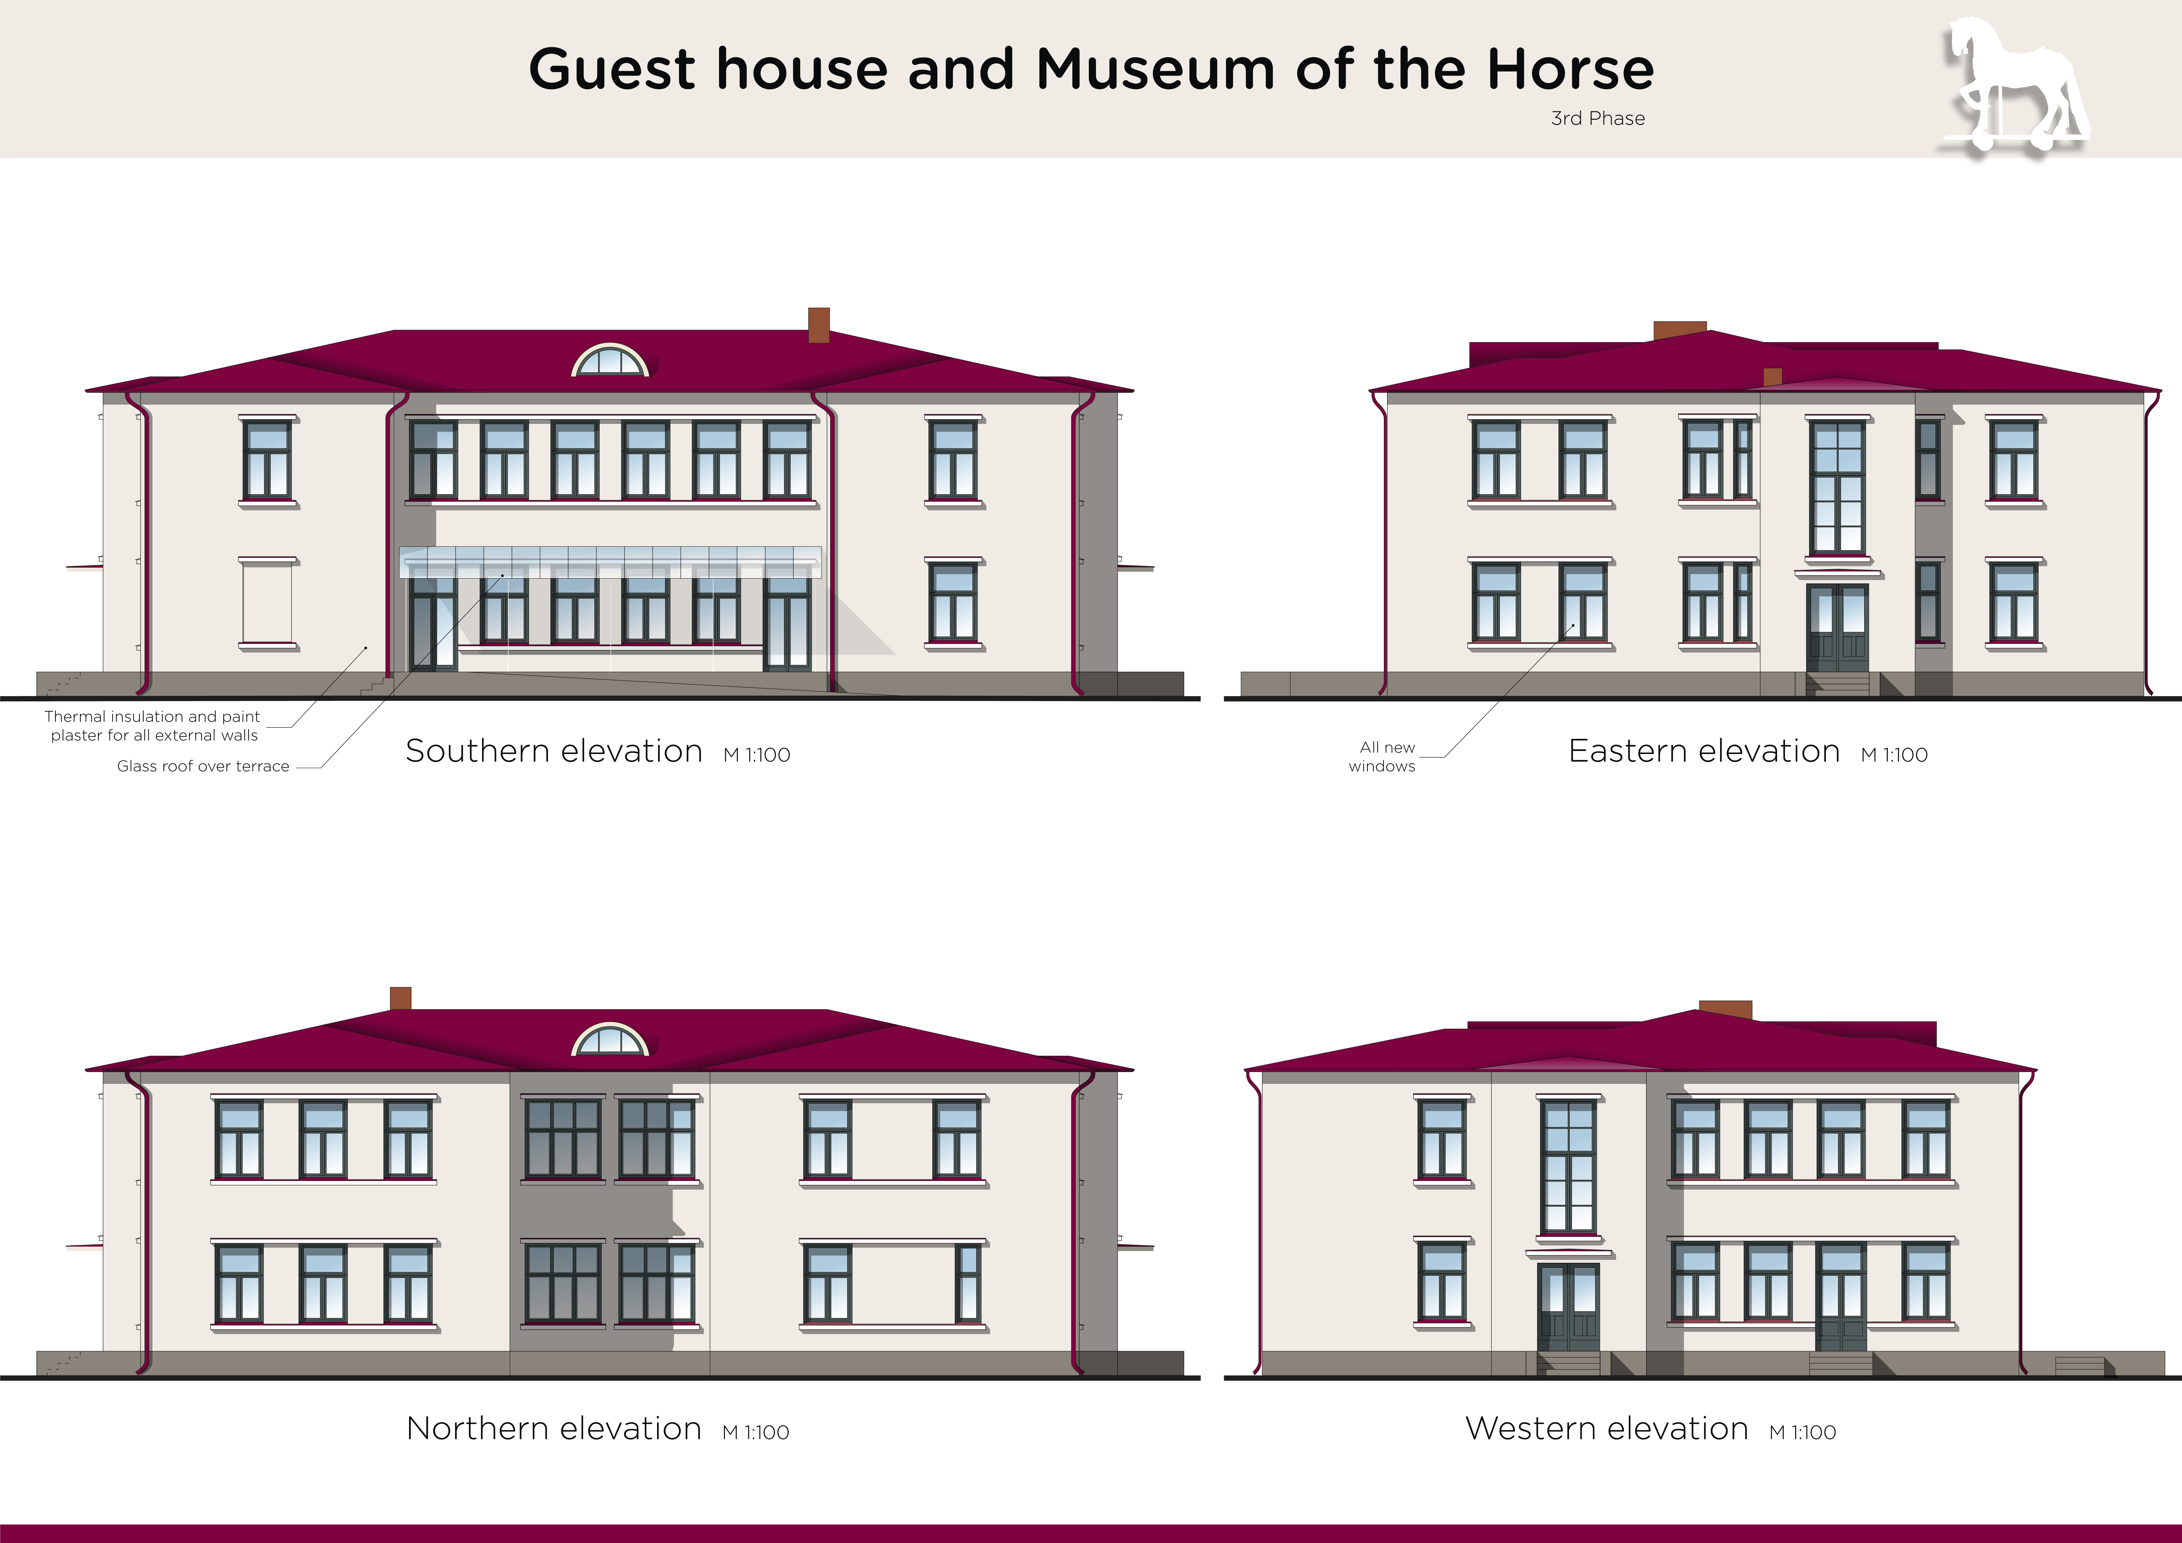
Incorporating thermal insulation and paint plaster, the design emphasizes community engagement through focused spaces like a public exhibition hall and shared recreational areas, while promoting a deep appreciation for equestrian culture.
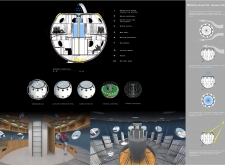
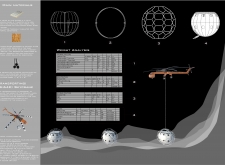
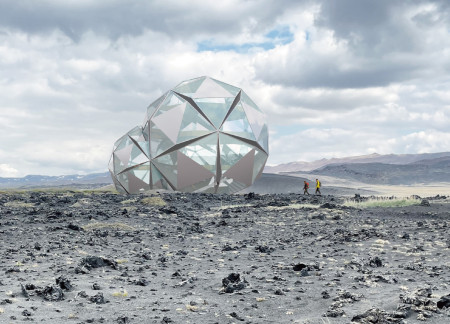
Spherical volumes constructed with vacuum glazing create a warm and inviting space that enhances the visitor experience while offering refuge from harsh Icelandic weather.
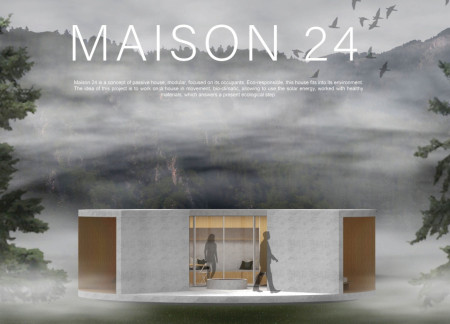
With a circular design that rotates for optimal solar exposure, this residential structure integrates recycled materials and advanced thermal insulation to create a sustainable living environment.
Crafted with natural brown tones and a focus on simplicity, the hut integrates into the Cambodian landscape, offering a serene retreat for reflection and relaxation.
Elevated on stilts, the structure utilizes cross-laminated timber panels and translucent surfaces to create a harmonious integration with the surrounding environment, serving as a serene space for meditation and reflection.
A central tree anchors a gabled cabin designed for relaxation and self-discovery, while cross ventilation and sustainable wood construction enhance the connection with nature.
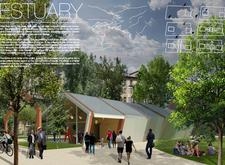
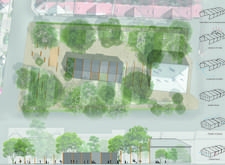
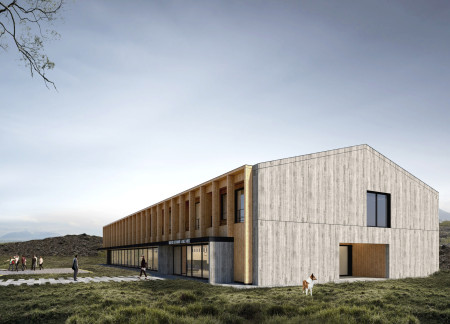
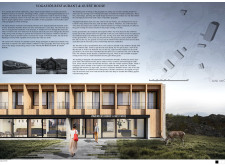

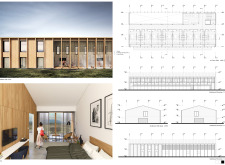
The proposal examines a visitor-oriented facility situated within a natural park landscape, designed to accommodate both recreational and educational functions. The study considers how spatial organization, vertical circulation, and cultural elements can enhance the visitor experience while addressing operational needs such as security and staff requirements.
Maria Paz Debarre,Maria Azul Fontao,Eliana Daniela Lejtman
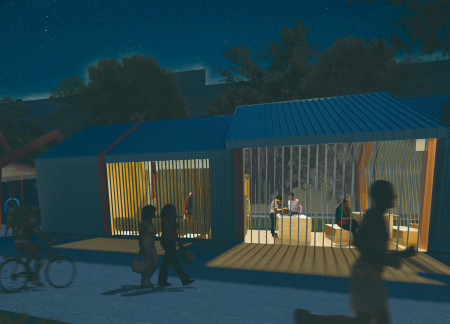
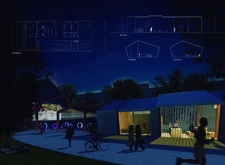
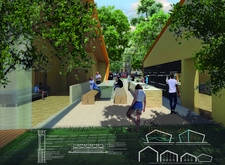
The proposal examines a series of modular cabins designed to support cyclists along a major European route. The study focuses on how compact structures equipped with essential facilities can provide comfort and rest while maintaining a low impact on the natural environment.
Incorporating a double-skin facade of translucent polycarbonate and locally sourced timber, the structure harmonizes with the volcanic landscape while providing essential facilities for winter recreation.
Maria Turcu,Mihai Mitrică,Alina Măldărescu,Alina Lixeanu
Incorporating vertical gardens and green façades, the design enhances urban connectivity and sustainability while providing multi-functional spaces for offices and public interaction.
The conical structure clad in iridescent terracotta tiles offers a seamless blend of ecological sensitivity and cultural resonance, providing an elevated platform for observing the diverse wildlife of the Al Wathba Wetland Reserve, UAE.
Use architecture to create different emotional states
Edition #9ideas COMPETITIONSILENT CONTEST For this competition, NO DESCRIPTION TEXT is allowed. The architecture ideas must be communicated strictly with visuals.
Prize Monetary award
Eligibility Open to all
Advance registration deadline 12 November 2026
Open architecture competitions
Closest deadline first
Project competitions first
Selected winning projects have the potential to be constructed
Ideas competitions
Experimental competitions with the focus on pushing the boundaries of creativity
Use architecture to create different emotional states
Edition #9ideas COMPETITIONSILENT CONTEST For this competition, NO DESCRIPTION TEXT is allowed. The architecture ideas must be communicated strictly with visuals.
Only participants selected and invited by Buildner can enter these closed competitions. To be considered for future opportunities, please set up your account on Architects' Network Plus.