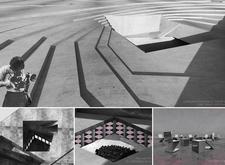

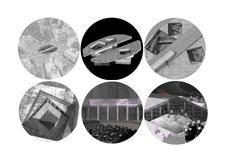
Defined by its tactile concrete surfaces and versatile underground spaces, this architecture fosters intimate community interaction through functional design that adapts to various public needs.
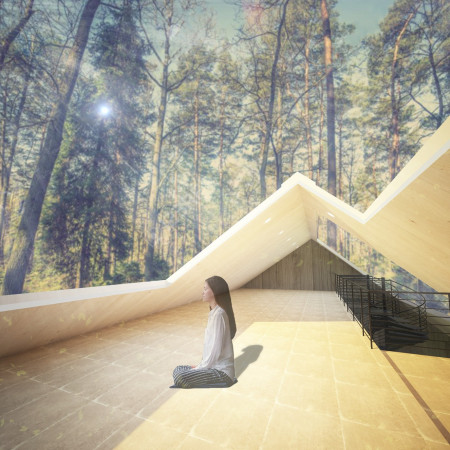
A prominent pine tree anchors the design, framing a series of interconnected spaces that illuminate the natural interplay of light and texture, creating a tranquil retreat for relaxation.
Incorporating textured wood flooring and Braille engravings, the residence enhances navigability and sensory engagement, offering a thoughtful environment for individuals with visual impairments.
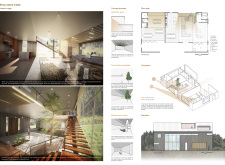
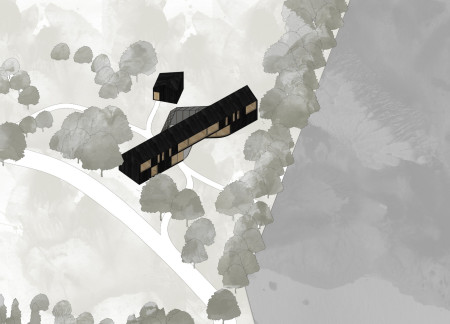
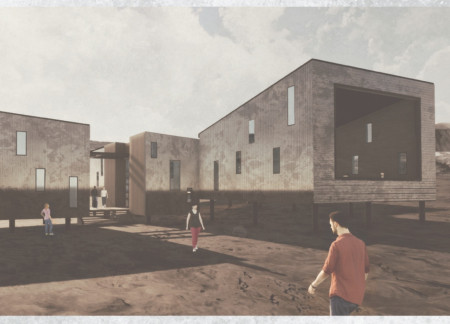
With a facade of burned wood panelling and an integrated thermal greenhouse, the residence offers a unique blend of private and communal spaces for two families, carefully designed to enhance connections to the surrounding landscape.
Constructed with Cross-Laminated Timber, this pavilion offers a 360-degree immersive cinematic experience while harmonizing with the unique landscape of Iceland's Grjótagjá.
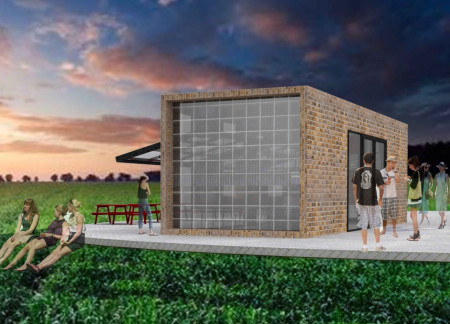
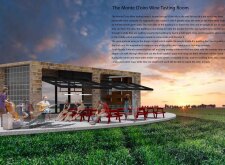
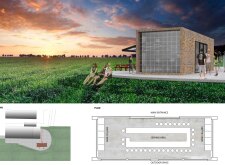
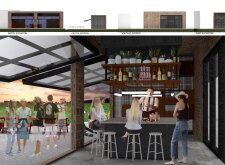
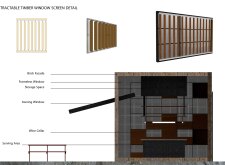
With a design that incorporates retractable timber screens and a robust brick façade, the wine tasting room enhances the sensory experience by framing picturesque views of the surrounding landscape.
Constructed with timber and stone, the design integrates an observatory tower and various nature-focused zones to create a sustainable retreat aimed at promoting wellness and community engagement.
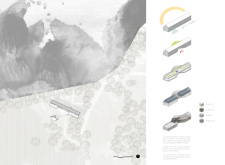
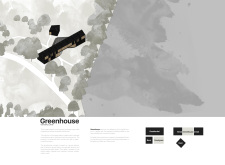
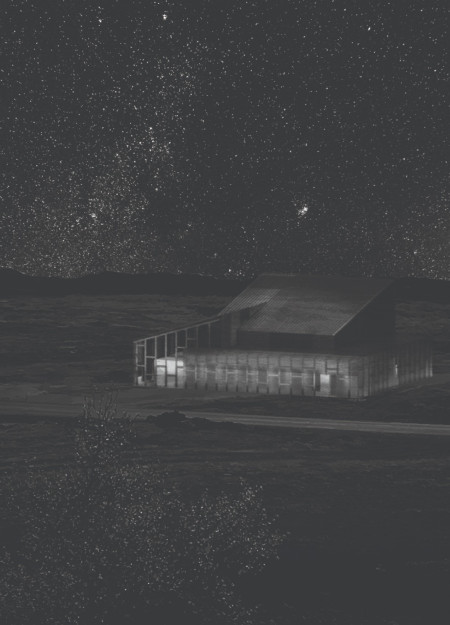
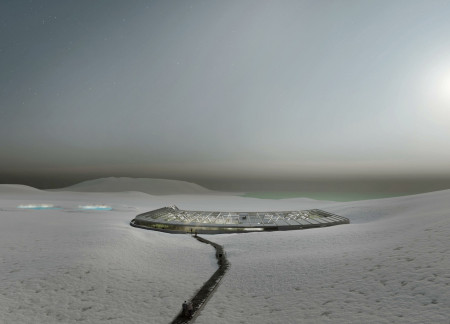
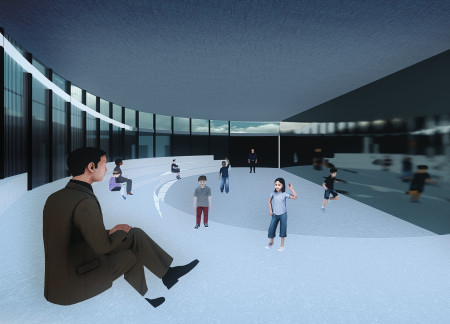
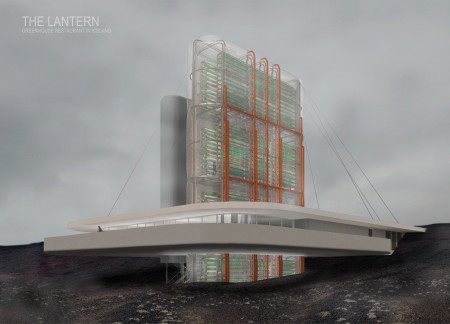
Shaped like a crater, the greenhouse employs heated double glass and pre-painted steel beams to create a sustainable dining experience that connects guests with the Icelandic landscape.
The combination of an ETFE skin and a geothermal system creates an energy-efficient greenhouse that provides fresh ingredients while seamlessly integrating with the volcanic landscape of Hverfjall, serving as a unique culinary destination.
Marcin Janulewicz,Maksymilian Jankowski,Agata Biernacka
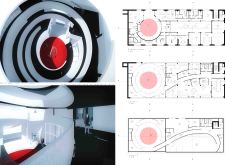
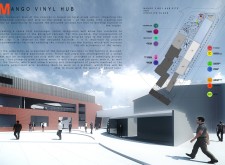
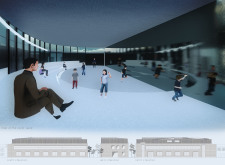
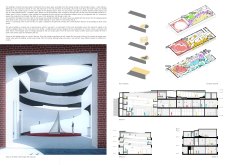
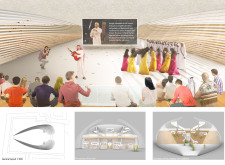
A spiral ramp connects a series of flexible spaces within a glass facade, utilizing sustainable materials to create an acoustic community hub designed for artistic expression and collaboration.
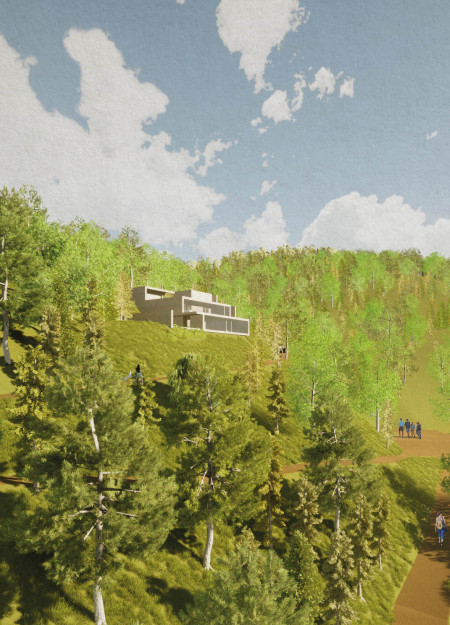
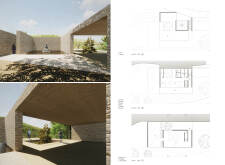
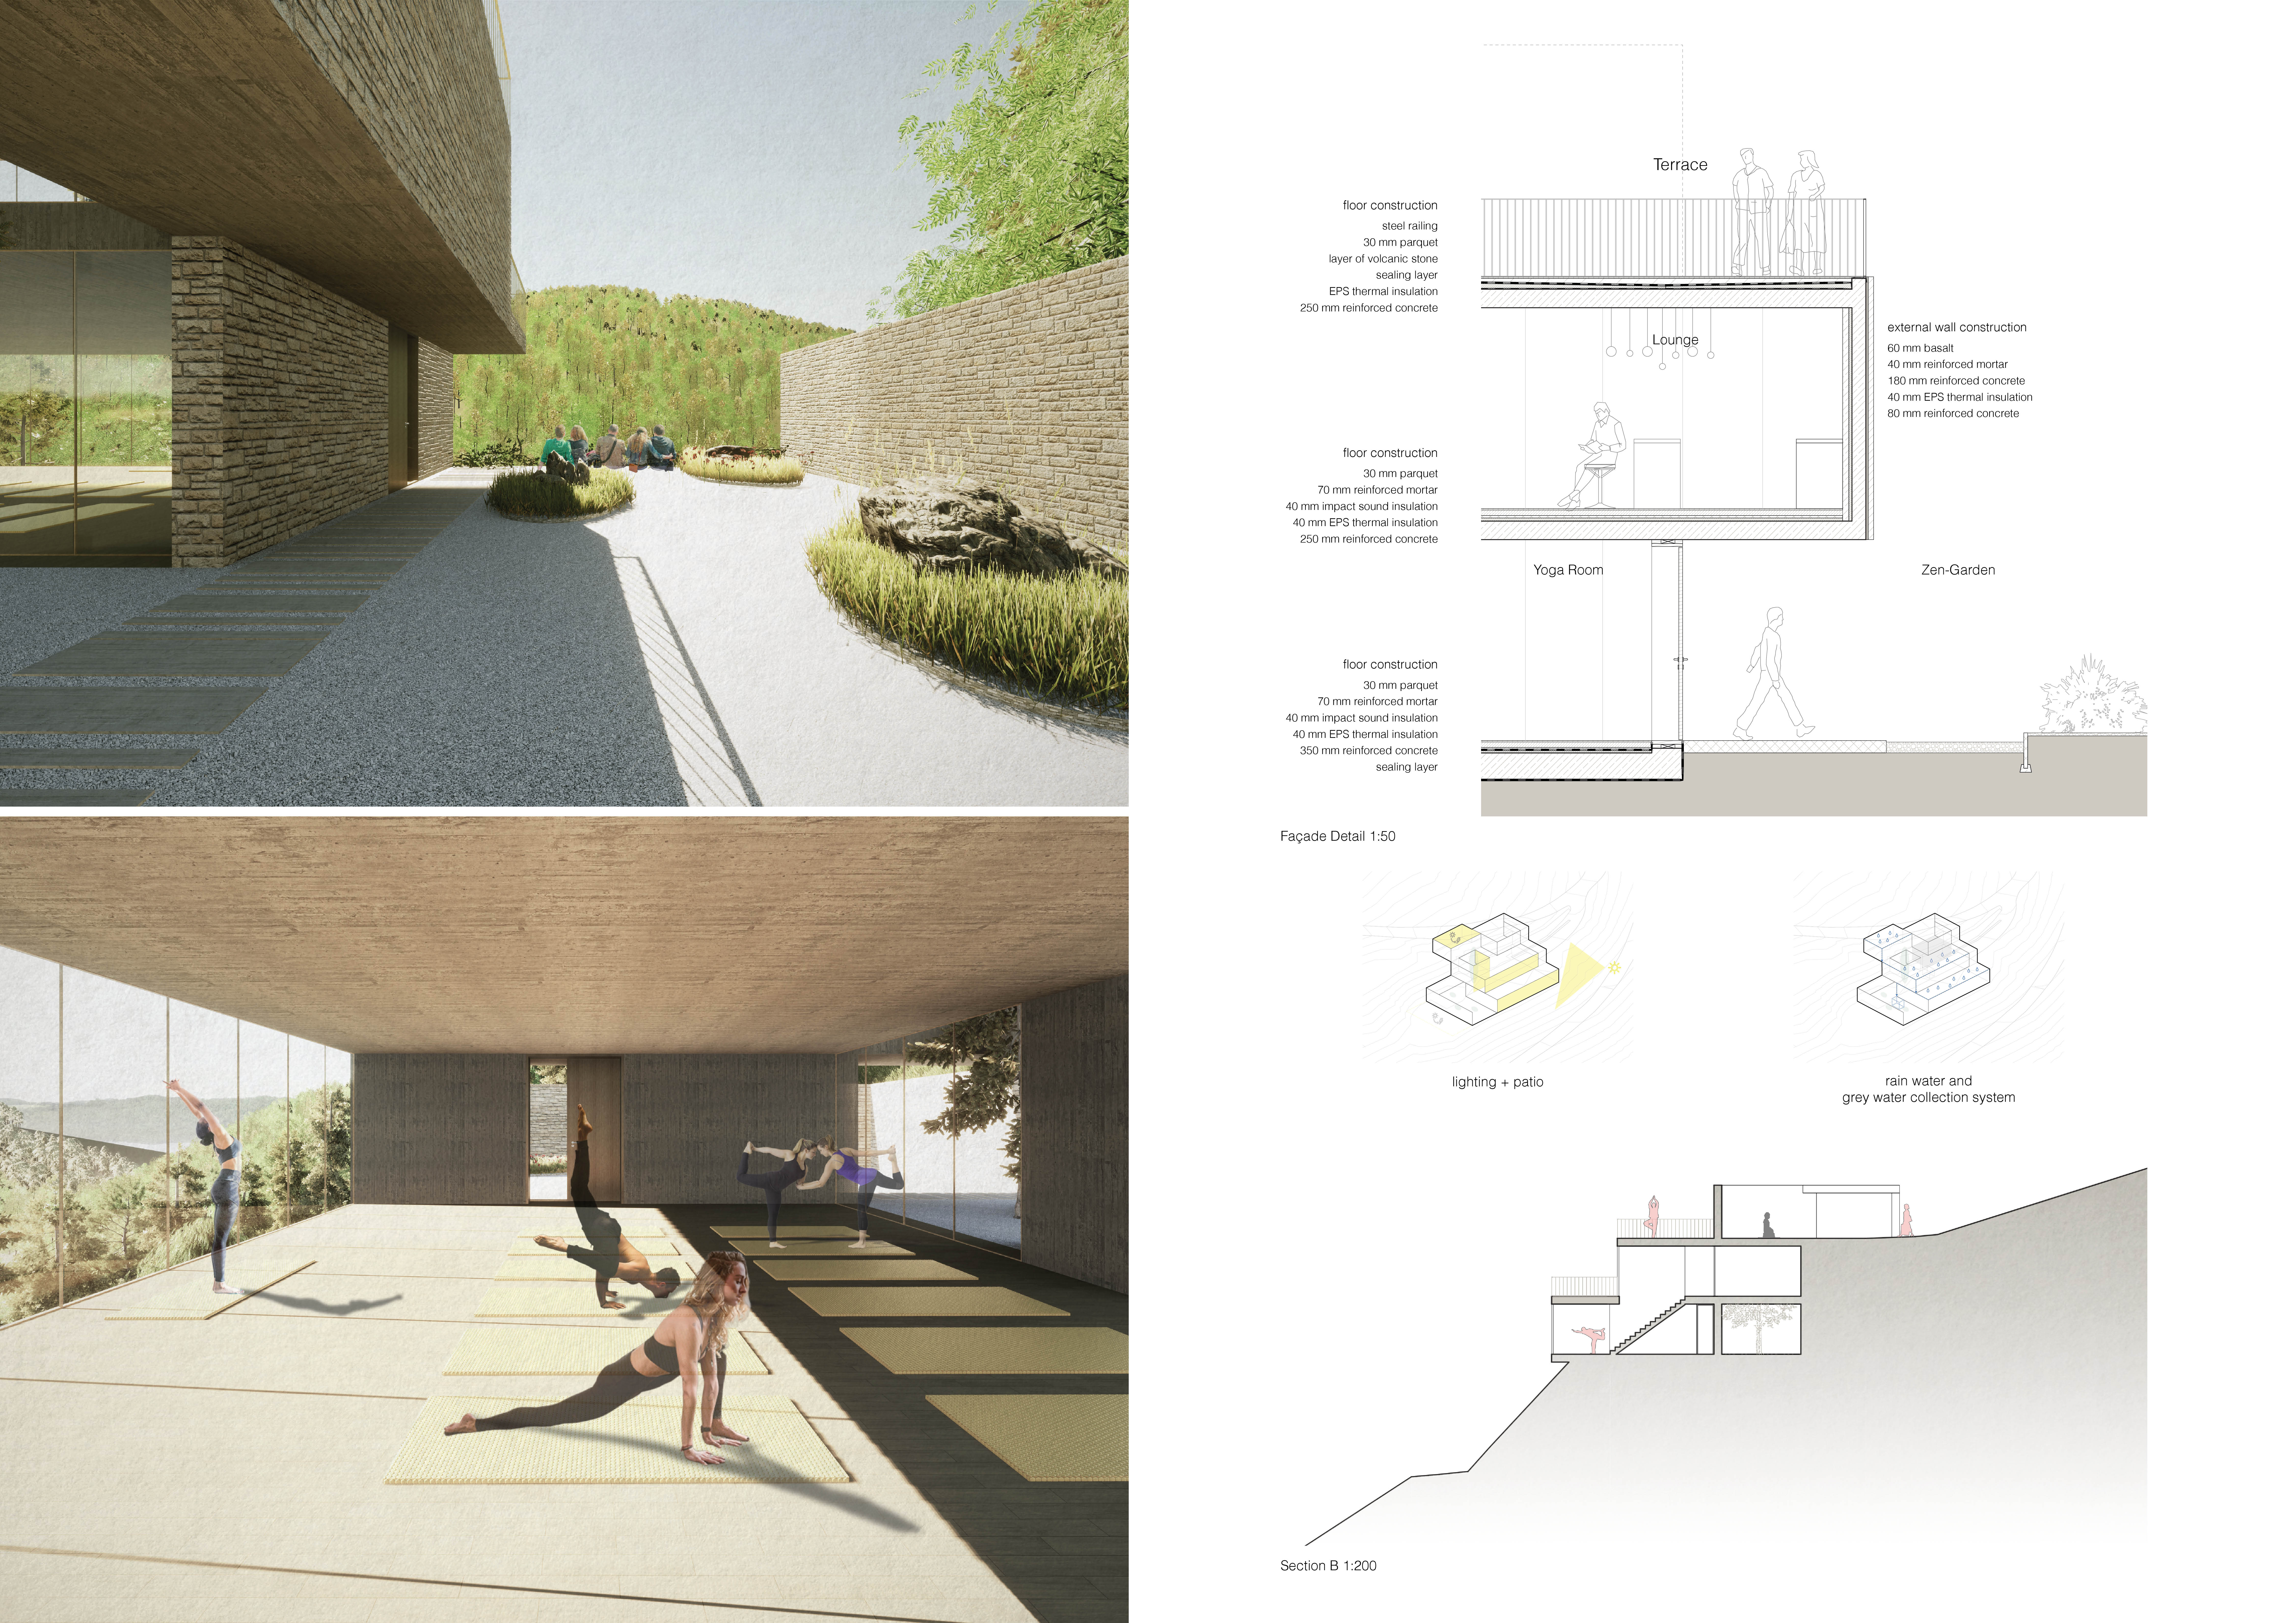
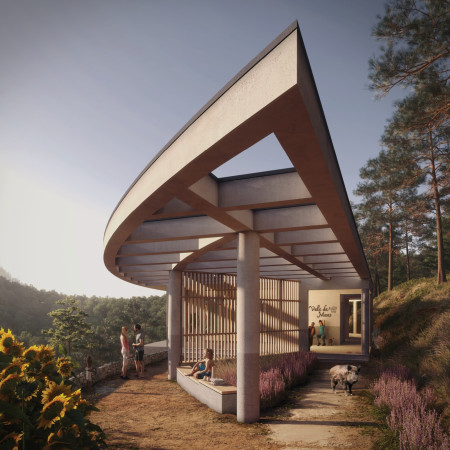
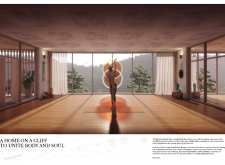
A meditation patio welcomes visitors to a serene mountain retreat, where a harmonious blend of timber textures and a stone façade create an environment ideal for yoga and community engagement.
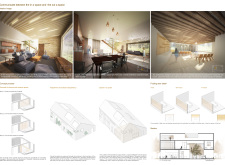
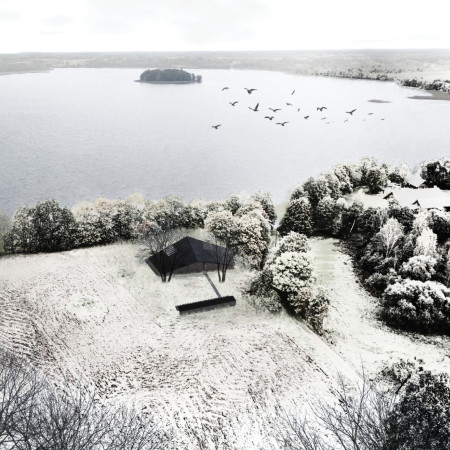
The charred wood facade complements expansive lake views while the thoughtfully arranged spaces support artistic living and working in a tranquil rural setting.
The use of sustainable cork cladding enhances thermal performance and acoustics while large windows provide panoramic views, creating a vibrant community space that houses a cinema, multifunctional areas, and an archive.
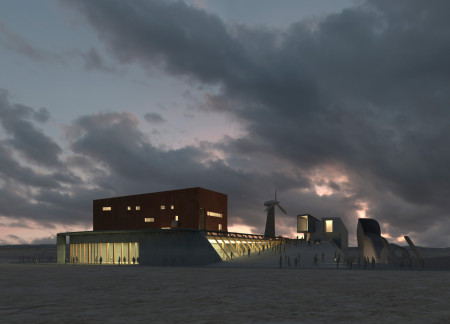
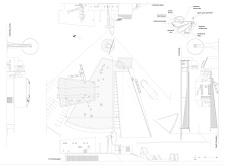
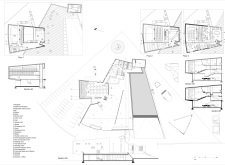
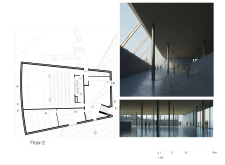
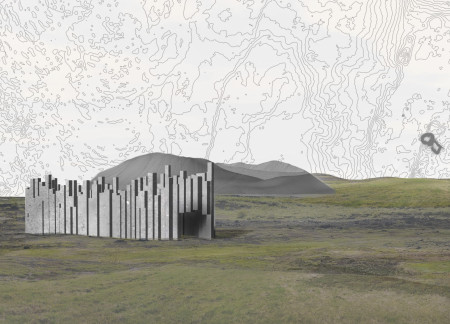
Constructed from basalt columns and designed to harness natural light, the pavilion creates a unique space for community engagement and film appreciation in the rugged Icelandic landscape.
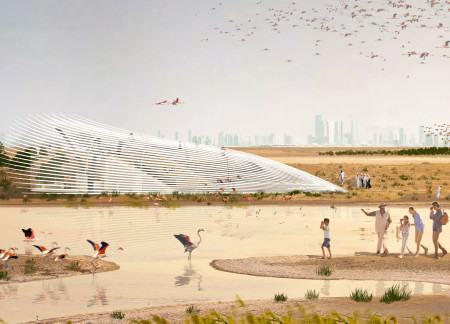
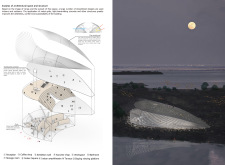
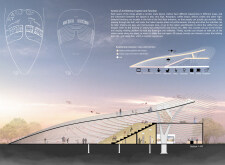
A metal grid facade reminiscent of feathers and translucent concrete creates a unique interplay of light and shadow in a visitor center that fosters education and engagement within the vibrant wetlands habitat of flamingos.

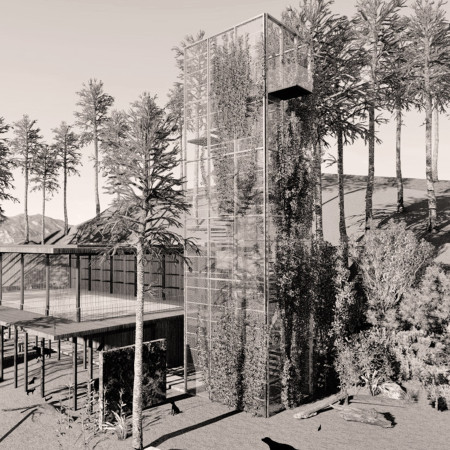
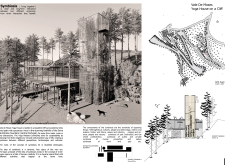
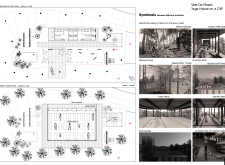
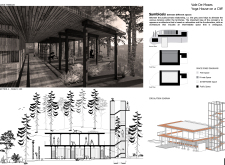
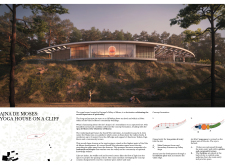
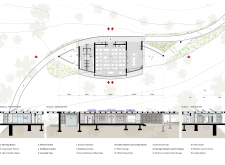
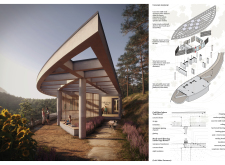
The cantilevered structure, formed in the shape of an upturned eye and constructed with pigmented concrete and maritime pine, serves as a meditation space that seamlessly blends with the cliffs of Portugal’s Valley of Moses.

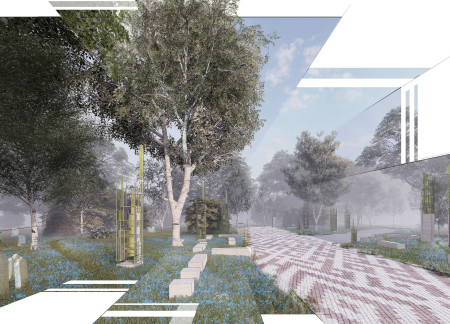
Clusters of monolithic columns topped with blued steel canopies create a contemplative path through the dynamic seasons of a forest cemetery, inviting reflection and connection to nature.
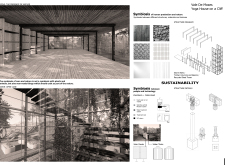
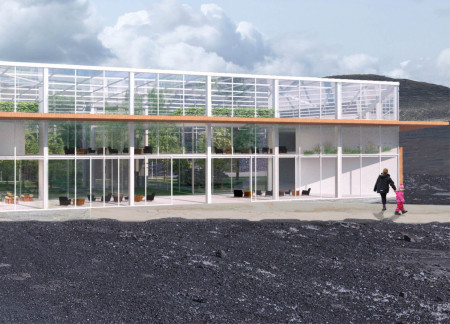
With its glass panels and wooden brises designed to harmonize with the Icelandic landscape, the restaurant-greenhouse serves as a tranquil retreat that enhances the visitor experience at the Mývatn Nature Baths.
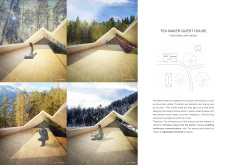
Constructed with corrugated metal and local timber, the structure offers panoramic views of Hverfjall Volcano while serving as a visitor center that enhances engagement with the surrounding landscape.
The design responds to the need for enhanced interaction between visitors and the surrounding natural environment by providing elevated observation points within a wetland setting. It integrates with the existing trail system to support wildlife viewing and outdoor recreation.
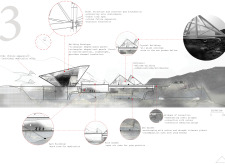
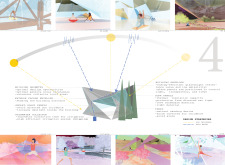
Situated in a remote and challenging landscape, the design explores the relationship between humanity, nature, and time through a combined memorial and educational facility. The structure addresses themes of memory, ecological responsibility, and philosophical inquiry within a carefully considered architectural framework.
Victor(seulmir) Yu
Geonhee Park
Eric Lee
Derek Jeong
Incorporating clay as a central element, the design fosters communal creativity and storytelling, providing a space where individual narratives converge within an interactive environment.
Incorporating advanced robotic parking technology and sustainable green roofs, this urban housing solution maximizes space efficiency while addressing the growing demand for adaptable living environments.
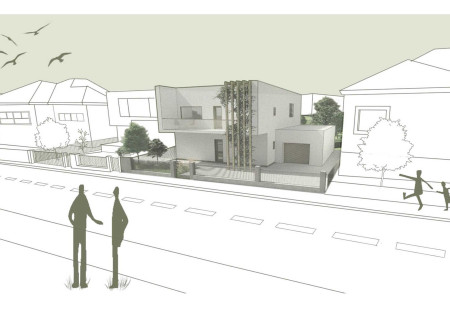
Constructed with hempcrete and rammed earth, the residence combines traditional Middle Eastern design strategies with contemporary sustainable technologies to create an efficient family dwelling in Dubai's desert environment.
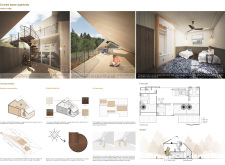
Constructed with plywood panels and strategically designed lightwells, these cabins utilize stone foundations to create versatile spaces for wellness and meditation.
Constructed using woven palm leaves and local materials, the visitor center integrates with the Al Wathba Wetland Reserve, providing educational spaces that foster a connection between visitors and the surrounding ecosystem.
An enclosed observation area with all-round visibility allows visitors to engage deeply with the surrounding landscape while a series of designed balconies promotes social interaction and solitude, functioning as an urban lookout point.

Use architecture to create different emotional states
Edition #9ideas COMPETITIONSILENT CONTEST For this competition, NO DESCRIPTION TEXT is allowed. The architecture ideas must be communicated strictly with visuals.
Prize Monetary award
Eligibility Open to all
Advance registration deadline 12 November 2026
Open architecture competitions
Closest deadline first
Project competitions first
Selected winning projects have the potential to be constructed
Ideas competitions
Experimental competitions with the focus on pushing the boundaries of creativity
Use architecture to create different emotional states
Edition #9ideas COMPETITIONSILENT CONTEST For this competition, NO DESCRIPTION TEXT is allowed. The architecture ideas must be communicated strictly with visuals.
Only participants selected and invited by Buildner can enter these closed competitions. To be considered for future opportunities, please set up your account on Architects' Network Plus.