Utilizing a blend of timber and terrazzo, the design weaves through the existing landscape to create a functional community hub that prioritizes sustainability and user connectivity.
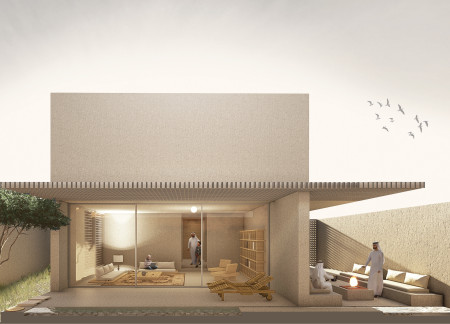
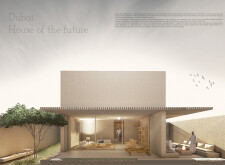
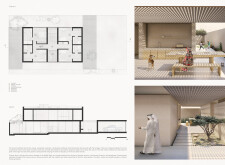
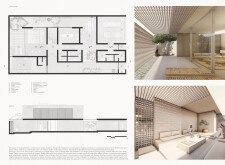
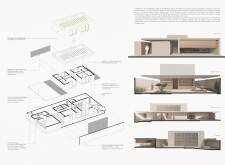
Incorporating charred wooden shingles and sustainable clay finishes, this family residence in Dubai balances modern aesthetics with cultural heritage, creating a functional space for daily living.
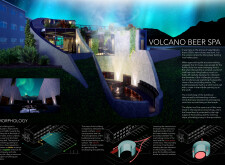
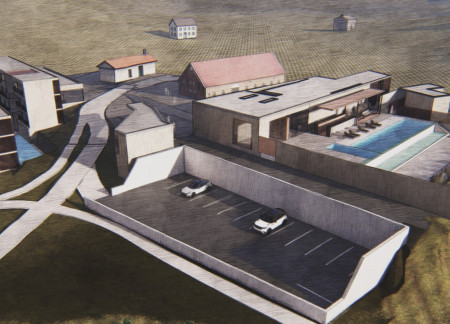
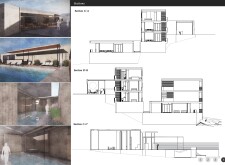
Utilizing local stone and Corten steel, the architectural approach integrates cave-like interiors with geothermal heating to create a contemporary spa that promotes wellness and community engagement.

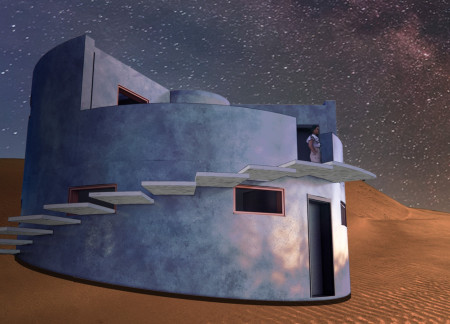
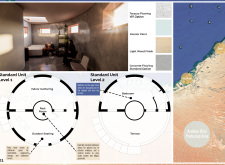
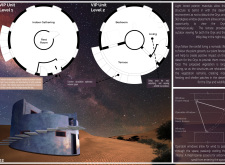
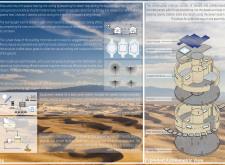
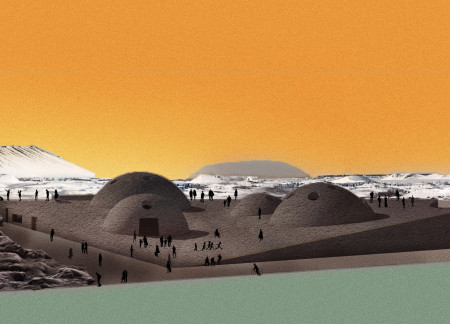
Skylights designed for cross-ventilation complement the sustainable use of mass walls and greywater systems in a desert habitat, creating functional living spaces that foster community engagement.
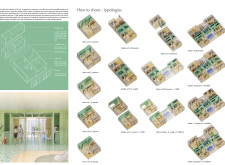
Cantilevered concrete structures paired with upcycled terrazzo create a framework for housing that integrates public squares, fostering community interactions while addressing urban sustainability needs.
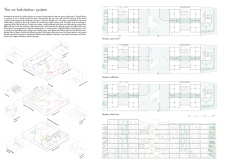
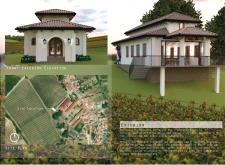
With weathering steel planters and light concrete walls, the design integrates seamlessly into the vineyard landscape to create a hospitality experience that emphasizes connection to the surroundings.
Paula Lavarello,Raul Banda,Lucía Romanato,Milagros Ucha
Constructed with a series of oval platforms in concrete and wood, the culinary center integrates a greenhouse and outdoor spaces to create a unique dining experience that emphasizes local agriculture and the surrounding landscape.
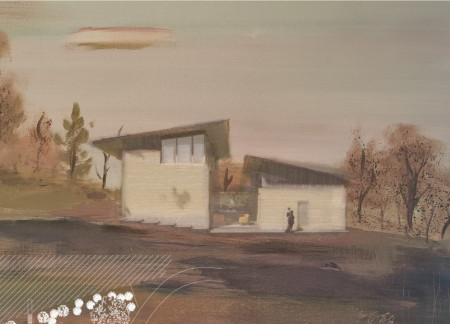
Rammed earth walls and expansive glass elements create a unique interplay of natural light and views in an artistic living space designed for two families, harmonizing community engagement with individual creativity near Černostes Lake.
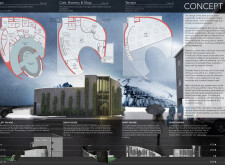
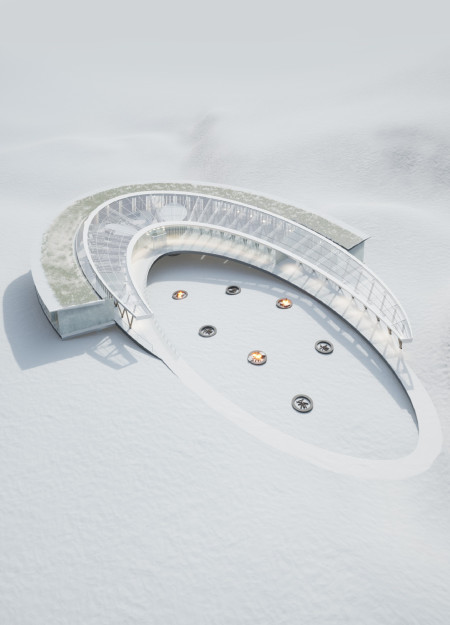
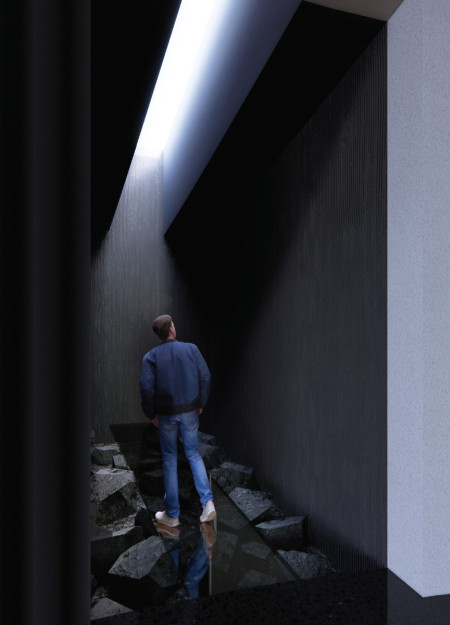
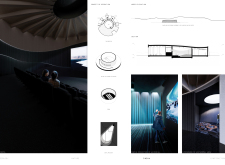
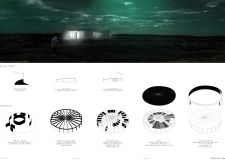
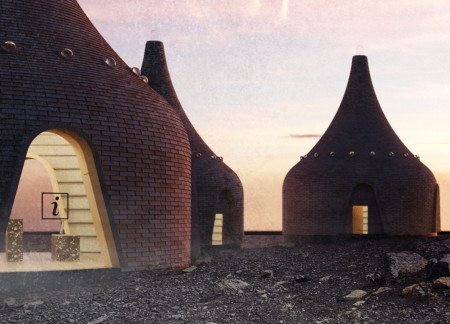
A half dome structure crafted from lava stone and concrete rises seamlessly from the Icelandic landscape, providing a unique space for a museum and café that invites visitors to engage with their natural surroundings.
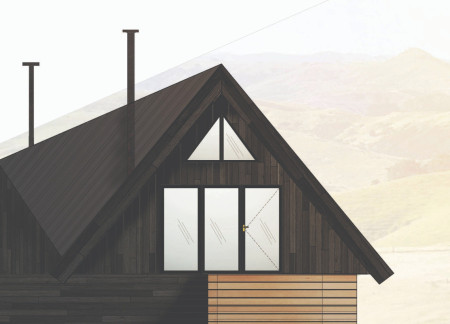
Constructed with charred cladding and recycled timber, the cabin offers a thoughtful retreat that integrates sustainable living with a deep connection to the surrounding New Zealand landscape.
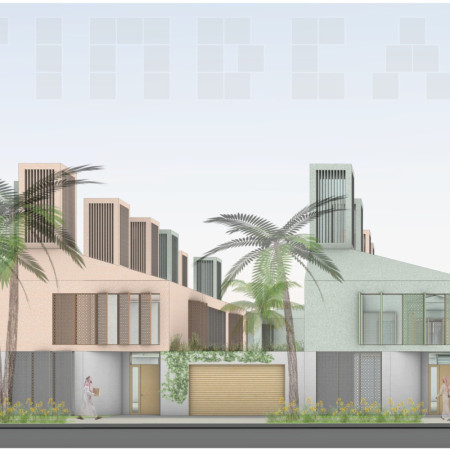
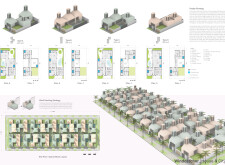
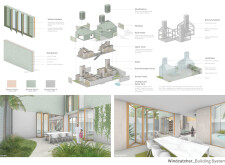
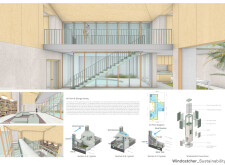
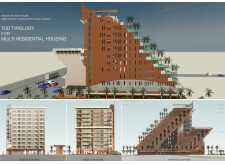
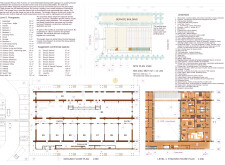

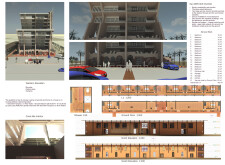
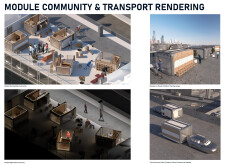
Utilizing traditional windcatchers and durable Terrazzo facades, the design optimizes natural ventilation and energy efficiency in a flexible modular housing complex tailored for the desert climate.
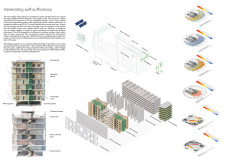
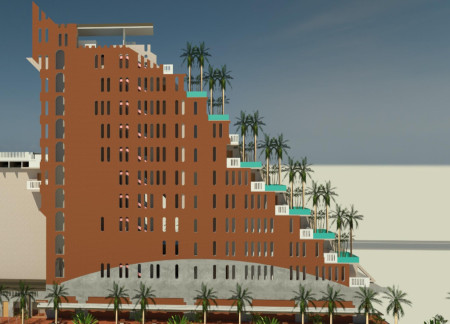
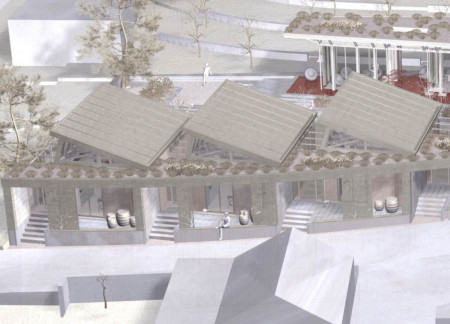
Innovative dual-roof construction and landscaped terraces create a functional mixed-use development that enhances community engagement while optimizing natural ventilation and thermal performance.

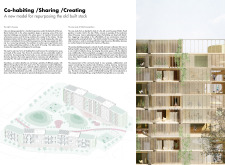
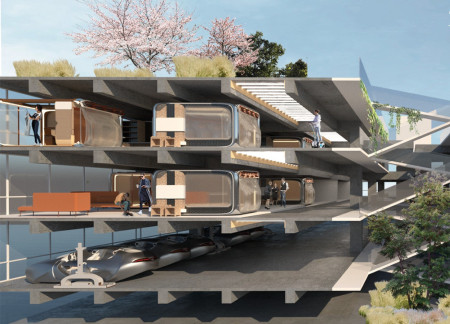
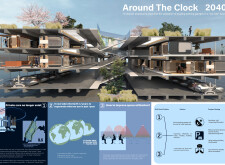
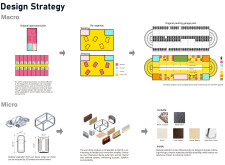
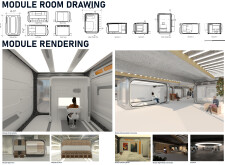
Utilizing recycled steel and a wood terrazzo surface, this urban development transforms underused parking garages into adaptable living environments that seamlessly integrate community spaces with residential functions.
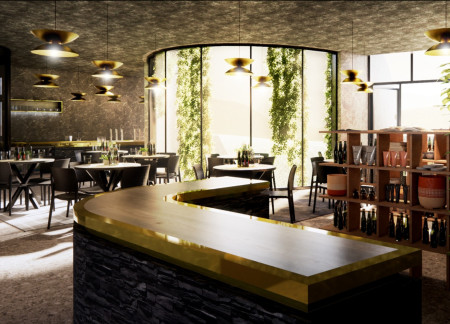
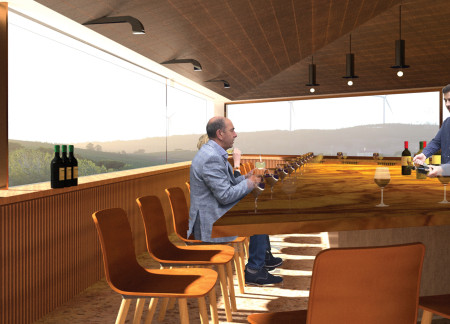
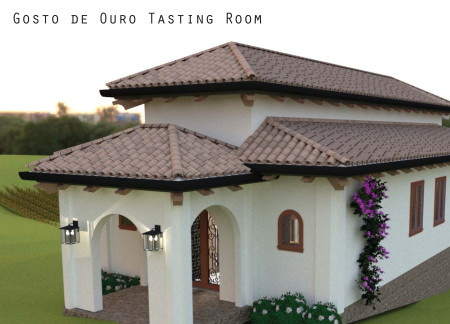
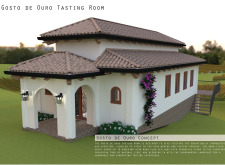
A trapezoidal structure with expansive glazing and a terrazzo floor seamlessly integrates with the vineyard landscape, providing an inviting space for wine tasting.
Charred wood shingles and warm terrazzo flooring combine to create an engaging community space that fosters interaction and artistic expression while seamlessly integrating with its natural surroundings.
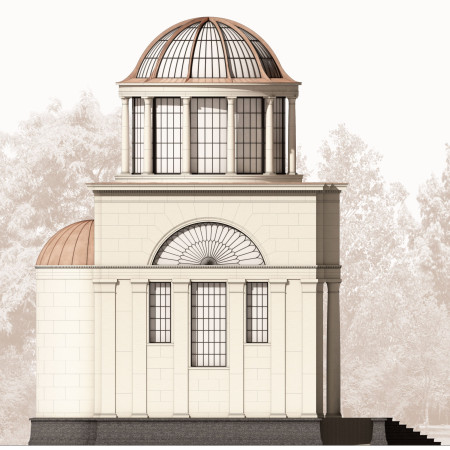
Characterized by its use of groin vaults and a robust basalt structure, the memorial space integrates seamlessly with its forest setting to create an intimate environment for reflection and remembrance.
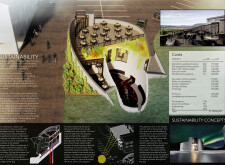
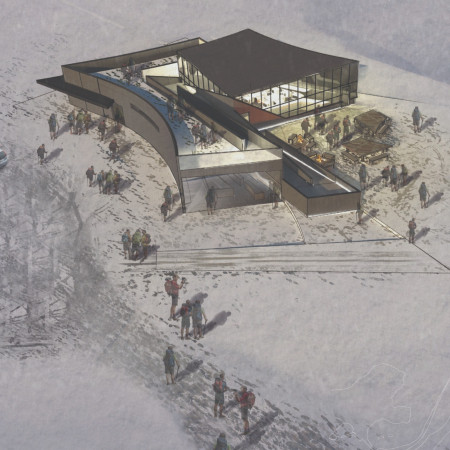
With a green roof that merges with the volcanic landscape and the use of reclaimed wood framing, the design enhances the visitor experience while providing essential amenities in the Hverfjall region of Iceland.
Constructed from basalt and pumice, the pavilion offers panoramic views of Hverfjall crater while serving as a venue for film screenings and community events.
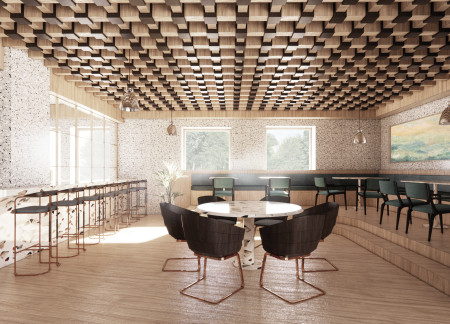
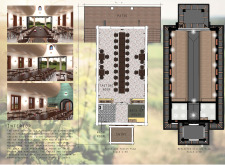
Constructed with Portuguese stucco and an innovative Nanawall glazing system, the tasting room offers a seamless connection to expansive vineyard views while providing a functional space for wine exploration and social engagement.
Constructed from timber with a focus on textile finishes and equipped with geothermal heating, the structures provide functional spaces that embrace a philosophy of impermanence and connection to the natural environment.
With a design that utilizes stacked roofs to create unobstructed jungle views, this wooden retreat fosters a close connection to nature while providing essential shelter and spaces for relaxation and meditation.
Crafted with natural brown tones and a focus on simplicity, the hut integrates into the Cambodian landscape, offering a serene retreat for reflection and relaxation.
Elevated on stilts, the structure utilizes cross-laminated timber panels and translucent surfaces to create a harmonious integration with the surrounding environment, serving as a serene space for meditation and reflection.
A central tree anchors a gabled cabin designed for relaxation and self-discovery, while cross ventilation and sustainable wood construction enhance the connection with nature.
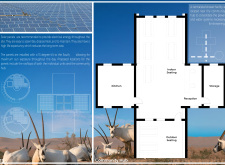


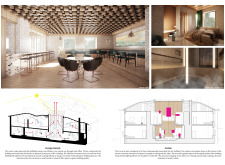
The proposal examines a visitor-oriented facility situated within a natural park landscape, designed to accommodate both recreational and educational functions. The study considers how spatial organization, vertical circulation, and cultural elements can enhance the visitor experience while addressing operational needs such as security and staff requirements.
The undulating roof structure, supported by wooden elements and complemented by a reflection garden featuring preserved mature trees, creates a contemplative memorial space honoring the lives lost during the Sri Lankan Civil War.
Incorporating a double-skin facade of translucent polycarbonate and locally sourced timber, the structure harmonizes with the volcanic landscape while providing essential facilities for winter recreation.
Maria Turcu,Mihai Mitrică,Alina Măldărescu,Alina Lixeanu
Incorporating vertical gardens and green façades, the design enhances urban connectivity and sustainability while providing multi-functional spaces for offices and public interaction.
Use architecture to create different emotional states
Edition #9ideas COMPETITIONSILENT CONTEST For this competition, NO DESCRIPTION TEXT is allowed. The architecture ideas must be communicated strictly with visuals.
Prize Monetary award
Eligibility Open to all
Advance registration deadline 12 November 2026
Open architecture competitions
Closest deadline first
Project competitions first
Selected winning projects have the potential to be constructed
Ideas competitions
Experimental competitions with the focus on pushing the boundaries of creativity
Use architecture to create different emotional states
Edition #9ideas COMPETITIONSILENT CONTEST For this competition, NO DESCRIPTION TEXT is allowed. The architecture ideas must be communicated strictly with visuals.
Only participants selected and invited by Buildner can enter these closed competitions. To be considered for future opportunities, please set up your account on Architects' Network Plus.