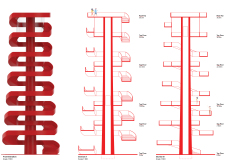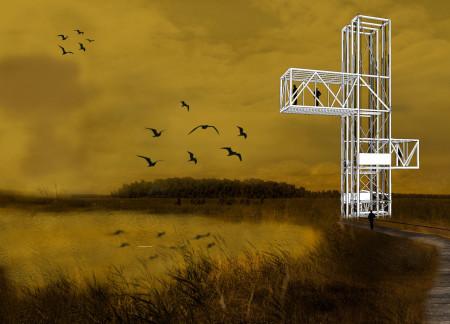
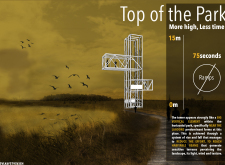
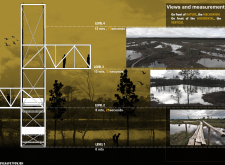
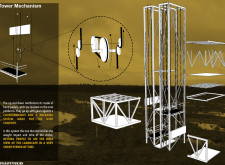
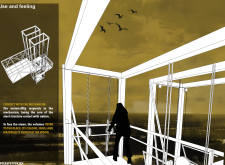
A vertical steel tower integrates a dynamic ascent mechanism with habitable terraces, allowing visitors to engage with the surrounding landscape while providing essential viewpoints throughout a public park.
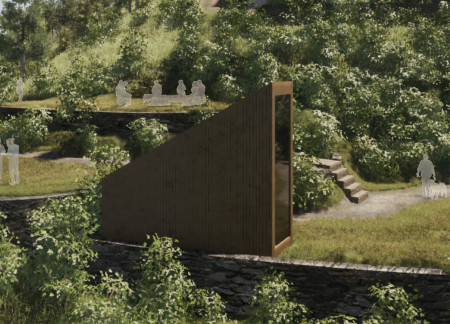
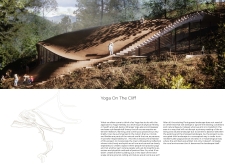
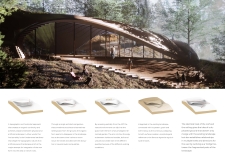
Constructed with timber and stone, the secluded retreat utilizes terraced elevations to harmonize with the landscape, offering an immersive environment for wellness and yoga practices.
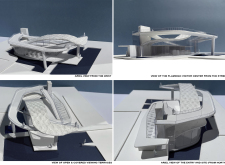
A building featuring a concrete mass that serves as an acoustic barrier, interconnected with pixelated terraces, enhances urban living by merging privacy and community space.
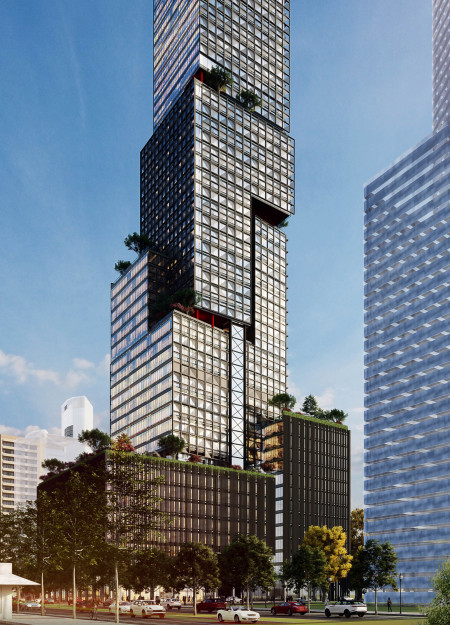
The combination of a perforated aluminum skin and strategically integrated green terraces creates a cohesive work environment that enhances both functionality and community engagement in San Francisco's urban landscape.
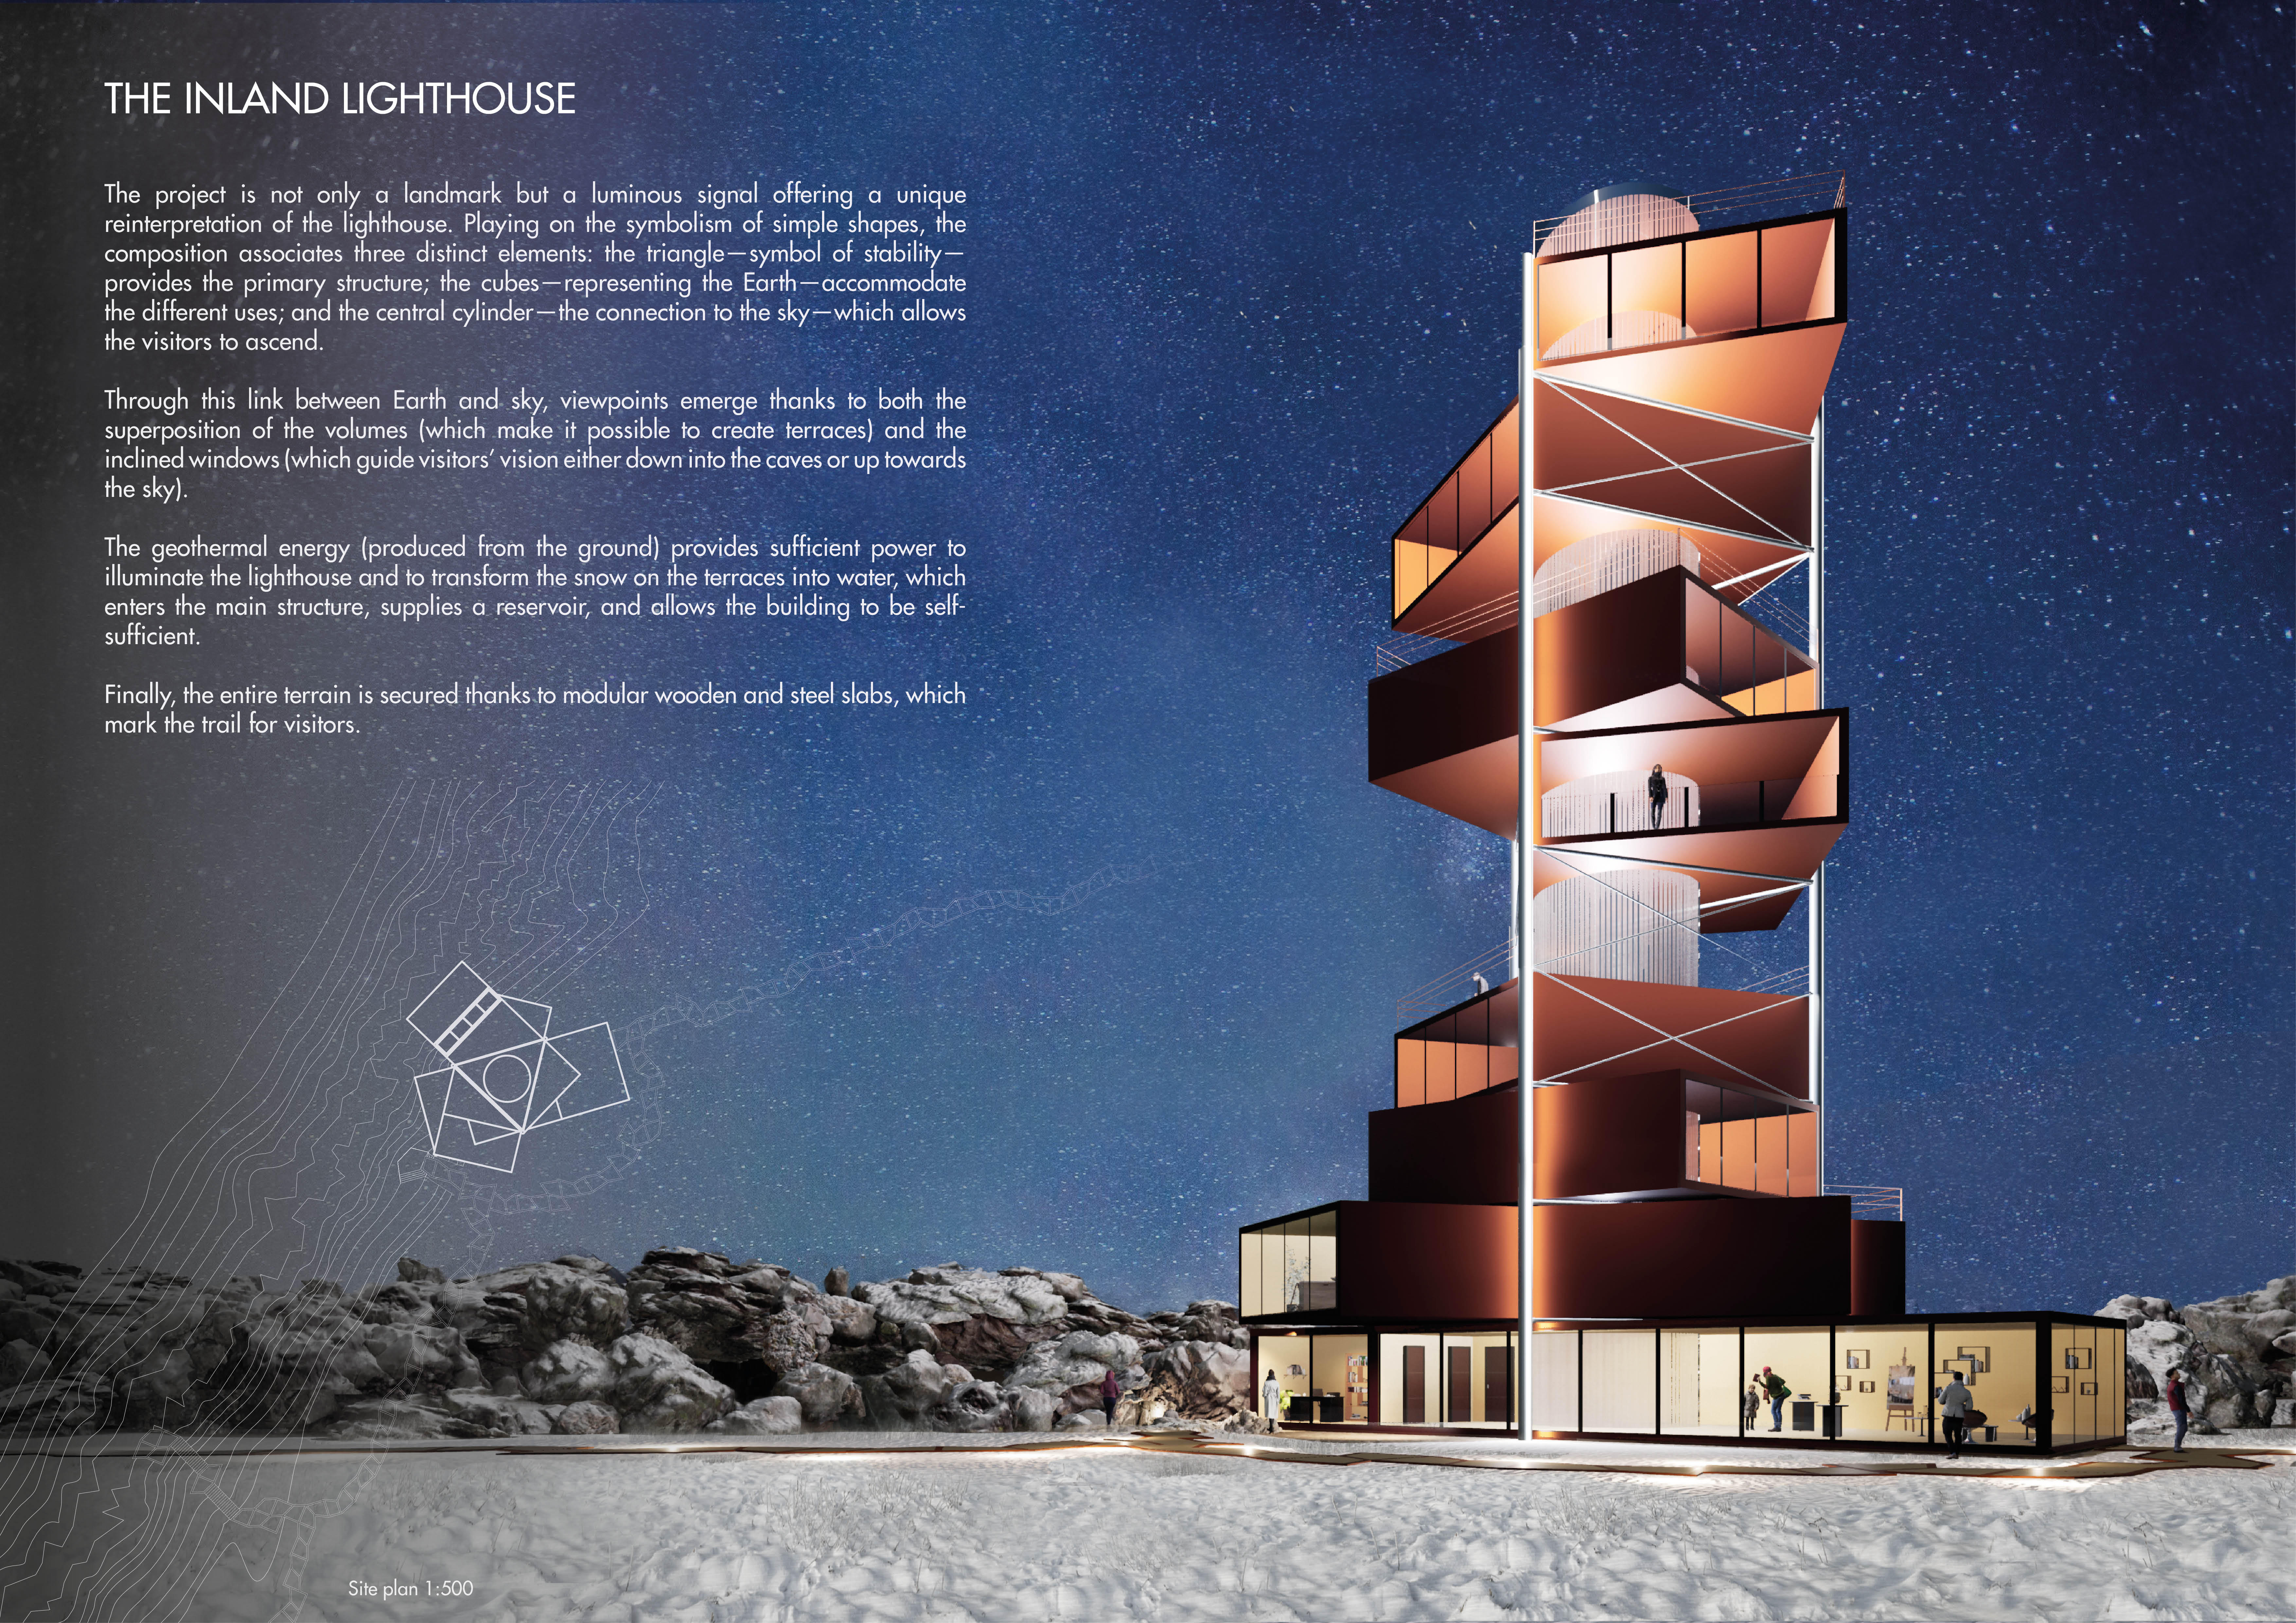
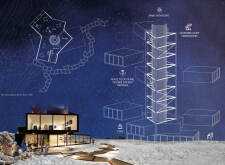
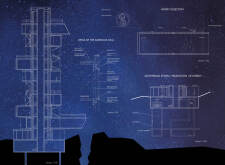
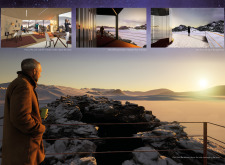
The central cylinder rises amidst modular wooden terraces, harnessing geothermal energy to provide a self-sufficient lighthouse that invites exploration and interaction with its natural surroundings.
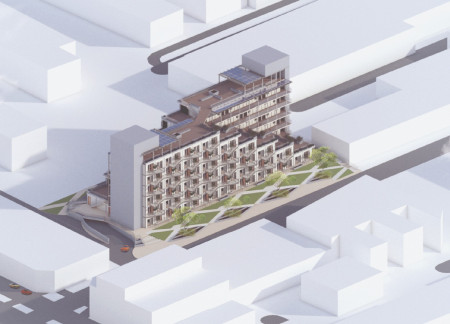
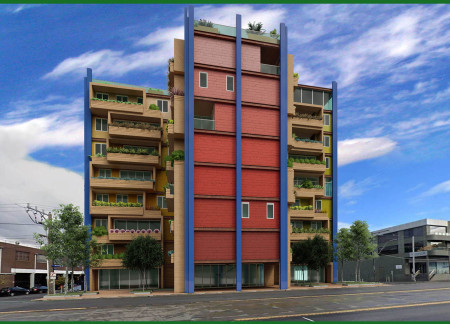
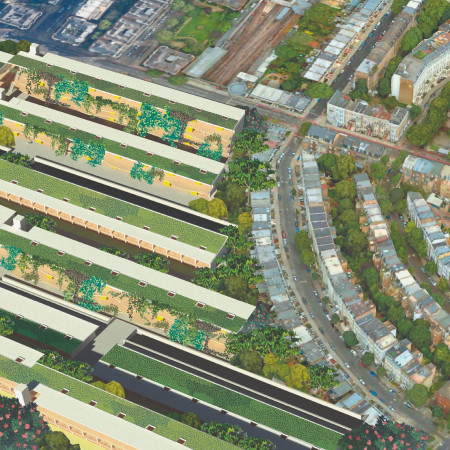

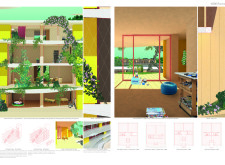
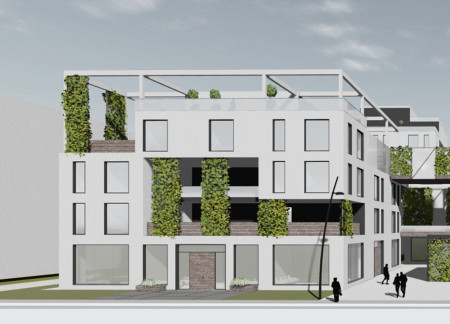
With step-back terraces that promote natural light and vertical greenery enhancing biodiversity, the design integrates sustainable living into a community-focused residential complex.
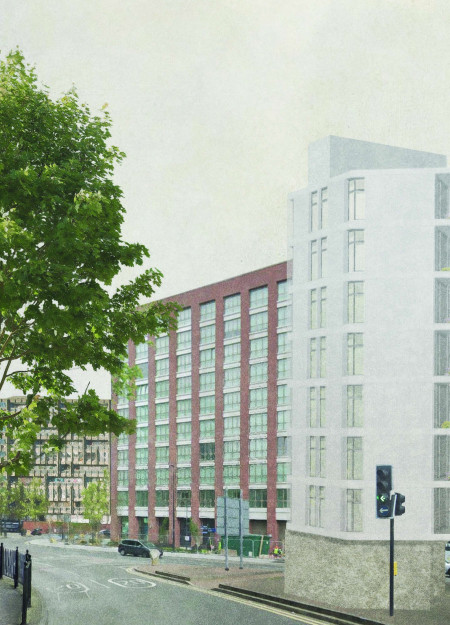
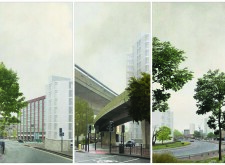
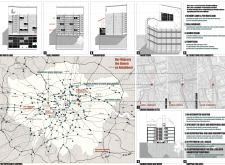

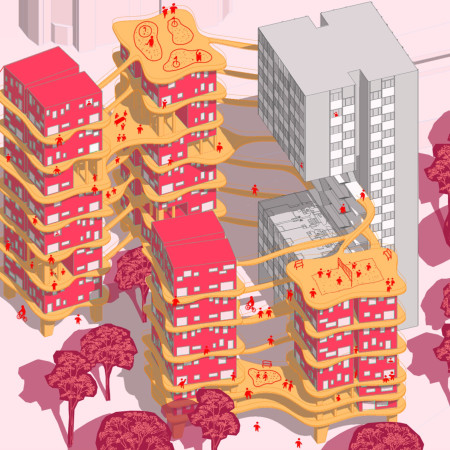
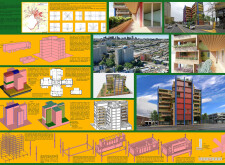
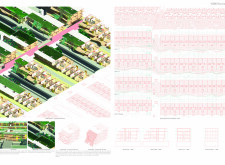
With a focus on vertical living and community engagement, the design incorporates dual-purpose walkways and spacious terraces that redefine urban housing in Berlin.
Belén Pérez montelongo,Camila Giaconi,Sabrina Do Canto
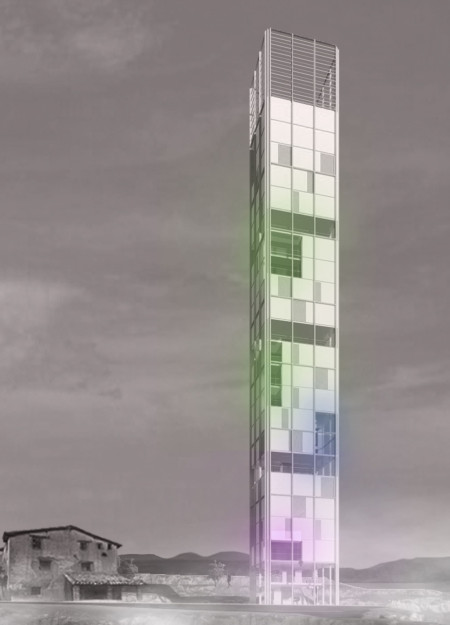
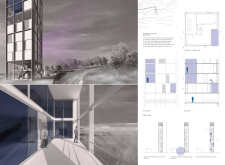
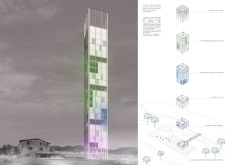
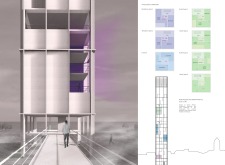
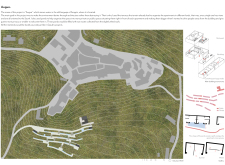
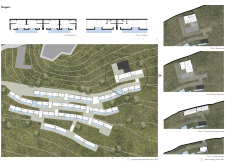
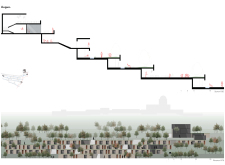
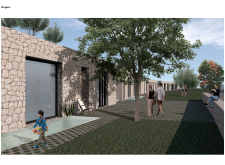
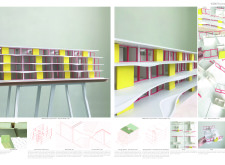
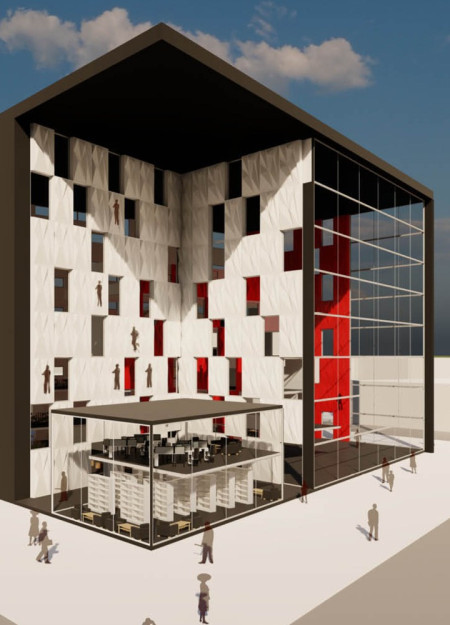
Microperforated steel panels and colorful voids define a new tower in Puebla de Fantova, offering versatile spaces for hostels, coworking, and residences.
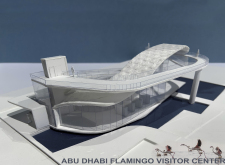
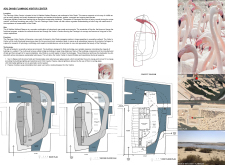
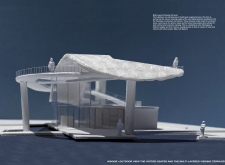
A filigree roof integrated with solar cells and expansive glass terraces creates a striking platform for observing wildlife in the Al Wathba Wetland Reserve while promoting education about conservation.
Utilizing CROSS-LAM construction and expansive green terraces, the design enhances community engagement within a high-density residential setting on Melbourne’s urban landscape.
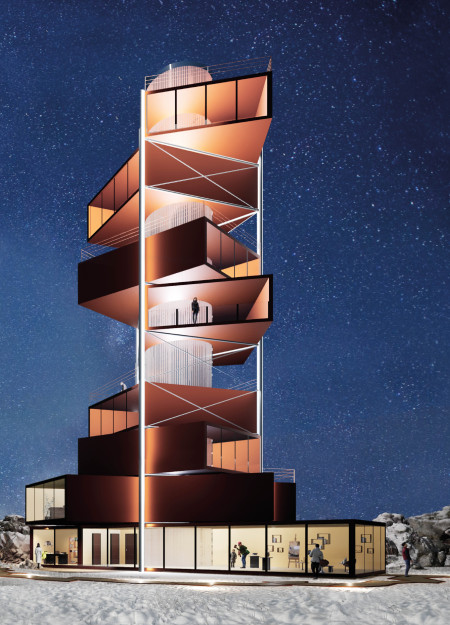
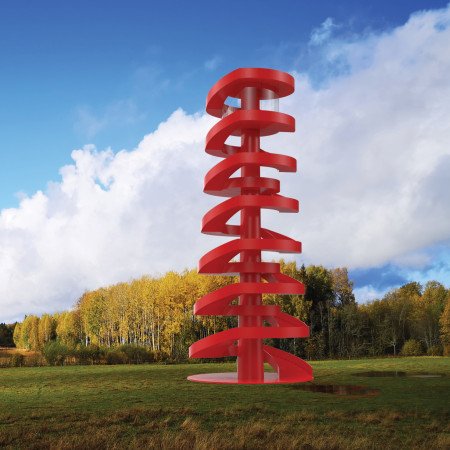
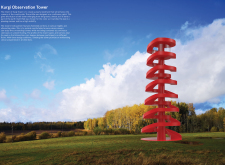
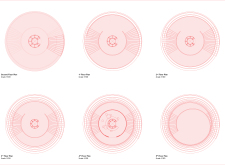
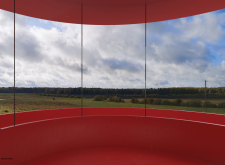
Rising from the landscape, the red spiral tower integrates multi-level terraces that enhance visitor interaction and observation of the surrounding countryside.
With a framework of glulam timber and expansive communal terraces, the design integrates uniform living spaces that foster community interaction within an urban residential environment.
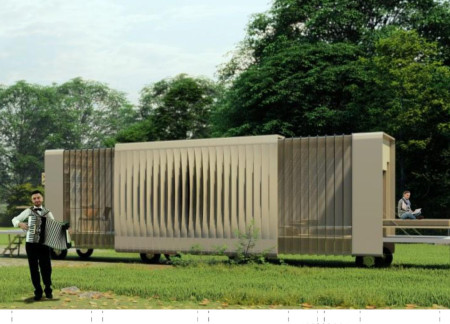
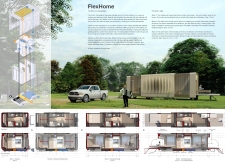
With its solar panels and expandable terraces, the design supports off-grid living while providing a compact and adaptable home for modern users seeking mobility and efficiency.
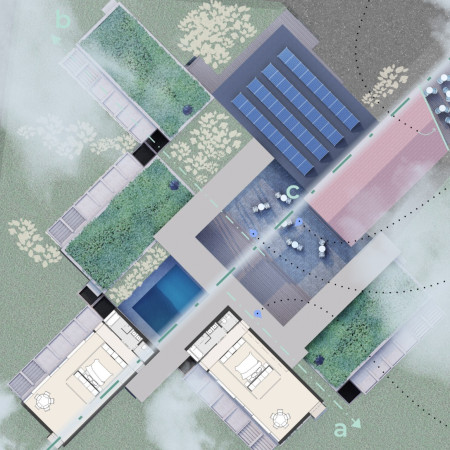
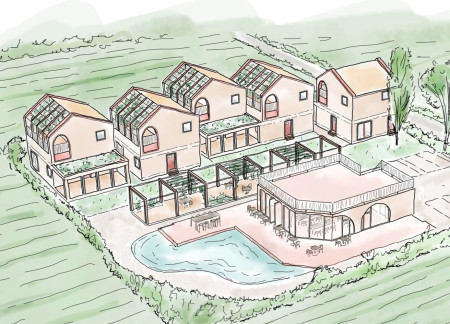
With expansive terraces overlooking lush vineyards, the design integrates wellness and relaxation in a dedicated spa area alongside diverse accommodations, creating a harmonious retreat for guests seeking both comfort and tranquility.
With its innovative use of climbing routes for circulation and thoughtfully designed stacked terraces, the project redefines the modern workspace by integrating recreational activities within a functional office environment.
Framed by cross-laminated timber, the site integrates private patios and communal gathering spaces, creating a harmonious environment that encourages social interaction and a connection with nature.
The integration of a historic stable arch with contemporary stone and brick elements creates a distinctive residential community that enhances the connection between indoor living and the surrounding landscape.
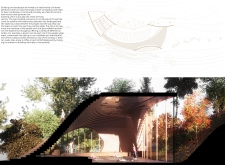
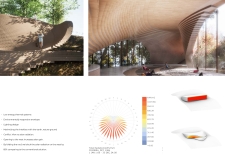
A partially recessed structure with an interior garden and low energy systems creates a harmonious space for yoga practice while seamlessly integrating with the surrounding Portuguese landscape.
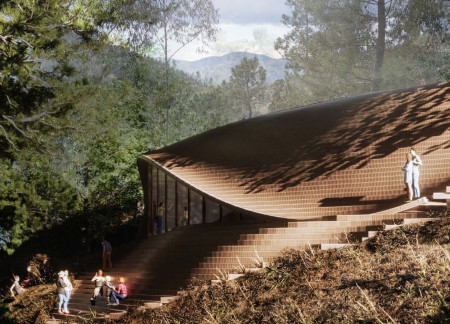
Located within a forested area near Gozjā “Little Lake” in Latvia, the proposal examines how small-scale architecture can support retreat and observation in a natural setting. The study considers the relationship between built forms, landscape, and light, focusing on spaces for rest, reflection, and communal gathering.
Incorporating a facade of burned wood that echoes Icelandic folklore, the retreat offers guests immersive views of Lake Mývatn and serves as a cultural haven for visitors seeking connection to local mythology and nature.
Henrique Giovani Canan,Maria Fernanda Del Giovannino De Oliveira,Lia Balassiano Strosberg,Gabriela Tiely Barros Giotoku
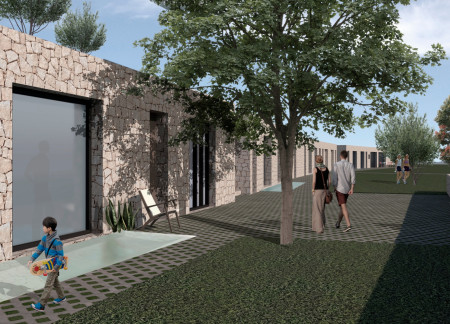
The design uses terraced landscapes to connect with the surrounding olive groves, creating a peaceful guest retreat that balances sustainability, community interaction, and everyday comfort.
The integration of nine modular wooden boxes forms a serene inner dome that offers a versatile reading space, balancing private retreat with community interaction.
Incorporating traditional azulejos and sustainable photovoltaic panels, the facility fosters community interaction among elderly residents through thoughtfully designed spaces that blend functionality with regional cultural elements.
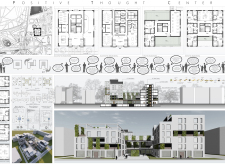
This residential complex is designed to enhance active ageing to support its elderly residents. It prioritizes autonomy and community engagement, offering a unique blend of individual living spaces and communal areas.

Located within a uniform residential landscape in the United Arab Emirates, the design introduces a contemporary response to the region’s repetitive built environment. It proposes a modular residential typology that accommodates changing household needs while engaging with its environmental and social context.
Use architecture to create different emotional states
Edition #9ideas COMPETITIONSILENT CONTEST For this competition, NO DESCRIPTION TEXT is allowed. The architecture ideas must be communicated strictly with visuals.
Prize Monetary award
Eligibility Open to all
Advance registration deadline 12 November 2026
Open architecture competitions
Closest deadline first
Project competitions first
Selected winning projects have the potential to be constructed
Ideas competitions
Experimental competitions with the focus on pushing the boundaries of creativity
Use architecture to create different emotional states
Edition #9ideas COMPETITIONSILENT CONTEST For this competition, NO DESCRIPTION TEXT is allowed. The architecture ideas must be communicated strictly with visuals.
Only participants selected and invited by Buildner can enter these closed competitions. To be considered for future opportunities, please set up your account on Architects' Network Plus.