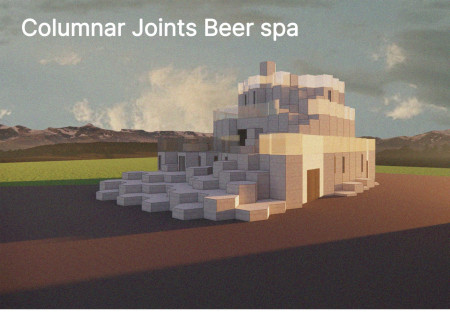
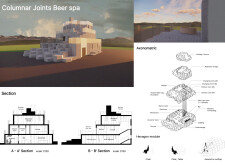
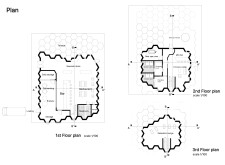
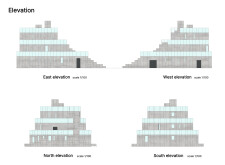
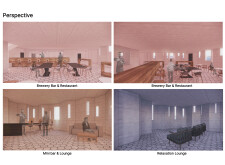
Employing charred wooden shingles and a hexagonal modular layout, the design integrates a brewery with relaxation spaces to cultivate a communal atmosphere centered around wellness and craft.
Aastha Shrestha,Albert D Ybanez,Maryam Ebrahimnezhadhaghighi
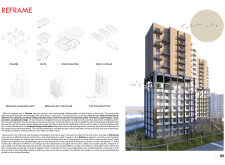
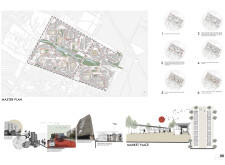
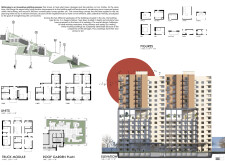
Elevated living spaces constructed with prefabricated concrete panels and integrated green roofs create communal areas that foster social interaction in a resilient urban environment.
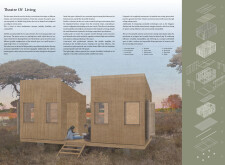
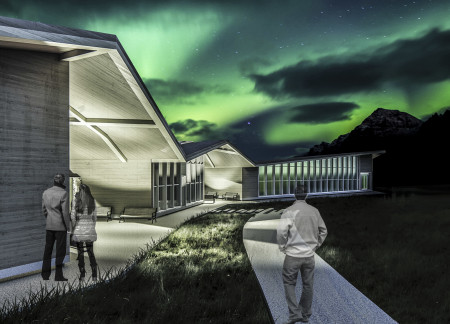
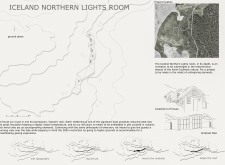
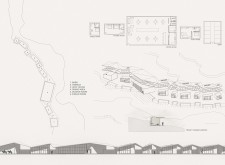
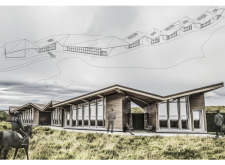
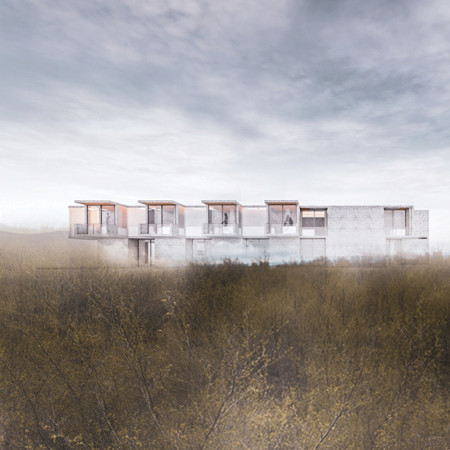

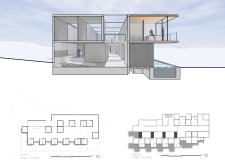

Built into the Icelandic landscape, this structure utilizes volcanic rock for insulation and soundproofing while providing expansive views of the lake, serving as an intimate guesthouse for nature lovers.
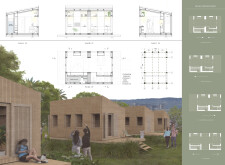
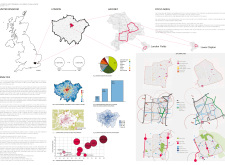

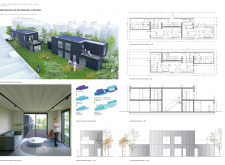
Combining cross-laminated timber construction with adaptable housing solutions, the development addresses London's growing demand for urban density while enhancing community integration through innovative infill strategies.
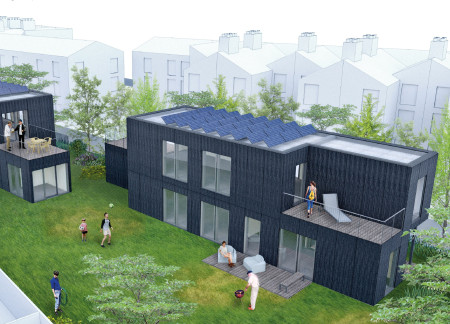
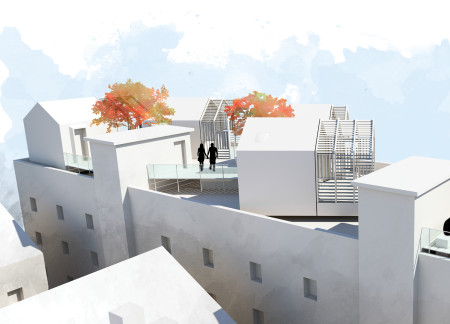
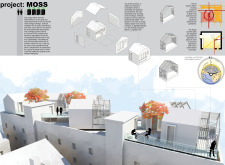
Constructed from eco-friendly X-lam and equipped with photovoltaic systems, the project transforms urban rooftops into adaptable residential spaces that promote sustainability and community engagement.

Jurgen Kuppers,Kam Fai tai,Sabina De jesus,Kirana Laonipon
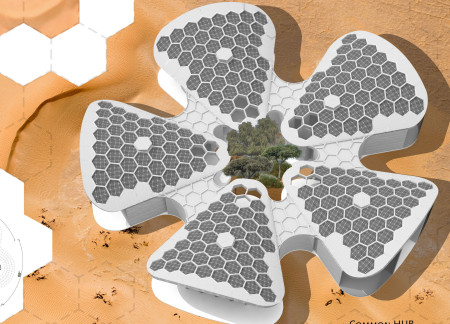
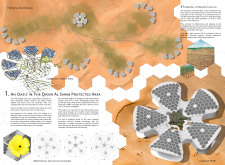
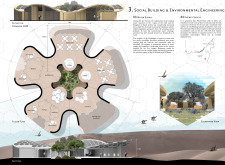
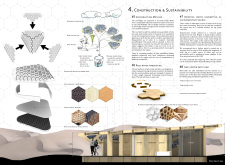
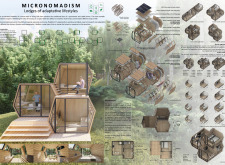
Constructed from Cross-Laminated Timber, the hexagonal lodge clusters create a sustainable community that harmonizes with the desert landscape, providing visitors with a tranquil retreat and opportunities for outdoor engagement.

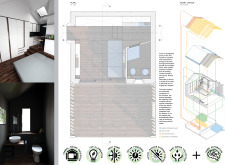
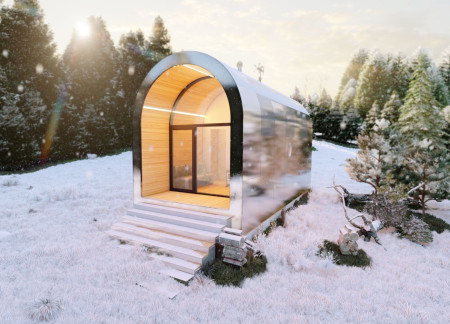
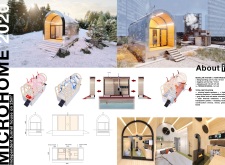
Incorporating a heat-retaining fireplace and innovative water circulation systems, the compact dwelling maximizes space efficiency and sustainability for urban living.
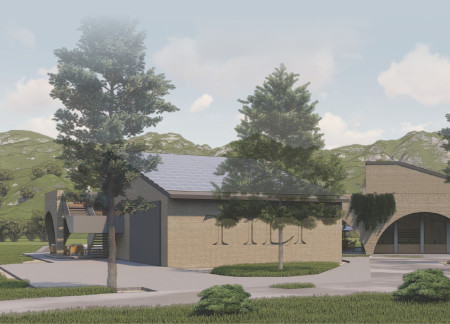
Incorporating local Pink Stone and a series of arched terraces, the design enhances the visitor experience while serving as a guest house and wine shop near Assisi.
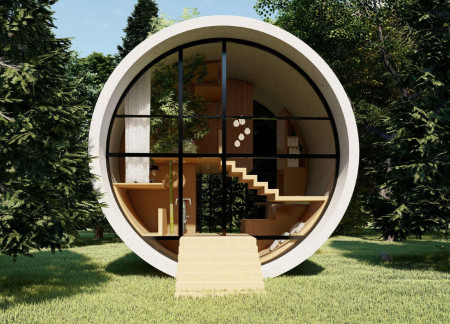
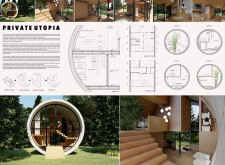
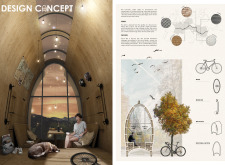
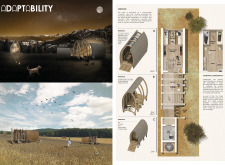
A cylindrical tube constructed with bio-concrete and integrated bamboo creates a compact living space that combines functionality with environmental sensitivity.
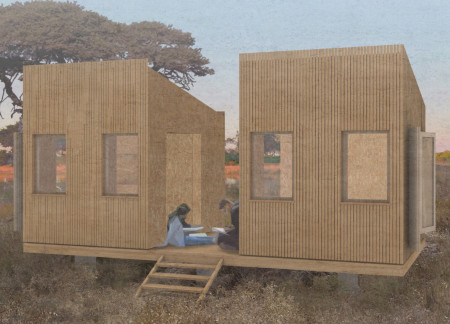
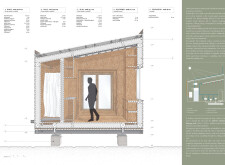
Utilizing OSB panels and an elevated modular design, this sustainable housing solution integrates renewable energy systems to create a flexible living environment that adapts to diverse occupant needs.
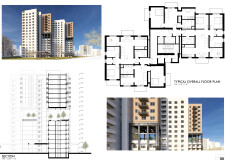
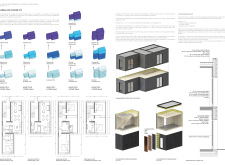
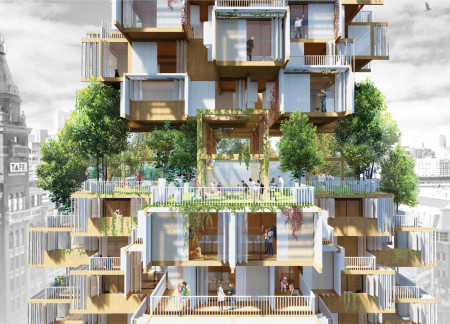
Utilizing cross-laminated timber modules and integrating sky courtyards, this design redefines urban residential living by fostering community interaction and environmental responsiveness.
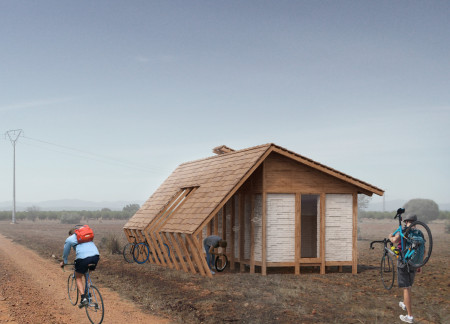
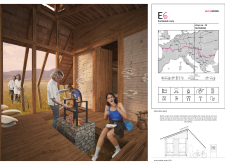
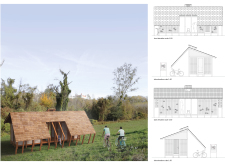
Constructed from mycelium bricks and pine timber, the design offers eco-friendly rest stops along cycling routes, providing essential amenities and fostering community interaction in a natural setting.
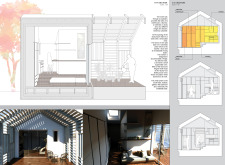
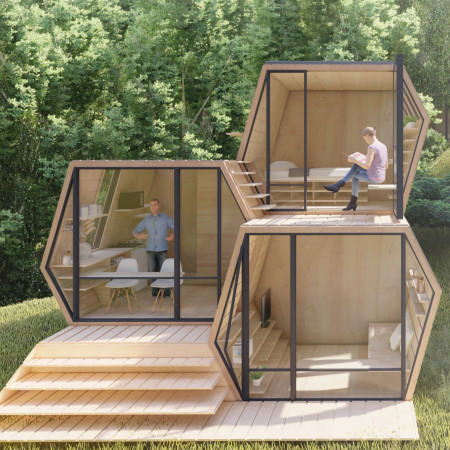
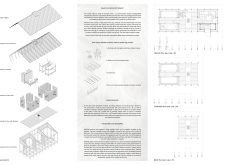
Constructed from glulam A-frames, the cabin offers modular living solutions tailored for cyclists, enhancing functionality while seamlessly integrating with diverse landscapes.
Framed by portals that connect expansive views and encourage interaction with the natural landscape, the elevated meditation and community modules create a retreat that balances social engagement with individual reflection.

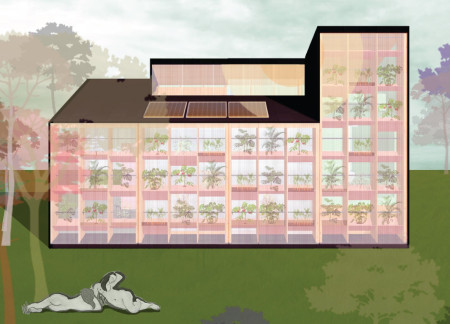
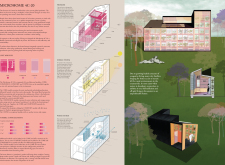
Integrating a greenhouse wall for enhanced air quality and food production, the design emphasizes modularity and self-sufficiency, providing a flexible living space suited for modern multifunctional needs.
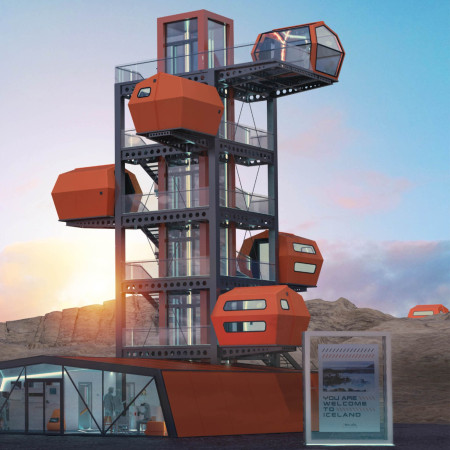
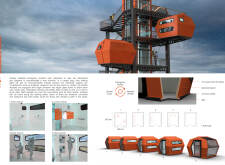
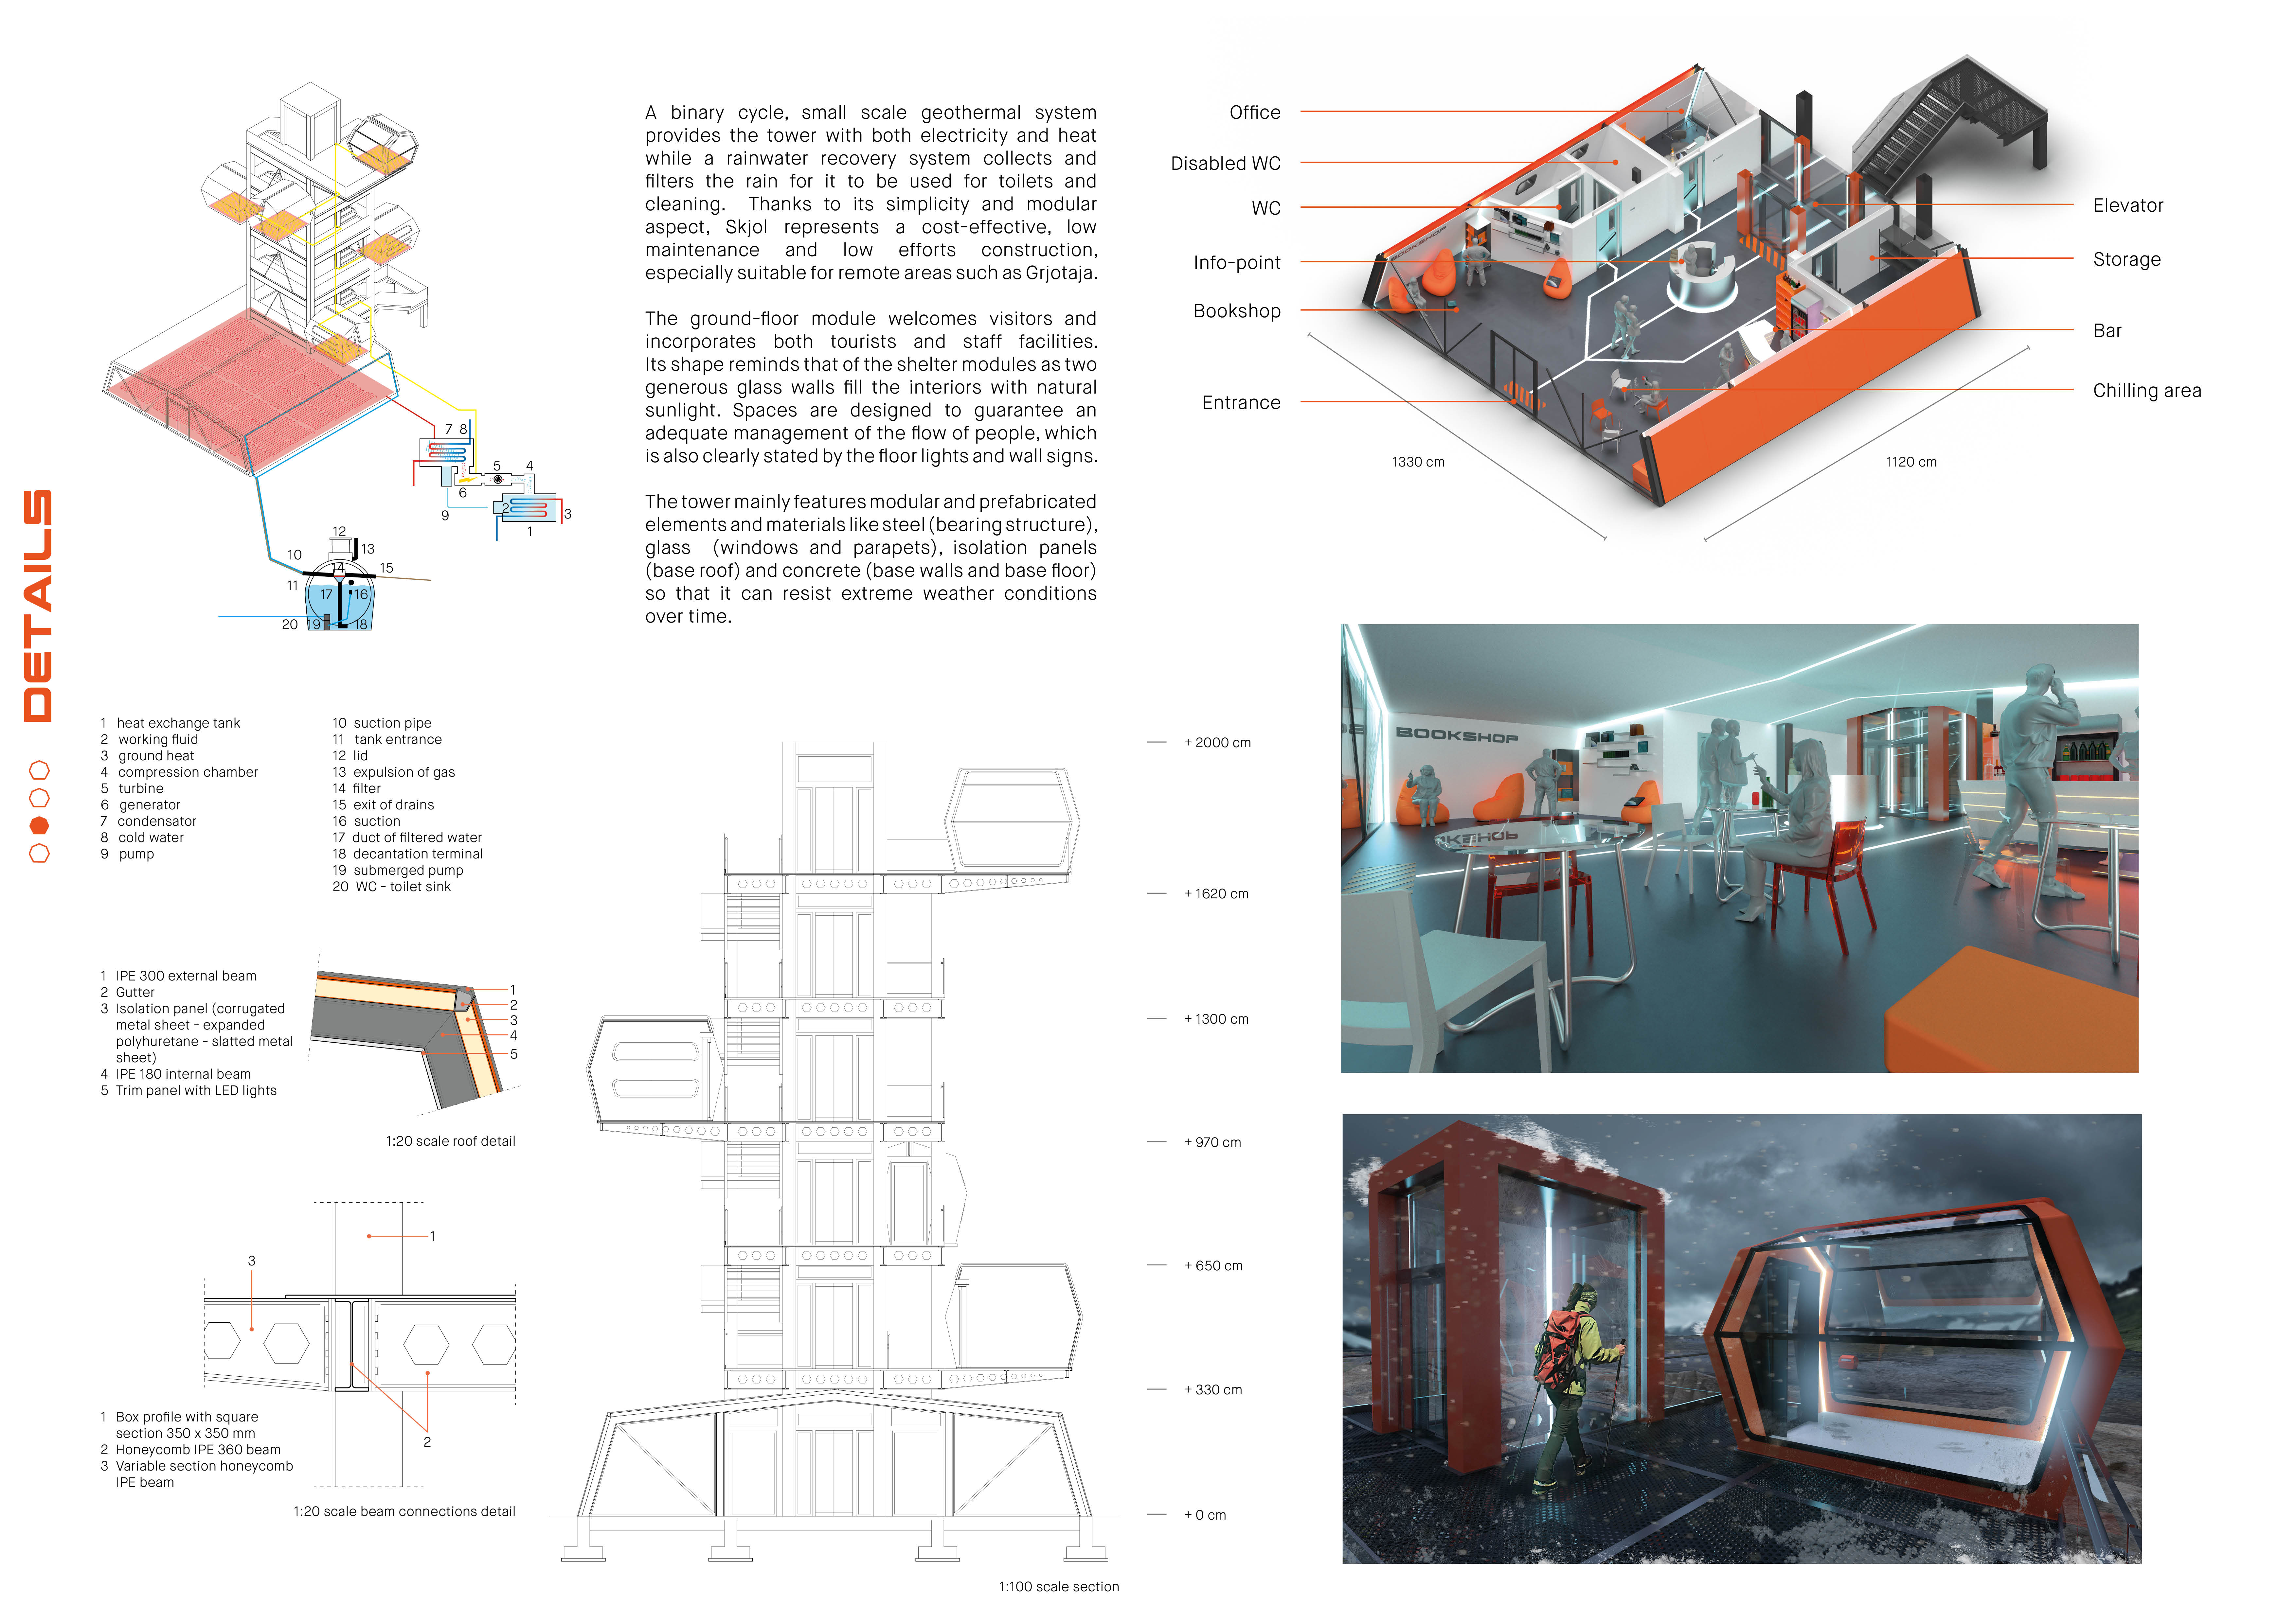
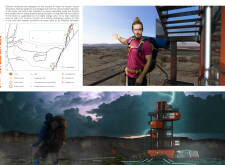
Constructed with a bright orange facade of steel and concrete, the shelter tower enhances visitor experience while offering panoramic views of the spectacular Grjótagjá cave system and serves as a functional hub for tourists exploring Iceland's natural landscape.
Elevated above ground to enhance air circulation and featuring triple-layer windows for optimal insulation, the design integrates nature into its modular living spaces tailored for modern residents.
Utilizing thermal waters for radial heating, the microhome offers a customizable living space designed for energy efficiency and sustainable resource management.
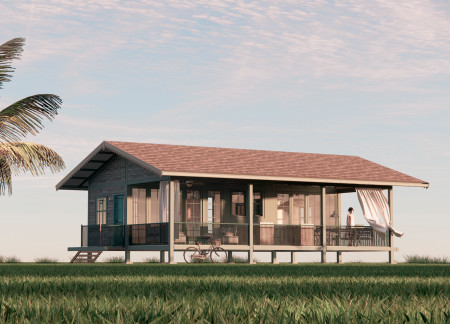
Constructed with hempcrete and rammed earth, the residence combines traditional Middle Eastern design strategies with contemporary sustainable technologies to create an efficient family dwelling in Dubai's desert environment.
Utilizing a frame-wall structure and a steel plate system, the design integrates natural elements to facilitate interactive learning within the diverse ecosystems of the Al Wathba Wetland Reserve.
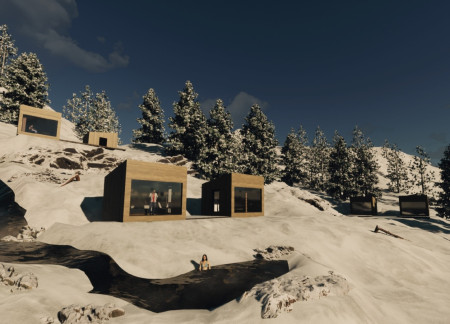
Constructed with plywood panels and strategically designed lightwells, these cabins utilize stone foundations to create versatile spaces for wellness and meditation.
Constructed using woven palm leaves and local materials, the visitor center integrates with the Al Wathba Wetland Reserve, providing educational spaces that foster a connection between visitors and the surrounding ecosystem.
An enclosed observation area with all-round visibility allows visitors to engage deeply with the surrounding landscape while a series of designed balconies promotes social interaction and solitude, functioning as an urban lookout point.
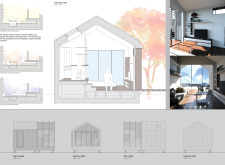
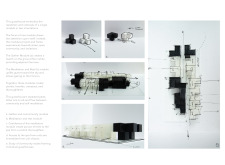
Located within a forested area near Gozjā “Little Lake” in Latvia, the proposal examines how small-scale architecture can support retreat and observation in a natural setting. The study considers the relationship between built forms, landscape, and light, focusing on spaces for rest, reflection, and communal gathering.
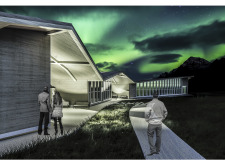
Incorporating a facade of burned wood that echoes Icelandic folklore, the retreat offers guests immersive views of Lake Mývatn and serves as a cultural haven for visitors seeking connection to local mythology and nature.
Use architecture to create different emotional states
Edition #9ideas COMPETITIONSILENT CONTEST For this competition, NO DESCRIPTION TEXT is allowed. The architecture ideas must be communicated strictly with visuals.
Prize Monetary award
Eligibility Open to all
Advance registration deadline 12 November 2026
Open architecture competitions
Closest deadline first
Project competitions first
Selected winning projects have the potential to be constructed
Ideas competitions
Experimental competitions with the focus on pushing the boundaries of creativity
Use architecture to create different emotional states
Edition #9ideas COMPETITIONSILENT CONTEST For this competition, NO DESCRIPTION TEXT is allowed. The architecture ideas must be communicated strictly with visuals.
Only participants selected and invited by Buildner can enter these closed competitions. To be considered for future opportunities, please set up your account on Architects' Network Plus.