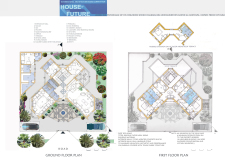
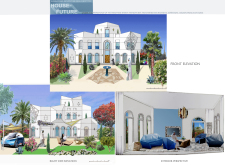
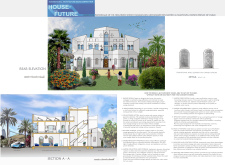
Incorporating aerated concrete and sustainable limestone, this home utilizes natural ventilation and a central courtyard to create a comfortable living environment tailored for modern family life.
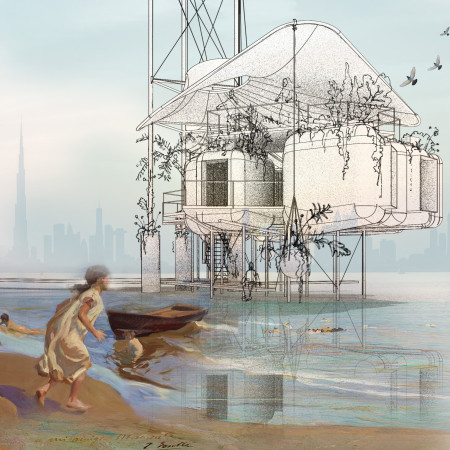
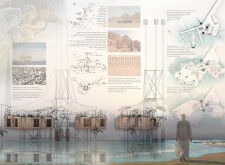
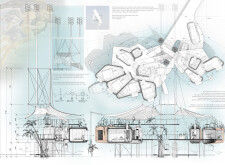
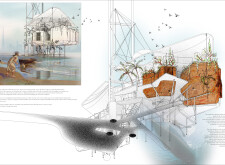
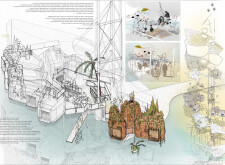
With a tensile fabric roof and modular prefabrication elevated on steel pylons, this floating residential habitat integrates sustainable living with innovative design strategies to create a unique coastal dwelling.
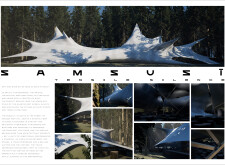

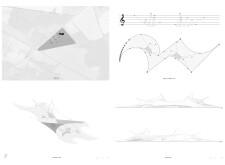
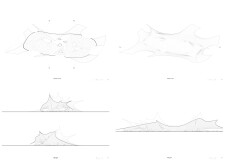
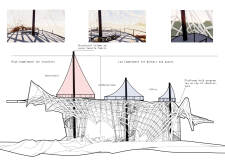
A lightweight tensile fabric canopy harmonizes with the forest environment, utilizing high-strength materials and adaptable seating to create an immersive performance space that prioritizes the auditory experience in an engaging setting.
Stanislav Shchetinin,Glib Khmelnytskyi,Dmytro Novikov
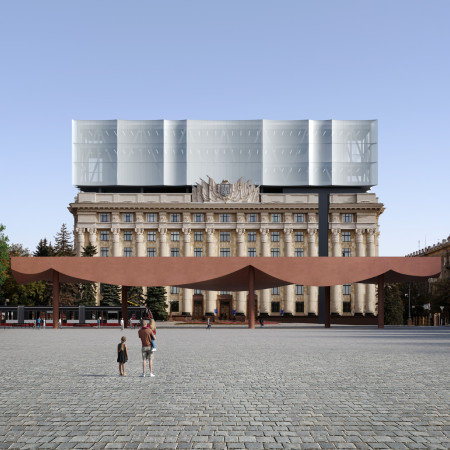
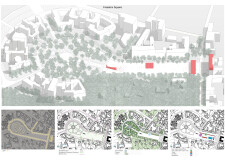
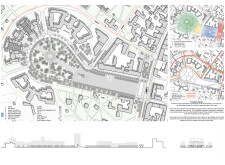
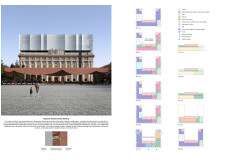
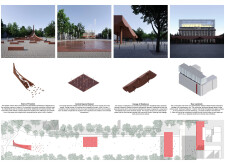
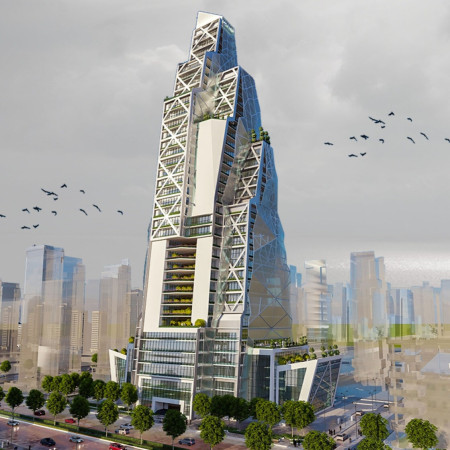
Located at the heart of Kharkiv, Ukraine, the intervention addresses the evolving civic and social functions of a major public square. Through deliberate spatial and material strategies, the work reflects both contemporary urban needs and historical continuity.
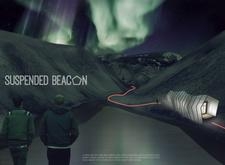
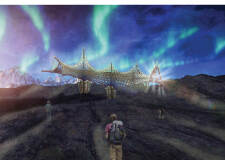
Suspended above the rugged Icelandic landscape, the cabin utilizes cross-laminated timber panels and charred wooden shingles to create a sustainable shelter that blends functionality with environmental sensitivity for outdoor enthusiasts.
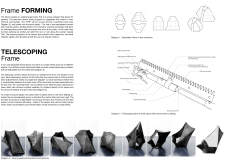
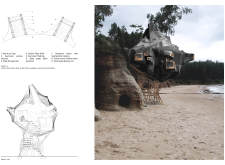
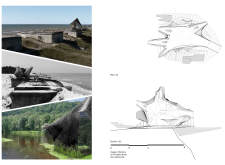

Utilizing a telescopic framework crafted from carbon fiber and modular timber, the design seamlessly integrates with the coastal landscape to provide flexible community spaces for social interaction.
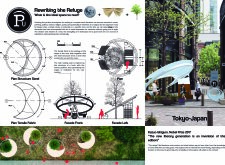
A tensile fabric structure shaped like the moon envelops a circular space that serves as a refuge for reading and community engagement, blending natural elements with thoughtful design to foster literary pursuits.
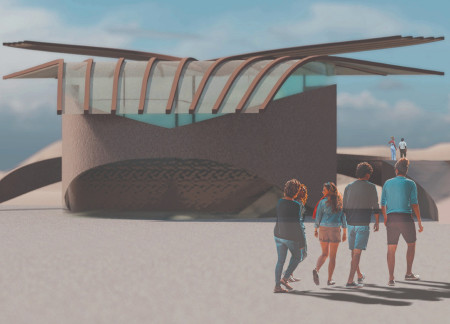
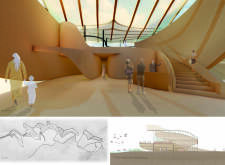
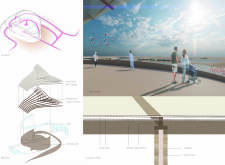
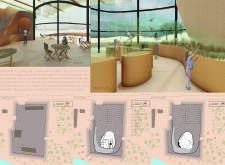
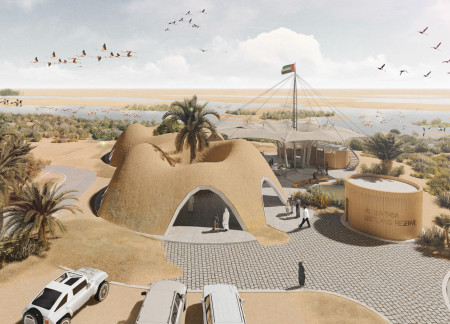
Constructed with sweeping rammed earth walls and a lightweight tensile fabric roof, the visitor center harmonizes with the Al Wathba Wetland Reserve to provide an educational space that emphasizes conservation and environmental engagement.
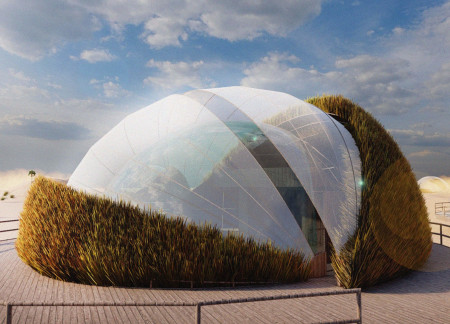
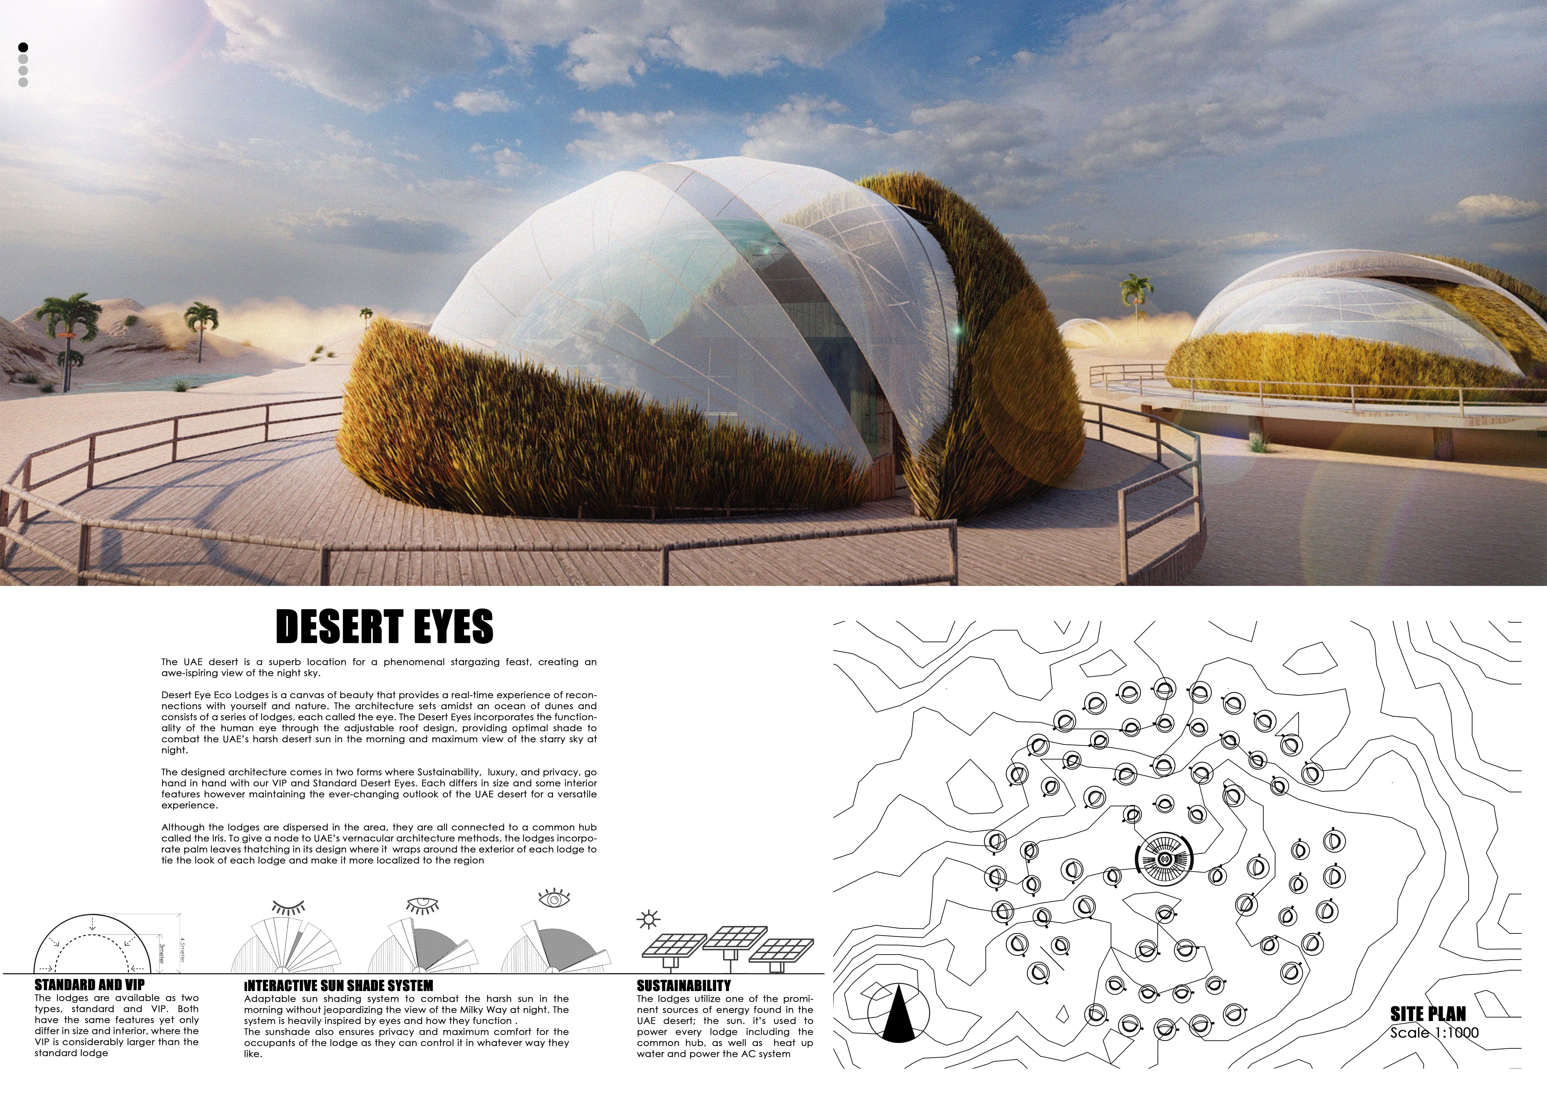
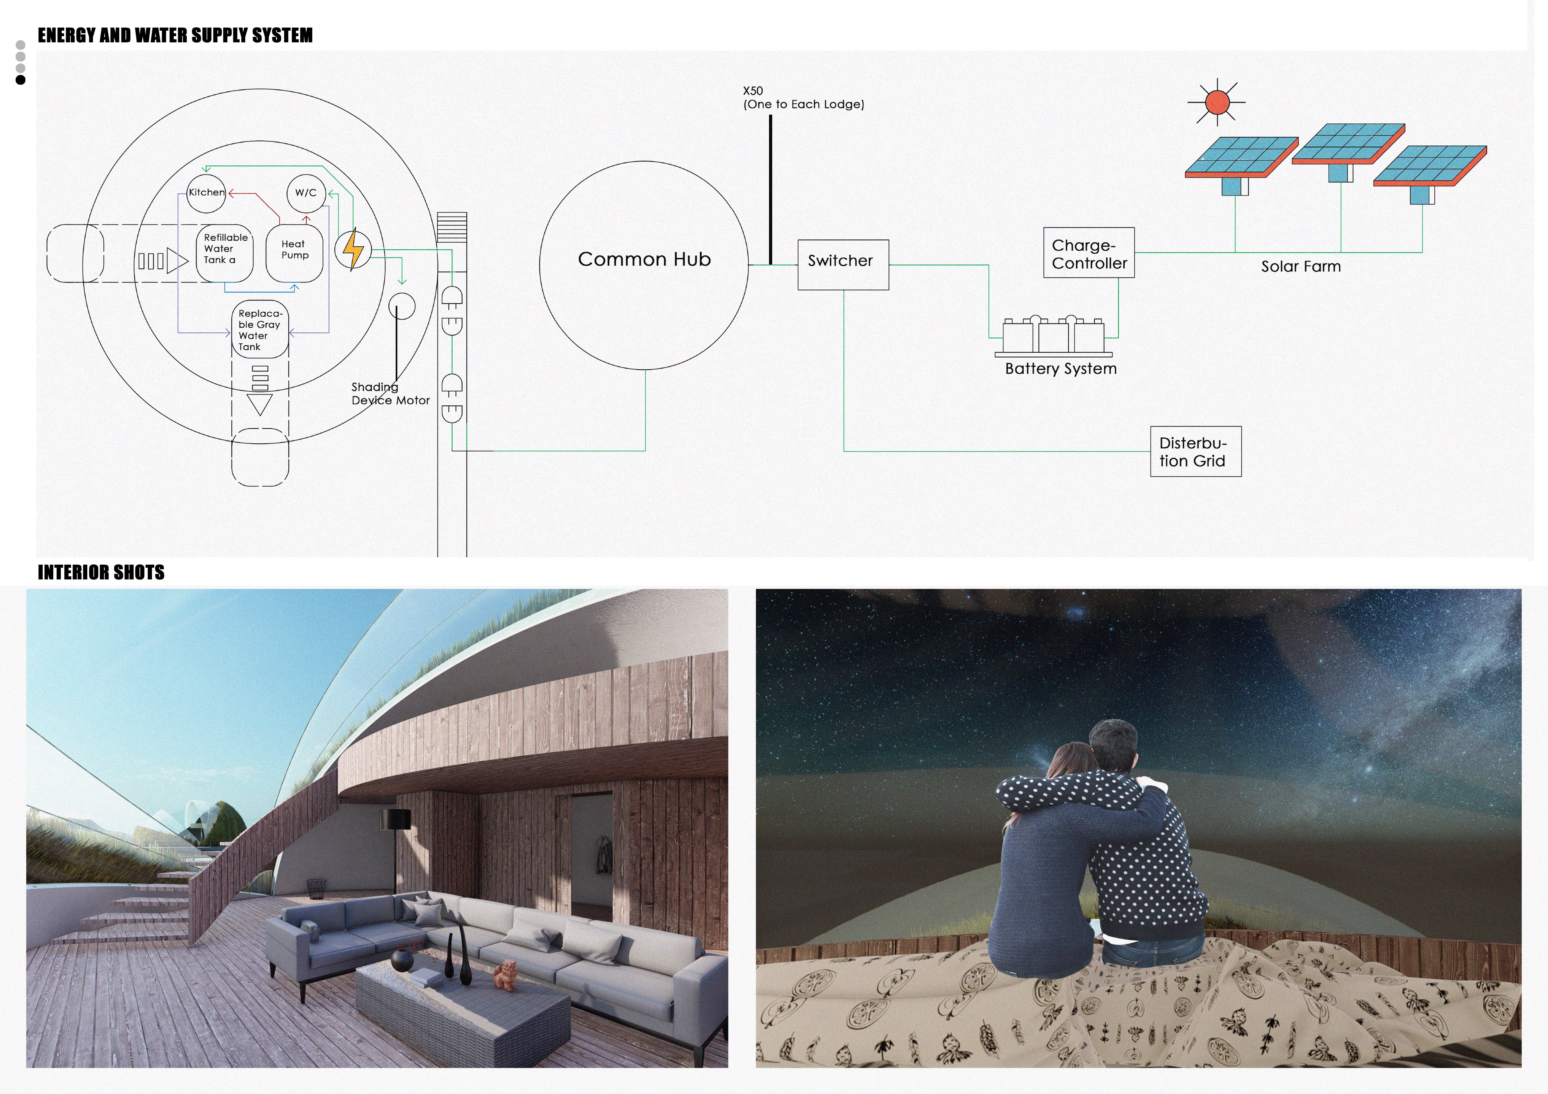
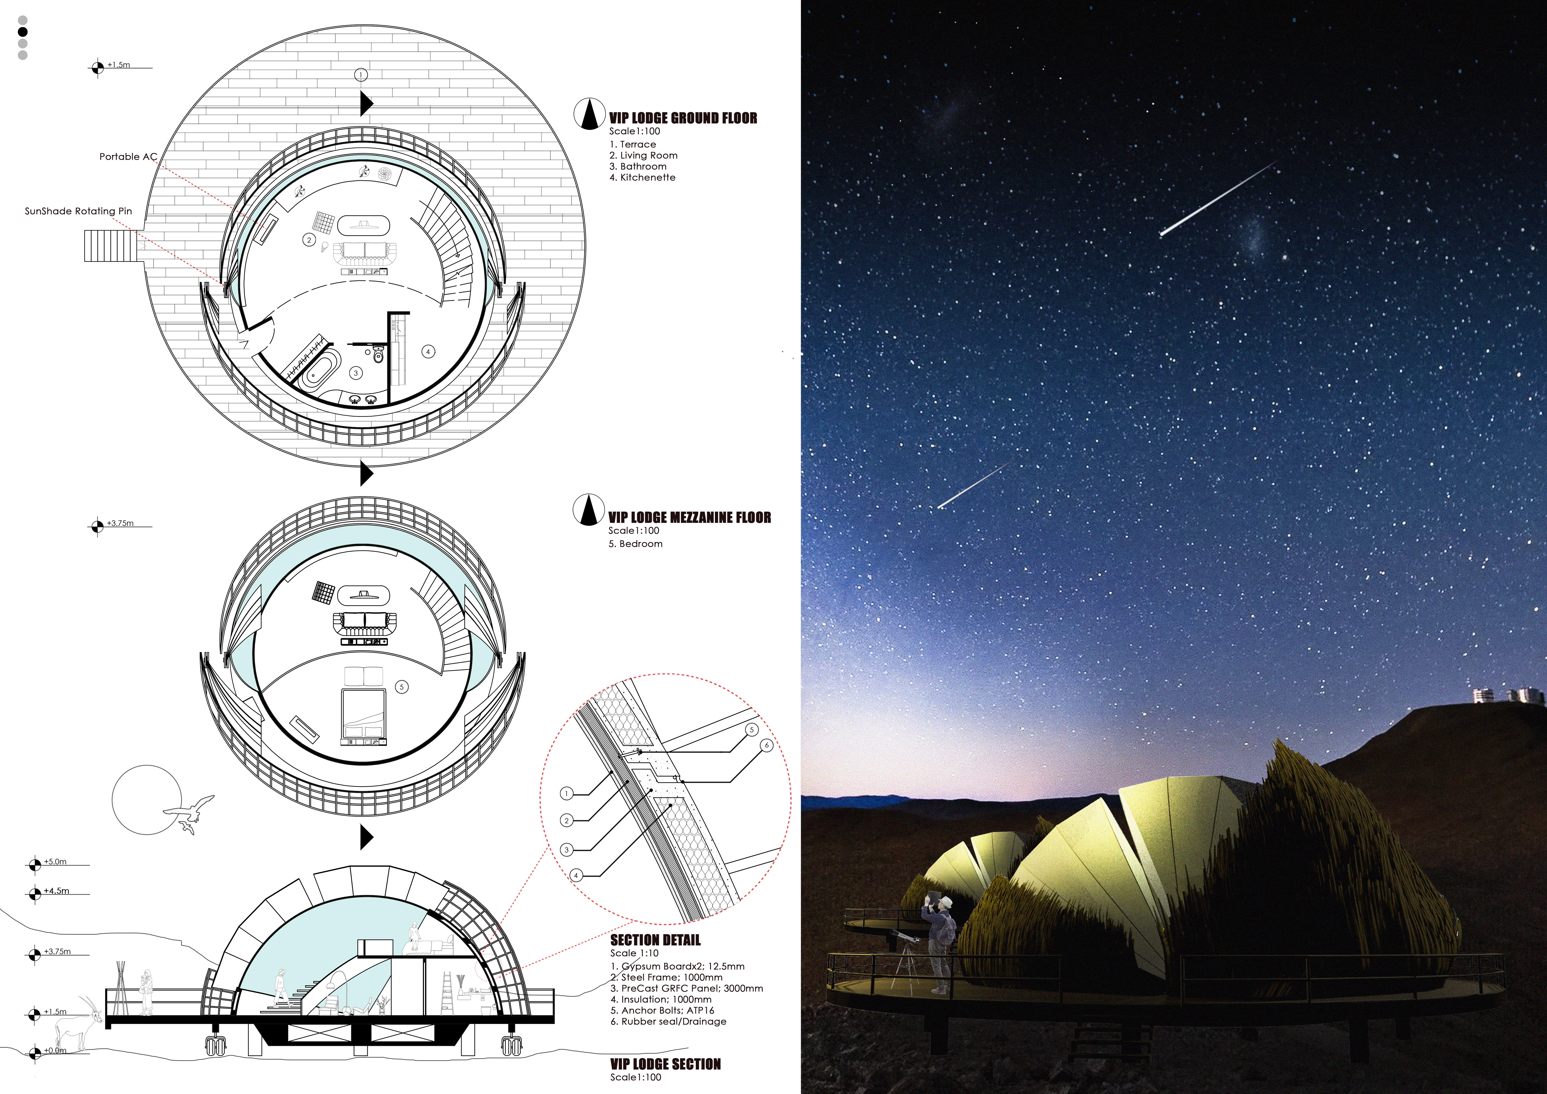
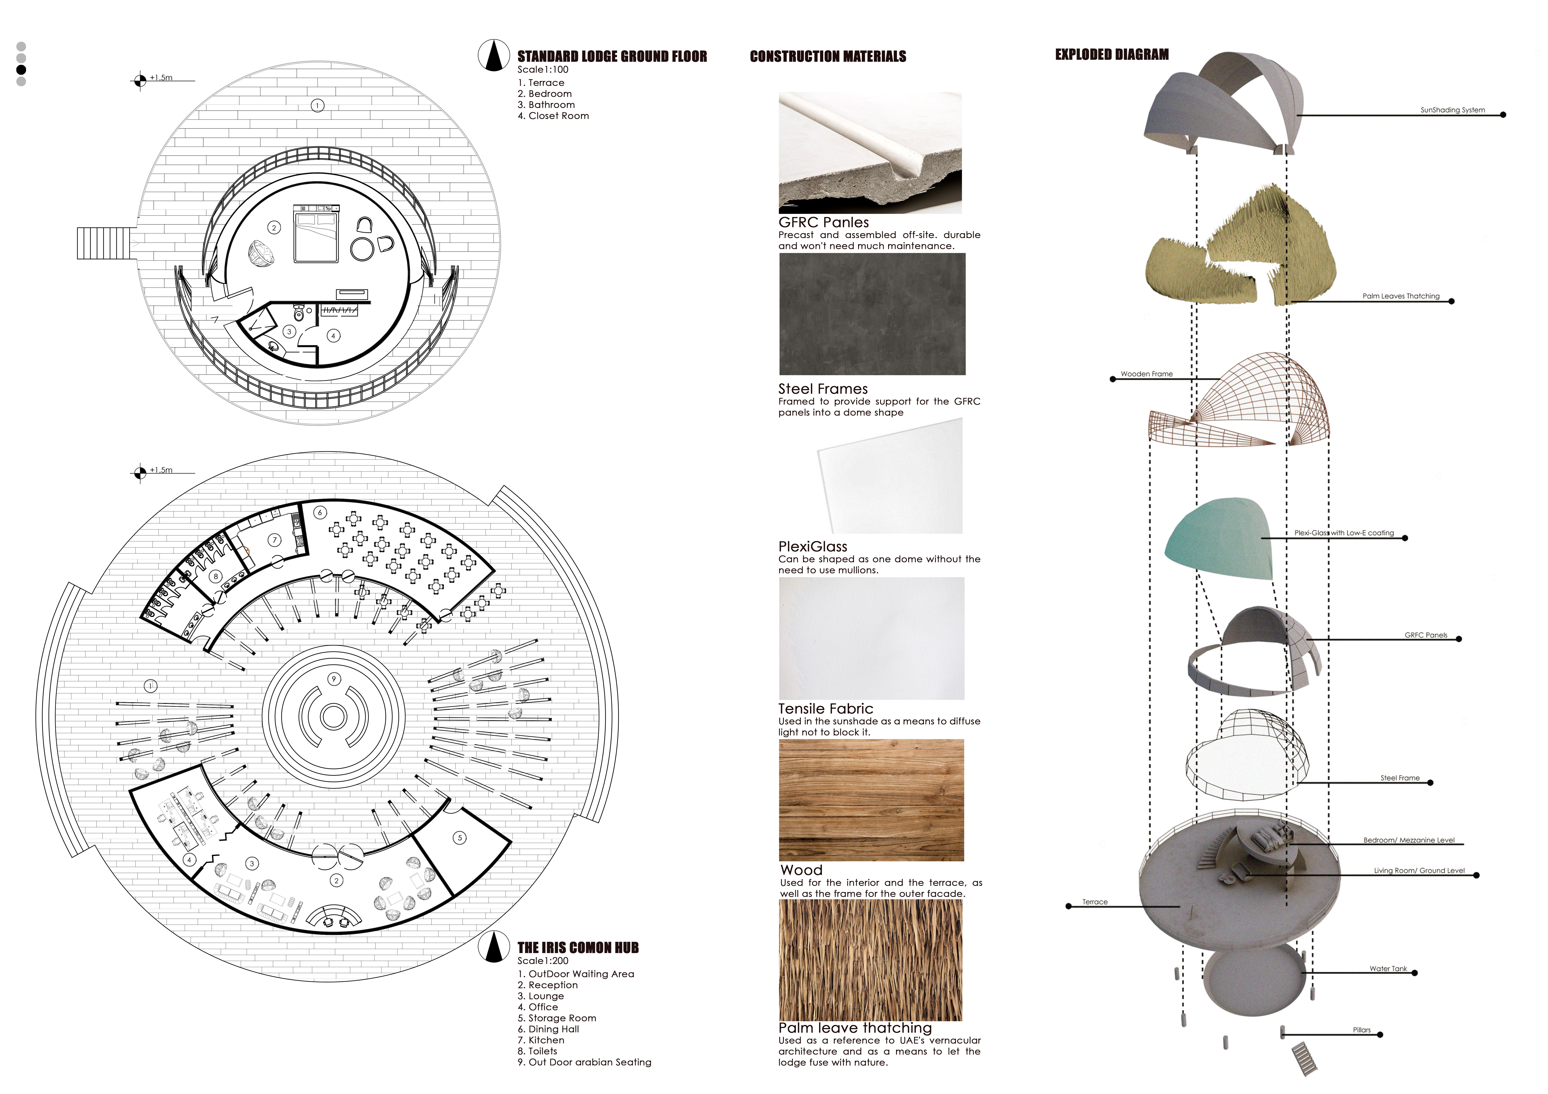
With an adjustable roof inspired by the human eye and built using GFRC panels and palm thatching, the lodges provide an innovative retreat for stargazing and relaxation in the UAE desert.
A structure of translucent acrylic panels and TPFE fabric engages visitors in a reflective exploration of women's contributions in architecture while harmonizing with the historic context of the Mleiha Archaeological Center.
Mahmoud Mohammad Hasan M. Alsheikh,Hussein Haroon Abdullatif Al-sbaihi
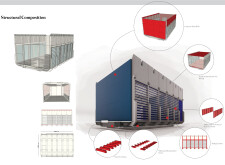
3D printed walls and Corten steel facades create a flexible housing solution that integrates indoor gardens and communal courtyards, facilitating sustainable living in a modern residential community.
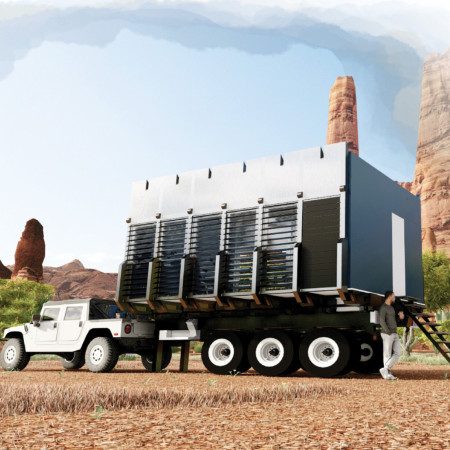
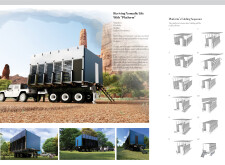
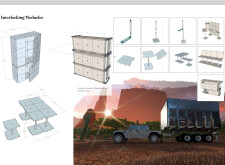
Utilizing a folding mechanism and interlocking modules, this mobile dwelling integrates composite panels and steel to provide adaptable living solutions for modern nomadic lifestyles.
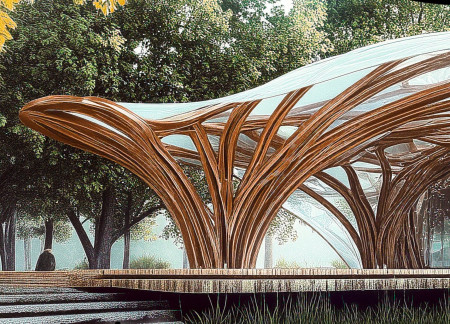
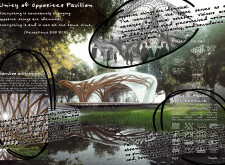
Combining flexible bamboo construction with reflective water elements, this pavilion fosters community interaction and contemplation within a natural landscape.

Friedrich StFlorian, FAIA,Matthew Aiello, B.S. Architecture,Yu Cao, B.S. Landscape Architecture,David Odeh, Odeh Engineers Inc.

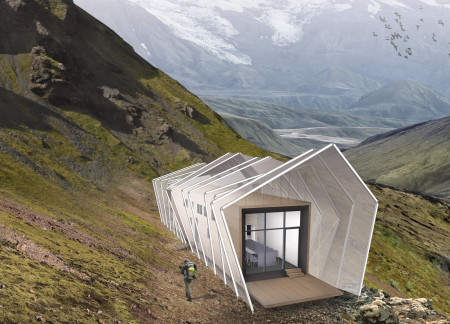
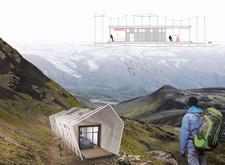
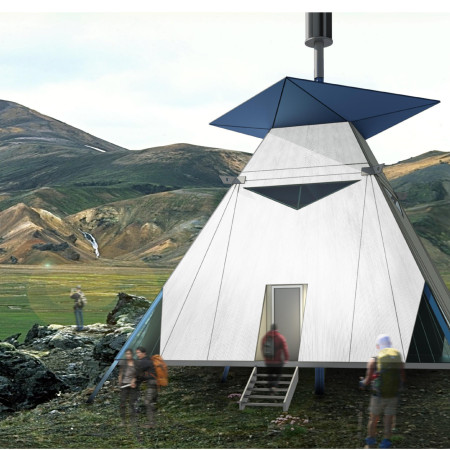
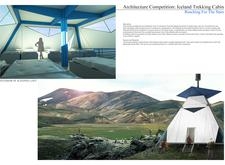
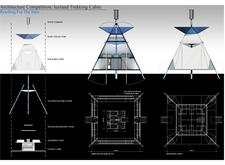
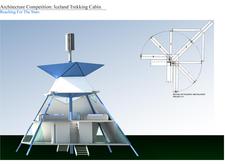
A foldable cabin with a lightweight aluminum structure and panoramic glass panels offers trekkers a resilient and sustainable shelter, seamlessly integrating modern design with the rugged Icelandic landscape.
Elevated on floating platforms, the Water Cabin integrates charred shingles and extensive screening to harmonize with its natural surroundings, providing trekkers a space for rest and reflection along scenic hiking routes.
The integration of a site cast concrete underbelly with a tensile fabric canopy creates a unique meditation space that invites both introspection and community engagement.
A tensile fabric structure weaves through the narrative of human evolution, connecting celestial navigation with the archaeological significance of Jebel Irhoud, while serving as an interactive pavilion for reflection and exploration.
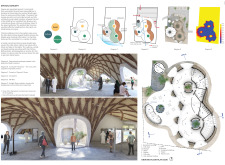
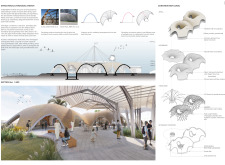
Utilizing funicular shell structures formed from palm fronds and mud plaster, the design seamlessly integrates with the desert landscape to educate visitors about the local wetland ecosystems.
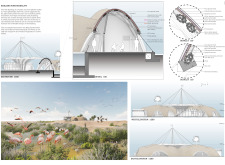
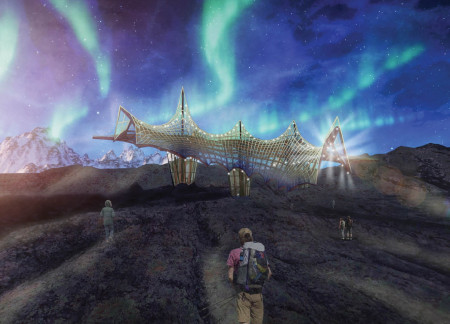
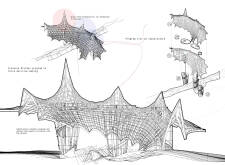
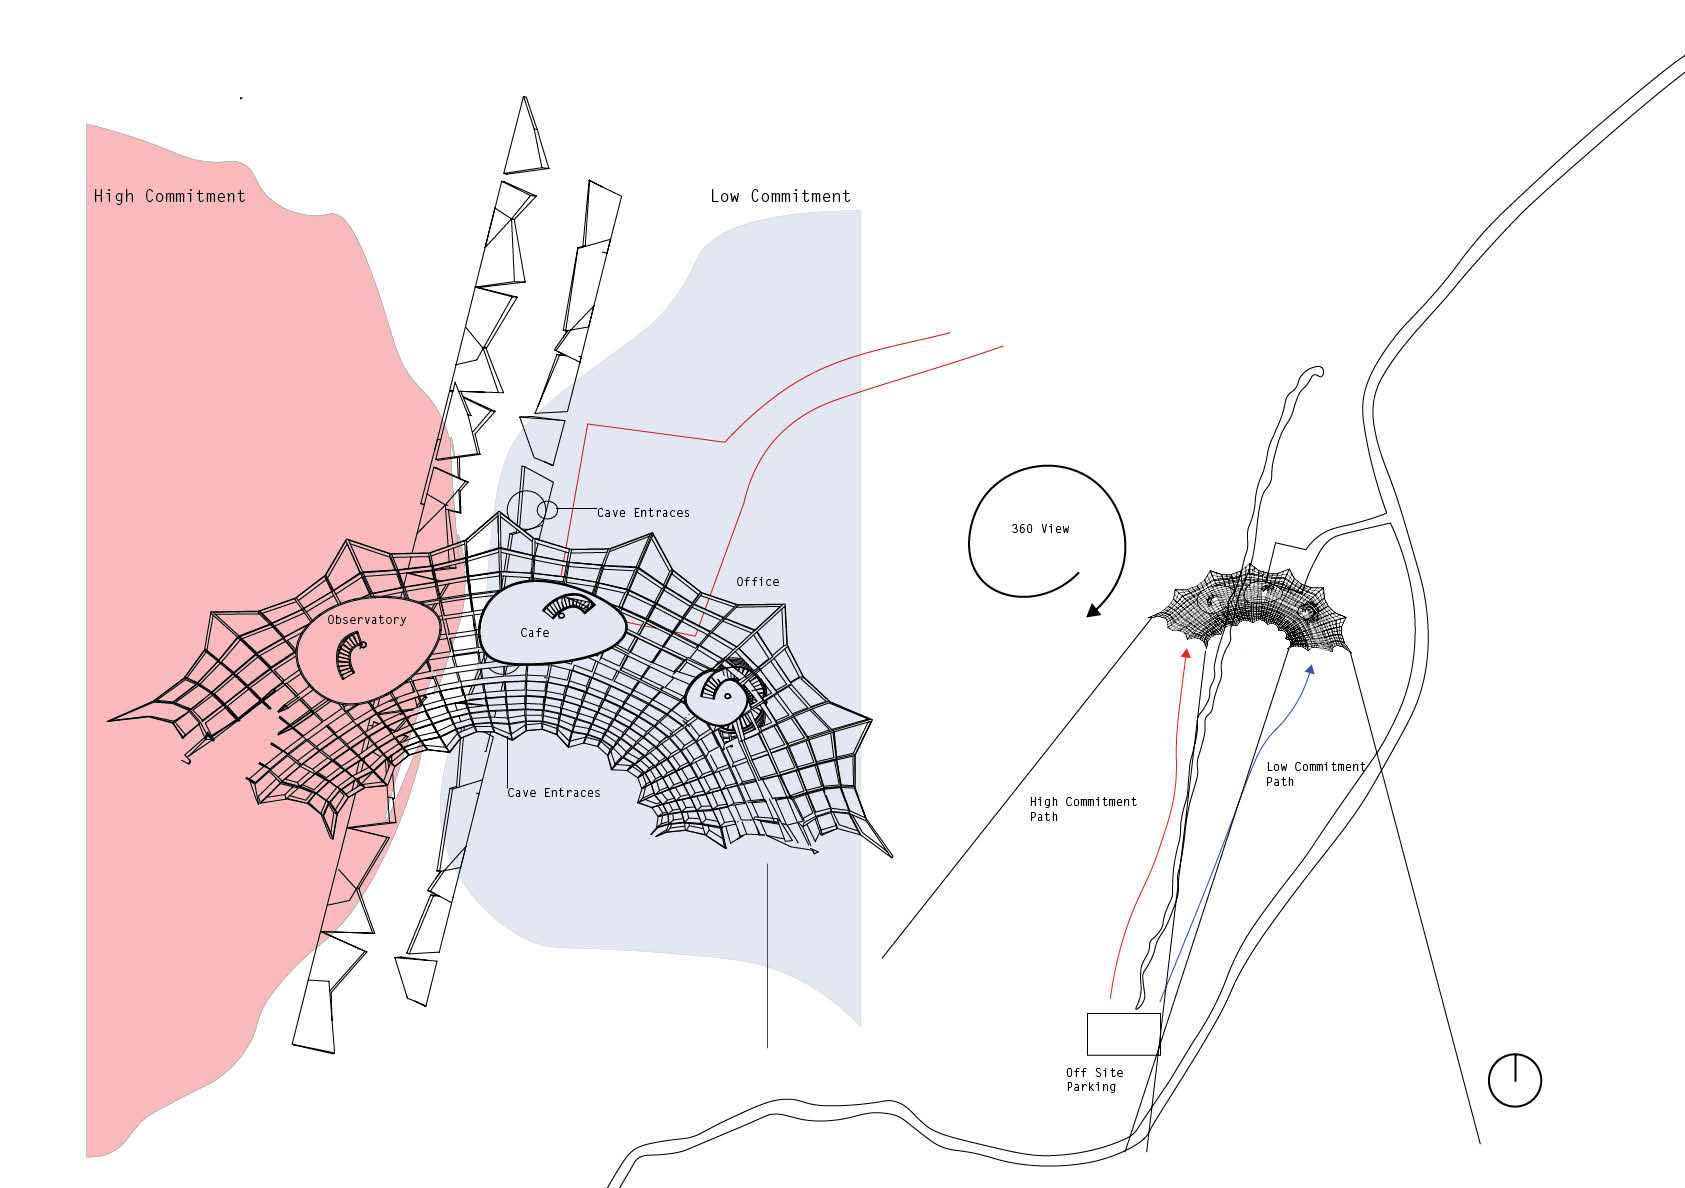
Inspired by glacial forms, the design employs a robust substructure to enhance user engagement through designated high and low commitment zones, ultimately serving as an observatory and interactive gathering space.
Abdelrahman Elmansoury,Turki Asiri,Sultan Abdulsattar,Khalid Al zahrani
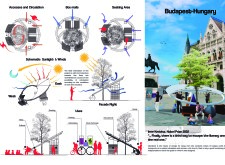
Utilizing breathing blocks to enhance indoor air quality, the design effectively captures solar energy while integrating a gray water recycling system, serving mixed-use functions in the mountainous landscape of Taif.
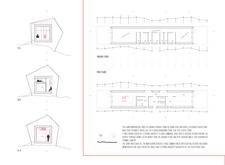
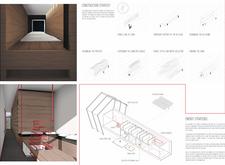
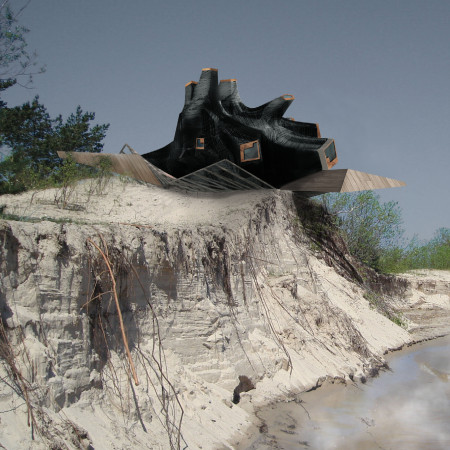
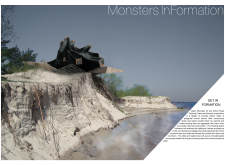
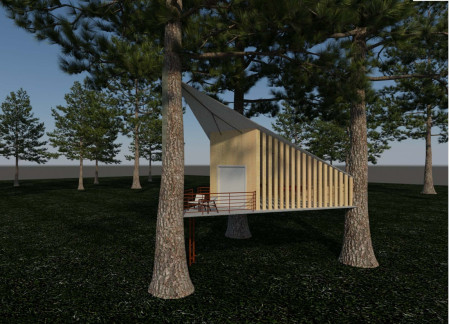
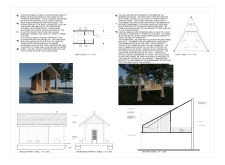

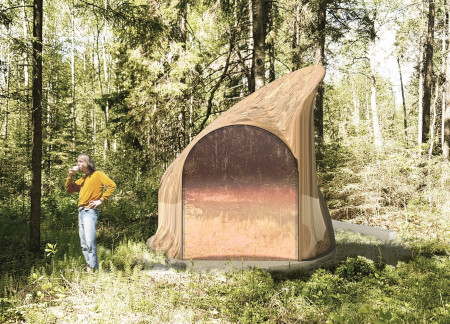
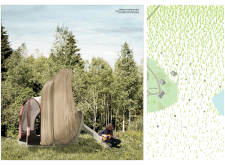
Located within a forested area near Gozjā “Little Lake” in Latvia, the proposal examines how small-scale architecture can support retreat and observation in a natural setting. The study considers the relationship between built forms, landscape, and light, focusing on spaces for rest, reflection, and communal gathering.
Incorporating a facade of burned wood that echoes Icelandic folklore, the retreat offers guests immersive views of Lake Mývatn and serves as a cultural haven for visitors seeking connection to local mythology and nature.
Henrique Giovani Canan,Maria Fernanda Del Giovannino De Oliveira,Lia Balassiano Strosberg,Gabriela Tiely Barros Giotoku
The design uses terraced landscapes to connect with the surrounding olive groves, creating a peaceful guest retreat that balances sustainability, community interaction, and everyday comfort.
The integration of nine modular wooden boxes forms a serene inner dome that offers a versatile reading space, balancing private retreat with community interaction.
Incorporating traditional azulejos and sustainable photovoltaic panels, the facility fosters community interaction among elderly residents through thoughtfully designed spaces that blend functionality with regional cultural elements.
This residential complex is designed to enhance active ageing to support its elderly residents. It prioritizes autonomy and community engagement, offering a unique blend of individual living spaces and communal areas.
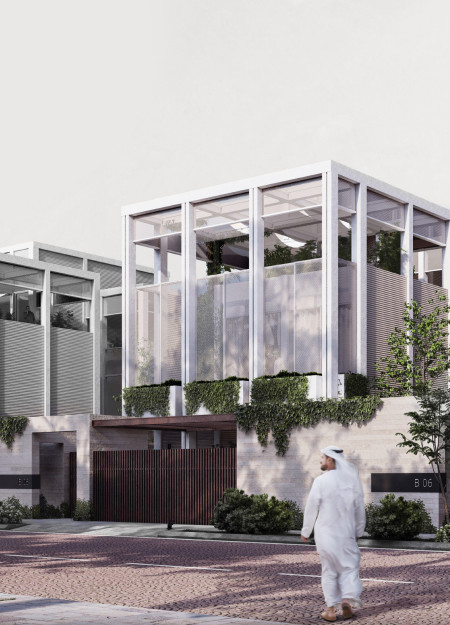
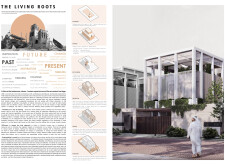
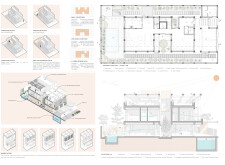
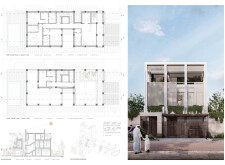
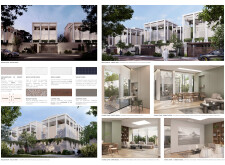
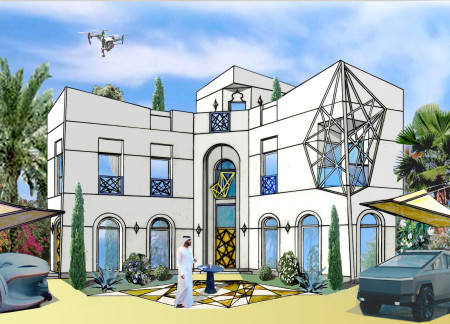
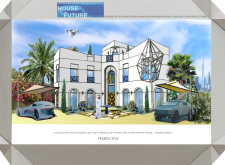
Located within a uniform residential landscape in the United Arab Emirates, the design introduces a contemporary response to the region’s repetitive built environment. It proposes a modular residential typology that accommodates changing household needs while engaging with its environmental and social context.
Use architecture to create different emotional states
Edition #9ideas COMPETITIONSILENT CONTEST For this competition, NO DESCRIPTION TEXT is allowed. The architecture ideas must be communicated strictly with visuals.
Prize Monetary award
Eligibility Open to all
Advance registration deadline 12 November 2026
Open architecture competitions
Closest deadline first
Project competitions first
Selected winning projects have the potential to be constructed
Ideas competitions
Experimental competitions with the focus on pushing the boundaries of creativity
Use architecture to create different emotional states
Edition #9ideas COMPETITIONSILENT CONTEST For this competition, NO DESCRIPTION TEXT is allowed. The architecture ideas must be communicated strictly with visuals.
Only participants selected and invited by Buildner can enter these closed competitions. To be considered for future opportunities, please set up your account on Architects' Network Plus.