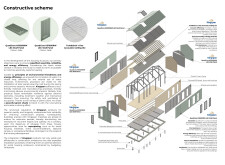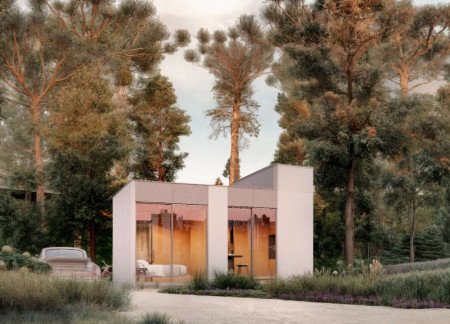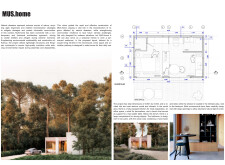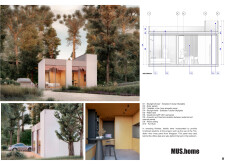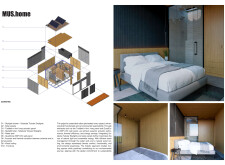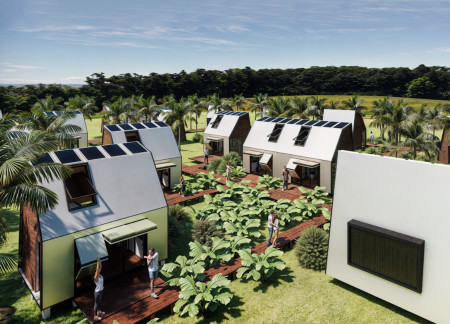
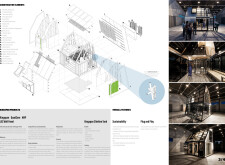
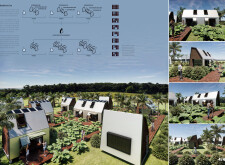
Vegetation-clad modular units constructed with energy-efficient wall panels provide adaptable living solutions that merge eco-friendly design with functional versatility.
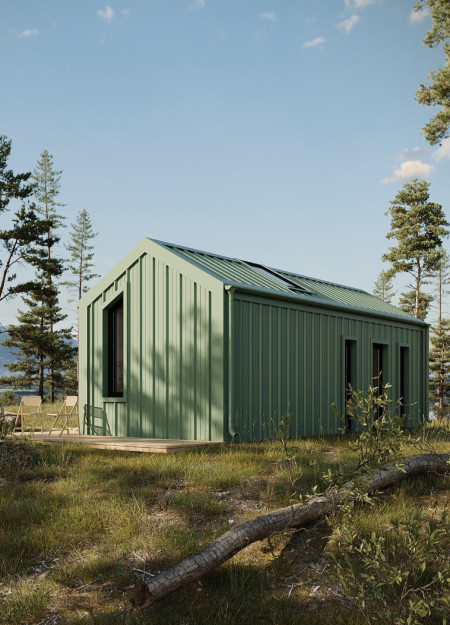
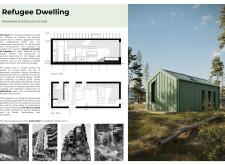
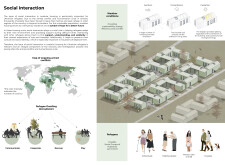
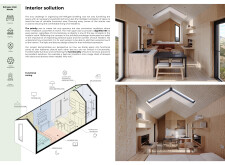
Constructed with Kingspan panels and designed for modular adaptability, this housing solution prioritizes community interaction while providing essential shelter for displaced individuals.
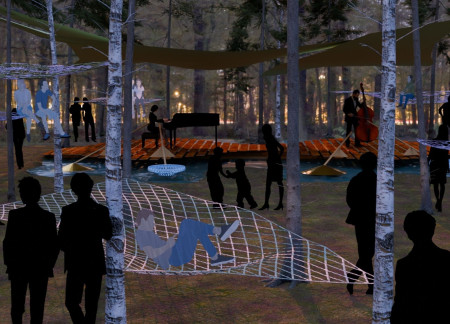
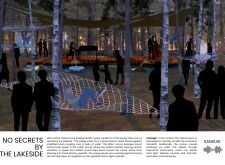
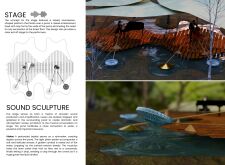
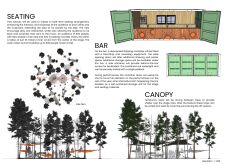
Elevated above a pond, the soundwave-inspired stage constructed from reclaimed timber and interactive sculptures transforms natural acoustics into a communal venue for immersive musical performances.
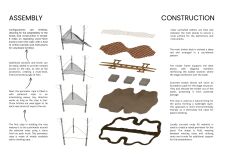
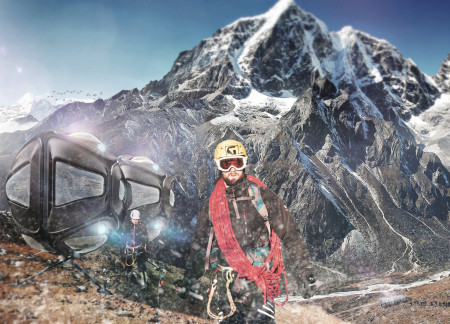
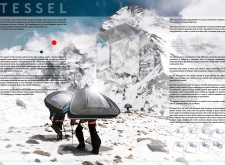
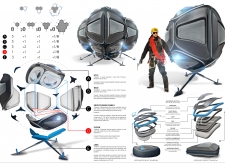
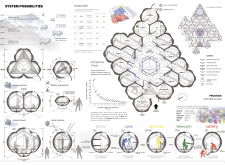
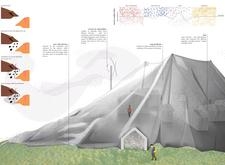
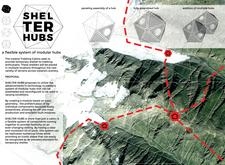
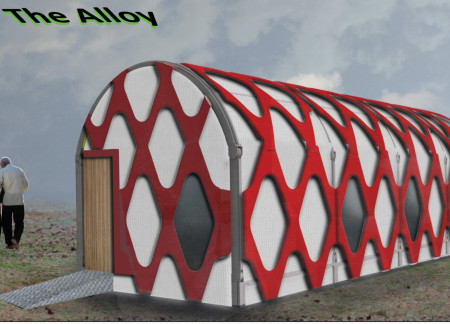
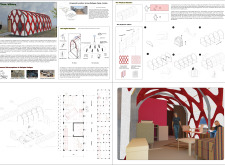
Utilizing a tessellated geometric form and lightweight composite materials, this mountain shelter offers adaptable modular living spaces designed to meet the demands of high-altitude expeditions.
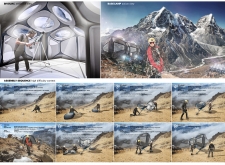
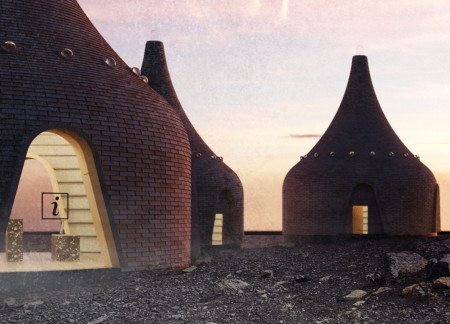
Constructed from basalt fabric and modular wooden components, this shelter integrates renewable energy solutions to provide a sustainable retreat in the Himalayas for adventurers seeking connection with nature.
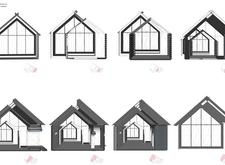
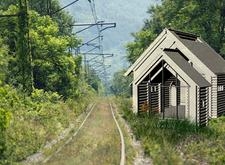
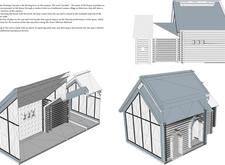
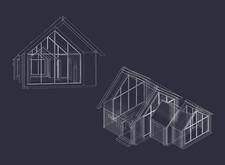
Employing charred wooden shingles and a dual-roof system, this passive solar residence utilizes thermal mass to optimize energy efficiency while maintaining a strong connection to its rural Russian context.
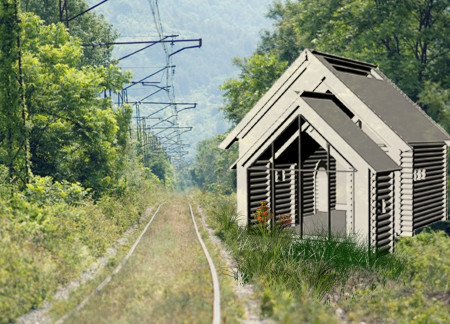
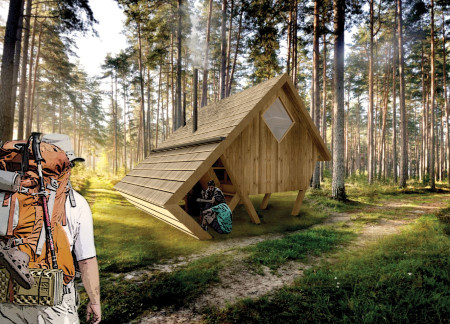
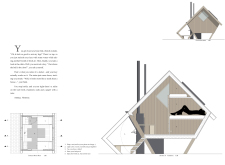
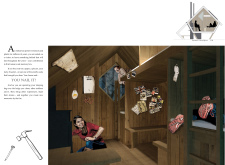
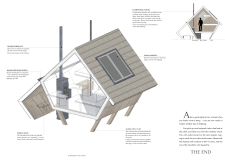
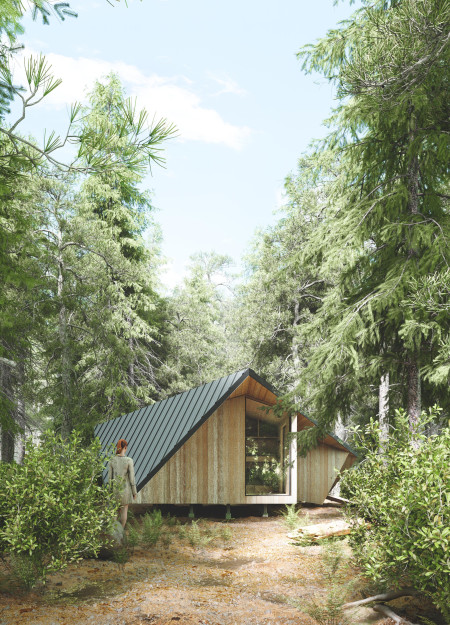
An elevated structure built with charred wooden shingles and cross-laminated timber panels seamlessly integrates into the Latvian forest, providing a communal retreat for trekkers seeking a space to connect and share experiences.
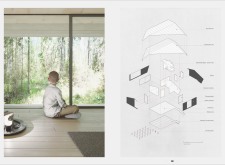
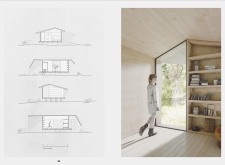
A perforated and modular cabin integrates cross-ventilation and natural light to create an unobtrusive space for meditation, fostering a deep connection with the surrounding landscape.
Napon Manopirom,Kerkpon Nilrapat,Tatiya Jearawattanasawadi
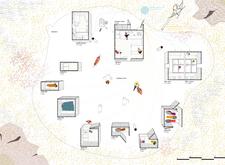
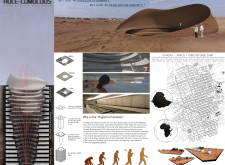
With an underground circulation system and circular forms that enhance connectivity, the design serves as a community hub addressing humanitarian needs in a refugee context.
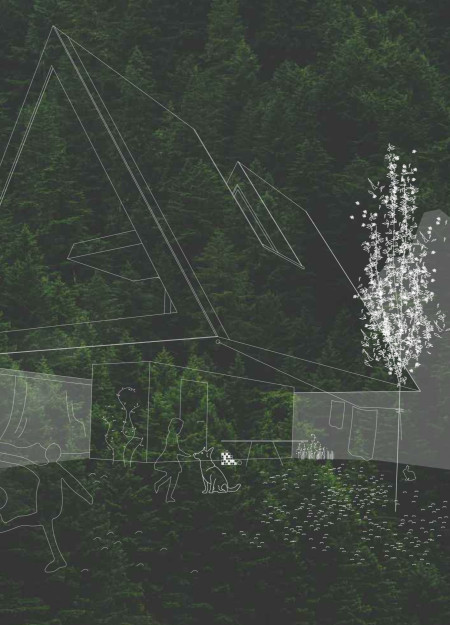
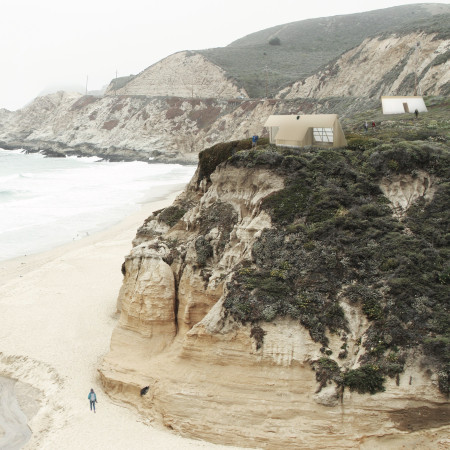
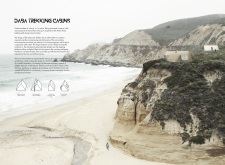
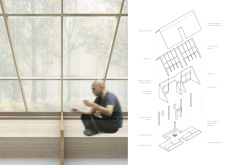
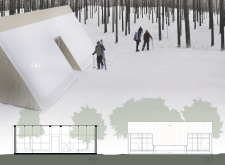
Utilizing a trapezoidal framework with triangular overhangs and a durable concrete façade, the modular camping cabin redefines compact living by integrating multifunctional spaces designed for temporary or holiday use.
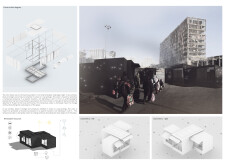
Charred wooden shingles and soundproof acoustic panels create a compact and resilient shelter designed to withstand the challenges of disaster-prone environments, offering a secure and functional living space.
Milena Zofia Pięta,Magdalena Maria Wybacz,Kamila Maria Mastalerz,Weronika Pelczyk
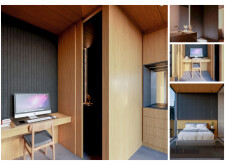
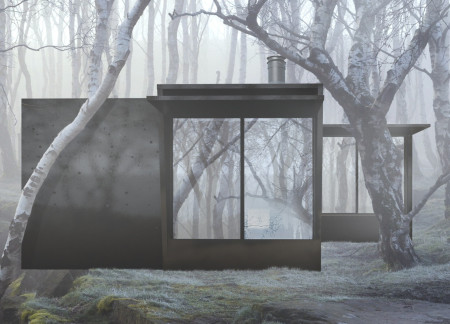
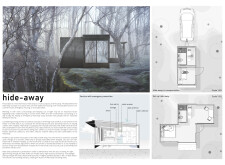
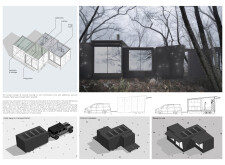
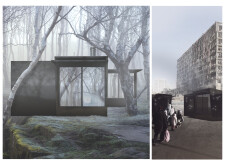
A black charred facade and modular construction approach define a compact living space that integrates seamlessly into its natural surroundings, offering a versatile solution for emergency shelter or retreat.
Stanislav Shchetinin,Glib Khmelnytskyi,Dmytro Novikov
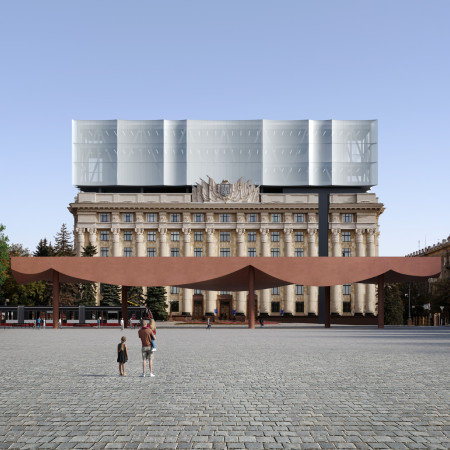
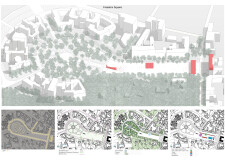
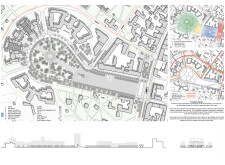
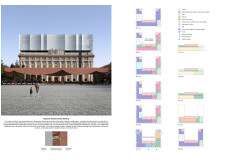
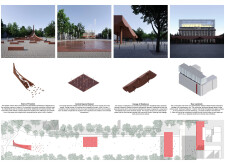
Located at the heart of Kharkiv, Ukraine, the intervention addresses the evolving civic and social functions of a major public square. Through deliberate spatial and material strategies, the work reflects both contemporary urban needs and historical continuity.
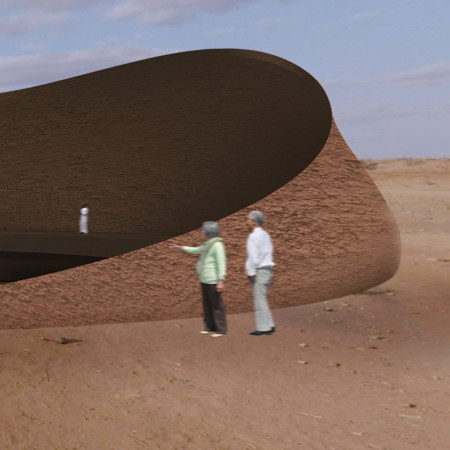
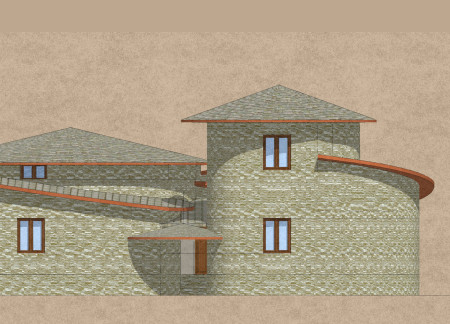
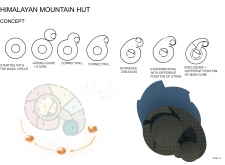
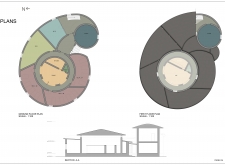
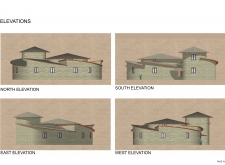
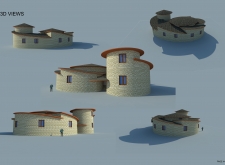
Nestled in the Himalayas, the circular shelter employs local stone and timber materials to create an efficient and durable retreat for trekkers, emphasizing sustainable design and communal living.
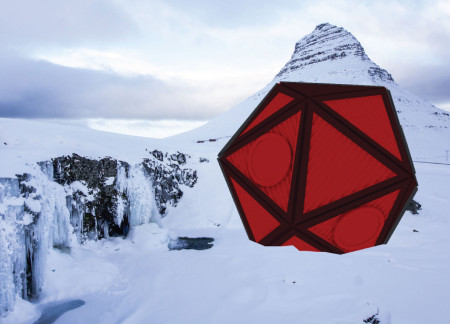
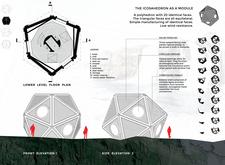
Constructed with a distinctive icosahedral shape and clad in corrugated metal, these modular cabins harness solar energy to provide sustainable shelter for trekkers navigating Iceland’s rugged landscapes.
Combining translucent polycarbonate with traditional wood, these cabins create a seamless connection to nature while providing essential shelter for hikers along Latvia's Amber Road trekking path.
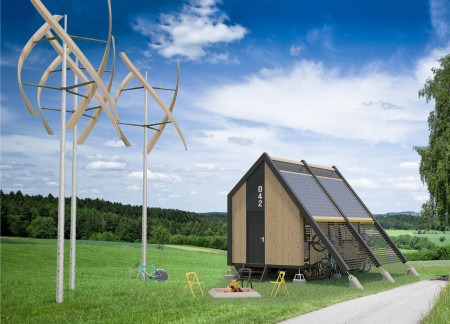
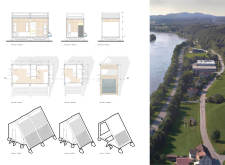
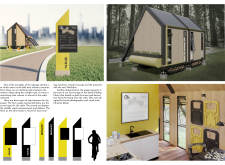
Constructed with Cross Laminated Timber and designed to optimize rainwater harvesting, the modular cabins provide well-equipped shelter for traveling cyclists in various landscapes.
Constructed from modular aluminum and covered in CNC knitted textiles, the housing units provide flexible and sustainable living spaces for refugee families adapting to long-term displacement.
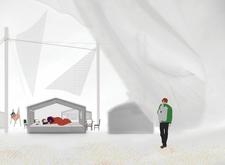
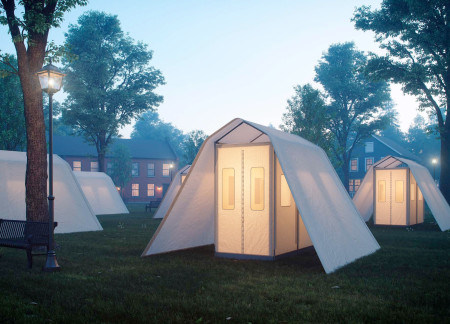
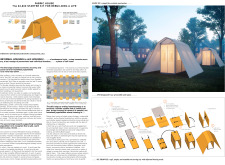
Constructed with fire-retardant canvas and non-slip flooring, these mobile shelters provide safe and adaptable housing solutions for communities facing homelessness.
Constructed from timber with a focus on textile finishes and equipped with geothermal heating, the structures provide functional spaces that embrace a philosophy of impermanence and connection to the natural environment.
Light-colored sand and pinkish hues define an educational facility that merges porous walls with the natural landscape of a wetland, promoting biodiversity while enhancing visitor engagement.
Incorporating traditional azulejos and sustainable photovoltaic panels, the facility fosters community interaction among elderly residents through thoughtfully designed spaces that blend functionality with regional cultural elements.
This residential complex is designed to enhance active ageing to support its elderly residents. It prioritizes autonomy and community engagement, offering a unique blend of individual living spaces and communal areas.
Located within a uniform residential landscape in the United Arab Emirates, the design introduces a contemporary response to the region’s repetitive built environment. It proposes a modular residential typology that accommodates changing household needs while engaging with its environmental and social context.
Shiyen Wu,Jun-han Huang,Pei-shan Chen,Chun-teng Lin
Constructed with charred wooden shingles and enhanced by biophilic green walls, the design integrates residential and commercial spaces to promote community interaction within an urban setting.
Repurposed oil rigs form the foundation for a resilient water-based community, integrating fish farms and urban agriculture to create a sustainable habitat for future residents.
The project is a wellness retreat that brings together yoga, meditation, and communal living through an architecture focused on minimal environmental impact. Using ecologically responsible materials and passive design strategies, it fosters a balanced relationship between daily life and the surrounding natural landscape.
Positioned between the Baltic Sea and the Jaunupes River, the Pilgrimage Yoga House is a multifunctional space designed for yoga, meditation, and communal gathering. The project combines sustainable construction with a strong sensitivity to its landscape and users, offering a setting that supports both individual reflection and shared experience.
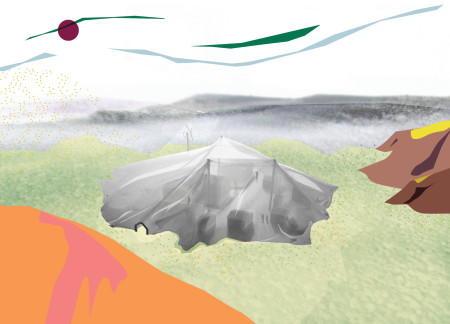
Use architecture to create different emotional states
Edition #9ideas COMPETITIONSILENT CONTEST For this competition, NO DESCRIPTION TEXT is allowed. The architecture ideas must be communicated strictly with visuals.
Prize Monetary award
Eligibility Open to all
Advance registration deadline 12 November 2026
Open architecture competitions
Closest deadline first
Project competitions first
Selected winning projects have the potential to be constructed
Ideas competitions
Experimental competitions with the focus on pushing the boundaries of creativity
Use architecture to create different emotional states
Edition #9ideas COMPETITIONSILENT CONTEST For this competition, NO DESCRIPTION TEXT is allowed. The architecture ideas must be communicated strictly with visuals.
Only participants selected and invited by Buildner can enter these closed competitions. To be considered for future opportunities, please set up your account on Architects' Network Plus.