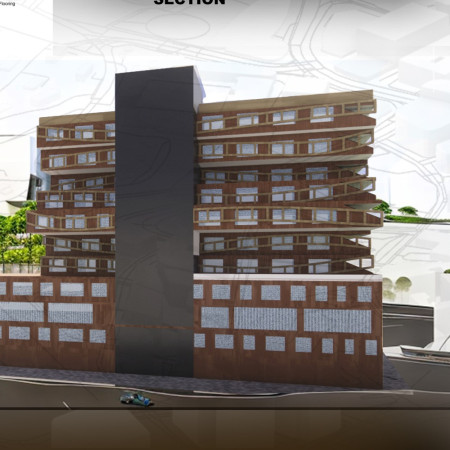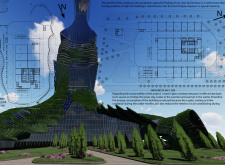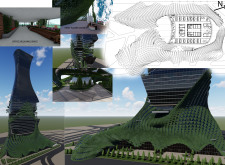
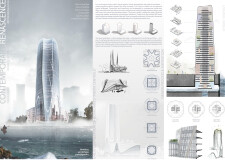
Combining vertical farming with a dynamic glass facade and natural stone, this mixed-use urban tower enhances community interaction while providing essential residential and commercial spaces.
Alexander Frehse,Mieke Haase,Aleksandar Stojakovic
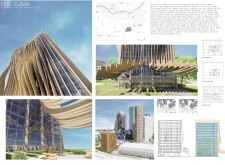
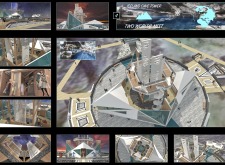
Defined by its verticality and geometric complexity, the structure invites users to engage with their surroundings through thoughtful observation while serving as an urban public space.
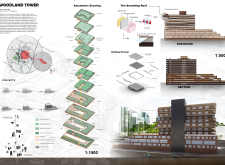
The Breathing Roof captures wind energy while the timber structure prioritizes sustainability, creating a vibrant mixed-use environment that combines hospitality, retail, and recreation in Singapore.
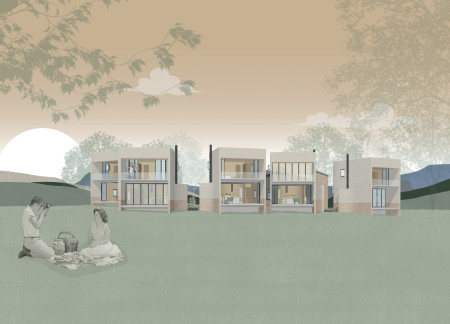
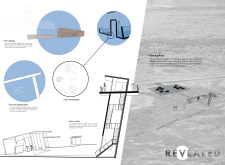
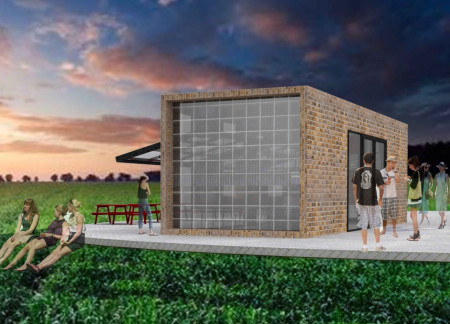
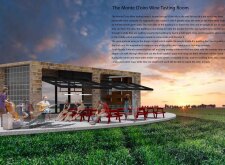
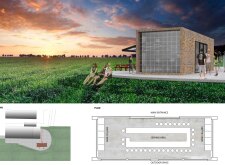
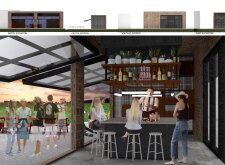
Repurposed masonry supports a communal building with expansive glazing and a green roof, framing a gathering space for wine enthusiasts in a small village setting.
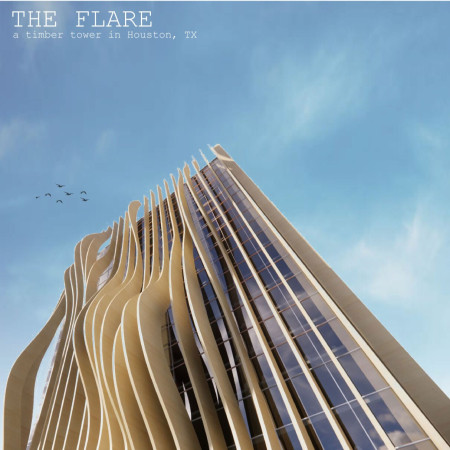
An elaborate glulam canopy frames the entrance of a mass timber tower in downtown Houston, seamlessly integrating urban functionality with natural elements to create a dynamic office environment.
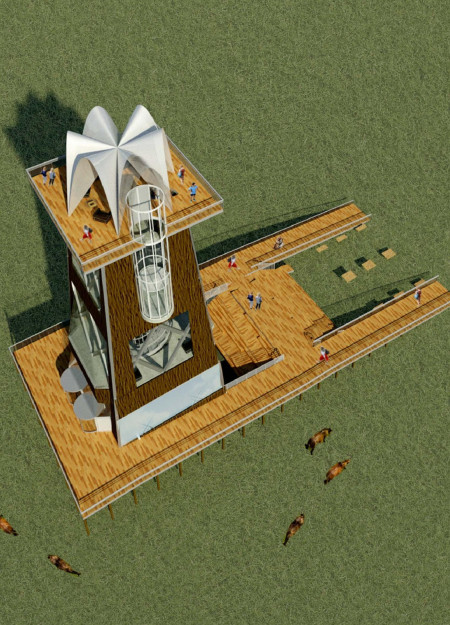
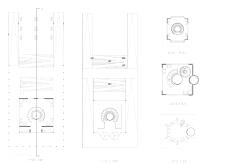
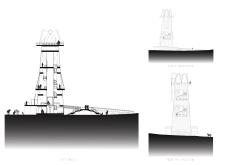
With glass floors that extend outward and a structure clad in wood, the design provides a 360-degree view of the North Vidzeme Biosphere Reserve, serving as a public observation tower for visitors to engage with the rare Latvian Ardennes horses.
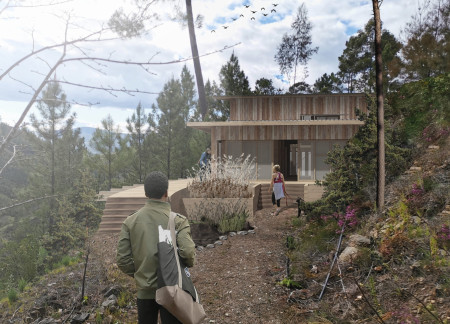
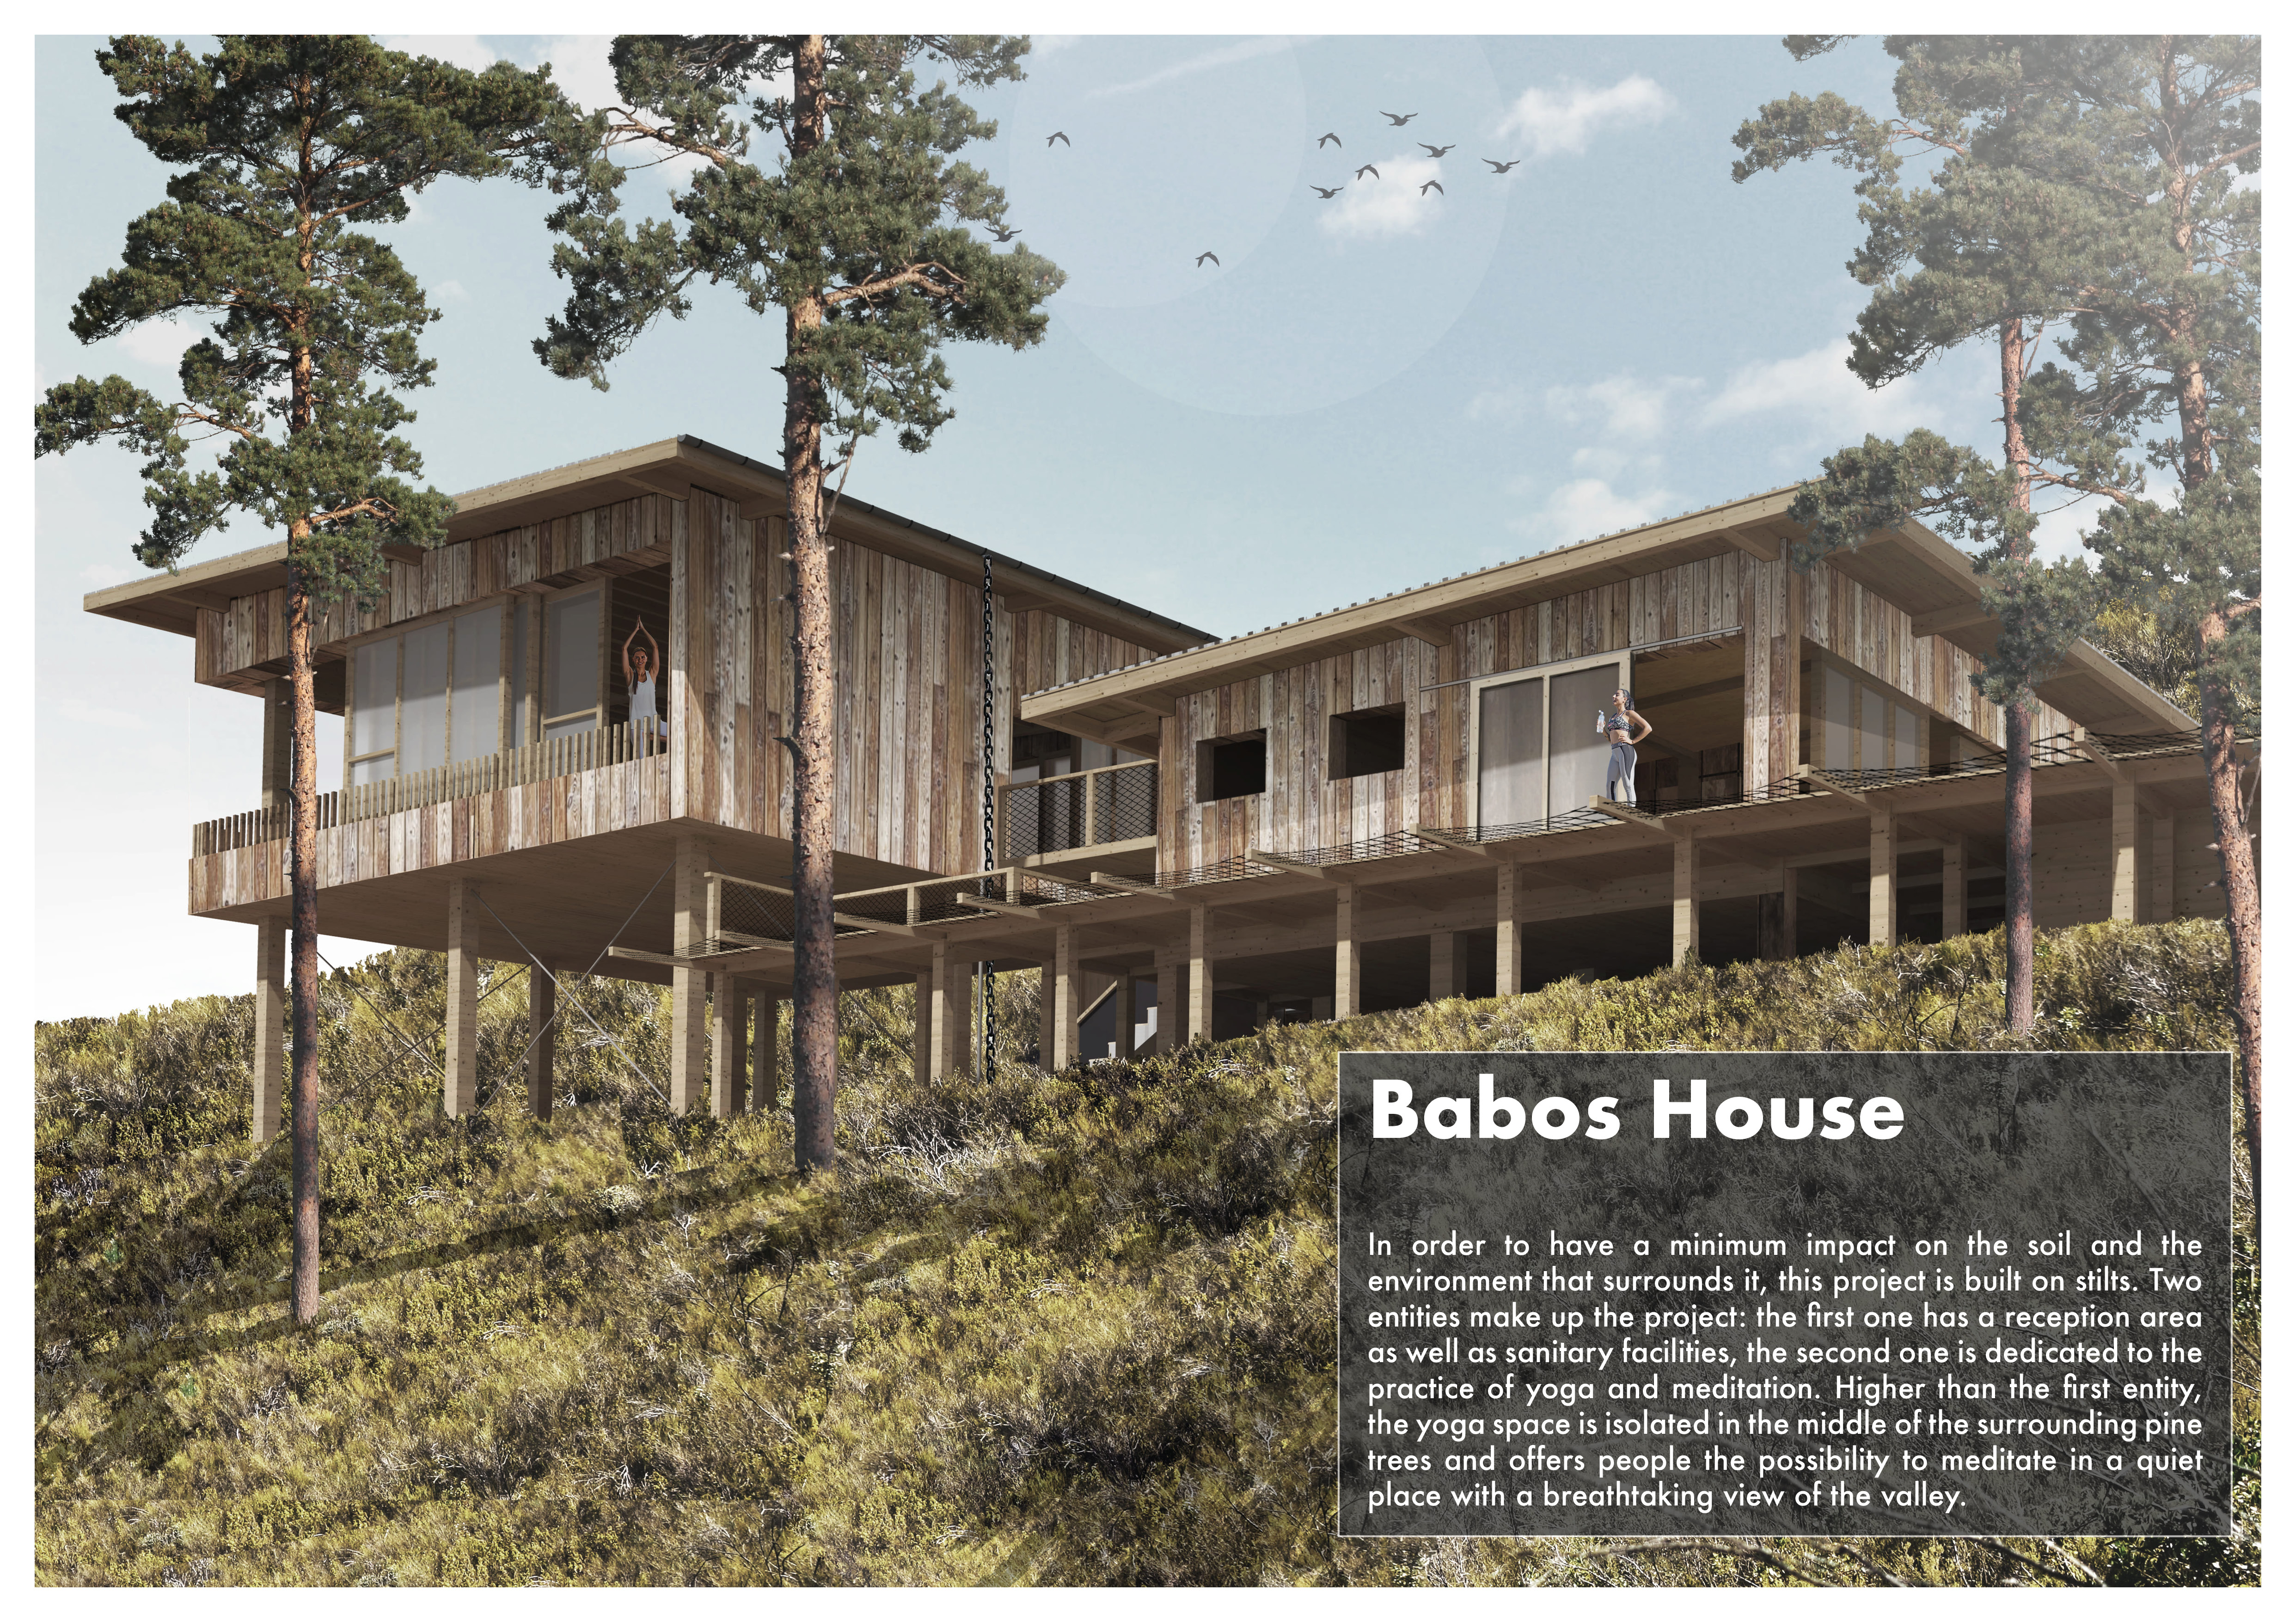
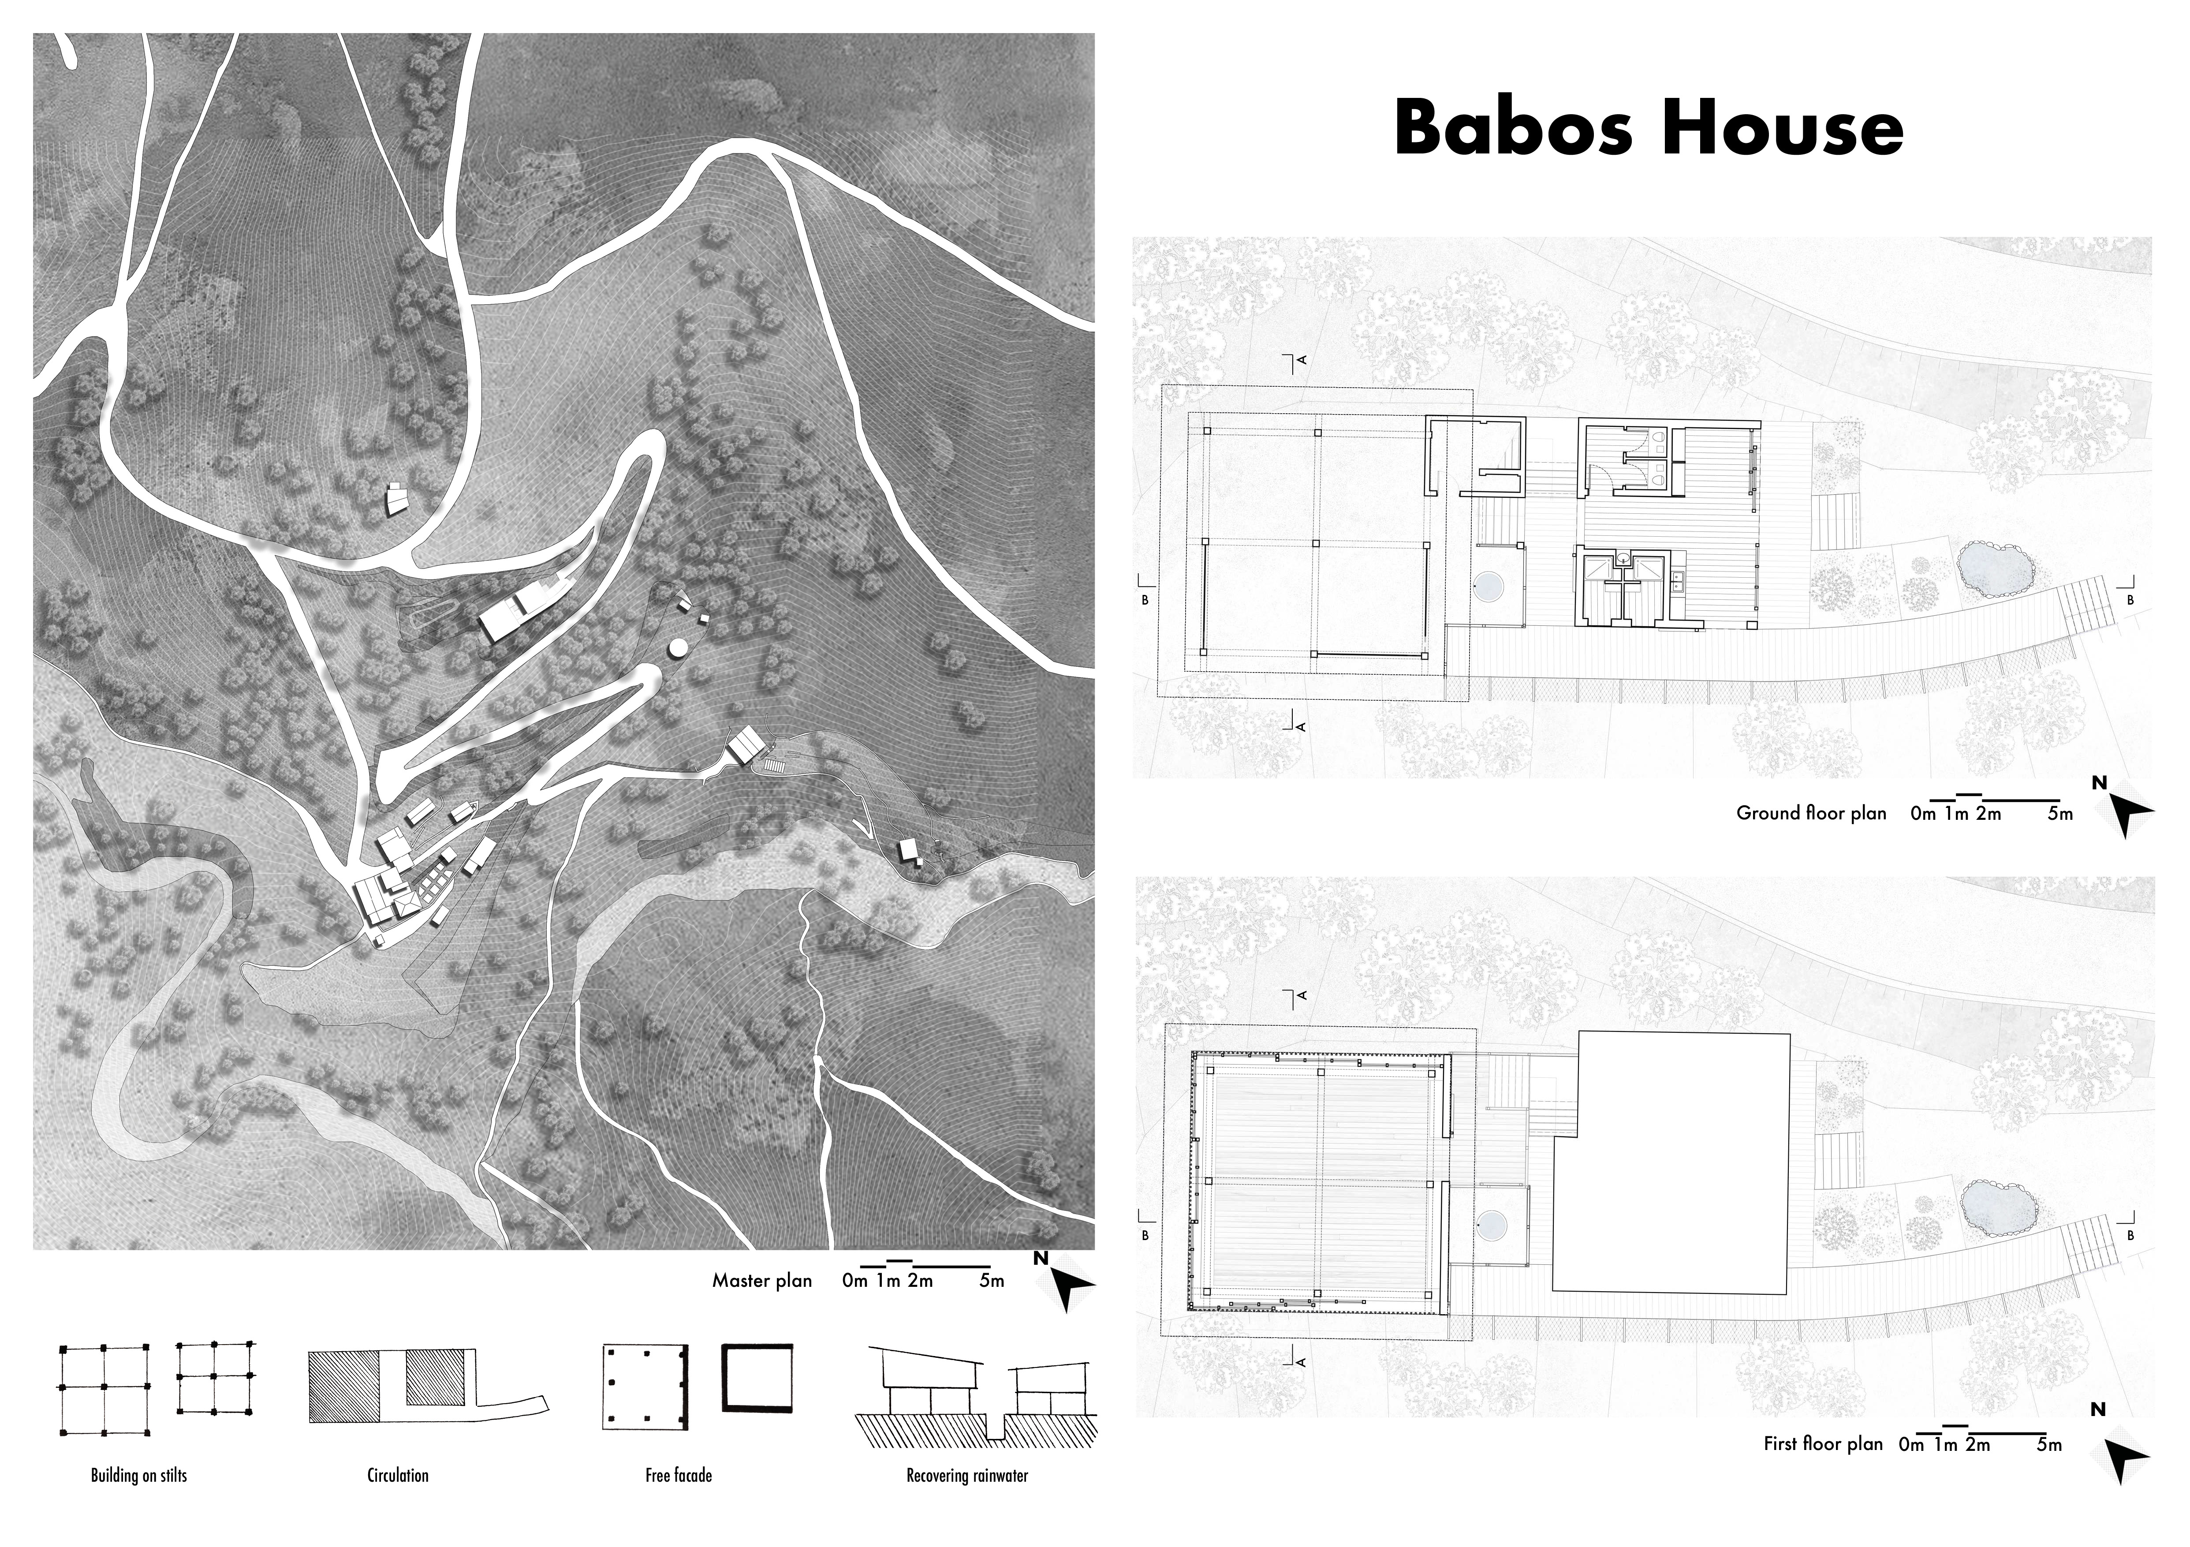
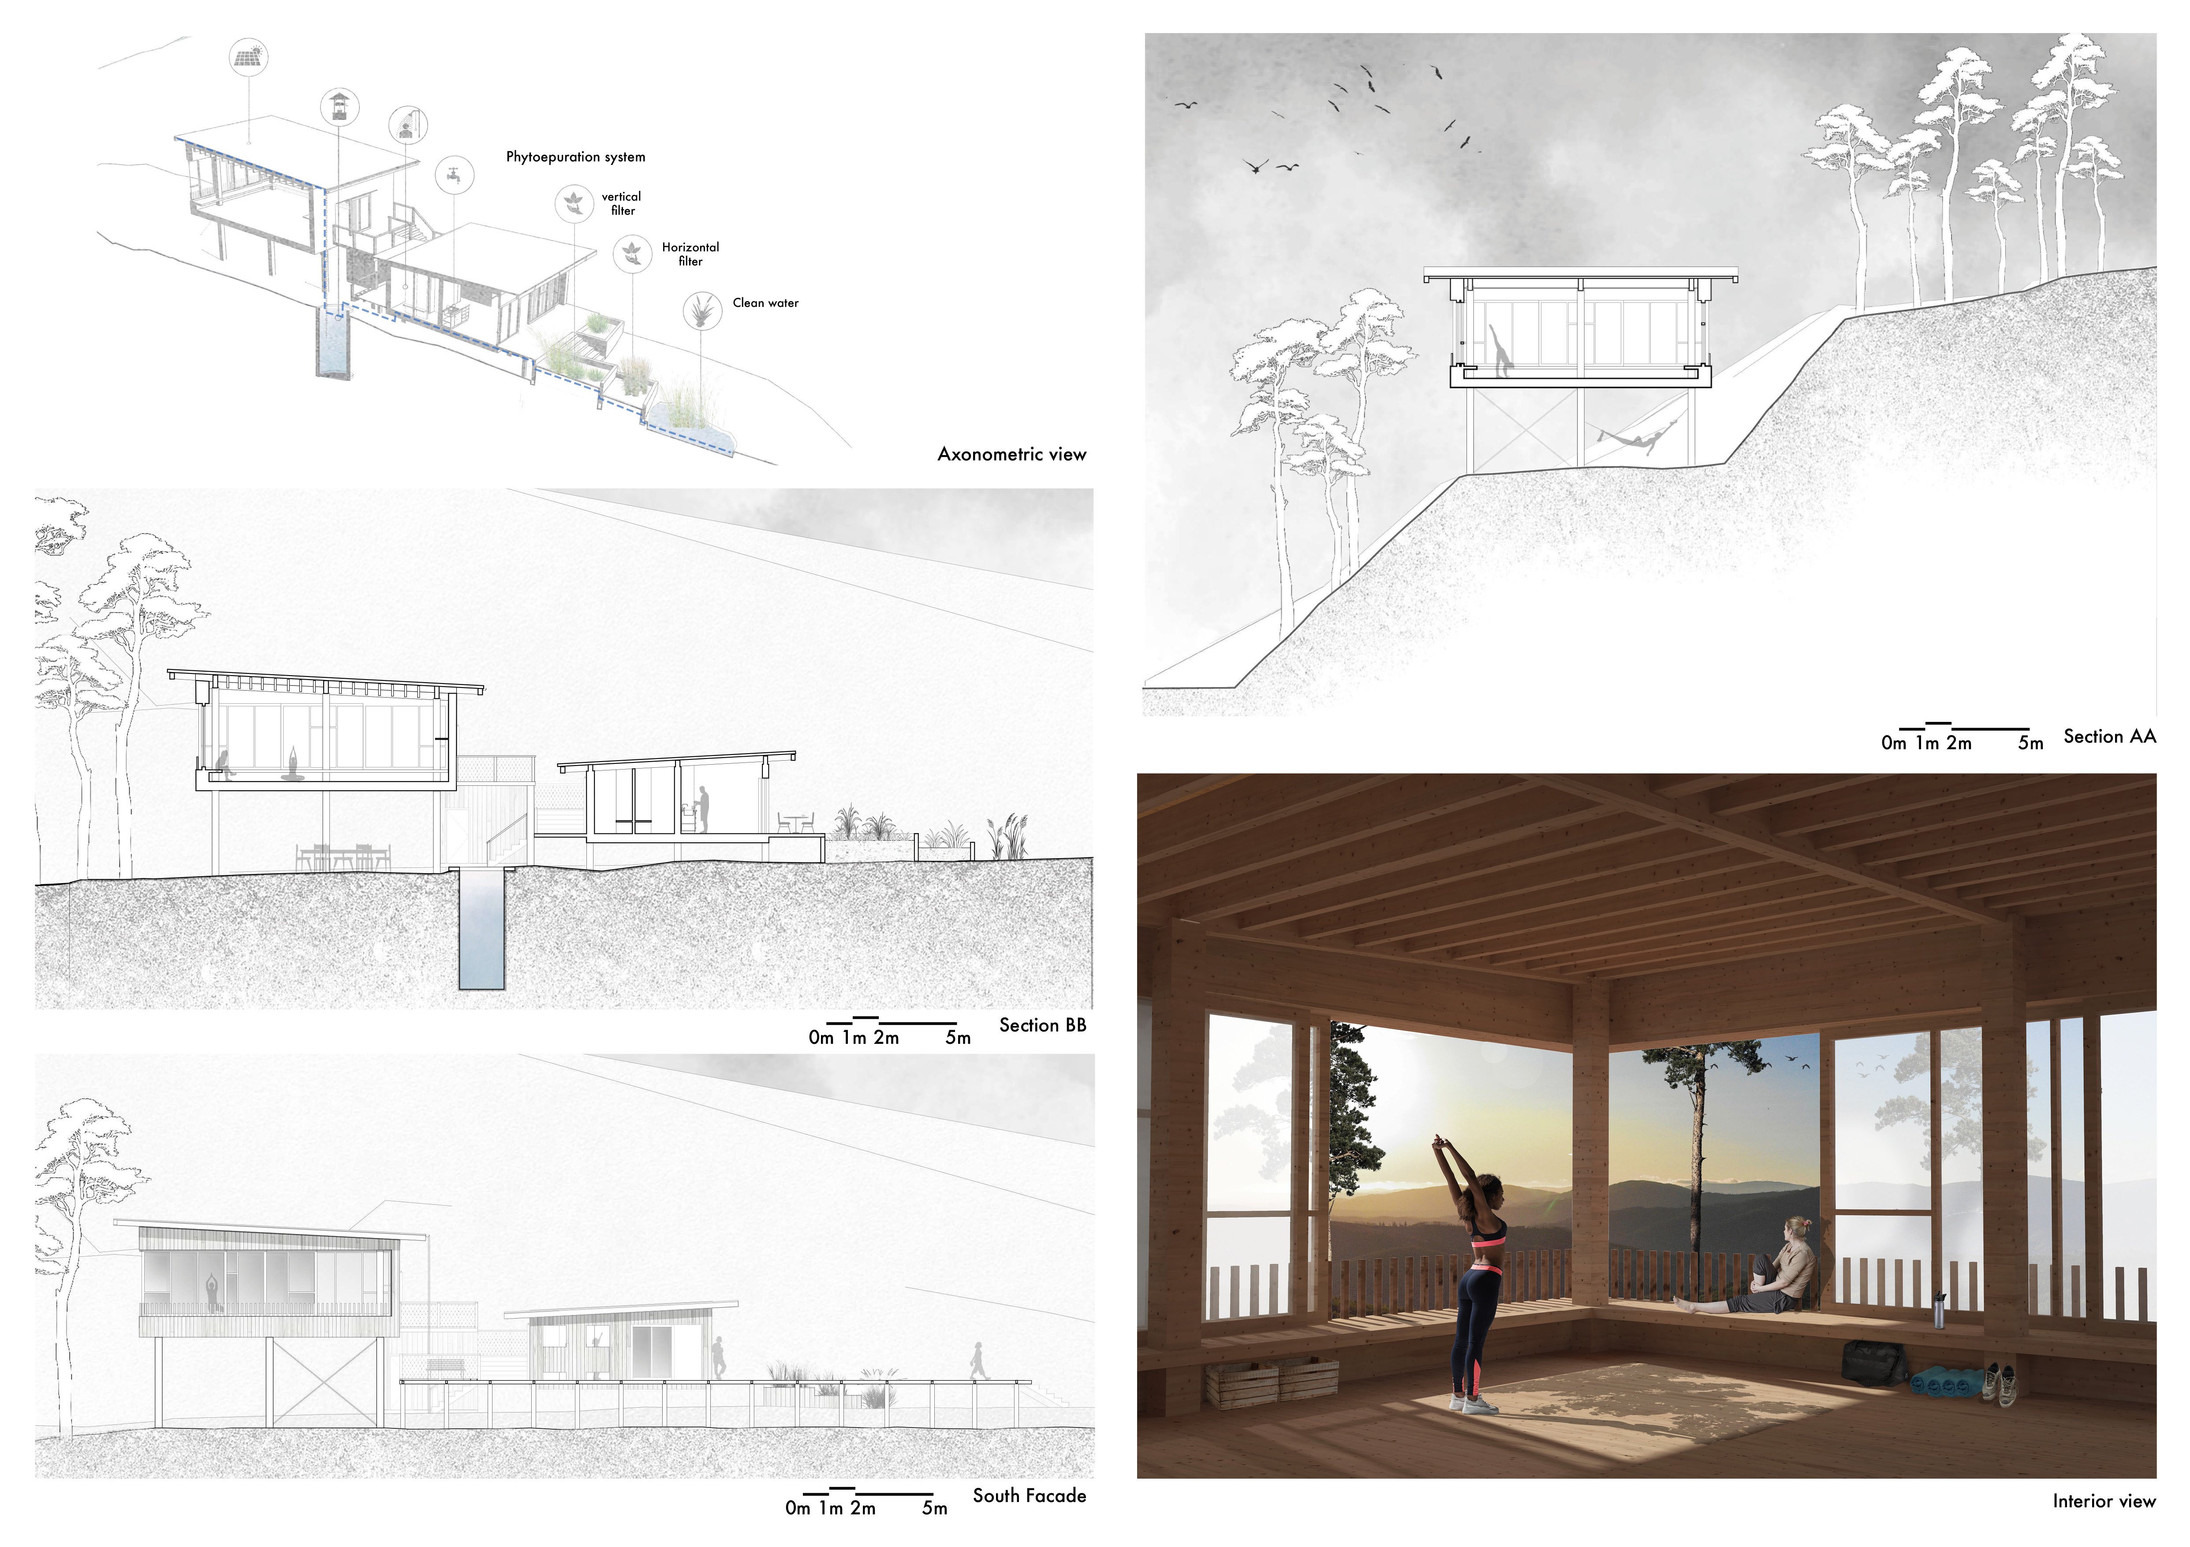
Elevated on stilts and integrated into a natural landscape of pine trees, the design incorporates a rainwater recovery system, providing a serene space for yoga and meditation.
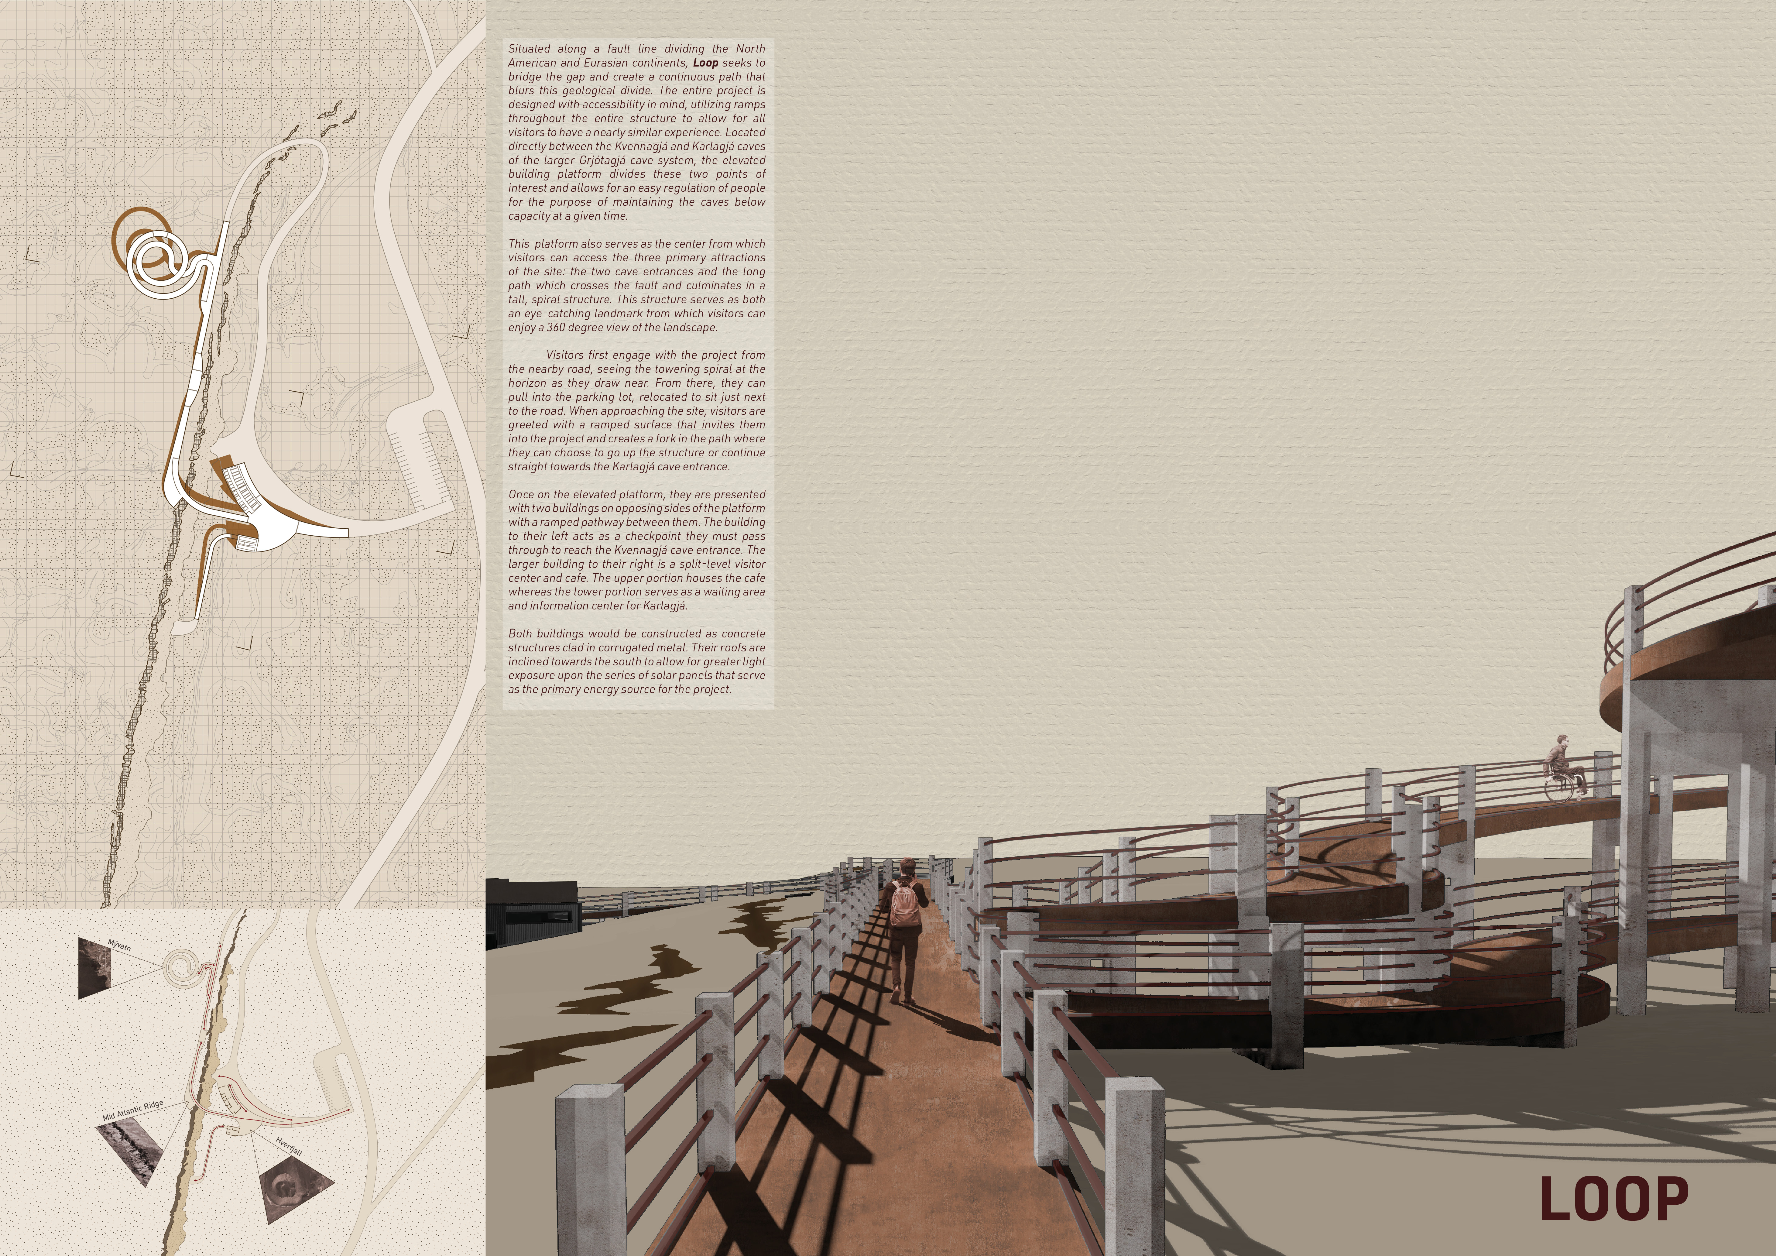
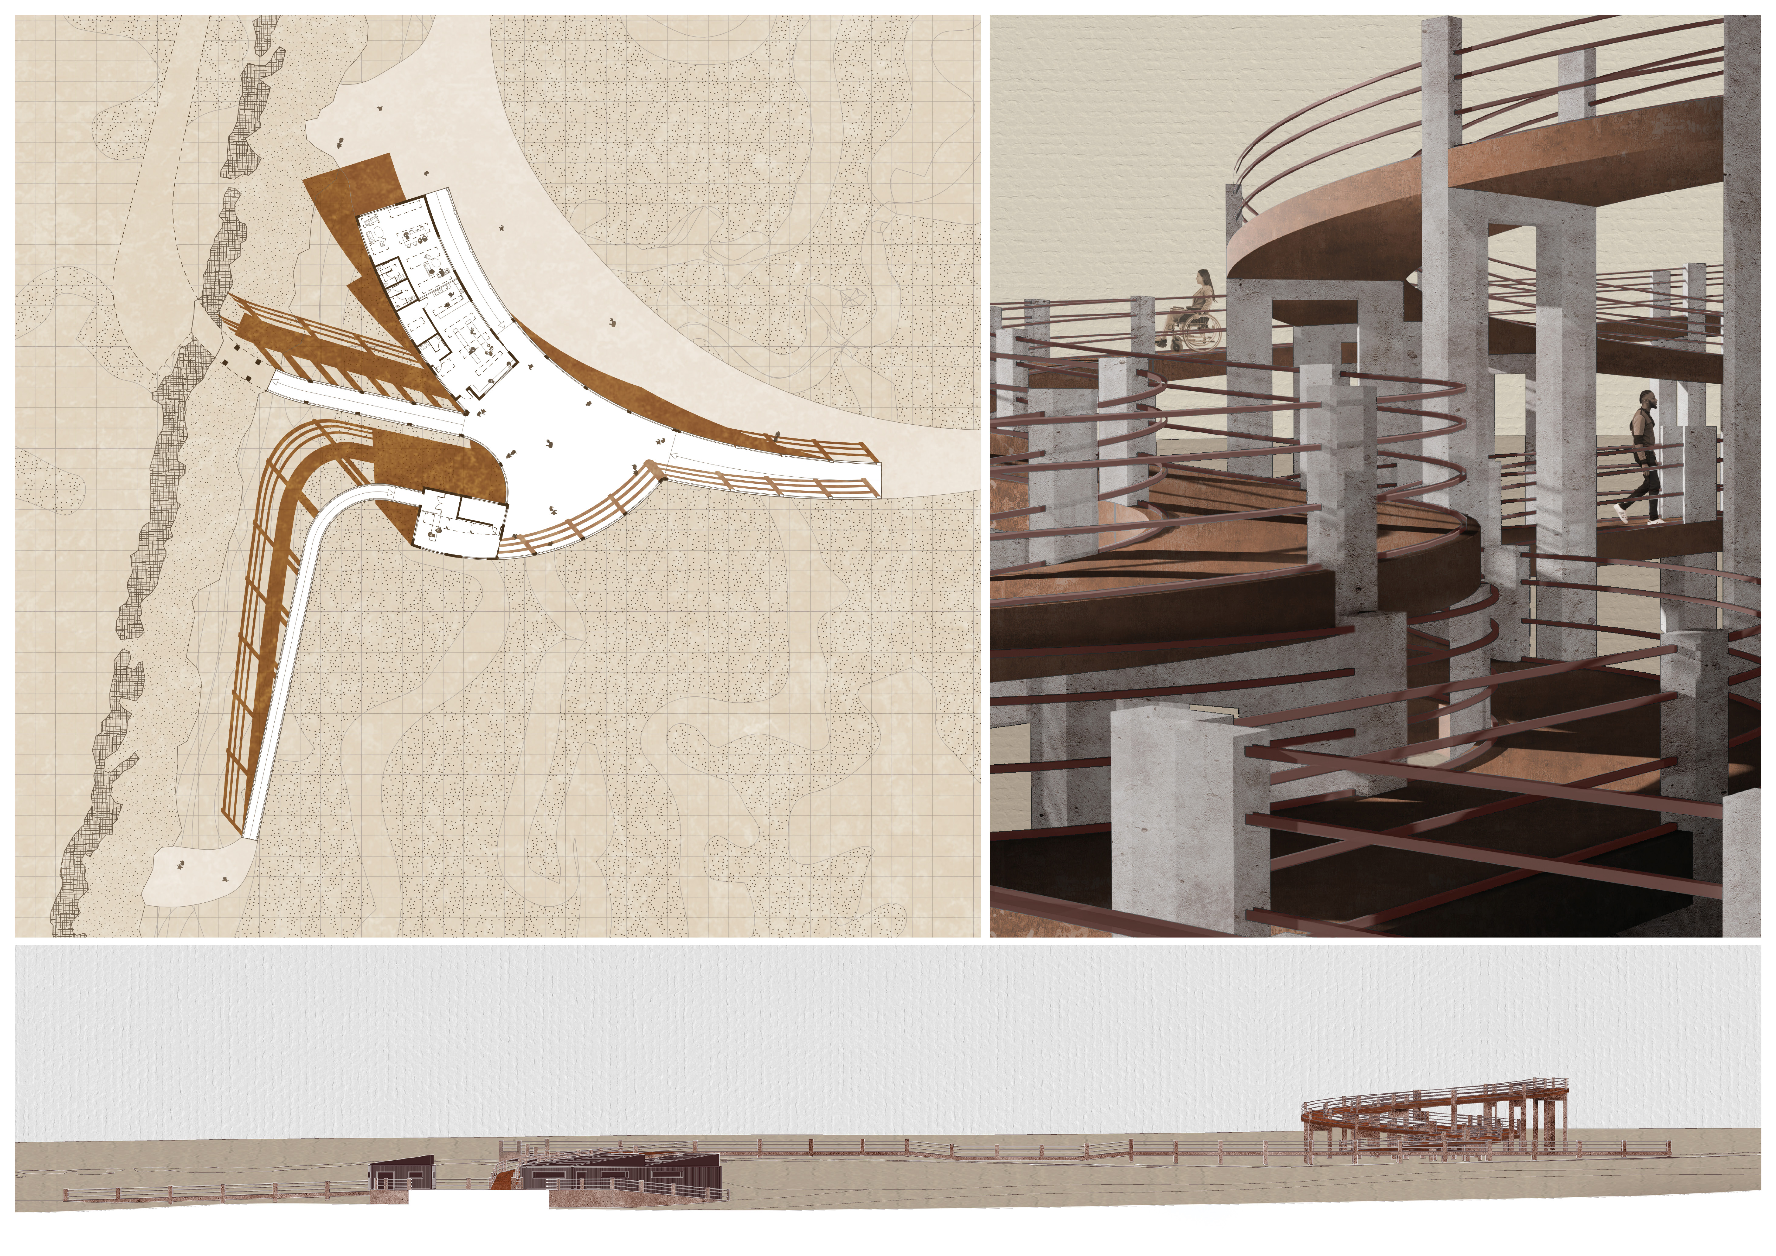
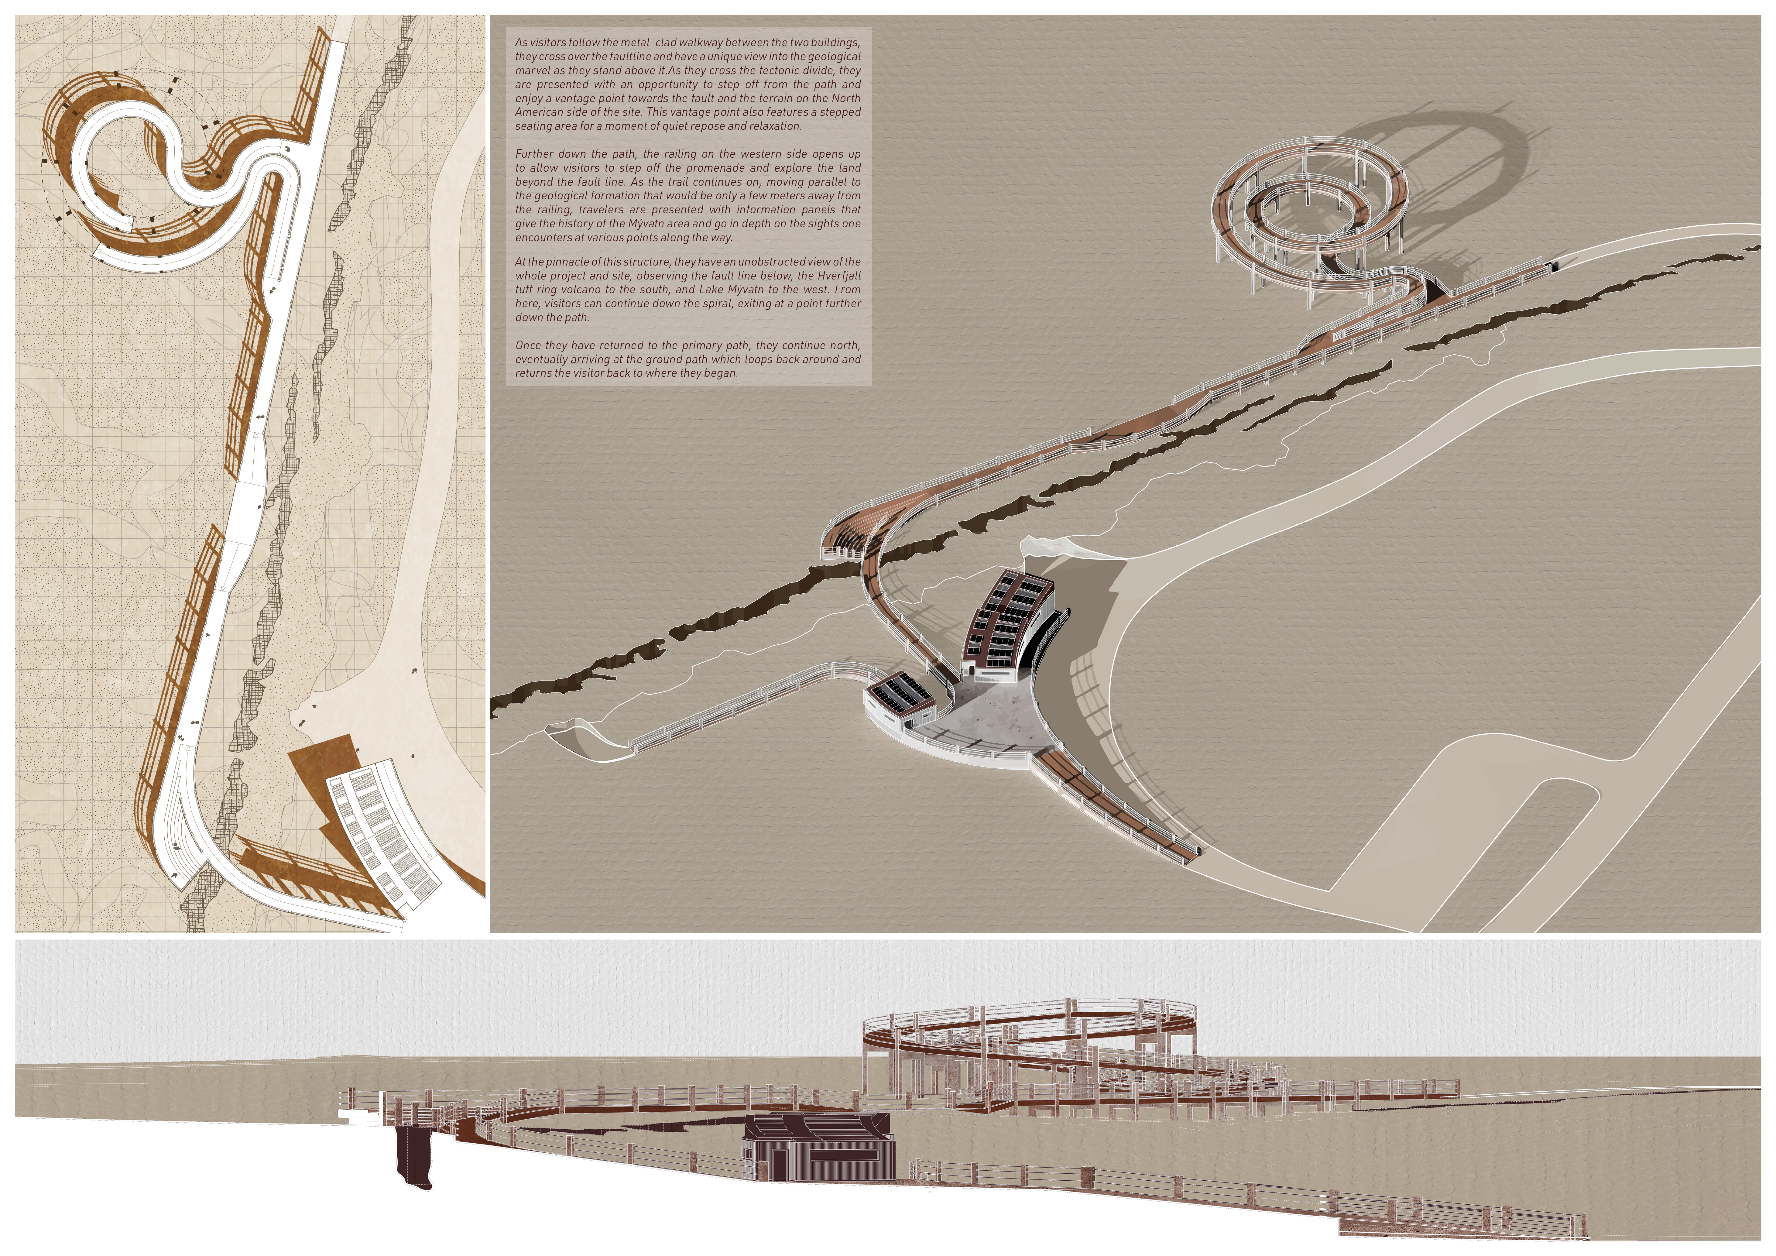
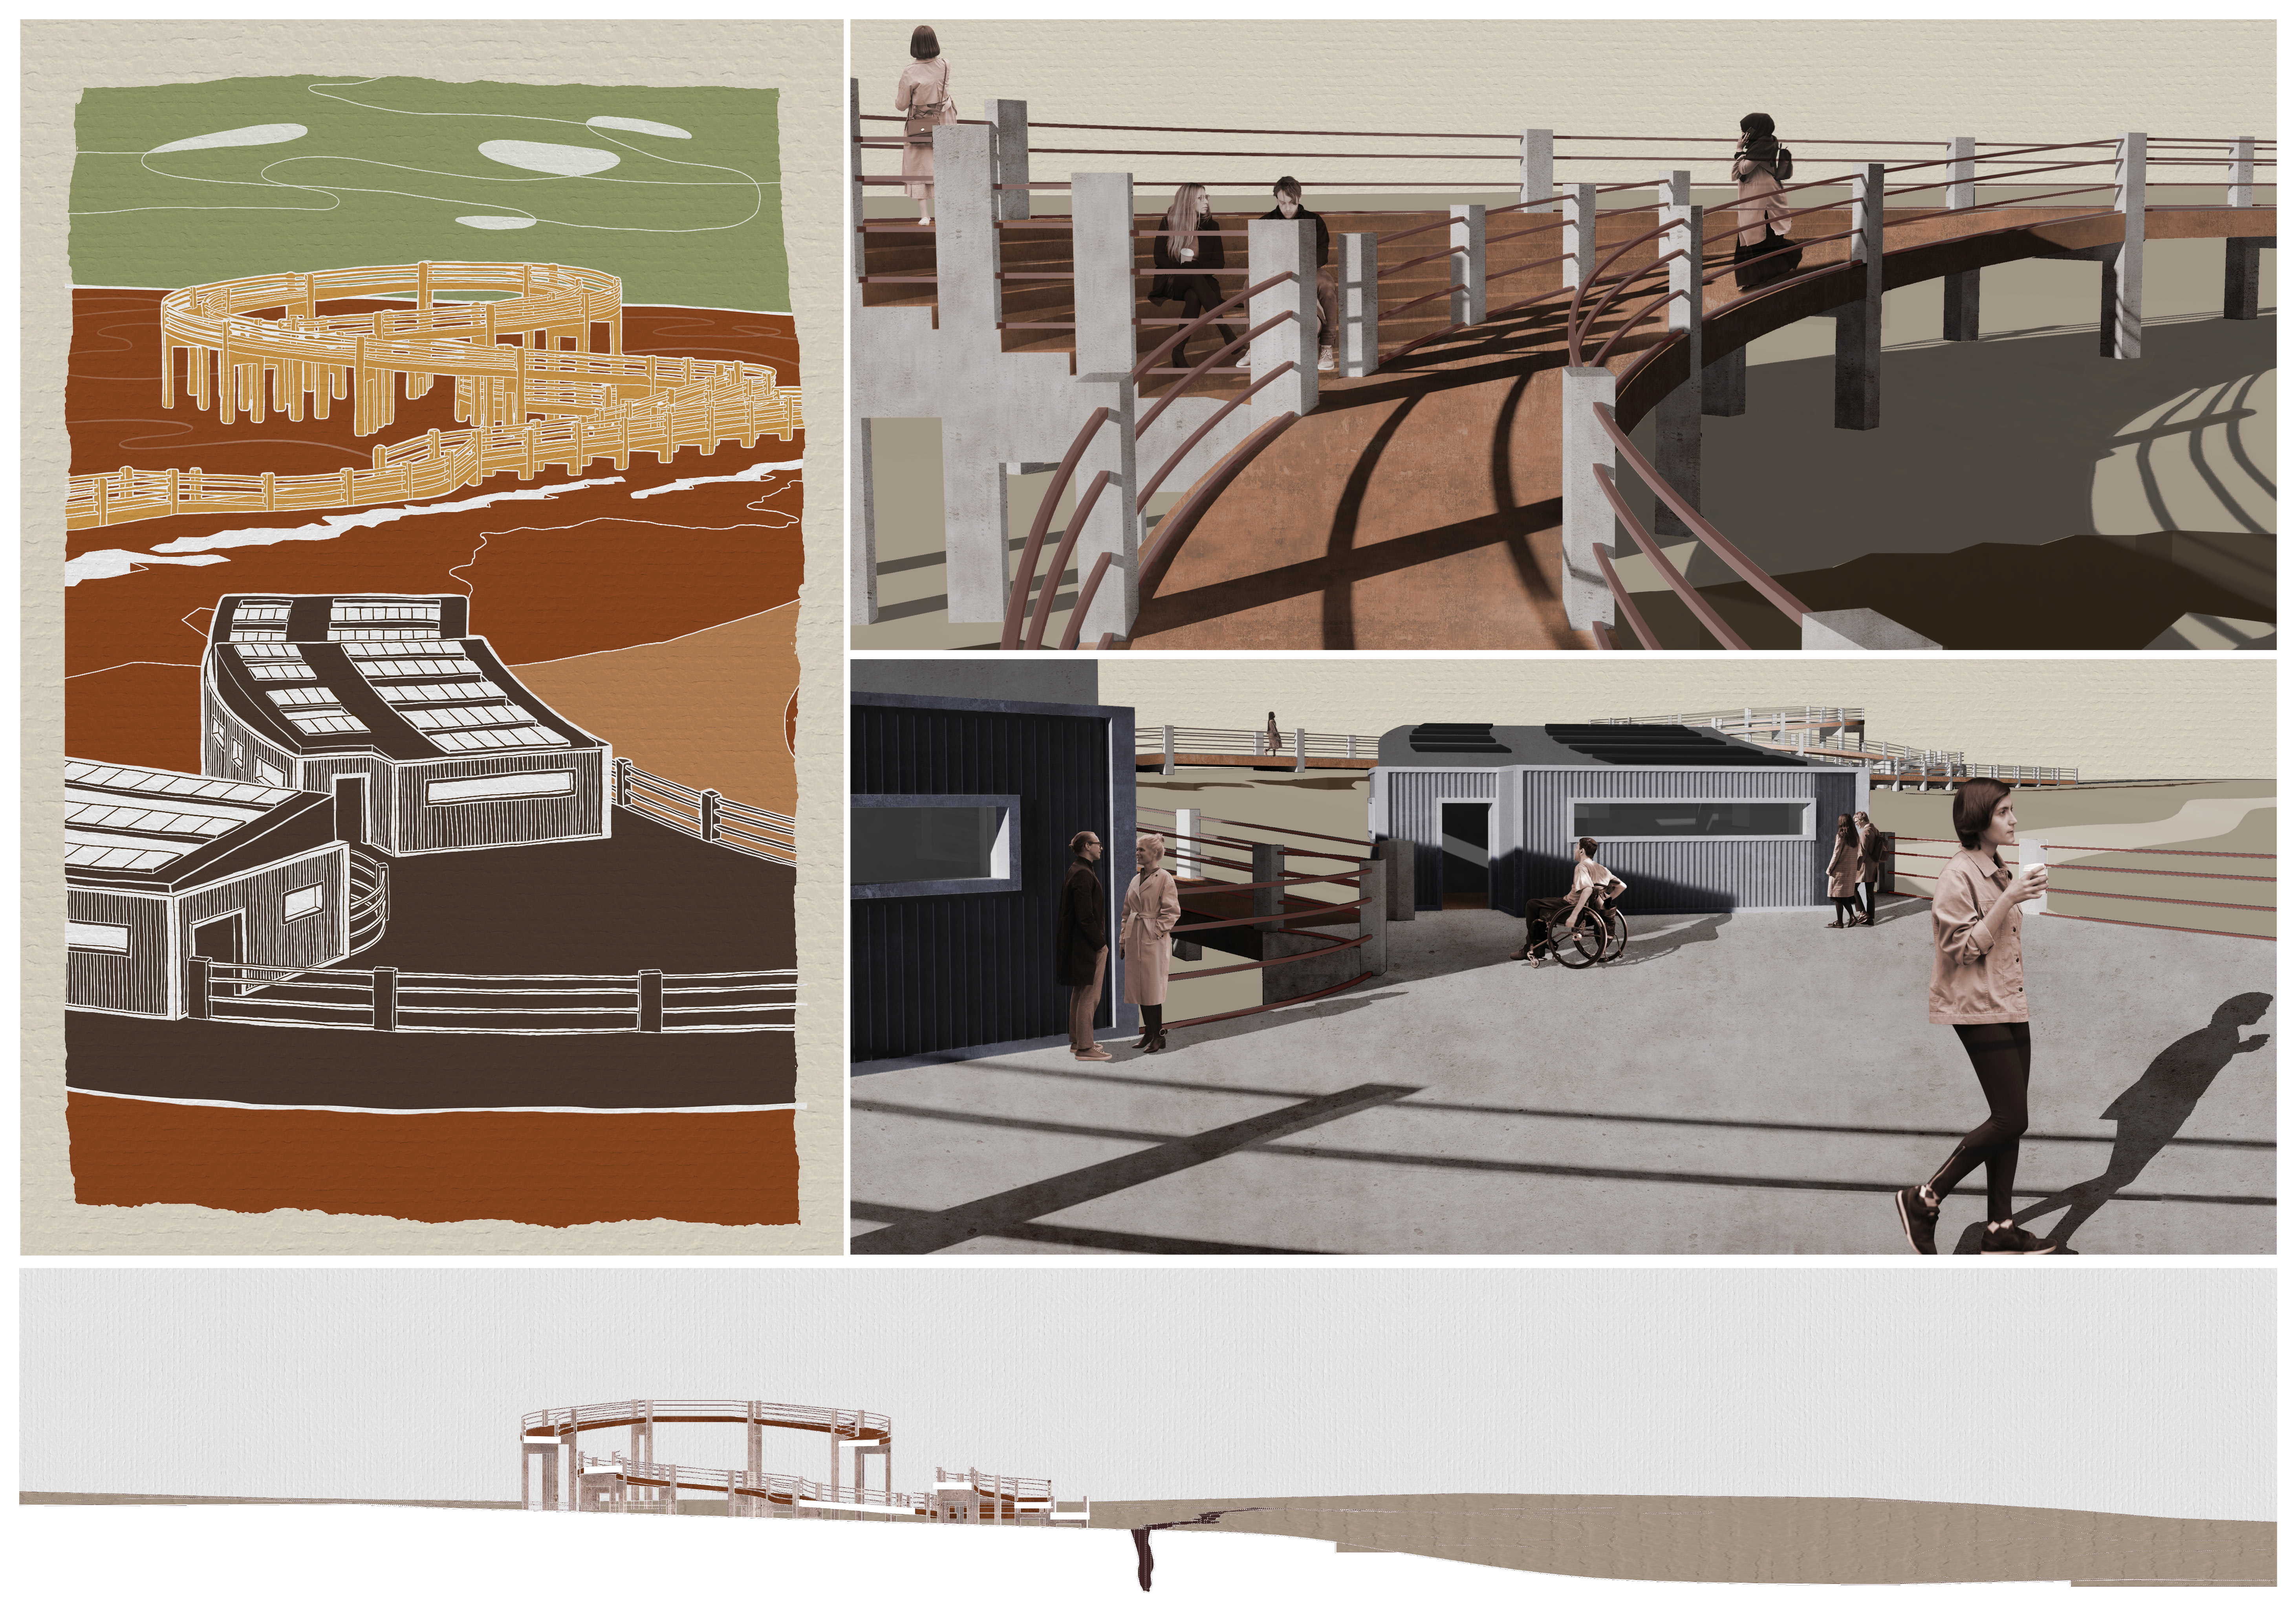
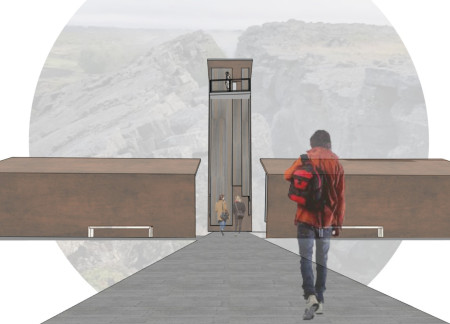
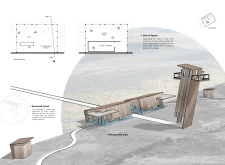
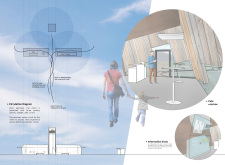
Positioned along a geological fault line, the elevated platform combines a spiral viewpoint and corrugated metal structures to create an inclusive visitor center that educates guests about the unique geological features of the Mývatn area.
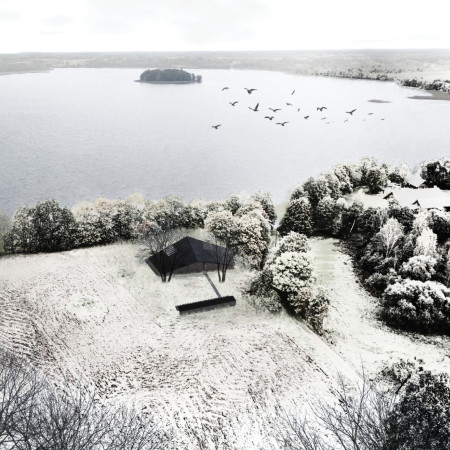
The charred wood facade complements expansive lake views while the thoughtfully arranged spaces support artistic living and working in a tranquil rural setting.
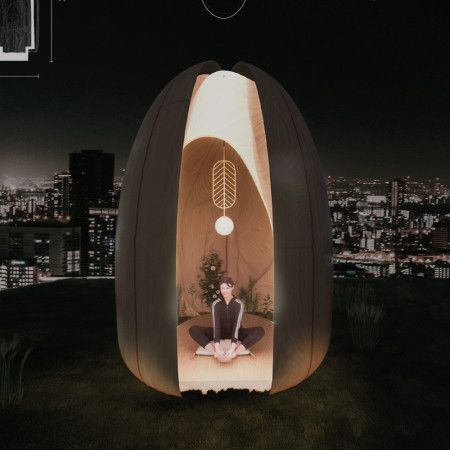
A series of personal pods crafted from cross-laminated timber, surrounded by indoor gardens, offer quiet retreats atop Tokyo's rooftops, enhancing well-being through a direct connection to nature.
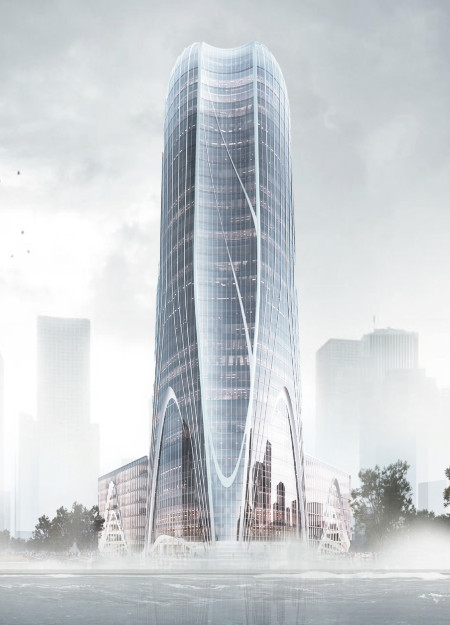
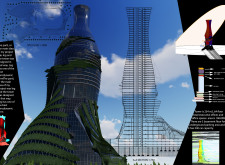
The aerodynamic form of a mixed-use tower, enhanced by energy-efficient e-glass, integrates retail and office spaces while harmonizing with the surrounding urban landscape.
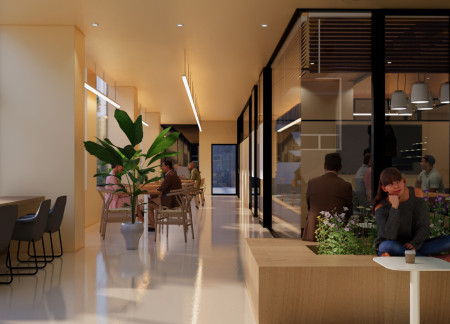
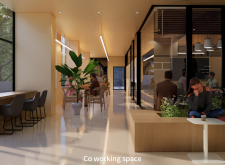
Tall trees surround an urban workspace designed to promote well-being and productivity, bridging the gap between nature and daily professional life in the heart of Busan.
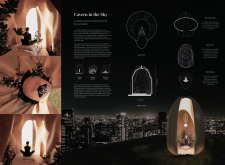
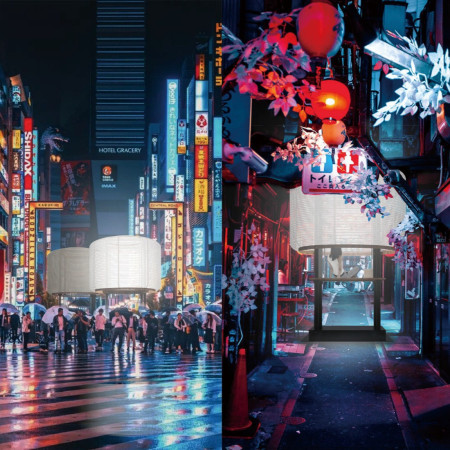
Constructed with a bamboo-lattice framework and enveloped in recycled Tyvek, the meditation lantern provides a serene retreat that enhances the urban landscape through thoughtful design and sustainable materials.
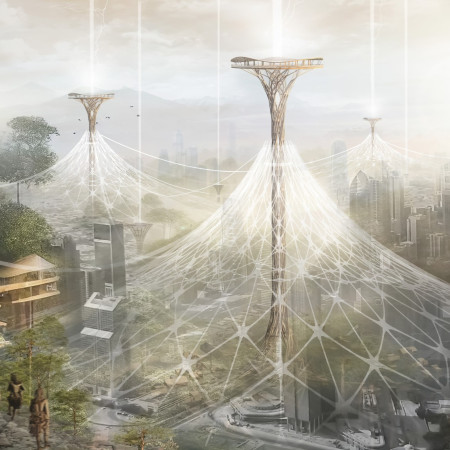
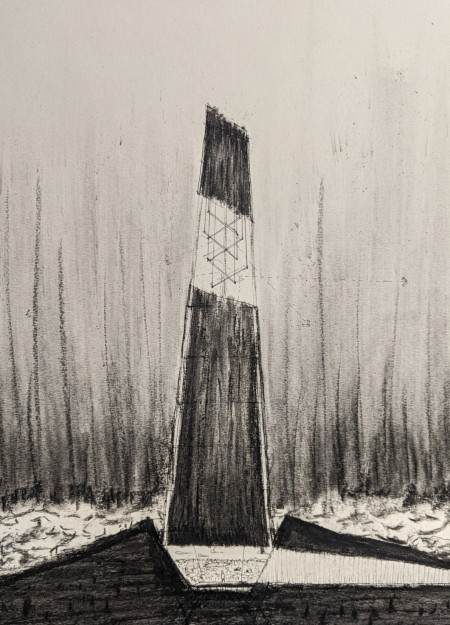
Drawing inspiration from the Korowai culture, the design utilizes a towering treehouse structure to promote conservation awareness in the rapidly diminishing rainforest of Papua, serving as both an educational hub and a cultural landmark.
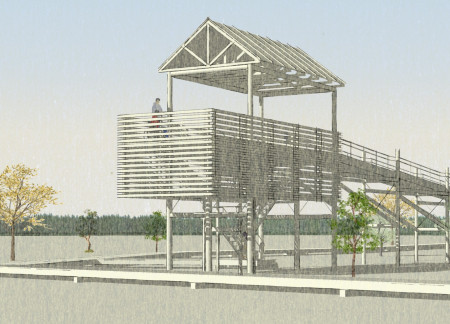
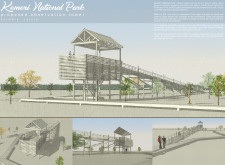
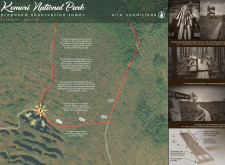
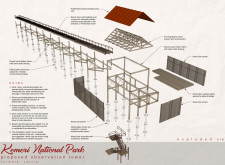
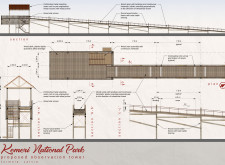
Elevated above the wetlands, the observation tower integrates a timber framework with slatted screens, providing panoramic views while enhancing accessibility for all visitors to Kemeri National Park.
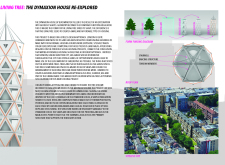
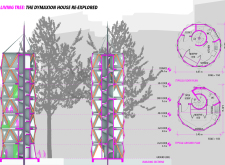
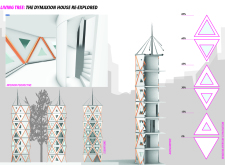
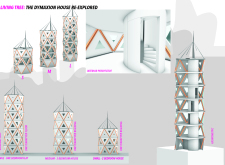
Constructed with tree-inspired forms and composite panels, the design integrates small, affordable housing units into London’s urban green spaces while fostering community connections and ecological awareness.
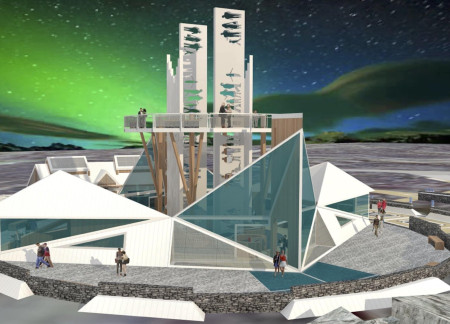
With a central observation tower extending into underground caves and a blend of crystalline structures and volcanic rock walls, the design offers an immersive educational experience about Iceland's geological features.

Integrating a heavy timber boardwalk with engaging visitor pathways, the design emphasizes a strong connection to the natural landscape and enhances educational experiences in the area.
Set within a natural landscape, the modular guest suites utilize double-height spaces and limewash finishes to create a tranquil retreat that seamlessly connects guests to the surrounding environment.
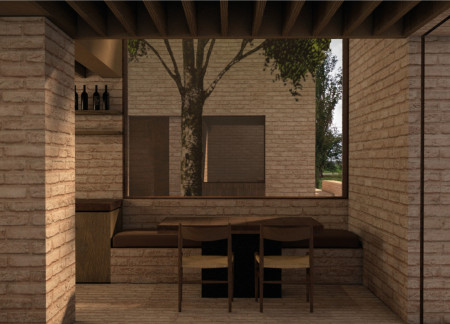
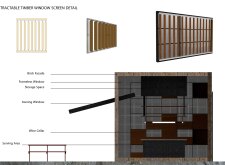
With a design that incorporates retractable timber screens and a robust brick façade, the wine tasting room enhances the sensory experience by framing picturesque views of the surrounding landscape.
Incorporating traditional azulejos and sustainable photovoltaic panels, the facility fosters community interaction among elderly residents through thoughtfully designed spaces that blend functionality with regional cultural elements.

This residential complex is designed to enhance active ageing to support its elderly residents. It prioritizes autonomy and community engagement, offering a unique blend of individual living spaces and communal areas.

Located within a uniform residential landscape in the United Arab Emirates, the design introduces a contemporary response to the region’s repetitive built environment. It proposes a modular residential typology that accommodates changing household needs while engaging with its environmental and social context.
Shiyen Wu,Jun-han Huang,Pei-shan Chen,Chun-teng Lin
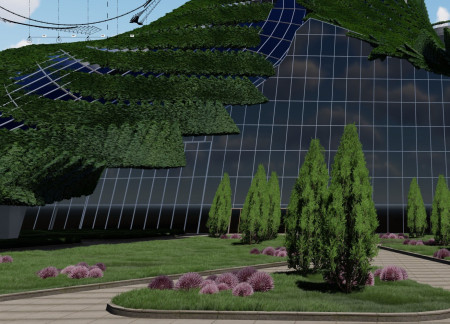
Constructed with charred wooden shingles and enhanced by biophilic green walls, the design integrates residential and commercial spaces to promote community interaction within an urban setting.
Constructed with modular cross-laminated timber panels and green roof systems, the design establishes a contemporary urban hub that supports intergenerational living and promotes social cohesion.
The project is a wellness retreat that brings together yoga, meditation, and communal living through an architecture focused on minimal environmental impact. Using ecologically responsible materials and passive design strategies, it fosters a balanced relationship between daily life and the surrounding natural landscape.
Positioned between the Baltic Sea and the Jaunupes River, the Pilgrimage Yoga House is a multifunctional space designed for yoga, meditation, and communal gathering. The project combines sustainable construction with a strong sensitivity to its landscape and users, offering a setting that supports both individual reflection and shared experience.
Use architecture to create different emotional states
Edition #9ideas COMPETITIONSILENT CONTEST For this competition, NO DESCRIPTION TEXT is allowed. The architecture ideas must be communicated strictly with visuals.
Prize Monetary award
Eligibility Open to all
Advance registration deadline 12 November 2026
Open architecture competitions
Closest deadline first
Project competitions first
Selected winning projects have the potential to be constructed
Ideas competitions
Experimental competitions with the focus on pushing the boundaries of creativity
Use architecture to create different emotional states
Edition #9ideas COMPETITIONSILENT CONTEST For this competition, NO DESCRIPTION TEXT is allowed. The architecture ideas must be communicated strictly with visuals.
Only participants selected and invited by Buildner can enter these closed competitions. To be considered for future opportunities, please set up your account on Architects' Network Plus.