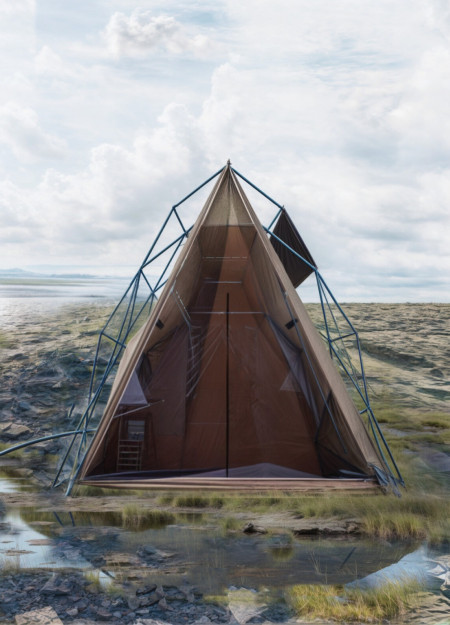
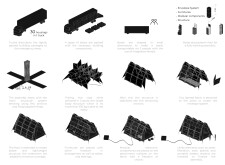
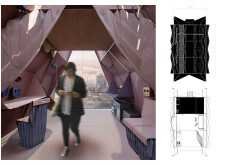
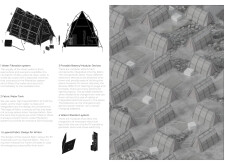
Constructed from a combination of polypropylene and multilayered fabrics, this design delivers flexible and sustainable temporary housing solutions that adapt to the needs of communities in crisis.
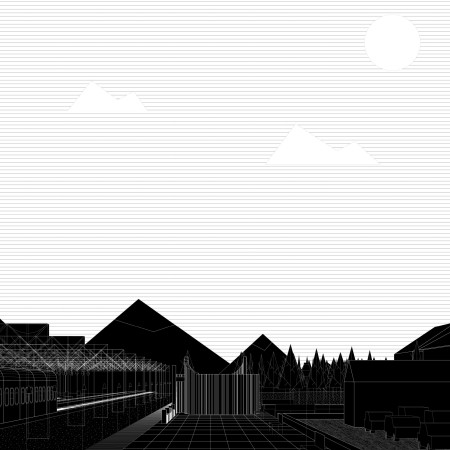

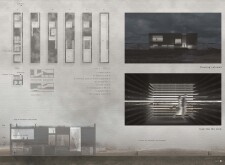
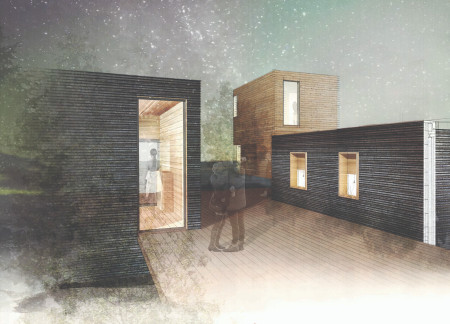
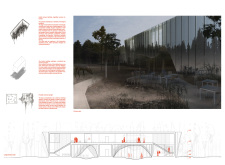
Combining charred wooden shingles and expansive glass facades, the design redefines station functionality by creating interactive community spaces nestled within the forest landscape along the Trans-Siberian route.
Jacob Gasper,Ruoxi Chen,Noah Tornabane,Emma Vanzante
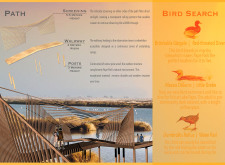
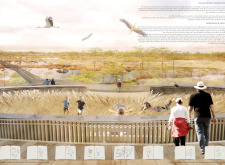
Elevated platforms crafted from native pine wood emerge gracefully over the marshland, forming a network of walkways that promote wildlife observation and foster a deep connection with the surrounding ecosystem.
Mikołaj Niewęgłowski,Maria Kobiela,Julia Szafrańska
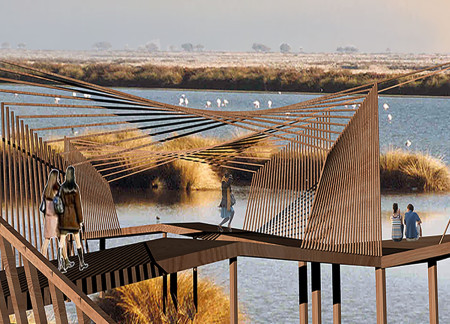

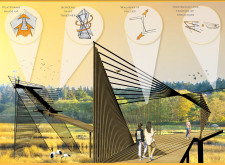
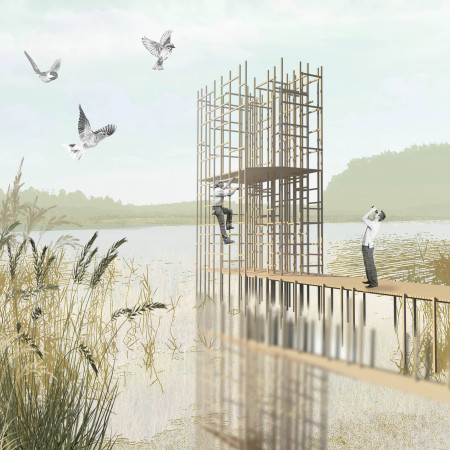
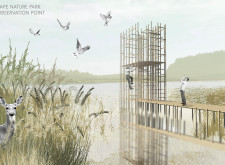
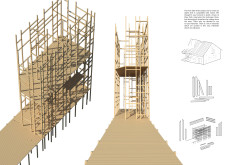
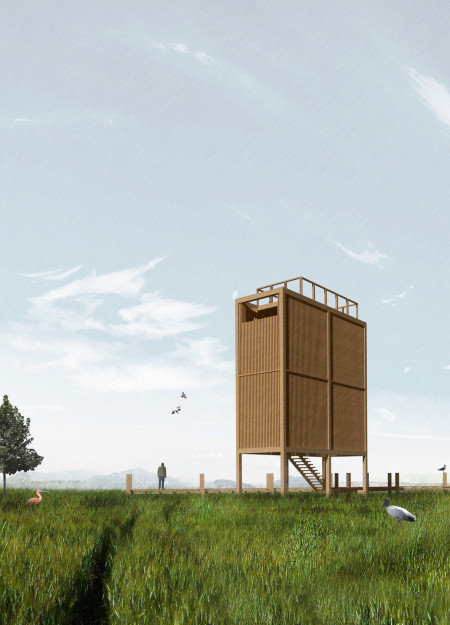
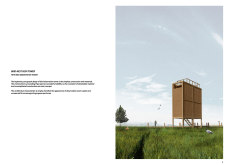
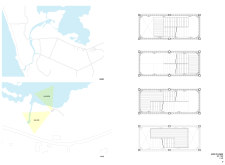
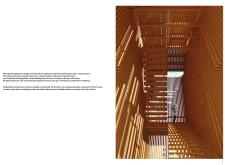
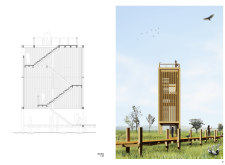
Crafted from reclaimed wood, the elevated lattice observation platform integrates seamlessly with the surrounding wetlands, offering unobstructed vistas for wildlife observation.
Lucy Dinnen (projekt v arhitektura),Vernes Causevic (projekt v arhitektura),Kenan Muslic
Curved cross-laminated timber panels create a harmonious observation tower that blends with the landscape, providing an elevated platform for wildlife viewing and educational engagement.
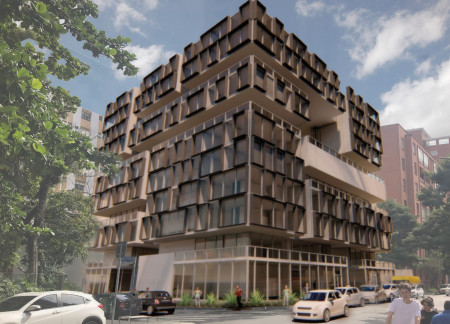
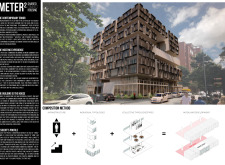
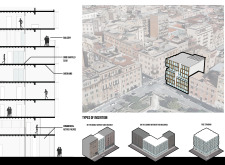
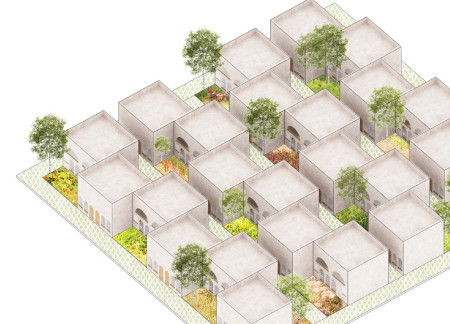
Constructed with charred wooden shingles and cross-laminated timber, the design emphasizes communal interaction through flexible living spaces tailored for urban environments.
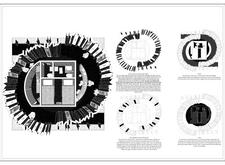
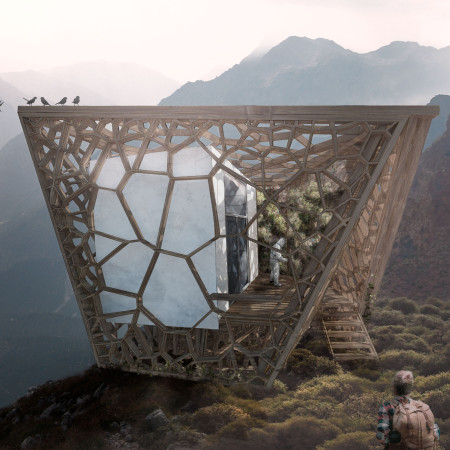
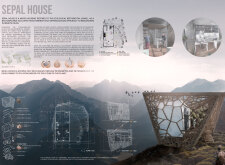
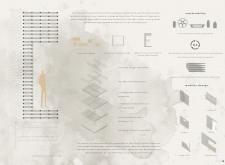
Constructed from lenga wood and equipped with a removable core, this micro housing unit facilitates ecological research while supporting biodiversity recovery in remote forested areas.
Ana Jelen,Tiana Kastelic,Nejc Fajfar,Daniel Ilijeski
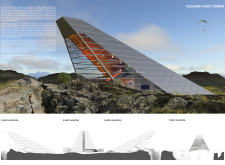
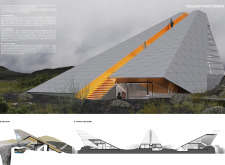
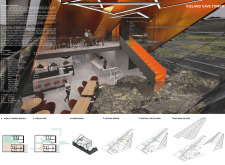
Modular aluminum bridges connect thematic caves along a tectonic divide, creating a unique experience that enhances visitor interaction within the stunning Icelandic landscape through innovative public spaces.

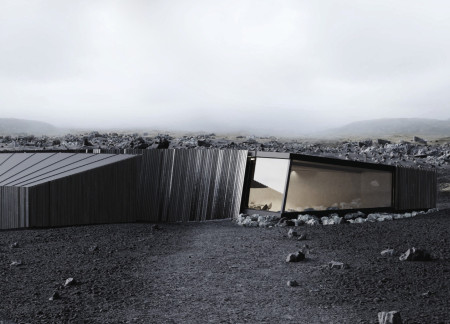
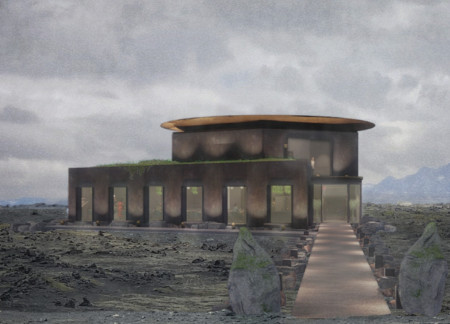
Constructed with local lava aggregates and framed in timber, the design merges into the volcanic landscape, creating a community space that enhances visitor engagement while reflecting its natural surroundings.

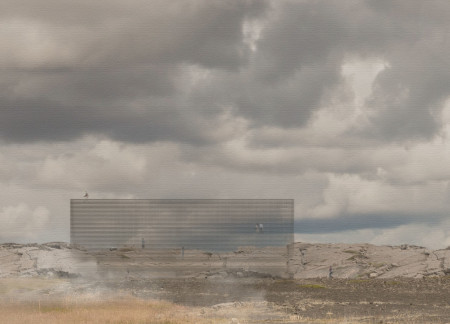
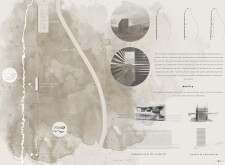
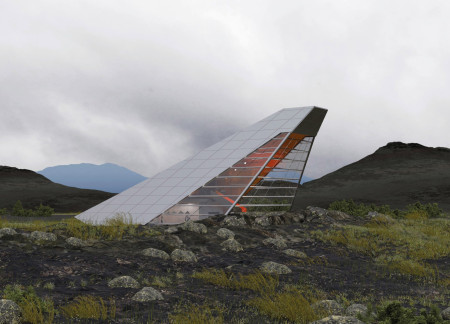
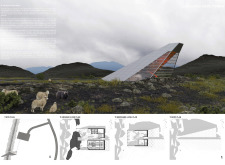
The Volcano Exhibit rises within a two-story tower constructed with AAC and aluminum, offering visitors a space for reflection and engagement with the surrounding Icelandic landscape.
GERARDO GAVITO,VICTOR ACOLTZI,JORGE GUADARRAMA,LUIS GARCÍA
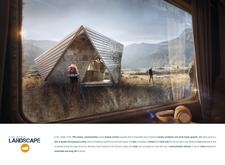
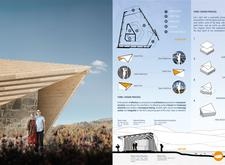
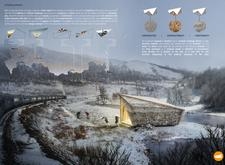
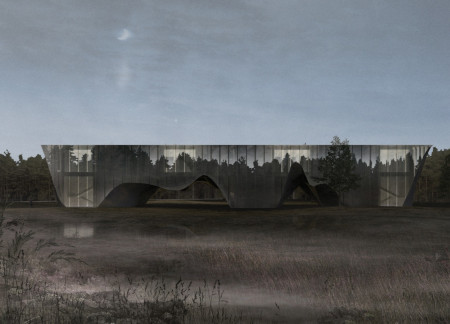
A folded roof of stainless steel and a base of local stone create a seamless integration with the surrounding landscape, providing a functional rest stop along the historic Trans-Siberian Railroad.
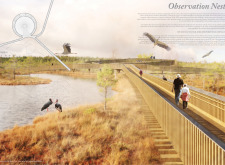
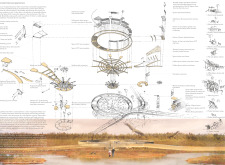
A nest-inspired observation tower constructed with charred wooden shingles and sustainably sourced timber invites visitors to connect with avian life while promoting education and conservation in a natural setting.
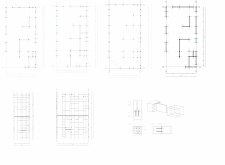
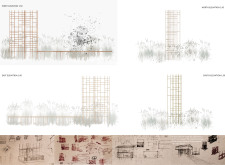
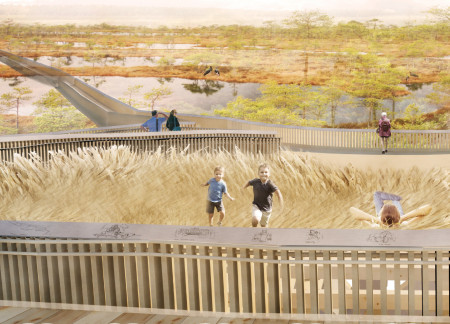
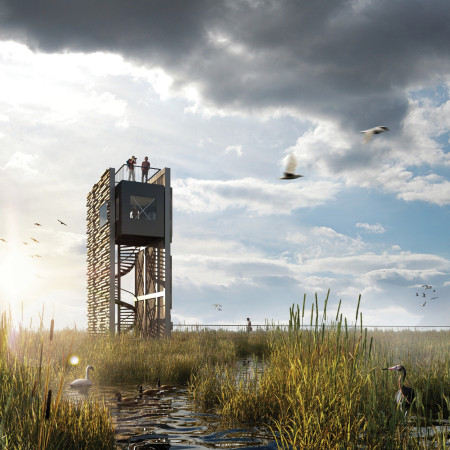
Combining charred wooden shingles and cross-laminated timber, the observation tower integrates seamlessly into the wetlands, providing a dedicated space for birdwatching and ecological education.
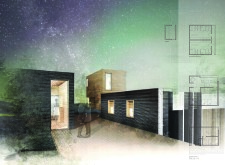
Integrating celestial orientation with charred wooden shingles and cross-laminated timber panels, the design offers flexible accommodation that enhances the connection between occupants and the surrounding landscape.
Markas Grinevičius,Reda Petravičiūtė,Karolina Baltrušaitytė,Ona Makuškaitė
Located within a forested, ecologically sensitive area, the study explores strategies for environmental education and community engagement. It examines how architecture can support awareness of biodiversity and climate-related processes while integrating with the natural landscape.
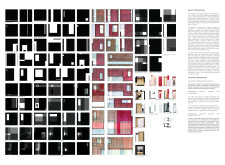
Incorporating charred wooden shingles and integrated workspaces, the design fosters community engagement while providing efficient living solutions in an adaptable housing framework.
Ádám Farkas,Alex Quintus,Péter Salavecz,Fruzsina Gölles
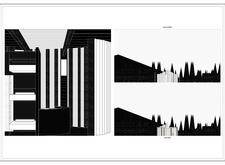
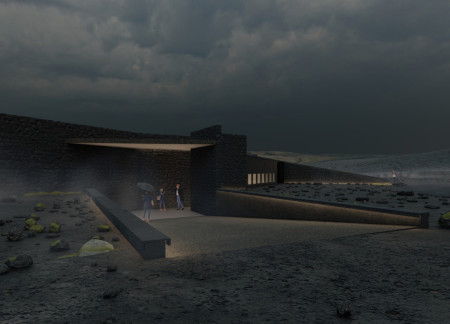
Defined by its angular glass façade and reinforced concrete structure, the design integrates seamlessly with the volcanic landscape while serving as an accessible visitor center for the surrounding cave environment.
A prominent volcanic wall encases a series of social nodes within a structure crafted from reclaimed timber, offering an inviting space for community interaction amid the breathtaking landscape of Mývatn.
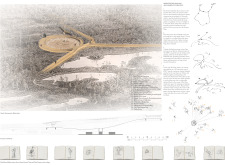
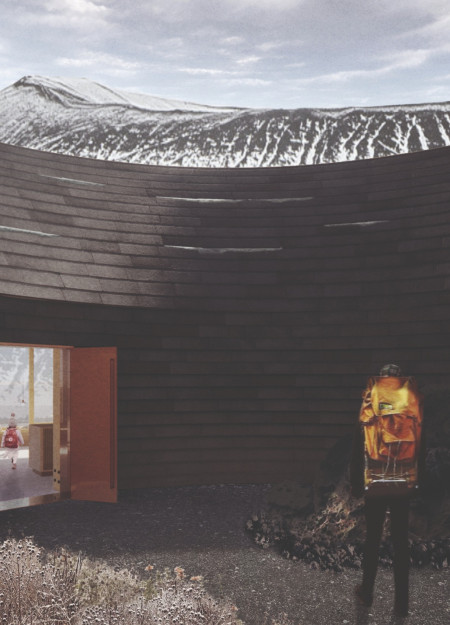
A circular walkway of carbonized wood guides visitors through the geological narratives of Hverfjall Volcano, offering immersive learning experiences in a designed environment that seamlessly merges education with the natural landscape.
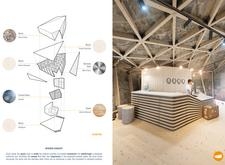
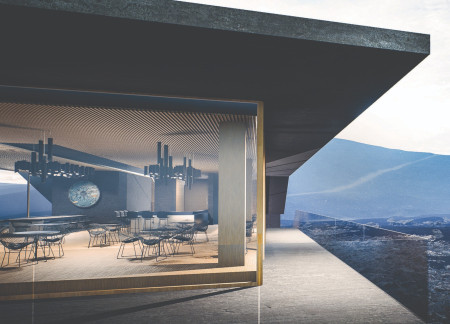
Incorporating volcanic stone facades and laminated timber beams, the design fosters community engagement within a strikingly interactive visitor center set against Iceland's dramatic landscape.
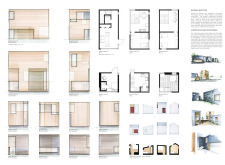
This study examines a multi-volume building designed to connect users with the forest landscape while accommodating communal and educational functions. Architectural strategies in these contexts can balance visual distinction with environmental sensitivity, providing spaces for learning and observation.
With a design that utilizes stacked roofs to create unobstructed jungle views, this wooden retreat fosters a close connection to nature while providing essential shelter and spaces for relaxation and meditation.
Crafted with natural brown tones and a focus on simplicity, the hut integrates into the Cambodian landscape, offering a serene retreat for reflection and relaxation.
Elevated on stilts, the structure utilizes cross-laminated timber panels and translucent surfaces to create a harmonious integration with the surrounding environment, serving as a serene space for meditation and reflection.
A central tree anchors a gabled cabin designed for relaxation and self-discovery, while cross ventilation and sustainable wood construction enhance the connection with nature.
Maria Paz Debarre,Maria Azul Fontao,Eliana Daniela Lejtman
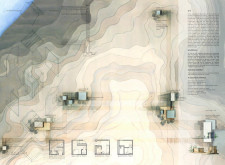
The proposal examines a series of modular cabins designed to support cyclists along a major European route. The study focuses on how compact structures equipped with essential facilities can provide comfort and rest while maintaining a low impact on the natural environment.
The undulating roof structure, supported by wooden elements and complemented by a reflection garden featuring preserved mature trees, creates a contemplative memorial space honoring the lives lost during the Sri Lankan Civil War.
Incorporating a double-skin facade of translucent polycarbonate and locally sourced timber, the structure harmonizes with the volcanic landscape while providing essential facilities for winter recreation.
Use architecture to create different emotional states
Edition #9ideas COMPETITIONSILENT CONTEST For this competition, NO DESCRIPTION TEXT is allowed. The architecture ideas must be communicated strictly with visuals.
Prize Monetary award
Eligibility Open to all
Advance registration deadline 12 November 2026
Open architecture competitions
Closest deadline first
Project competitions first
Selected winning projects have the potential to be constructed
Ideas competitions
Experimental competitions with the focus on pushing the boundaries of creativity
Use architecture to create different emotional states
Edition #9ideas COMPETITIONSILENT CONTEST For this competition, NO DESCRIPTION TEXT is allowed. The architecture ideas must be communicated strictly with visuals.
Only participants selected and invited by Buildner can enter these closed competitions. To be considered for future opportunities, please set up your account on Architects' Network Plus.