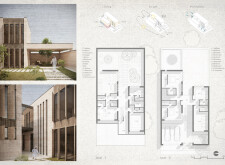
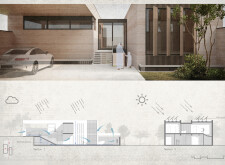
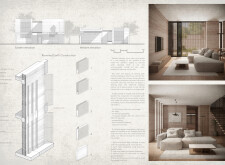
Rasuljon Oripov,Sojida Davronbek Qizi Matrasulova,Otabek Makhmudov
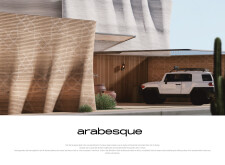
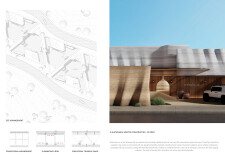
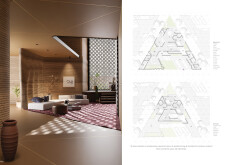
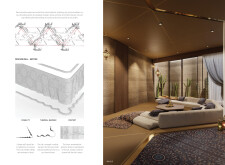
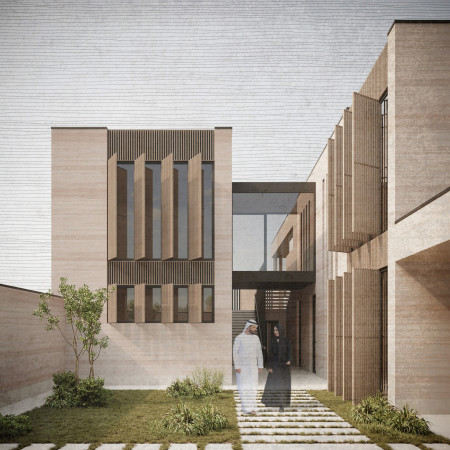
Incorporating rammed earth and large glass panels, this residence achieves thermal efficiency and cultural integration within the context of the UAE's climate, creating a comfortable family living environment.
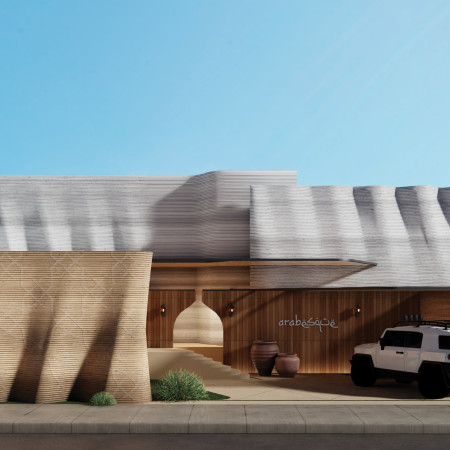
Rigesh Niganth S ,Naveen Saminathan,Jeffril J Kumar
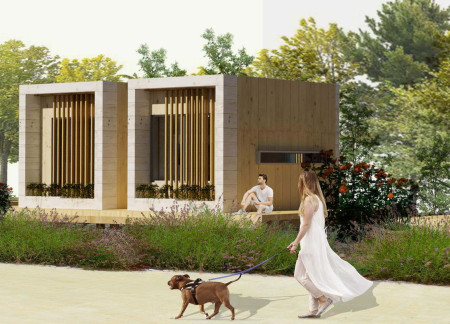
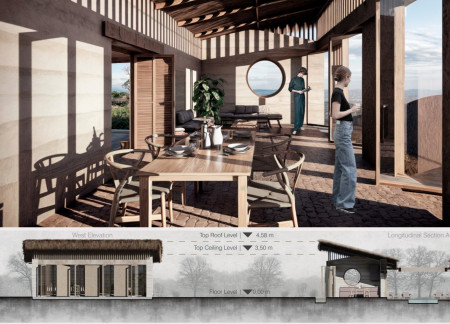
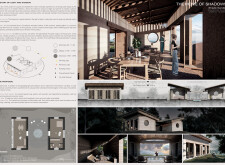
With a focus on climate-responsive design, the use of earthen materials and latticed screens creates a dynamic communal space that balances traditional influences with modern functionality.
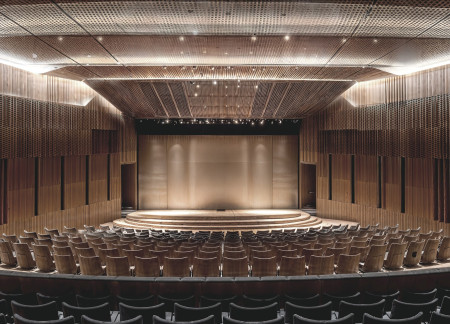
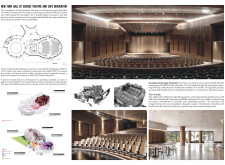
Charred wooden shingles and cross-laminated timber panels redefine the aesthetic and functional dynamics of a community-focused theatre and café, enhancing visitor engagement through versatile design and sustainable materials.
Constructed with timber cladding and equipped with a rainwater harvesting system, the cabin embodies Latvian cultural heritage while providing a functional base for outdoor activities.
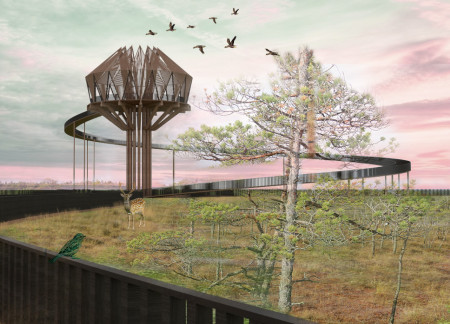
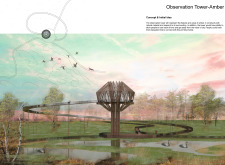
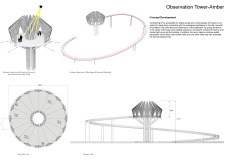
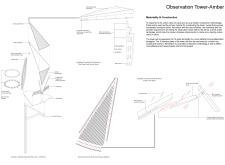
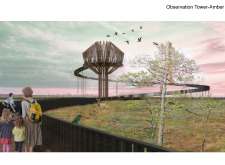
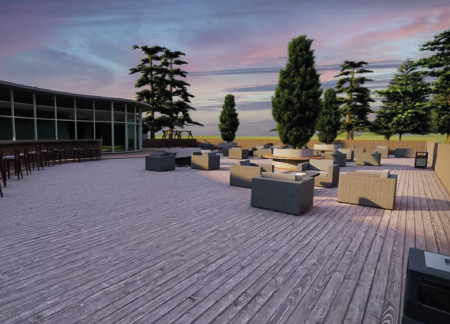
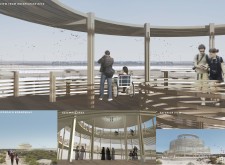
A circular observation platform utilizes sustainable timber and large glass panels to create a seamless connection with nature, offering an immersive experience in the heart of Kemeri National Park.
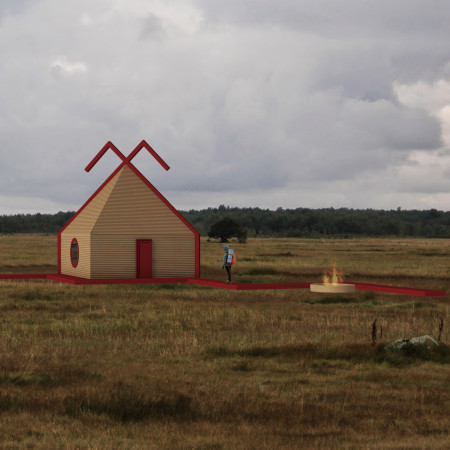


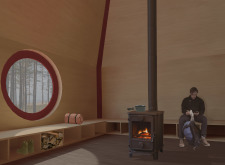
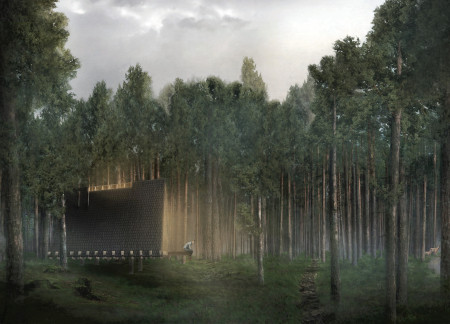
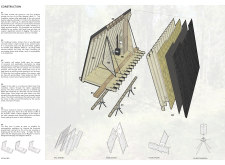
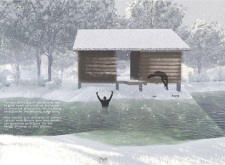
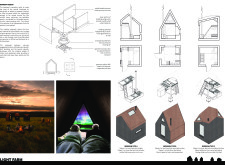
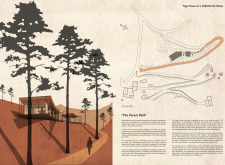
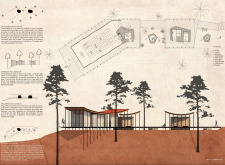
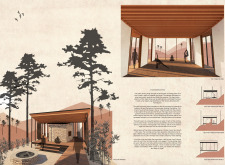
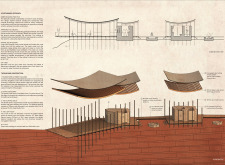
With its fire-charred wood shakes and heavy timber structure, the cabin provides a sustainable retreat that enhances meditative experiences in a tranquil forest setting.
Combining elevated living structures with cross-laminated timber and integrated rainwater systems, this design offers compact housing tailored for young adults in an urban environment.
Utilizing vitrified roofs and recycled concrete, the design creates a sustainable community space that incorporates greenhouses and multifunctional areas, promoting local engagement and education in agriculture.
Inspired by the forms of icebergs, the design integrates a circular economy approach while facilitating a community space that emphasizes sustainability through its interconnected residential, agricultural, and recycling areas.

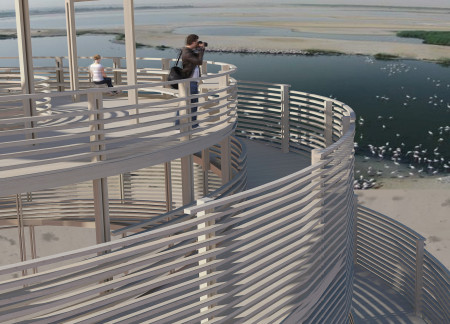
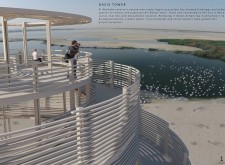
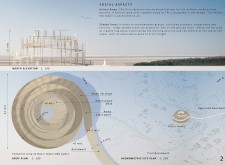
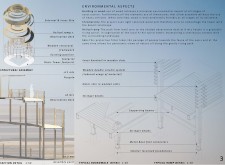
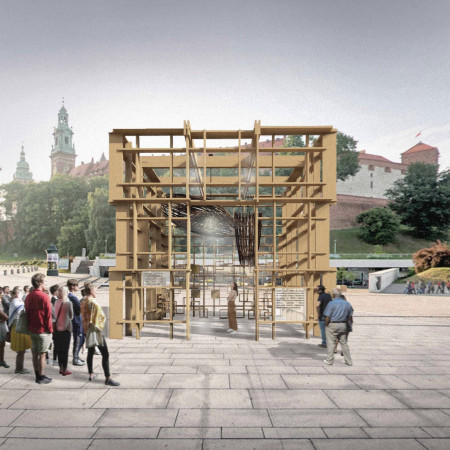
A helical ramp leads visitors upward through light brown wood structures that integrate with the desert landscape, providing an inclusive space for education and community engagement amid the Al Wathaba reserve's unique ecosystem.
Arjun Narayan Menon,Afsar Hamza Faqeer Razak,Vandana Lal Thaimattathil Gopalakrishnan Lal,Jamina Jaleela Nazar Nazar Abdul Aseez
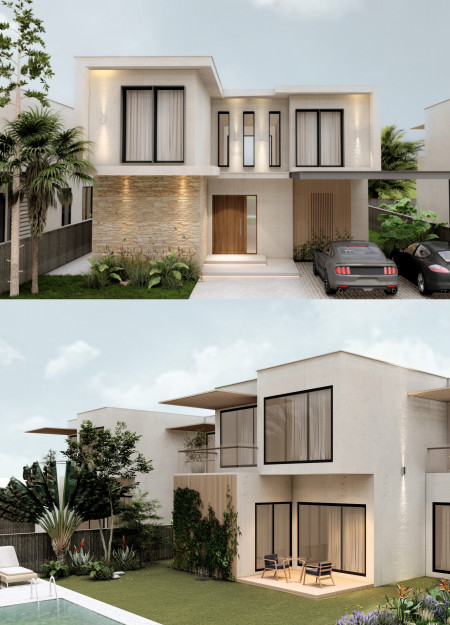
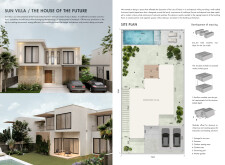
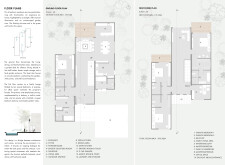

With a modular structure incorporating thermo-shield roofing and extensive glazing for natural light, the residence enhances efficiency while providing a comfortable home for family living.
Juan Matias Cevallos Jara,Sebastian Paul Helguero Delgado
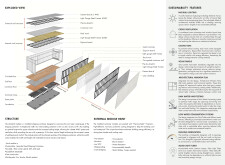
Rammed earth walls and rotating panels work in tandem to optimize natural light and temperature control in a thoughtfully designed home that fosters community interaction and environmental sustainability.
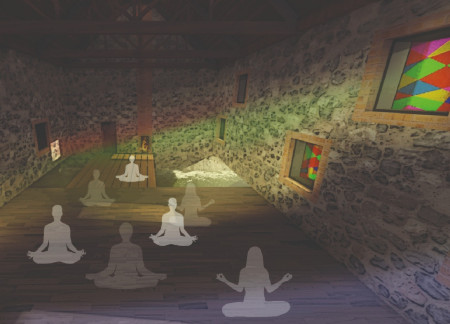
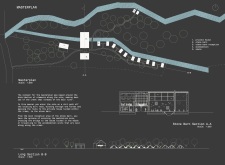

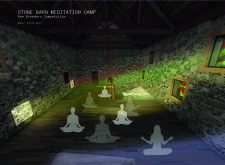
A repurposed stone barn enveloped in natural wood finishes serves as the centerpiece of an ecological retreat, designed to promote mindfulness and connection with nature through thoughtfully integrated accommodation and communal spaces.
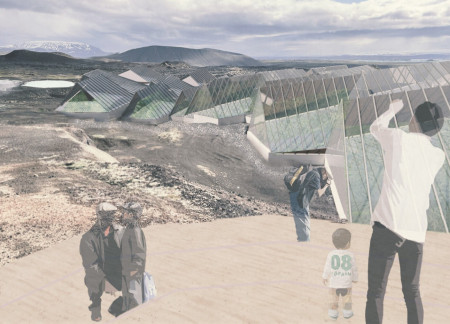
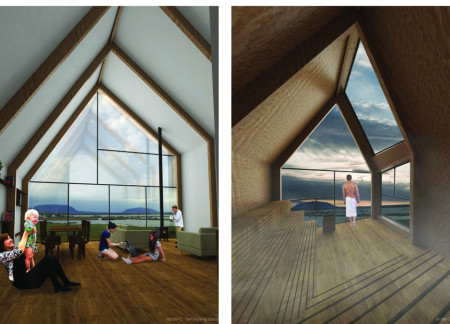
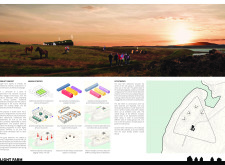
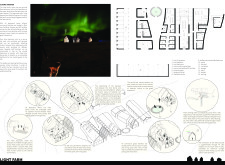
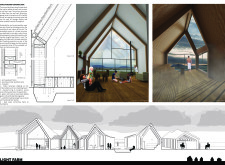
Crafted with charred wooden shingles and modular timber units, the design integrates sustainable living with the striking Icelandic landscape, promoting community interaction in a modern residential setting.
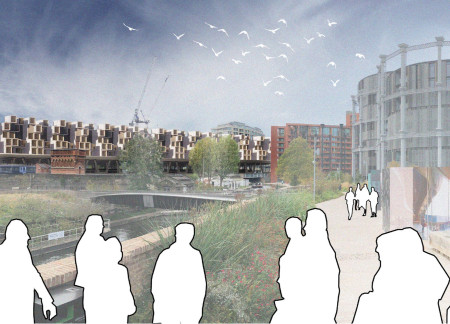
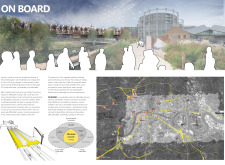
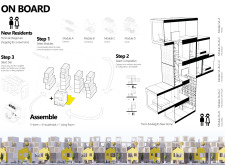
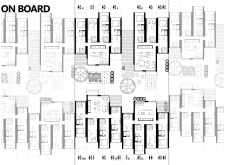
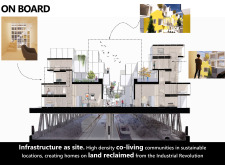
Leveraging the overground railway network, this development employs modular construction to create high-density co-living units that offer affordable housing solutions in a dense urban landscape.
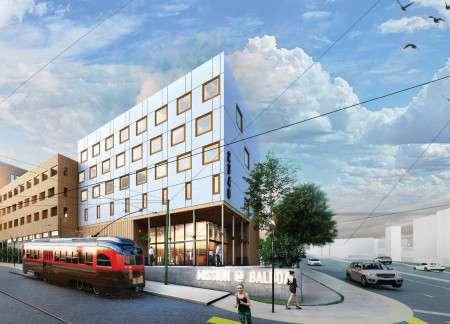
Incorporating cross-laminated timber panels and an emphasis on community integration, the design provides sustainable single-room occupancy residences for low-income and homeless individuals in the Outer Mission.
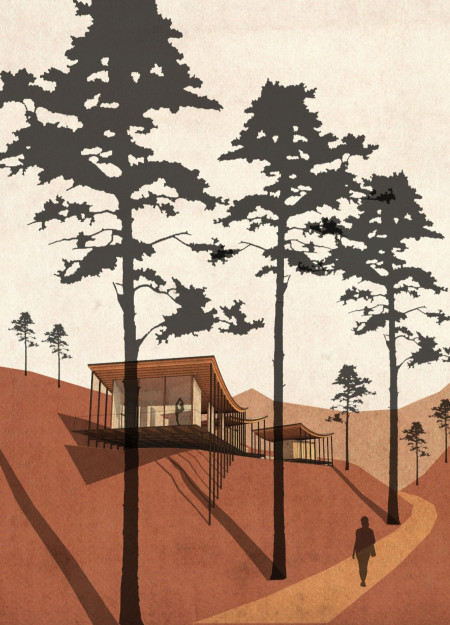
Constructed with local schist and timber, the retreat harmonizes with its hillside setting and incorporates a Zen garden, creating a peaceful environment for yoga and reflection.
Constructed from compressed stones and impregnated wood, the design offers a sustainable retreat that emphasizes a deep connection with nature while serving as a tranquil space for yoga and meditation.
Constructed with strawbale and cork, this educational pavilion emphasizes modularity and sustainability while promoting awareness of ecological building practices.
David Don pablo méndez,Pamela Soriano díaz,Barbara Barrio martínez,Fernanda monserrat Olivera palazuelos
Inspired by the Eihwaz rune, the design integrates hydroponic cultivation with a transparent dining experience, allowing patrons to engage directly with sustainable agricultural practices in a distinctive restaurant setting.
With a design that utilizes stacked roofs to create unobstructed jungle views, this wooden retreat fosters a close connection to nature while providing essential shelter and spaces for relaxation and meditation.
Crafted with natural brown tones and a focus on simplicity, the hut integrates into the Cambodian landscape, offering a serene retreat for reflection and relaxation.
Elevated on stilts, the structure utilizes cross-laminated timber panels and translucent surfaces to create a harmonious integration with the surrounding environment, serving as a serene space for meditation and reflection.
A central tree anchors a gabled cabin designed for relaxation and self-discovery, while cross ventilation and sustainable wood construction enhance the connection with nature.
The proposal examines a visitor-oriented facility situated within a natural park landscape, designed to accommodate both recreational and educational functions. The study considers how spatial organization, vertical circulation, and cultural elements can enhance the visitor experience while addressing operational needs such as security and staff requirements.
The undulating roof structure, supported by wooden elements and complemented by a reflection garden featuring preserved mature trees, creates a contemplative memorial space honoring the lives lost during the Sri Lankan Civil War.
Incorporating a double-skin facade of translucent polycarbonate and locally sourced timber, the structure harmonizes with the volcanic landscape while providing essential facilities for winter recreation.
Maria Turcu,Mihai Mitrică,Alina Măldărescu,Alina Lixeanu
Incorporating vertical gardens and green façades, the design enhances urban connectivity and sustainability while providing multi-functional spaces for offices and public interaction.
Use architecture to create different emotional states
Edition #9ideas COMPETITIONSILENT CONTEST For this competition, NO DESCRIPTION TEXT is allowed. The architecture ideas must be communicated strictly with visuals.
Prize Monetary award
Eligibility Open to all
Advance registration deadline 12 November 2026
Open architecture competitions
Closest deadline first
Project competitions first
Selected winning projects have the potential to be constructed
Ideas competitions
Experimental competitions with the focus on pushing the boundaries of creativity
Use architecture to create different emotional states
Edition #9ideas COMPETITIONSILENT CONTEST For this competition, NO DESCRIPTION TEXT is allowed. The architecture ideas must be communicated strictly with visuals.
Only participants selected and invited by Buildner can enter these closed competitions. To be considered for future opportunities, please set up your account on Architects' Network Plus.