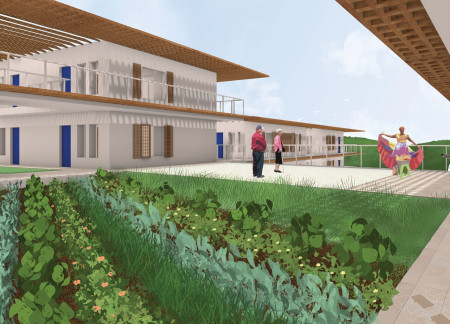
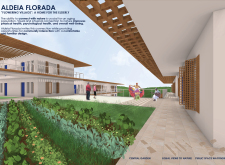
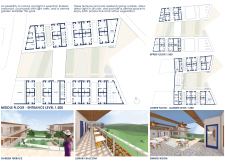
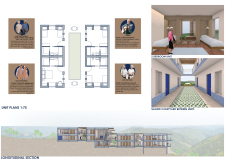
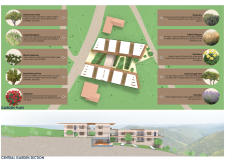
Incorporating geothermal clay walls and expansive glass elements, the design fosters a seamless connection with nature while providing a supportive environment for senior living through accessible shared spaces and communal gardens.
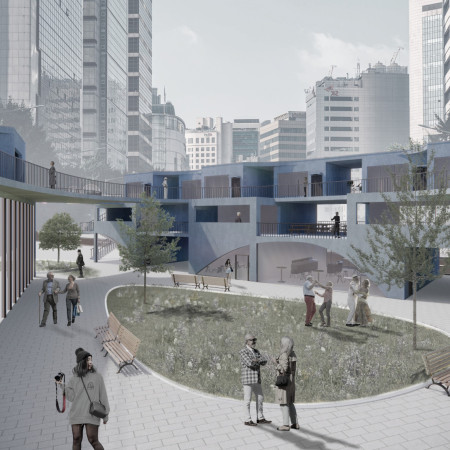
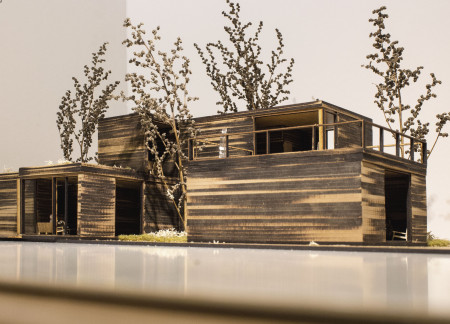
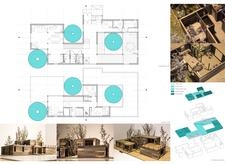
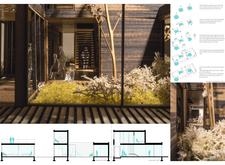
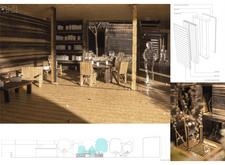
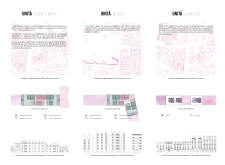
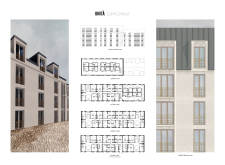
Utilizing charred wood shingles and expansive open courtyards, the design creates a community-focused environment that enhances social interaction and accessibility for senior residents in an urban setting.
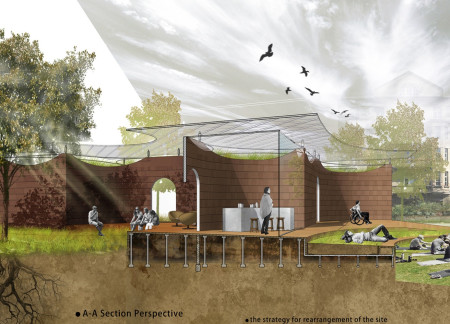
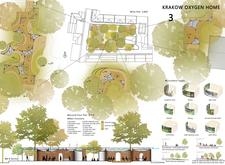
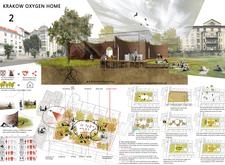
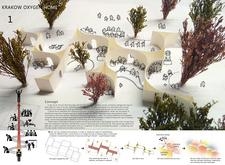
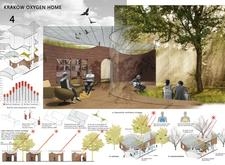
Earth brick walls and a verdant green roof create a therapeutic environment that fosters recovery and social interaction within a dedicated healthcare space.
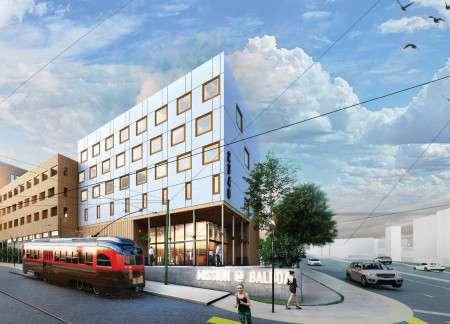
Incorporating cross-laminated timber panels and an emphasis on community integration, the design provides sustainable single-room occupancy residences for low-income and homeless individuals in the Outer Mission.
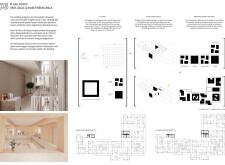
Réka Mándoki,Júlia Pokol,Csaba Spengler,Marcell gergely Horváth
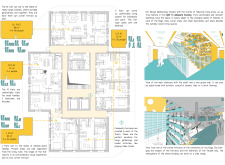
Integrating load-bearing structures and community terraces, the design offers a flexible housing solution that promotes social interaction and adapts to various family needs in an urban environment.
Lj Porter,Maria elena Fanna,Brandon Sanchez,Alex Sanchez
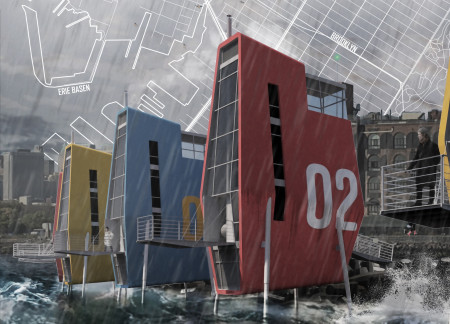
Elevated on adjustable legs and utilizing Tidal Energy Converters, the design integrates Structural Insulated Panels to create sustainable homes that address the challenges of coastal living.
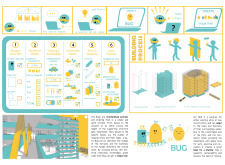
Utilizing a modern spatial organization, the design enhances user engagement and communication within a versatile office environment in response to restricted digital connectivity.
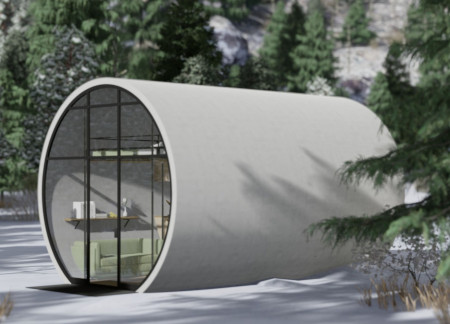
A cylindrical structure enables efficient material use and flexible living arrangements, creating an adaptive home designed to support changing lifestyles.
With transparent roofs that invite natural light and wood structures that evoke local architectural traditions, the retreat fosters contemplation and creativity for poets.
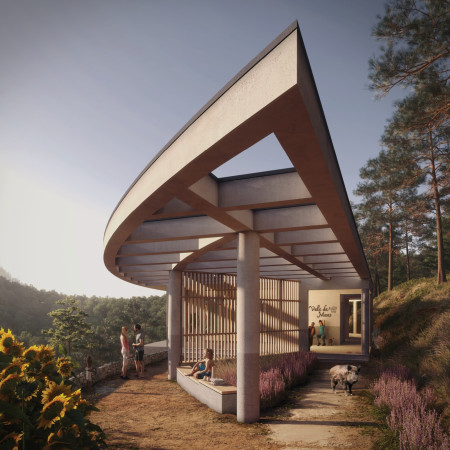
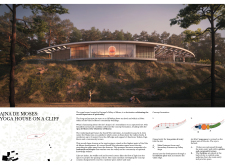
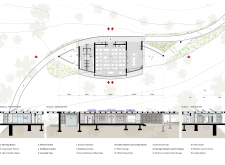
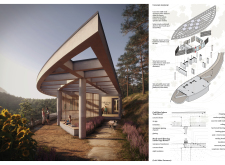
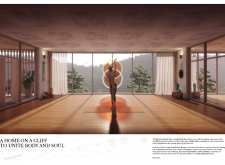
The cantilevered structure, formed in the shape of an upturned eye and constructed with pigmented concrete and maritime pine, serves as a meditation space that seamlessly blends with the cliffs of Portugal’s Valley of Moses.
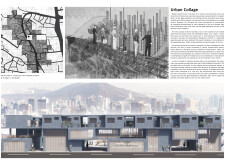
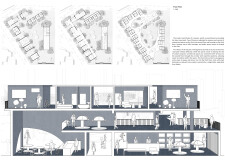
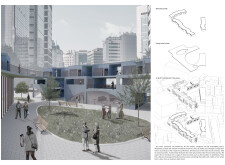
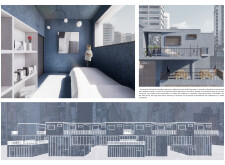
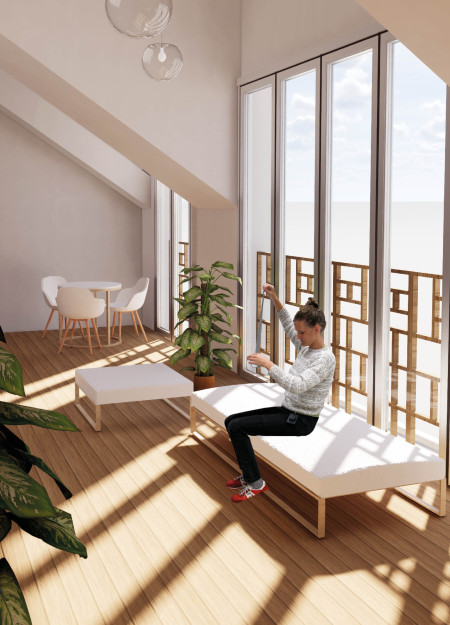
Utilizing charred wooden shingles and expansive glass facades, the design cultivates a blend of communal space and individual privacy, creating a supportive residential environment for seniors in an urban setting.
Located near an urban center, the design focuses on addressing the emotional and psychological needs of individuals in end-of-life care. It aims to create an environment that balances privacy with opportunities for social interaction, while maintaining a connection to natural surroundings.
Crafted with OSB board and a focus on natural light, the design integrates flexible spaces and healing gardens to create a supportive environment for individuals undergoing lung cancer treatment.
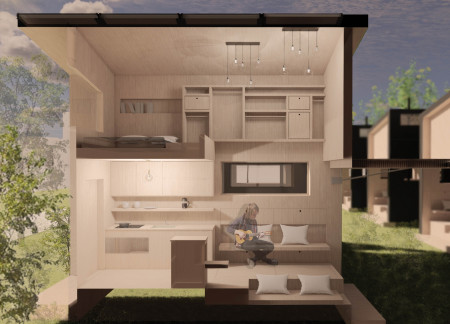
Utilizing a unique integration of rain catchment systems and microhomes, this supportive housing initiative provides a sustainable solution for addressing homelessness in Vancouver.
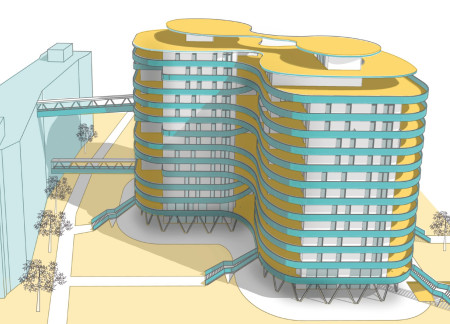
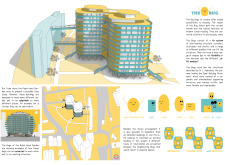
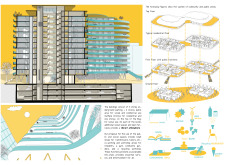
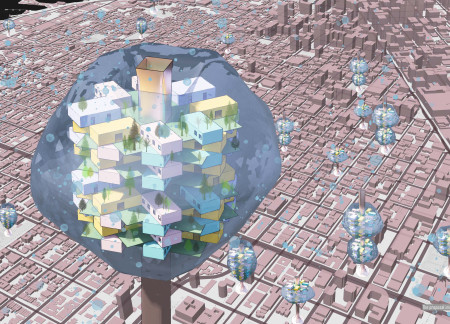
Utilizing airspace with ETFE panels and modular stacked units, the design creates a community-focused living environment that addresses housing challenges in San Francisco.
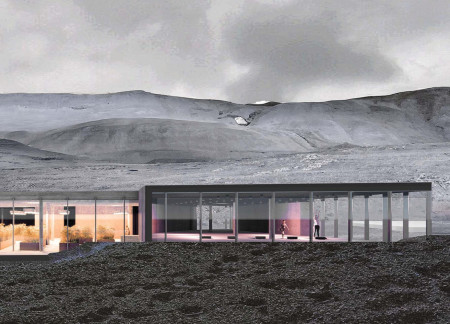
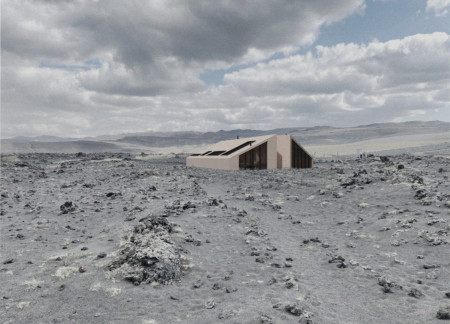
Constructed with lava concrete and designed to harness natural light, the building integrates into the Mývatn landscape while offering flexible spaces for dining, events, and yoga.
Constructed with clear oak cladding and Cross Laminated Timber, the facility provides a warm and functional shelter for hikers at the base of Hverfjall Volcano.
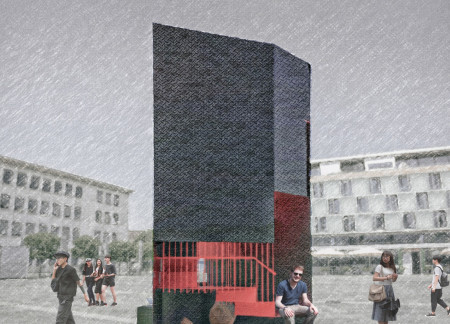
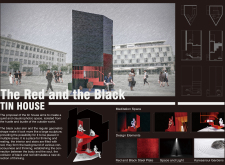
The combination of a black steel exterior and vibrant red interior creates a focused environment for meditation, allowing occupants to disconnect from distractions and engage in quiet reflection.
The integration of a brick facade with cross-laminated timber creates a modular urban living environment that efficiently accommodates diverse resident needs.
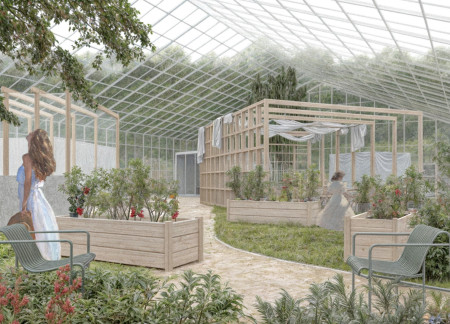
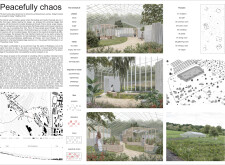
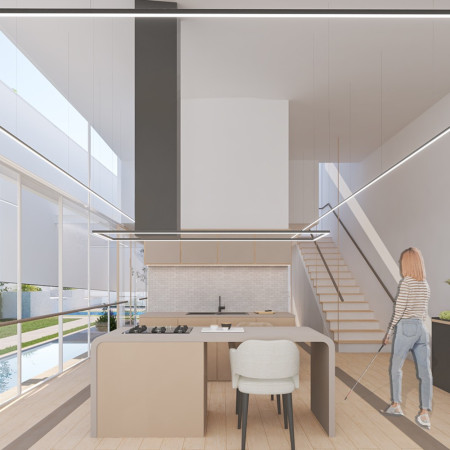
With its innovative use of smart glass and thoughtfully designed sensory gardens, the residence creates an accessible living space that enhances the outdoor experience for visually impaired residents.
With a design that utilizes stacked roofs to create unobstructed jungle views, this wooden retreat fosters a close connection to nature while providing essential shelter and spaces for relaxation and meditation.
Crafted with natural brown tones and a focus on simplicity, the hut integrates into the Cambodian landscape, offering a serene retreat for reflection and relaxation.
Elevated on stilts, the structure utilizes cross-laminated timber panels and translucent surfaces to create a harmonious integration with the surrounding environment, serving as a serene space for meditation and reflection.
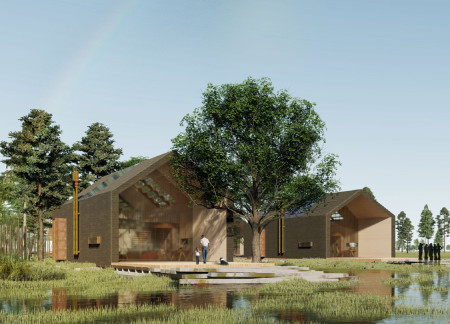
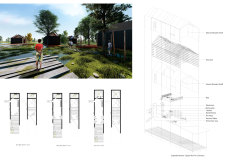

A central tree anchors a gabled cabin designed for relaxation and self-discovery, while cross ventilation and sustainable wood construction enhance the connection with nature.
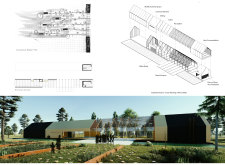

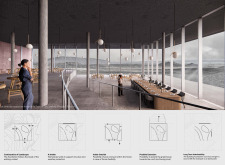
The proposal examines a visitor-oriented facility situated within a natural park landscape, designed to accommodate both recreational and educational functions. The study considers how spatial organization, vertical circulation, and cultural elements can enhance the visitor experience while addressing operational needs such as security and staff requirements.
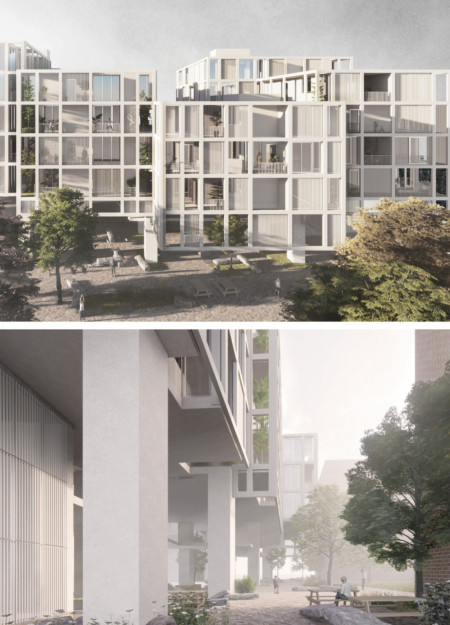
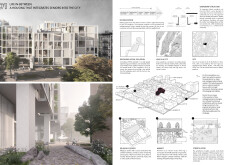
The undulating roof structure, supported by wooden elements and complemented by a reflection garden featuring preserved mature trees, creates a contemplative memorial space honoring the lives lost during the Sri Lankan Civil War.
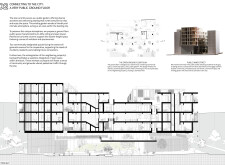
Incorporating a double-skin facade of translucent polycarbonate and locally sourced timber, the structure harmonizes with the volcanic landscape while providing essential facilities for winter recreation.
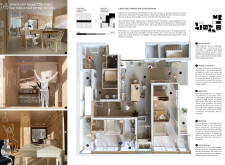
Maria Turcu,Mihai Mitrică,Alina Măldărescu,Alina Lixeanu
Incorporating vertical gardens and green façades, the design enhances urban connectivity and sustainability while providing multi-functional spaces for offices and public interaction.
Use architecture to create different emotional states
Edition #9ideas COMPETITIONSILENT CONTEST For this competition, NO DESCRIPTION TEXT is allowed. The architecture ideas must be communicated strictly with visuals.
Prize Monetary award
Eligibility Open to all
Advance registration deadline 12 November 2026
Open architecture competitions
Closest deadline first
Project competitions first
Selected winning projects have the potential to be constructed
Ideas competitions
Experimental competitions with the focus on pushing the boundaries of creativity
Use architecture to create different emotional states
Edition #9ideas COMPETITIONSILENT CONTEST For this competition, NO DESCRIPTION TEXT is allowed. The architecture ideas must be communicated strictly with visuals.
Only participants selected and invited by Buildner can enter these closed competitions. To be considered for future opportunities, please set up your account on Architects' Network Plus.