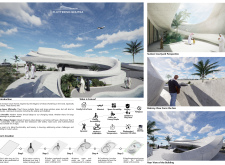
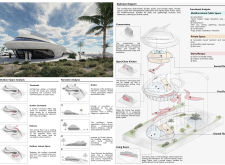
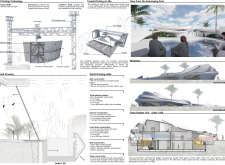
Built with 3D printed concrete and triple glazed glass, the residence integrates fluid forms that enhance natural light and airflow while fostering a connected community environment.
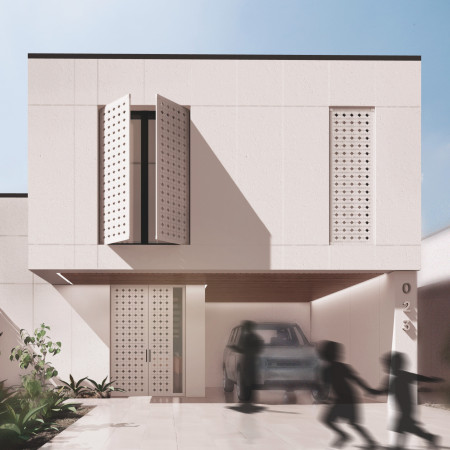
Incorporating prefabricated panels and photovoltaic technology, the design enhances energy efficiency while offering flexible living spaces tailored for modern family dynamics.
Constructed with Heblex for enhanced insulation and integrating traditional wind catchers for natural ventilation, this residence redefines family living in Dubai by harmonizing modern sustainability with cultural heritage.
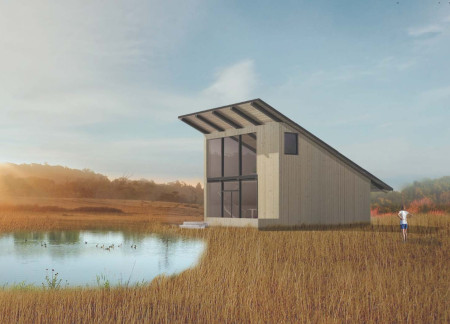
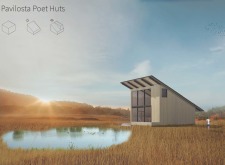
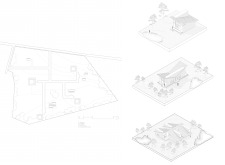
A sunken meditation garden complements a series of thoughtfully arranged community huts, creating an environment that fosters artistic reflection and collaboration in a natural setting.
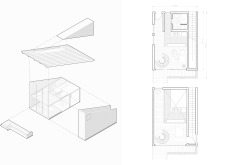
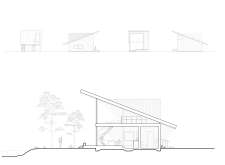
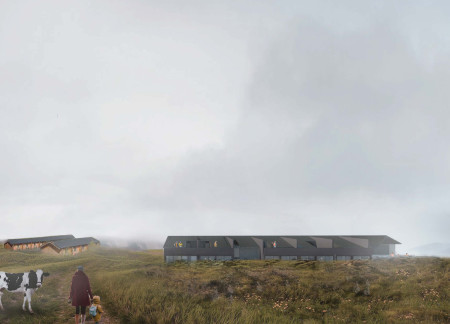
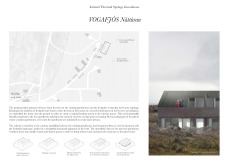
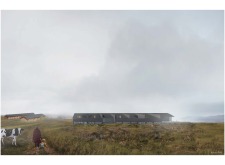
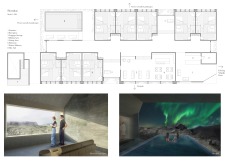
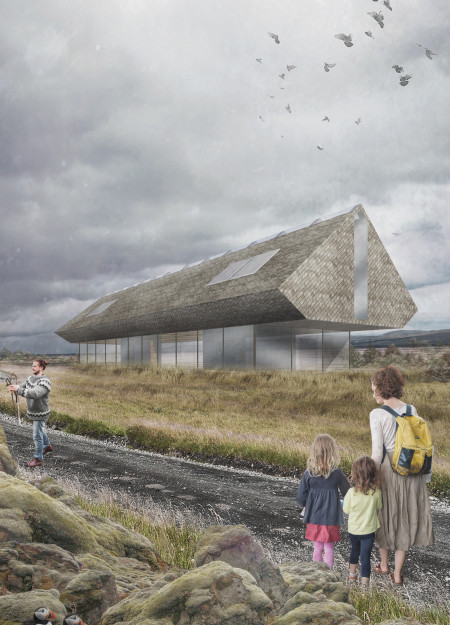
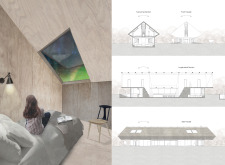
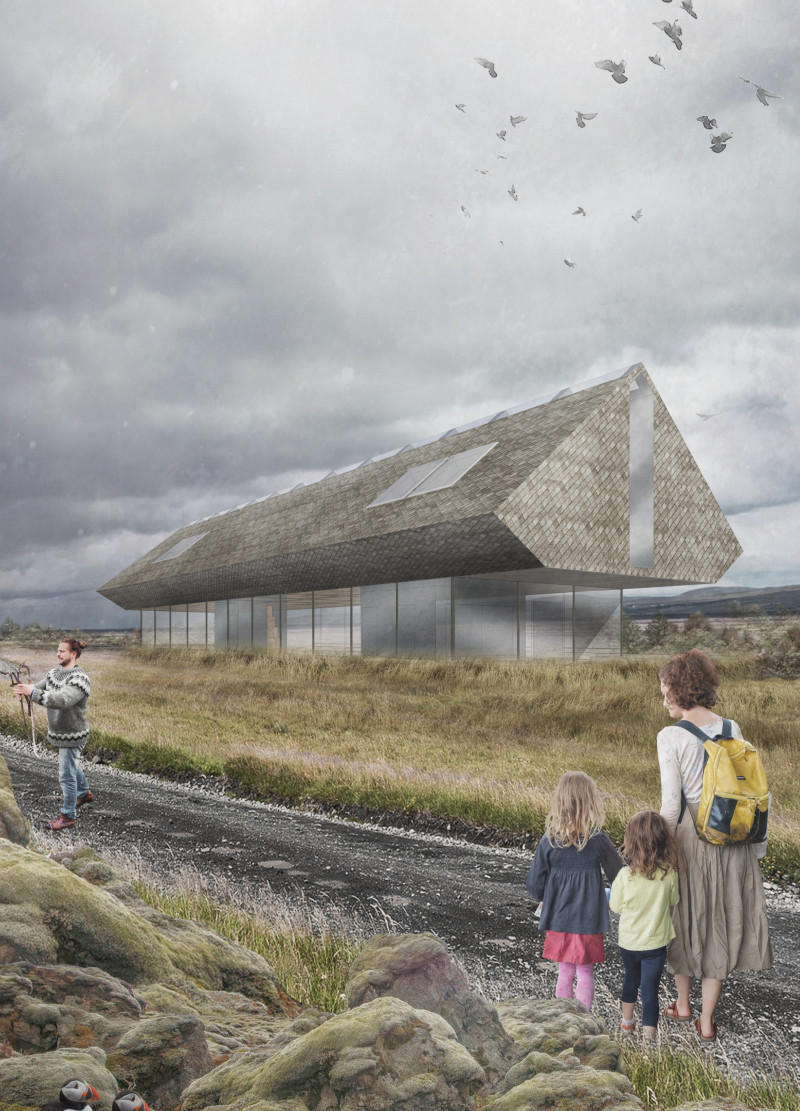
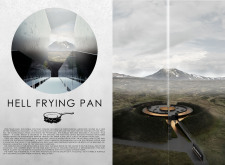
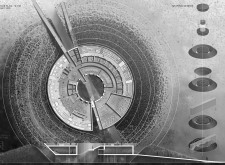
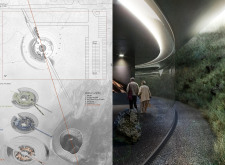
Embedded into the earth, the guesthouse uses basalt and concrete to create a naturally heated retreat that prioritizes privacy and connection to the surrounding Icelandic landscape.
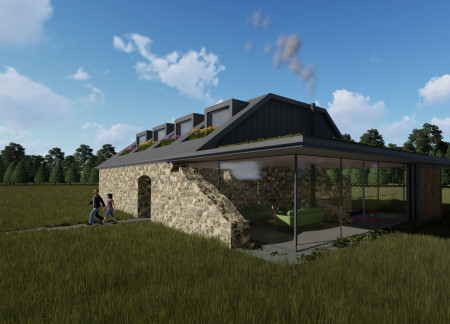
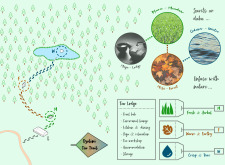
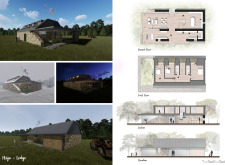
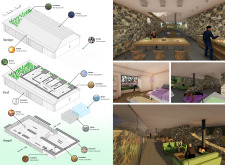
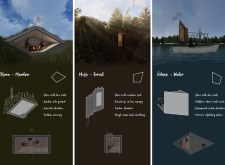
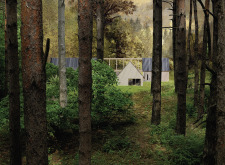
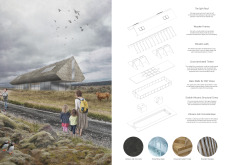
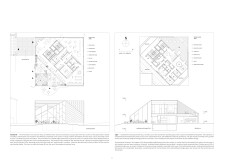
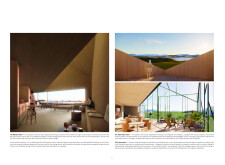
Constructed with a living roof and elevated timber canopy, the lodge utilizes biomass heating to create a sustainable retreat that encourages communal living and connection with nature.
Andrew james Boon,Luke Wiltshire,Hengameh Fazeli,Hoong shin Chin
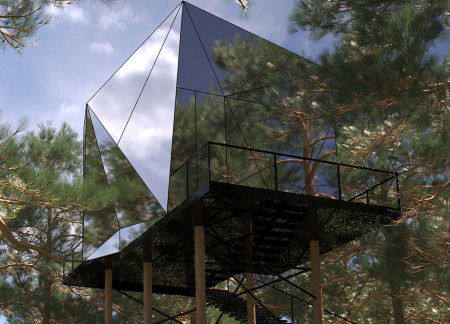
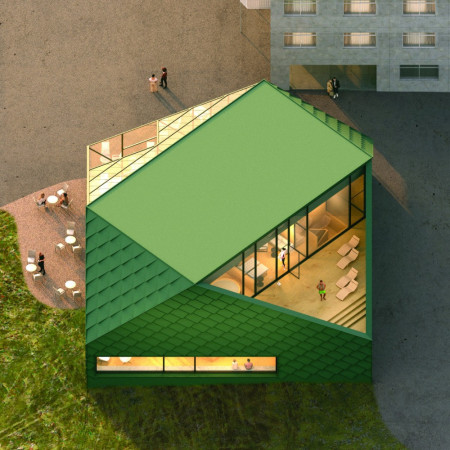
A jewel-like structure with an angular form and glass solar panels harnesses energy while providing a compact living space designed for modern lifestyles.
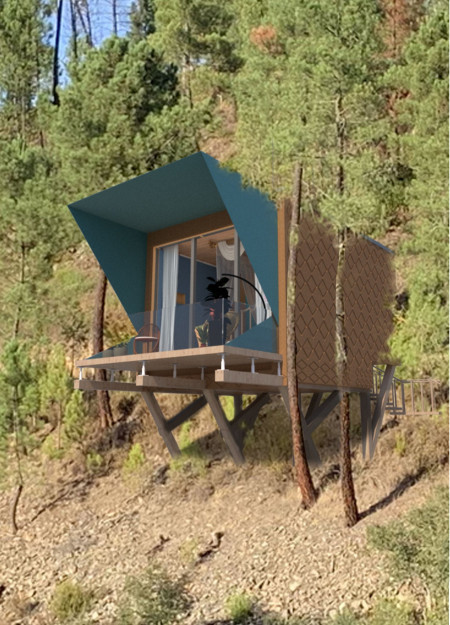
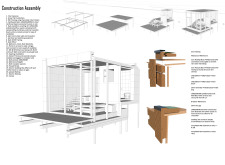
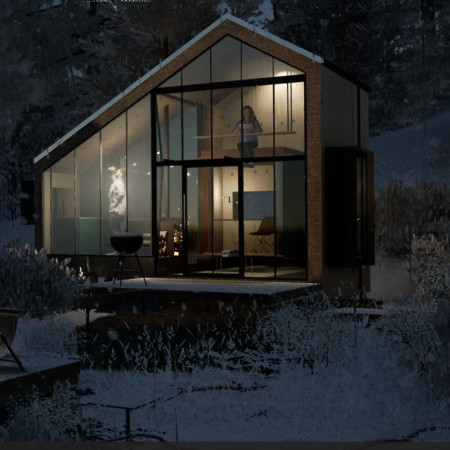

Constructed with a cork-clad façade and a glulam frame, the living space seamlessly integrates sustainable practices while providing a comfortable and functional retreat in a natural landscape.
Integrating bioluminescent materials and organic forms, this community space fosters a harmonious connection to nature while providing versatile living and working environments.
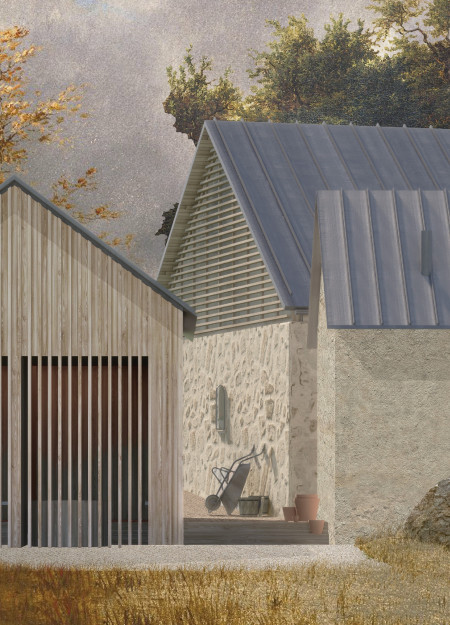
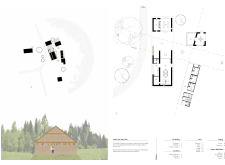
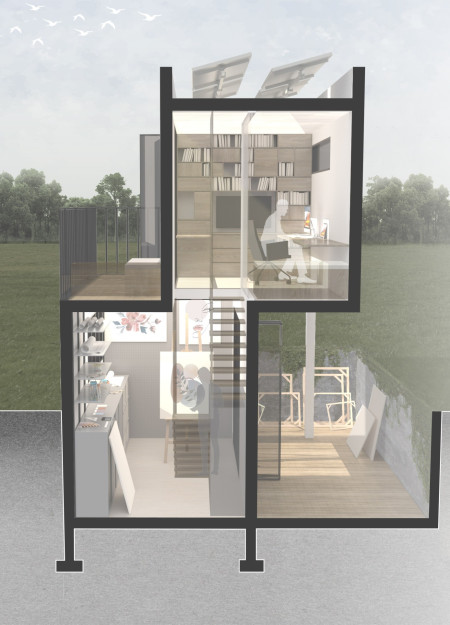
Repurposed timber from a dismantled barn and Baltic Pink-Dolomite create a cohesive living environment that blends duplexes with an artists' studio, offering both communal and private spaces near a serene lake.
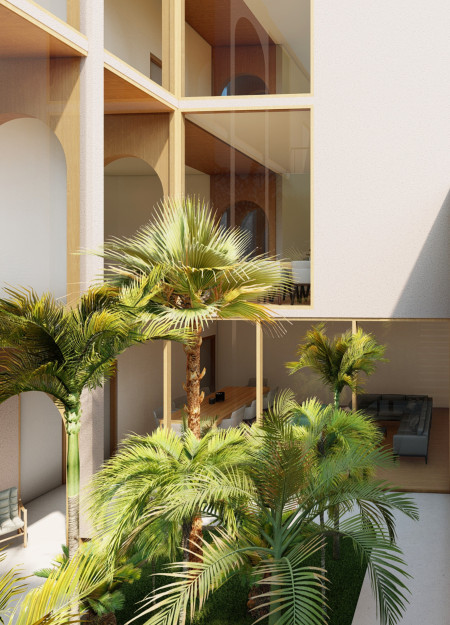
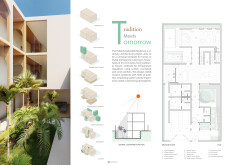
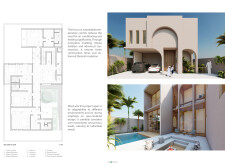
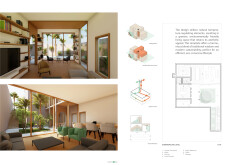
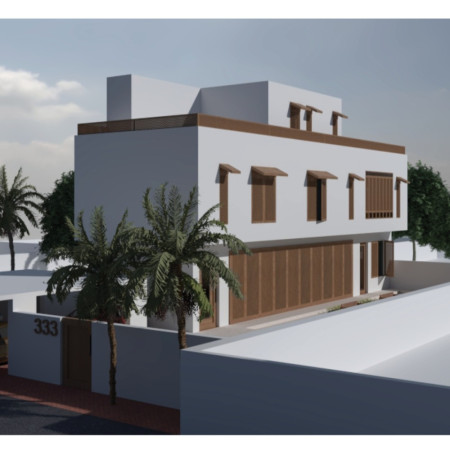
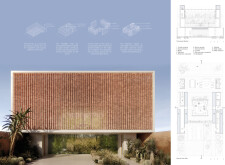
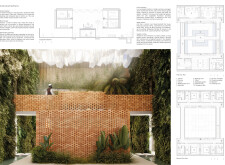
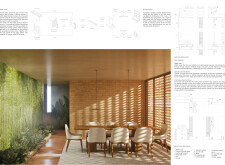
Utilizing stabilized mud blocks for thermal efficiency and strategically designed wooden shading elements, the residence integrates sustainable practices while providing a comfortable family living environment in the UAE.
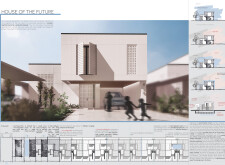
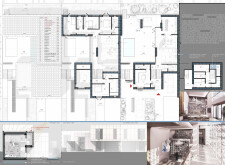
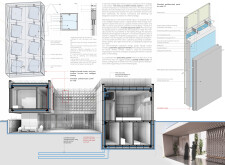
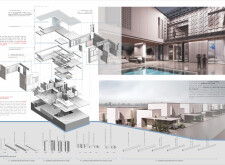
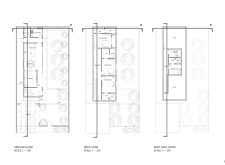
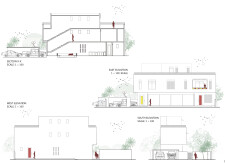
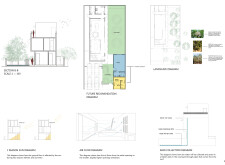
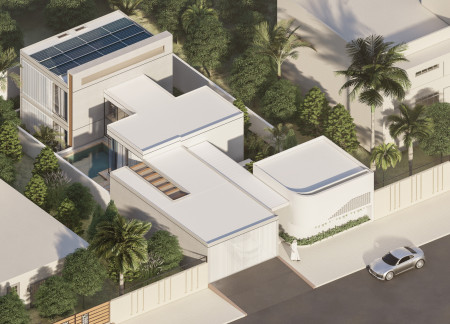
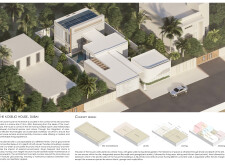
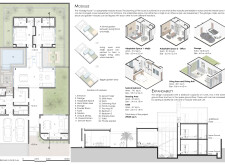
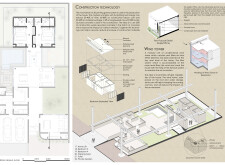
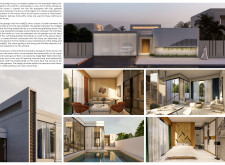
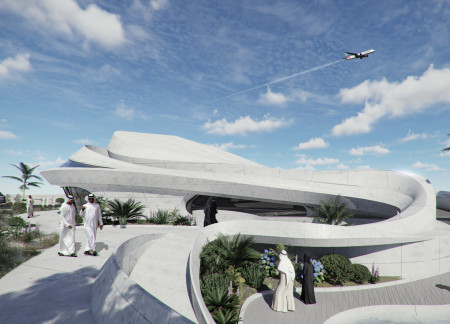
Utilizing 3D printed concrete and designed with a wind tower for passive cooling, this residence in Dubai emphasizes environmental efficiency while providing adaptable family living spaces across two levels.
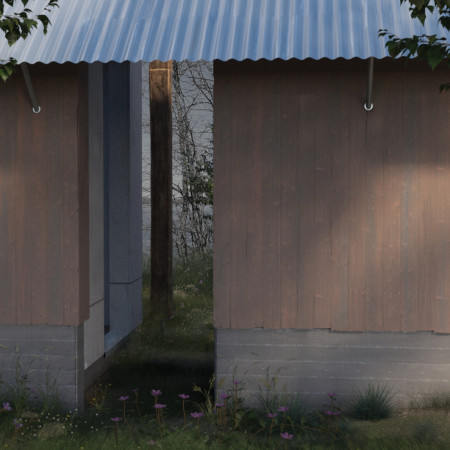
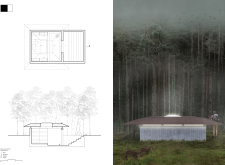
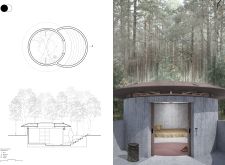
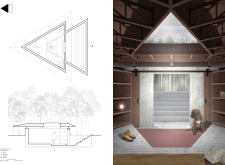
Sunken into the earth, the cabins constructed from board-formed concrete create a meditative environment that fosters introspection while building a sense of community among visitors.
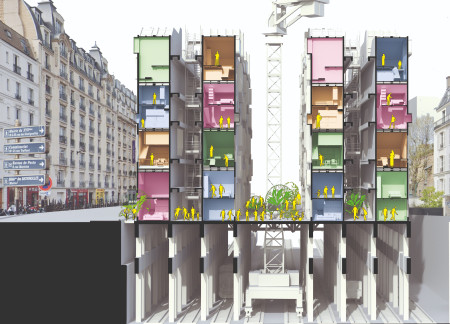

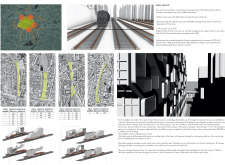
Elevated above sunken train tracks, this modular housing complex integrates community spaces with residential units, addressing urban housing needs in a densely populated Paris.
Constructed with rubble stone and timber, the design fosters community interactions through a series of thoughtfully arranged spaces dedicated to tea-making and gathering.
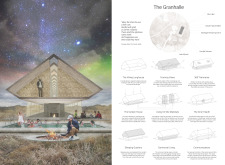
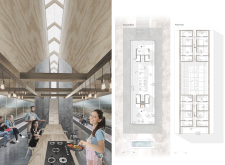
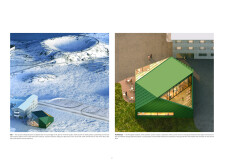
Constructed with volcanic ash concrete and cross-laminated timber, the sunken structure provides an immersive communal living space that integrates seamlessly with Iceland's striking landscape.
Clad in tree bark and equipped with a greywater collection system, this compact microhome on Salt Spring Island offers a practical solution for affordable living while fostering a strong connection to the natural environment.
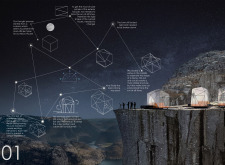
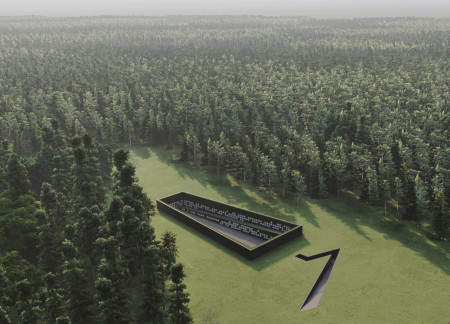
Set within a serene forest, the design incorporates climbing roses along memorial walls and reflective patios, creating a contemplative space that honors both life and death in a cemetery setting.
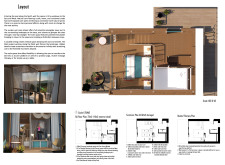
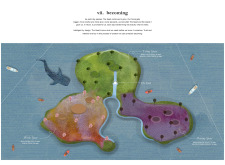
Level differences and sunken areas create a unique interplay of privacy and community in a compact living space designed to accommodate individual narratives within a shared environment.
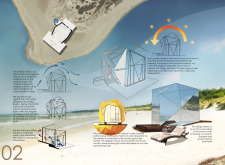
Rammed earth walls and a butterfly-shaped roof optimize natural ventilation while reducing heat gain, creating a sustainable residence that fosters community interaction in rural Queensland.
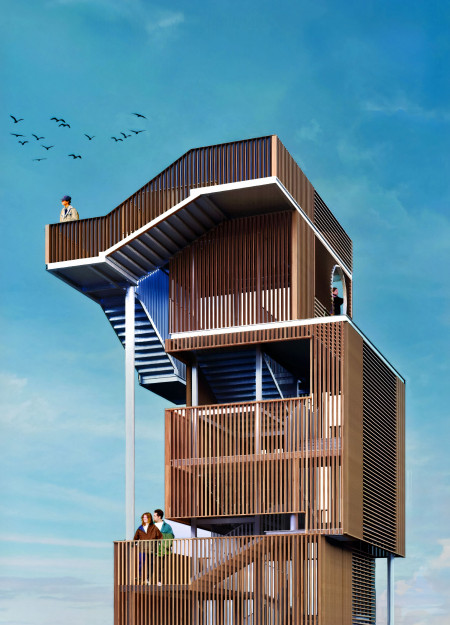
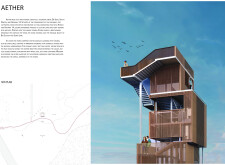
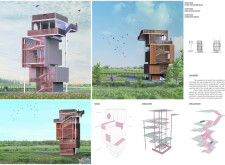
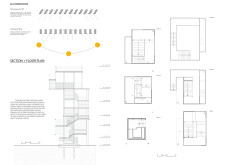
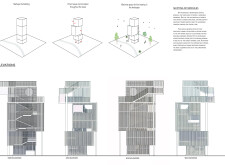
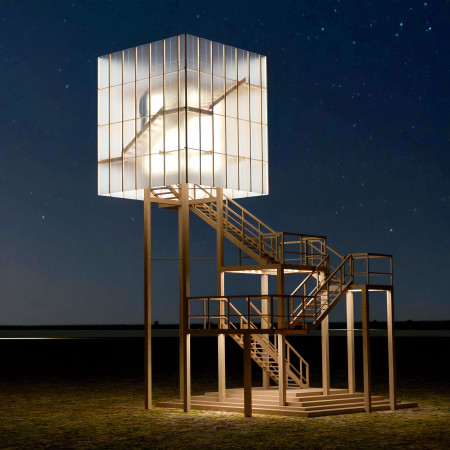
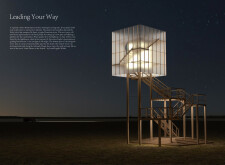
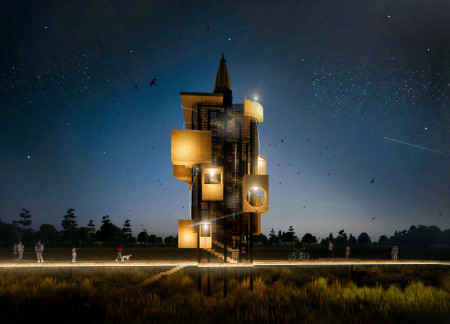
Located in the wetland landscape of Big Slough and Silver Lake, the design offers a vertical exploration of the natural environment through a carefully articulated watchtower structure. The project merges ecological awareness with spatial complexity, creating an architectural framework for observation, movement, and interaction.
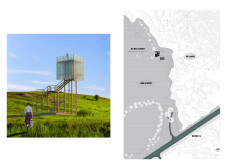
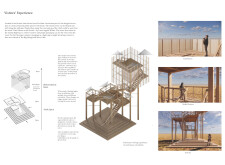
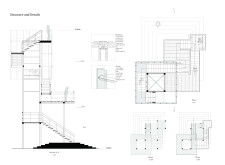
Positioned within the prairie landscape of De Smet, the structure functions as a vertical marker that combines public utility with cultural reference. Its design responds to local narratives and environmental conditions, offering spaces for observation, orientation, and gathering.
Constructed with volcanic ash concrete and cross-laminated timber, the sunken structure provides an immersive communal living space that integrates seamlessly with Iceland's striking landscape.
Rising as a conical structure above an embankment, the design offers a circular observation deck that provides expansive views of Hverfjall Volcano while serving as a museum dedicated to the natural and cultural heritage of the region.
Located in a small urban center adjacent to open landscape, the structure supports both elevated viewing and pedestrian circulation across its site. Designed to enhance public engagement, it responds to local context through its spatial configuration and material logic.
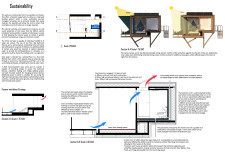
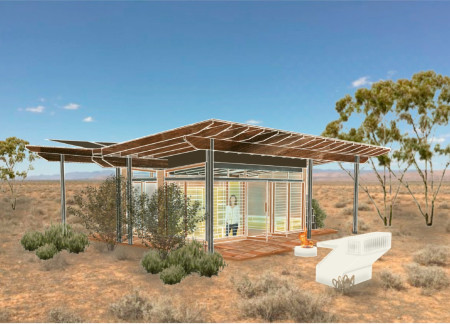
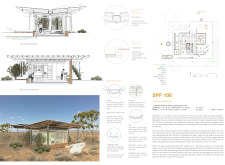
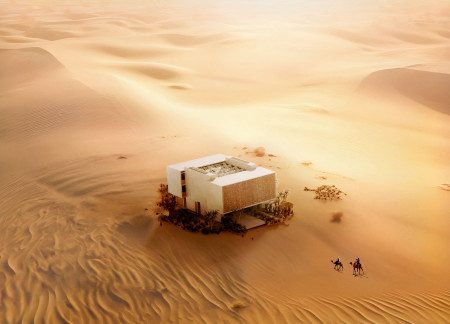
The design addresses the challenges of desert living by integrating sustainable strategies that support self-sufficiency and environmental resilience. Emphasizing resource efficiency and ecological balance, the project highlights the relationship between built form and natural systems in a harsh environment.
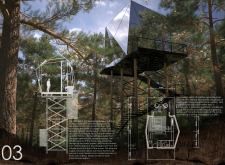
Wrapped in charred wooden shingles and built from cross-laminated timber, this community spa blends wellness, sustainability, and landscape-driven design in a remote Icelandic setting.
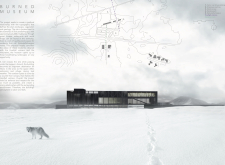
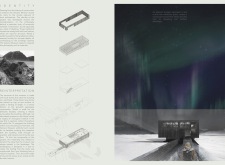
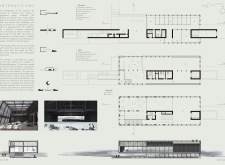
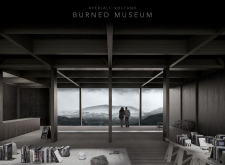
Incorporating charred wooden shingles and locally sourced volcanic stone, the museum functions as a cultural hub that seamlessly connects educational exhibits with the geological landscape of Iceland.
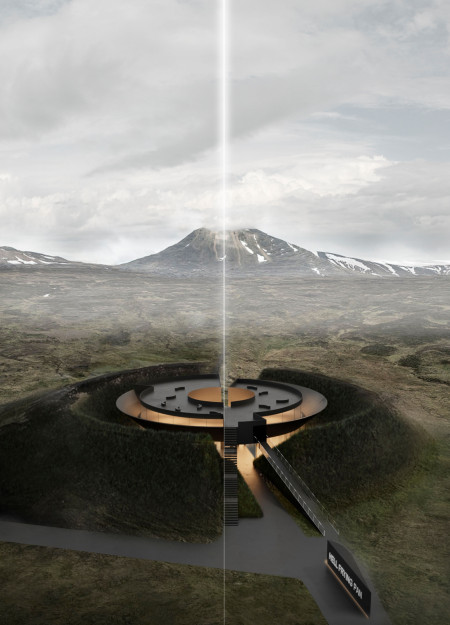
Use architecture to create different emotional states
Edition #9ideas COMPETITIONSILENT CONTEST For this competition, NO DESCRIPTION TEXT is allowed. The architecture ideas must be communicated strictly with visuals.
Prize Monetary award
Eligibility Open to all
Advance registration deadline 12 November 2026
Open architecture competitions
Closest deadline first
Project competitions first
Selected winning projects have the potential to be constructed
Ideas competitions
Experimental competitions with the focus on pushing the boundaries of creativity
Use architecture to create different emotional states
Edition #9ideas COMPETITIONSILENT CONTEST For this competition, NO DESCRIPTION TEXT is allowed. The architecture ideas must be communicated strictly with visuals.
Only participants selected and invited by Buildner can enter these closed competitions. To be considered for future opportunities, please set up your account on Architects' Network Plus.