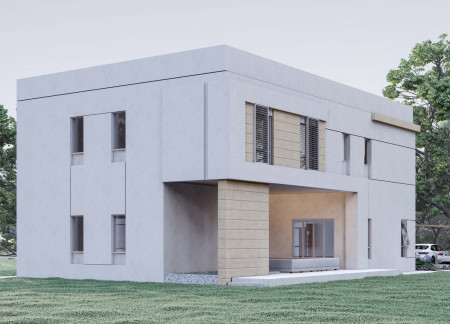
Incorporating porcelain tiles and aluminum sun breakers, the residence exemplifies contemporary design with an emphasis on sustainable living, offering flexible spaces for modern family interactions.
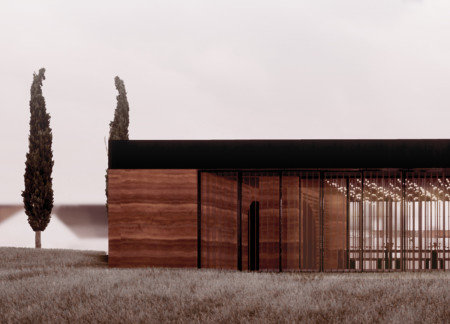
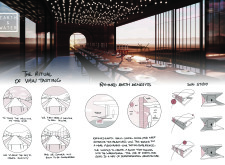
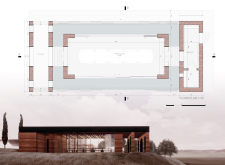
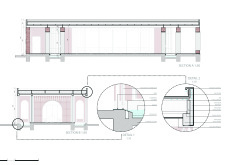
Rammed earth walls and wooden sun breakers create an intimate setting that enhances the sensory experience of wine tasting, seamlessly blending comfort with environmental awareness.
Elevated above the Mediterranean delta, this residence combines elegant marble surfaces with an open-plan layout, fostering a dynamic interaction with the surrounding environment while serving as a versatile living space.
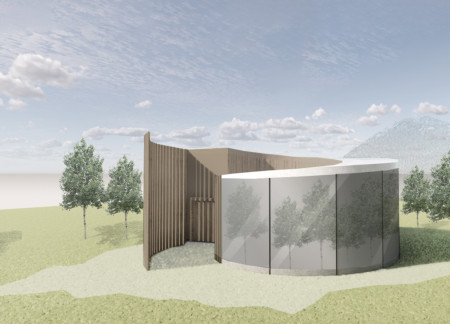
The reflective façade and circular arc form create a harmonious blend with the natural surroundings, providing couples a private retreat that emphasizes connection and outdoor living.
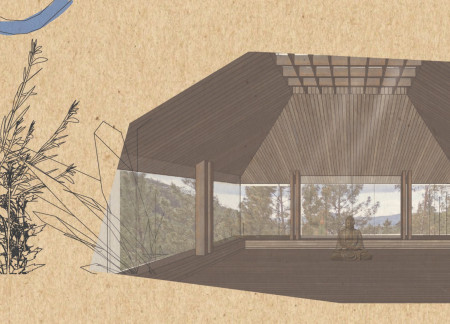
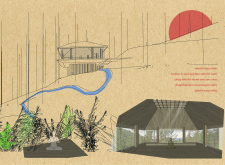
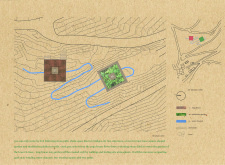
Constructed with locally sourced wood and clay tiles, the design integrates a winding stone ditch for water management, creating a serene shala space for yoga and meditation.
Constructed with wood and glass, the design emphasizes a cleansing water feature and a waharoa entrance, creating a serene environment for meditation at the Pūkorokoro Miranda shores.
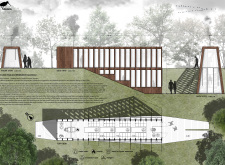
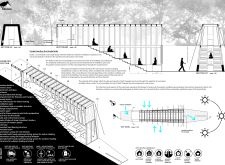
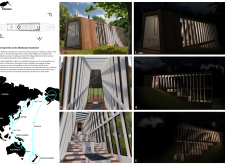
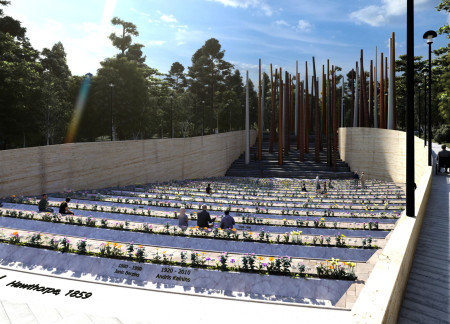
A gently sloped interior, illuminated pathways, and the use of local wood create a contemplative memorial space that honors the deceased while inviting the living to reflect.
Recycled bricks form the foundation of a community-focused layout that seamlessly integrates private courtyards and communal spaces, designed specifically for wine enthusiasts seeking both connection and intimacy.
With a curved, draped roof of charred timber and a central circle of trees surrounded by native planting, the design creates a serene retreat space that seamlessly integrates with its natural environment for meditation and reflection.
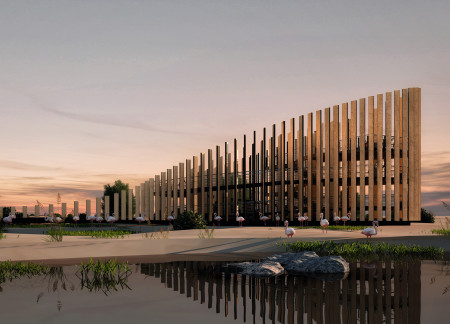
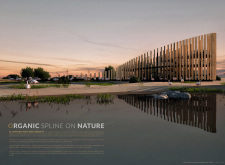

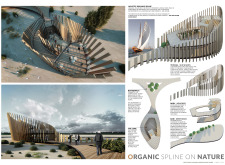
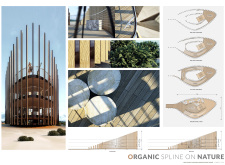
The observatory tower's fluid spline structure, crafted from composite wood and enhanced by sun shades, creates an inviting space for visitors to observe and engage with the diverse wildlife of the Al Wathba Wetland Reserve.
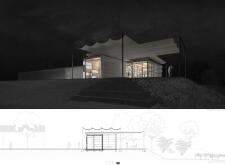
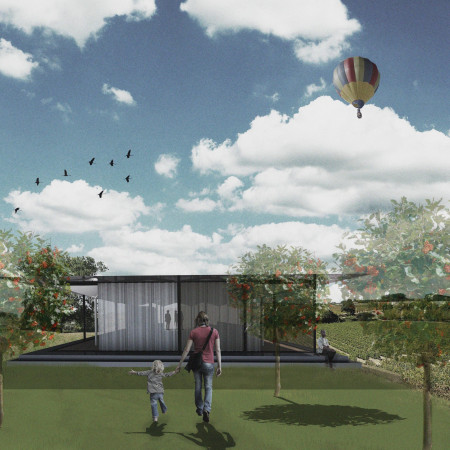
Constructed with sun sails that mimic the subtle movement of clouds and framed by transparent glass, this pavilion offers sweeping views of the surrounding vineyards while serving as a multifunctional space for local wine culture.
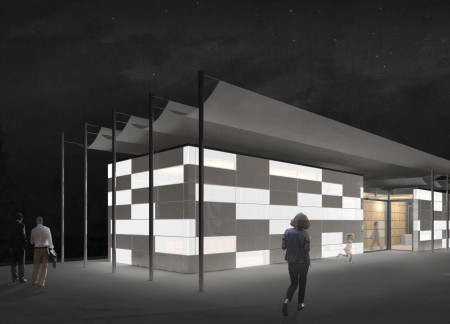
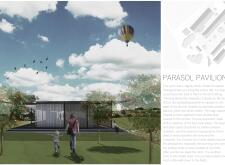
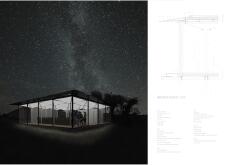
A pavilion with a cubic form and sixteen parasol elements seamlessly integrates floor-to-ceiling windows, offering uninterrupted vineyard views while serving as a venue for wine tasting.
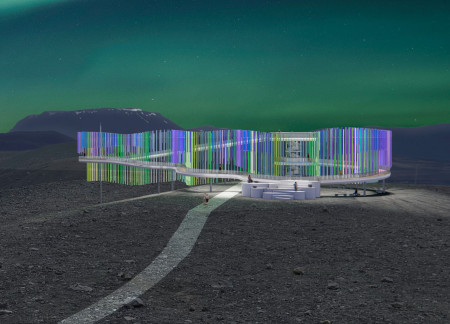
The observation deck, designed with rounded elements that mimic the contours of Hverfjall, offers visitors engaging views while effectively integrating natural light to enhance the experience of exploring Northern Iceland’s unique landscape.
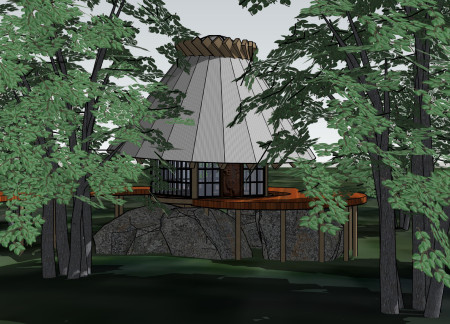
The design incorporates a reciprocal roof and permeable glass walls to enhance natural airflow and connect with the environment, creating an inviting space for meditation and reflection.
Yuka Takahashi,Yoshitaka Narita,Genki Kitazono,Horie Ken
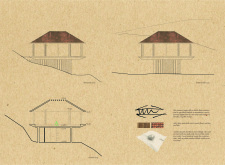
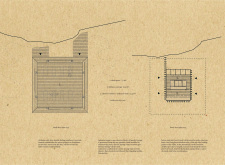
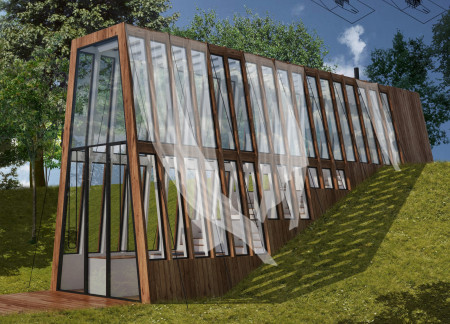
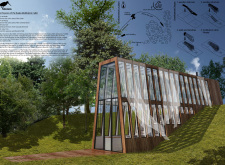
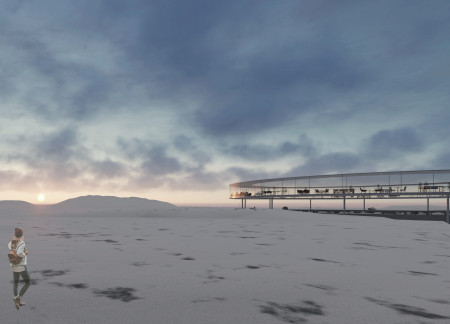
Built into the bedrock, the greenhouse utilizes geothermal energy while offering panoramic views from the floating restaurant, seamlessly integrating agriculture with dining experiences in Iceland's midwinter landscape.
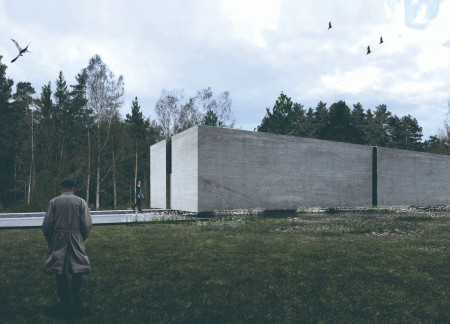
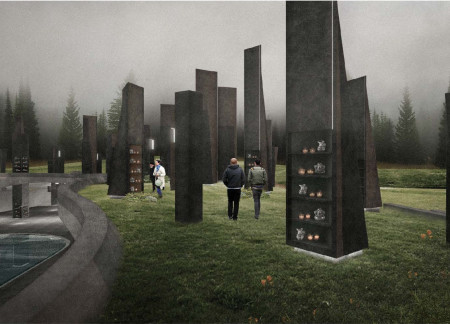
Vertical concrete columns, weathered by time and interspersed with reflective surfaces, create a contemplative environment that guides visitors through a natural landscape designed for reflection on life and death.
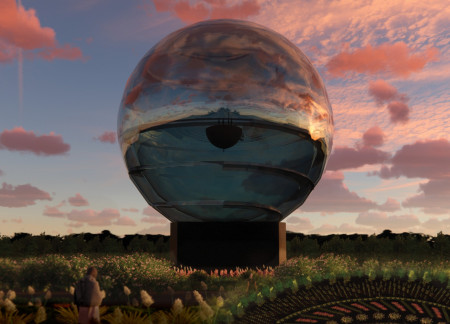
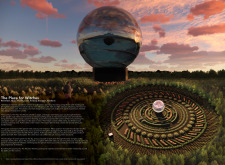
A mirrored memorial merges with a garden maze, centered around a crystal sphere that houses a library and invites reflection on history while providing a space for education and contemplation.
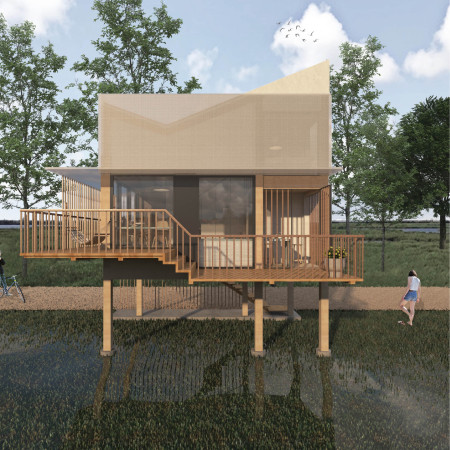
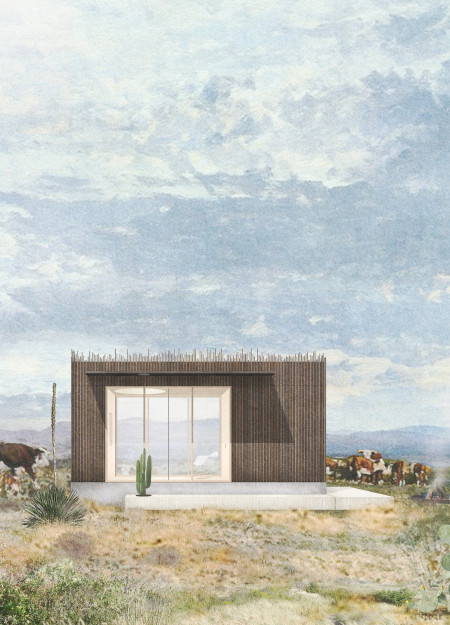
Constructed with a facade of recycled rebar and insulated with natural cork, this compact cabin maximizes flexibility and connection to its landscape, serving as a multifunctional living space.
Thomas Gomez ospina,Patryk Banel,Florencio IV Tameta,Kristen Sarmiento
A series of sculptural towers create an abstract forest while a subterranean cave with reflective water invites contemplation, serving as a memorial space that embodies Latvian beliefs about life and death.
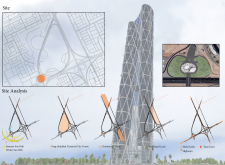
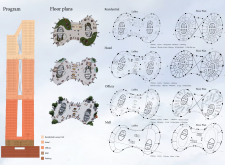
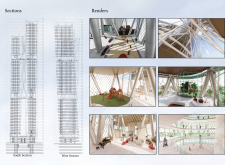
Located within a uniform residential landscape in the United Arab Emirates, the design introduces a contemporary response to the region’s repetitive built environment. It proposes a modular residential typology that accommodates changing household needs while engaging with its environmental and social context.
Shiyen Wu,Jun-han Huang,Pei-shan Chen,Chun-teng Lin
Constructed with charred wooden shingles and enhanced by biophilic green walls, the design integrates residential and commercial spaces to promote community interaction within an urban setting.
Constructed with modular cross-laminated timber panels and green roof systems, the design establishes a contemporary urban hub that supports intergenerational living and promotes social cohesion.
Repurposed oil rigs form the foundation for a resilient water-based community, integrating fish farms and urban agriculture to create a sustainable habitat for future residents.
The project is a wellness retreat that brings together yoga, meditation, and communal living through an architecture focused on minimal environmental impact. Using ecologically responsible materials and passive design strategies, it fosters a balanced relationship between daily life and the surrounding natural landscape.
Utilizing bamboo and recycled steel, the design incorporates vertical gardens to enhance urban living environments while fostering community engagement through adaptable micro-housing units.
The project addresses the complexities of urban density while fostering social engagement and pedestrian accessibility by integrating flexible office spaces with vibrant communal areas. The design not only enhances functionality within a constrained urban footprint but also strengthens connections between disparate elements of the city’s fabric.
Use architecture to create different emotional states
Edition #9ideas COMPETITIONSILENT CONTEST For this competition, NO DESCRIPTION TEXT is allowed. The architecture ideas must be communicated strictly with visuals.
Prize Monetary award
Eligibility Open to all
Advance registration deadline 12 November 2026
Open architecture competitions
Closest deadline first
Project competitions first
Selected winning projects have the potential to be constructed
Ideas competitions
Experimental competitions with the focus on pushing the boundaries of creativity
Use architecture to create different emotional states
Edition #9ideas COMPETITIONSILENT CONTEST For this competition, NO DESCRIPTION TEXT is allowed. The architecture ideas must be communicated strictly with visuals.
Only participants selected and invited by Buildner can enter these closed competitions. To be considered for future opportunities, please set up your account on Architects' Network Plus.