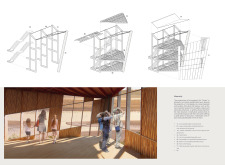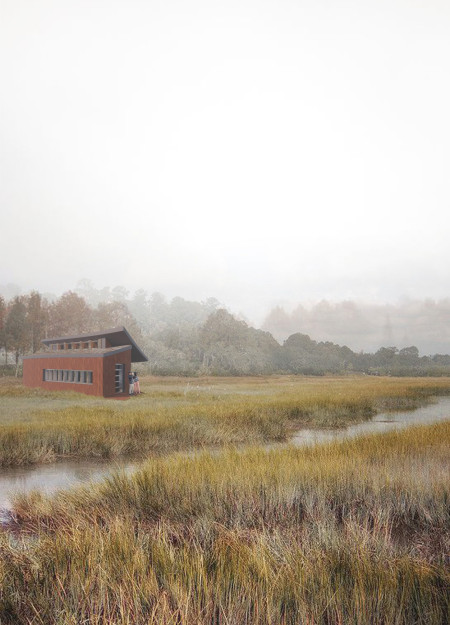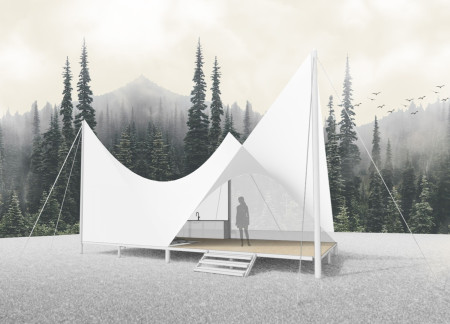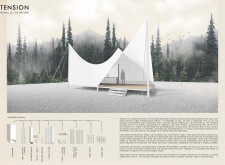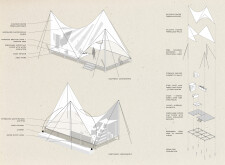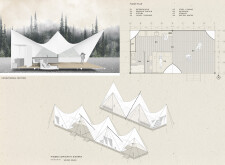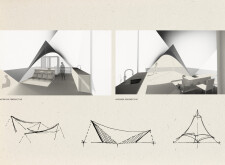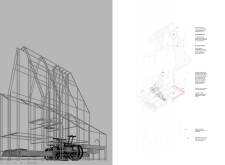
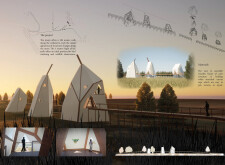
Elevated wooden structures enveloped in stretched canvas uniquely frame the wetland views, enhancing visitor engagement and observation of the surrounding ecology.
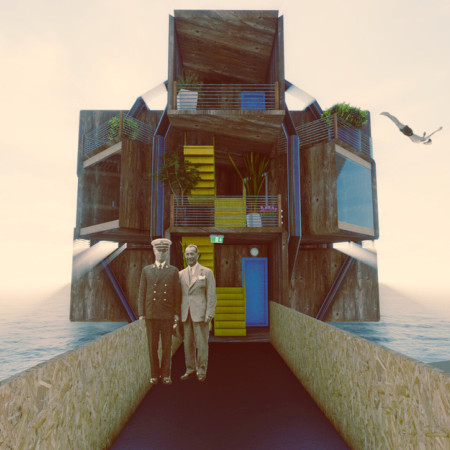
Crafted from corrosion-resistant materials, the modular living units rise above water on floating platforms, creating adaptable residential spaces that foster community engagement while addressing urban housing challenges.
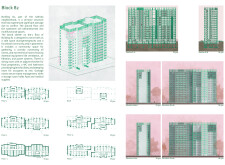
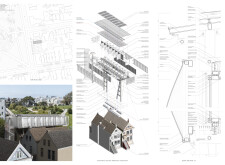
Featuring an undulating façade crafted from composite panels, the structure integrates sustainability with flexible living spaces to create a responsive residential environment.
Incorporating charred wooden shingles and prefabricated concrete elements, this development enhances community resilience through energy-efficient modular housing tailored for diverse urban needs.
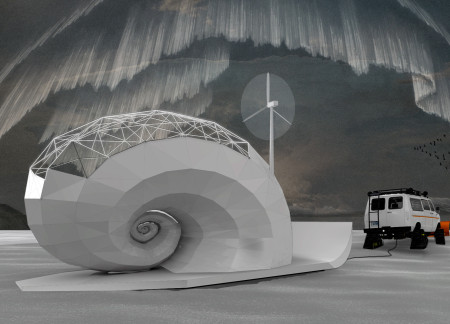
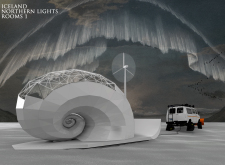
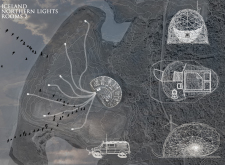
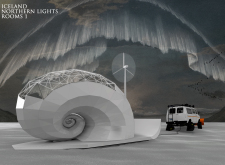
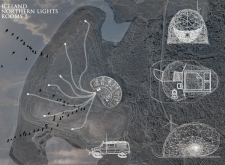
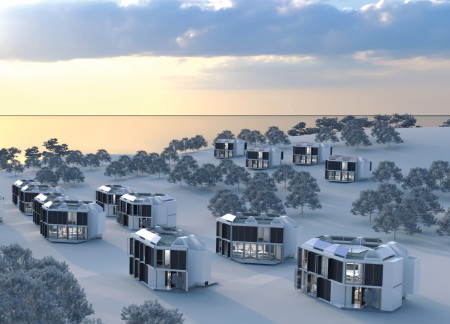
A spiraled shell structure composed of geodesic domes and expansive glass panels enhances the visitor experience in the remote Icelandic landscape, providing a unique accommodation for witnessing the Northern Lights.
Alejandro Ortega díaz,Francisco josé Martinez bernal
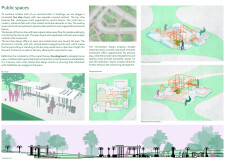
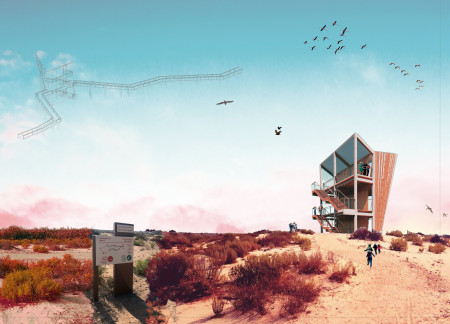
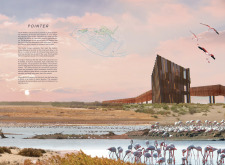
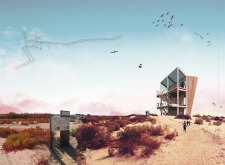
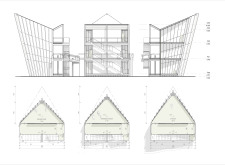
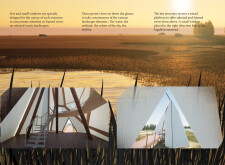
Using vertical enclosures and prefabricated concrete, the design enhances wildlife observation opportunities within the Al Wathba nature reserve, seamlessly blending built structures into the natural landscape while prioritizing ecological conservation.
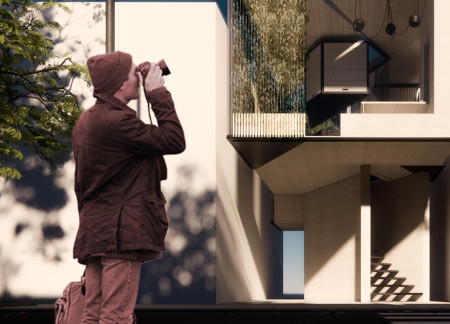
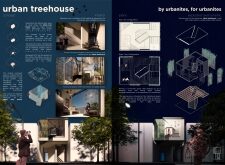
Clad in climbing vines supported by a cable trellis, this compact urban dwelling reinterprets vertical living while fostering community interaction within its multifunctional spaces.
Utilizing cross-laminated timber and integrating autonomous delivery systems, this modular housing solution redefines urban living by emphasizing sustainability and efficiency.
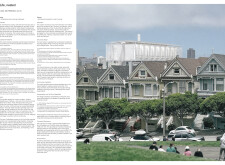
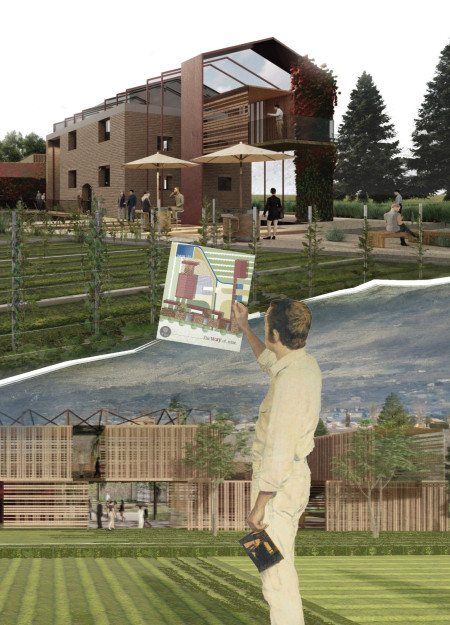
Reused bricks and timber structures create a dynamic interplay of indoor and outdoor spaces, forming a guesthouse that invites visitors to experience the surrounding vineyard and nature.
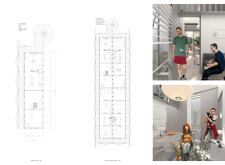
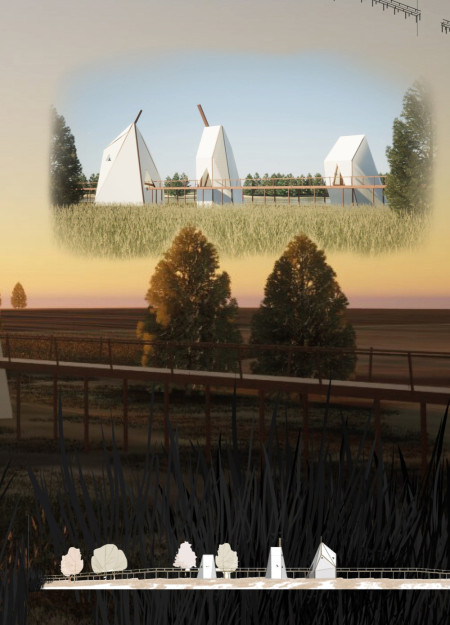
Timber cabins with wooden truss structures foster a sense of community while seamlessly blending into the natural landscape, providing a tranquil retreat for visitors seeking a connection to rural life.
Elevated above existing structures, the micro-units constructed from recycled steel and sustainable materials create an efficient urban living solution that prioritizes community interaction and environmental sensitivity.

Crafted from a resilient fiberglass shell and supported by a tensioned steel framework, these portable units provide efficient and sustainable housing solutions for communities affected by natural disasters.

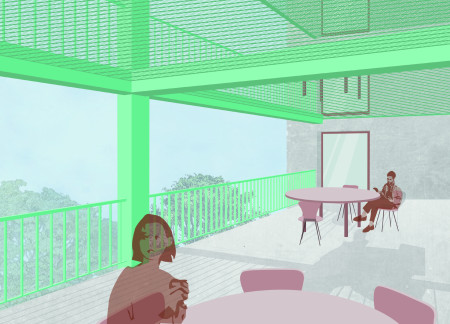
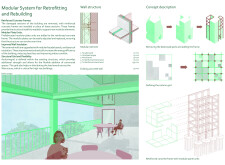
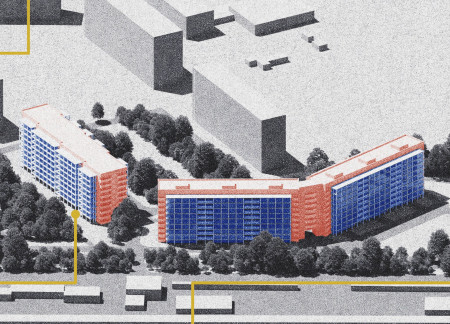
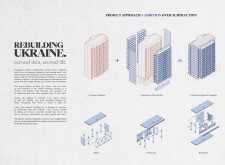
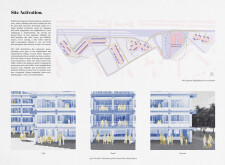
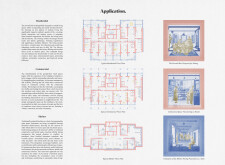
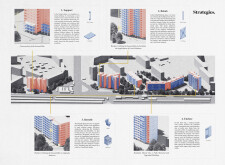
Utilizing a distinct second-skin cladding of cross-laminated timber panels, the revitalization effort transforms prefabricated concrete structures into vibrant community hubs that promote interaction and sustainable living.
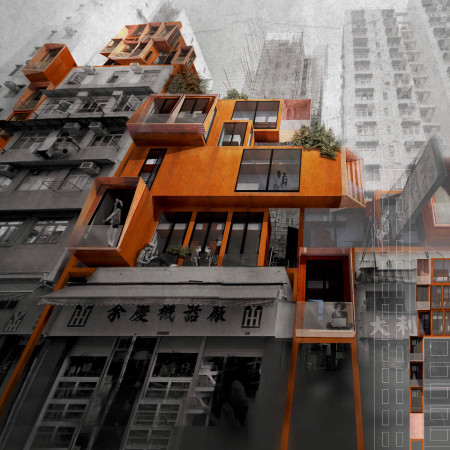
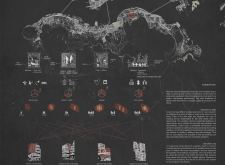
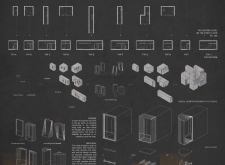
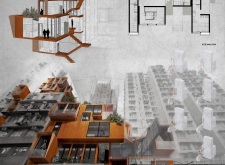
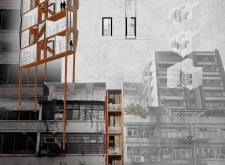
Utilizing elastic materials and a modular design approach, this development seamlessly integrates new residential units within the urban gaps of Hong Kong, addressing the city's housing challenges while promoting community connectivity and sustainable living.
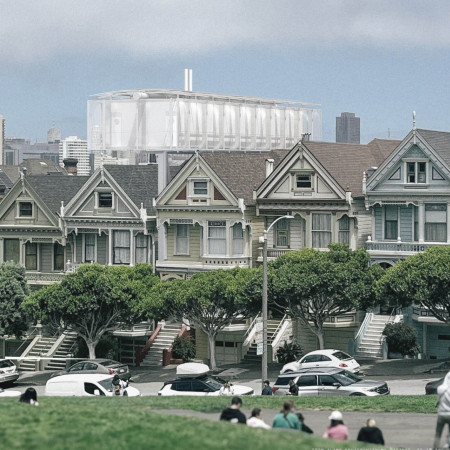
Utilizing charred wooden shingles and translucent facades, the design adapts to urban landscapes while fostering community interaction through versatile multifunctional spaces.
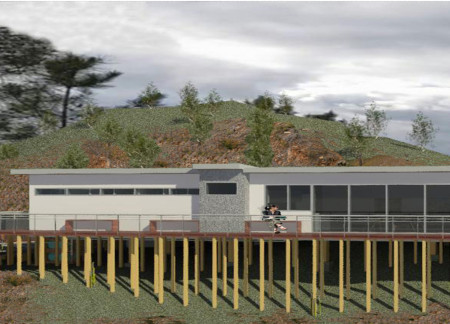
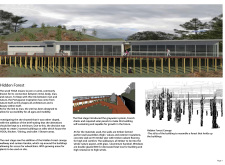
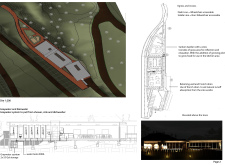
Elevated on stilts, the design incorporates a canopy walkway and a sunken garden, creating accessible spaces for communal YOGA and dining while promoting a direct connection to the surrounding landscape.
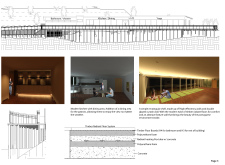
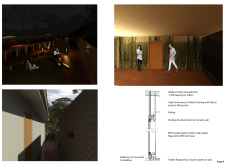
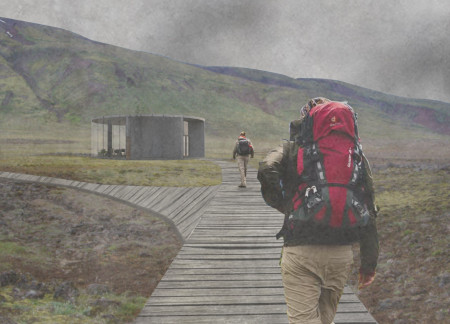
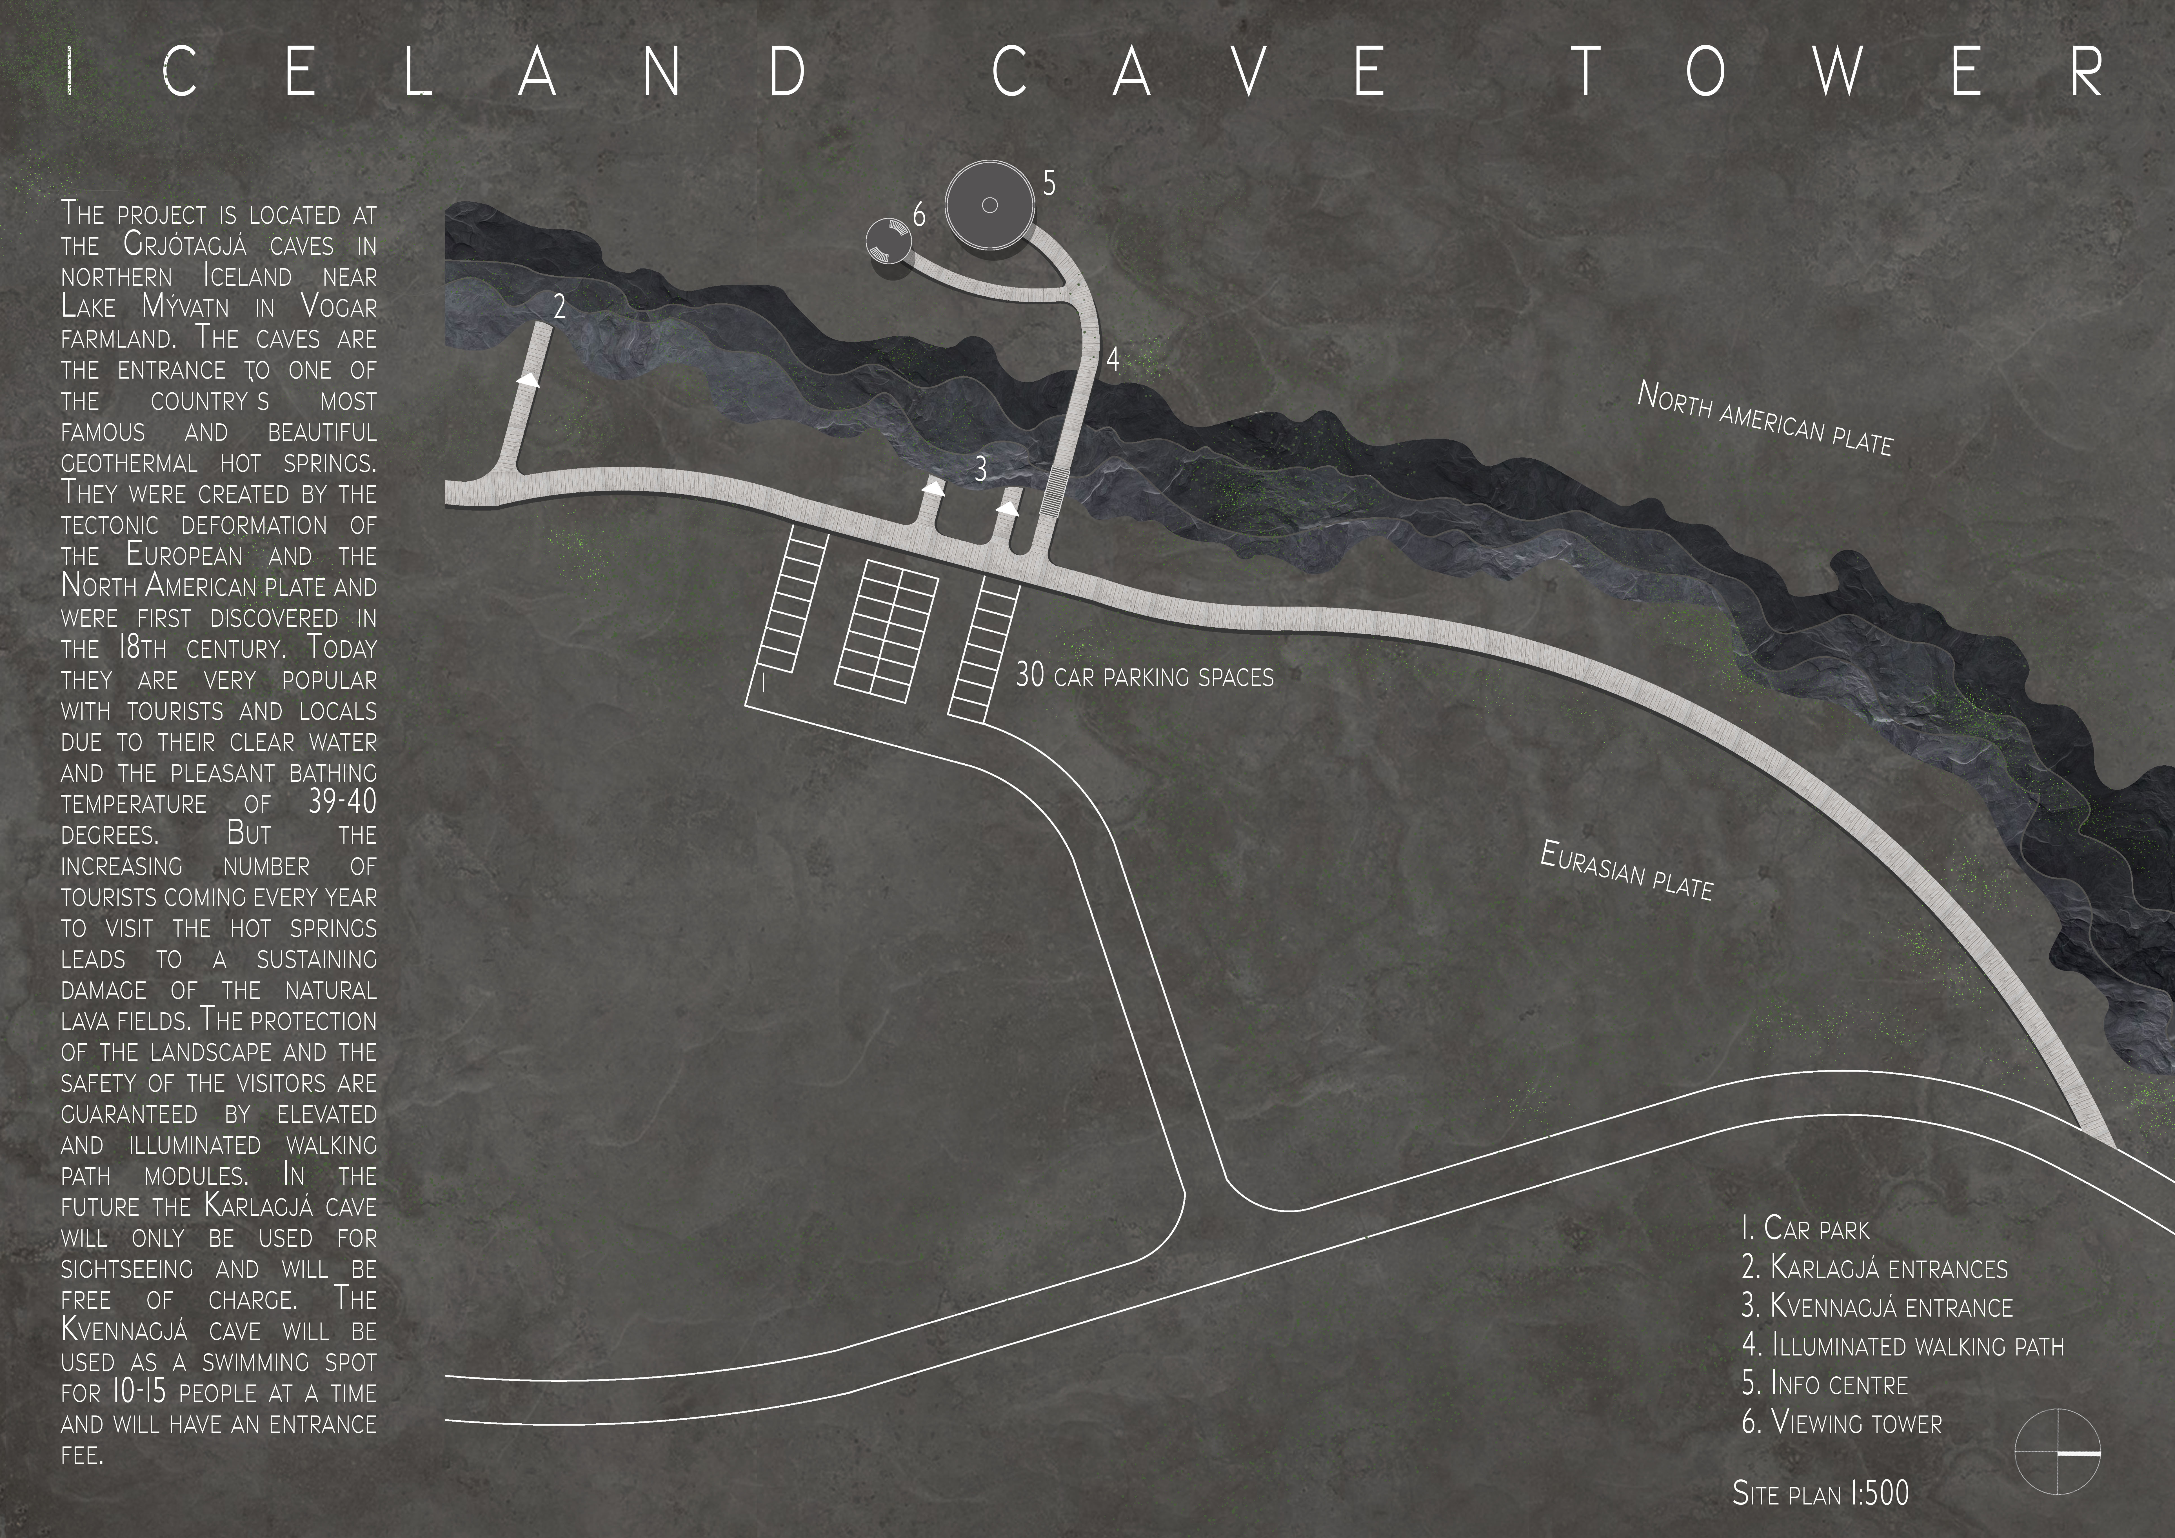
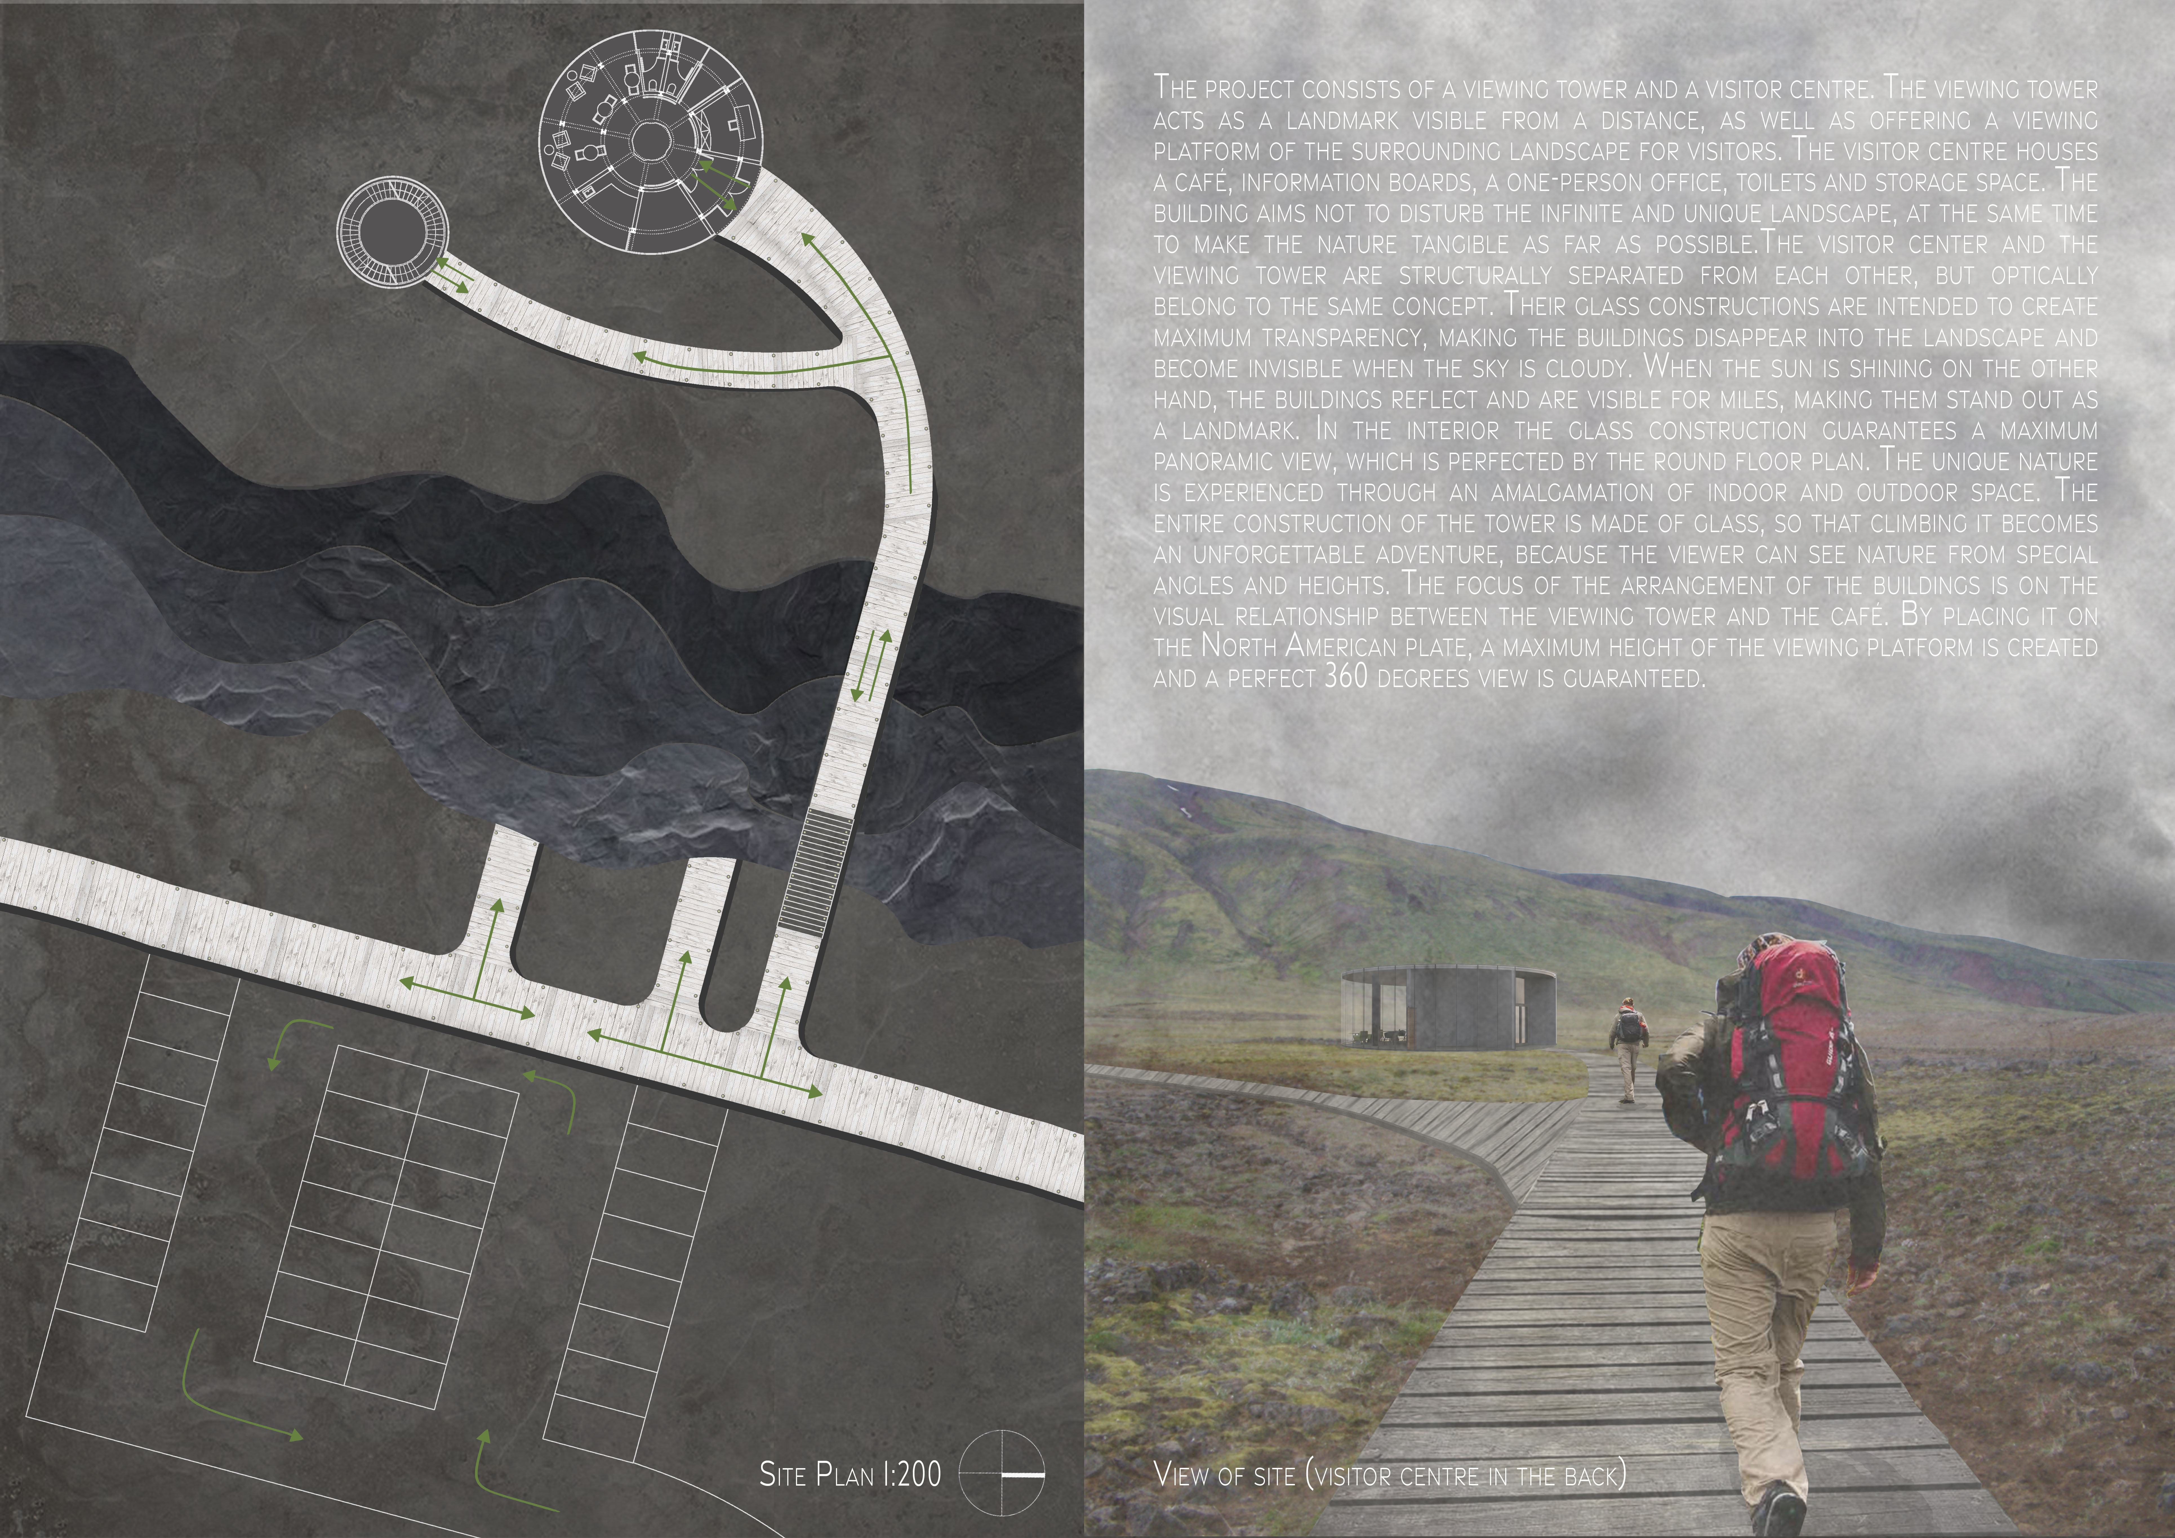
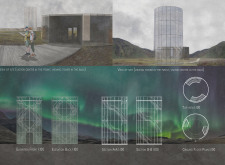
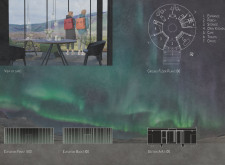
Clear glass structures provide unobstructed panoramic views of geothermal features, while elevated pathways ensure visitor safety in the unique landscape surrounding the visitor center and viewing tower.
Constructed from timber with a focus on textile finishes and equipped with geothermal heating, the structures provide functional spaces that embrace a philosophy of impermanence and connection to the natural environment.
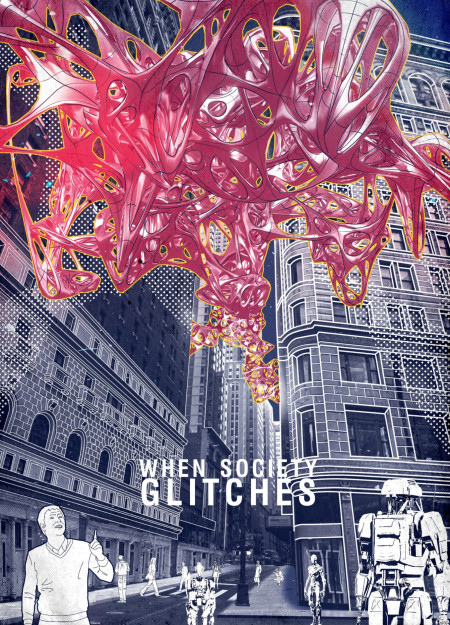
Alien structures dominate the urban landscape, juxtaposed with reflective memorial spaces that honor the resilience of humanity in the wake of AI's past invasion, serving as a poignant reminder of history's influence on contemporary functions.
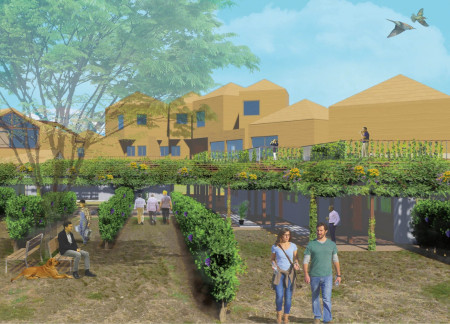
Preserved brick structures create a central courtyard that facilitates community interaction and learning, seamlessly integrating visitor accommodations within a vineyard landscape dedicated to winemaking.
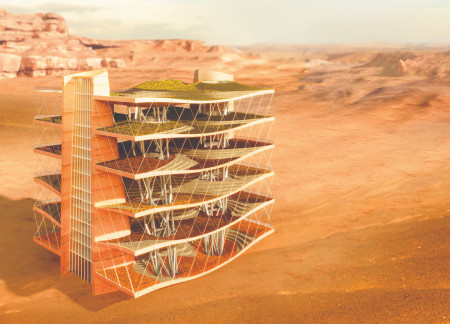
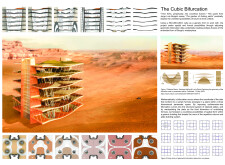
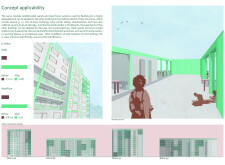
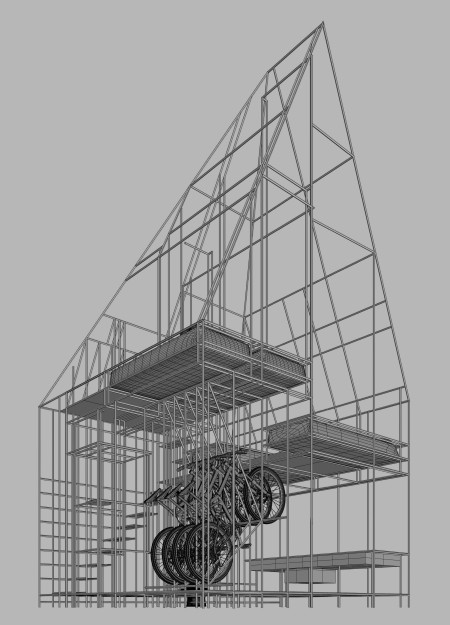
Located within a uniform residential landscape in the United Arab Emirates, the design introduces a contemporary response to the region’s repetitive built environment. It proposes a modular residential typology that accommodates changing household needs while engaging with its environmental and social context.
Shiyen Wu,Jun-han Huang,Pei-shan Chen,Chun-teng Lin
Constructed with charred wooden shingles and enhanced by biophilic green walls, the design integrates residential and commercial spaces to promote community interaction within an urban setting.
Constructed with modular cross-laminated timber panels and green roof systems, the design establishes a contemporary urban hub that supports intergenerational living and promotes social cohesion.
Repurposed oil rigs form the foundation for a resilient water-based community, integrating fish farms and urban agriculture to create a sustainable habitat for future residents.
The project is a wellness retreat that brings together yoga, meditation, and communal living through an architecture focused on minimal environmental impact. Using ecologically responsible materials and passive design strategies, it fosters a balanced relationship between daily life and the surrounding natural landscape.
Utilizing bamboo and recycled steel, the design incorporates vertical gardens to enhance urban living environments while fostering community engagement through adaptable micro-housing units.
The project addresses the complexities of urban density while fostering social engagement and pedestrian accessibility by integrating flexible office spaces with vibrant communal areas. The design not only enhances functionality within a constrained urban footprint but also strengthens connections between disparate elements of the city’s fabric.
Use architecture to create different emotional states
Edition #9ideas COMPETITIONSILENT CONTEST For this competition, NO DESCRIPTION TEXT is allowed. The architecture ideas must be communicated strictly with visuals.
Prize Monetary award
Eligibility Open to all
Advance registration deadline 12 November 2026
Open architecture competitions
Closest deadline first
Project competitions first
Selected winning projects have the potential to be constructed
Ideas competitions
Experimental competitions with the focus on pushing the boundaries of creativity
Use architecture to create different emotional states
Edition #9ideas COMPETITIONSILENT CONTEST For this competition, NO DESCRIPTION TEXT is allowed. The architecture ideas must be communicated strictly with visuals.
Only participants selected and invited by Buildner can enter these closed competitions. To be considered for future opportunities, please set up your account on Architects' Network Plus.