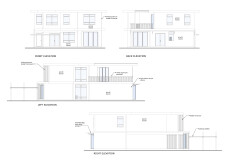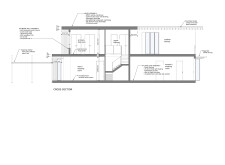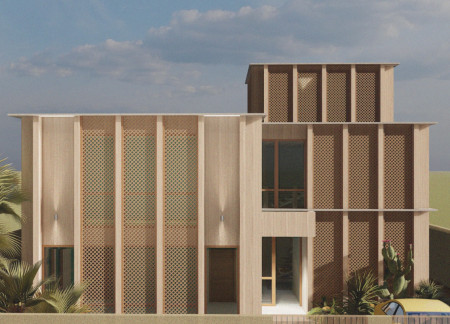
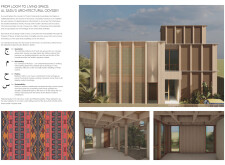
Incorporating cross-laminated timber panels and intricate geometric patterns, the design creates a sustainable living space that resonates with Bedouin cultural heritage while addressing modern residential needs in the UAE.
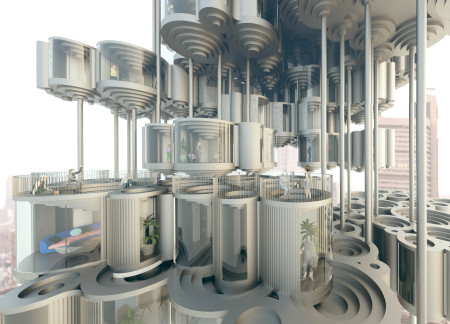
Incorporating vertical farming and recycled materials, this compact urban housing solution offers sustainable living options that address the challenges of dense metropolitan environments.
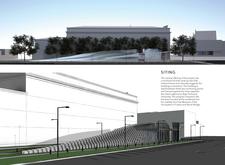
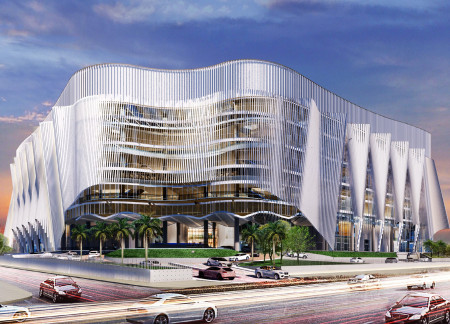
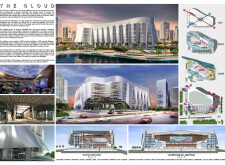
Suspended fins of metal and expansive glass facades create an interconnected environment that emphasizes natural light and community interaction within a versatile gathering space.
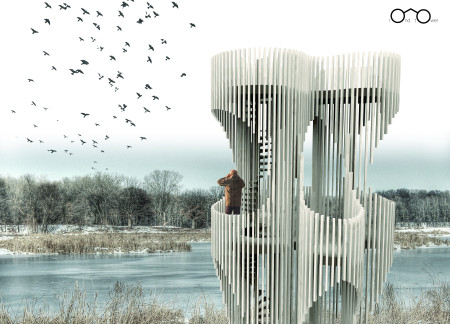
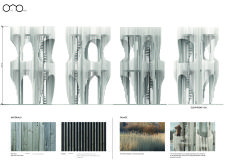
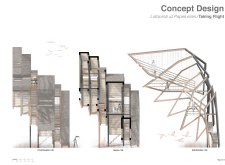
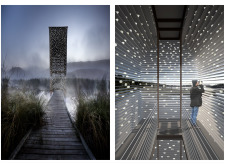
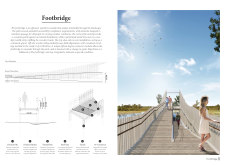
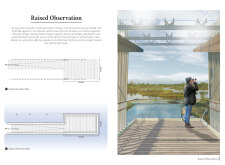
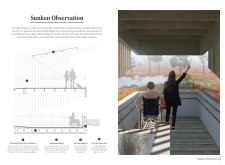
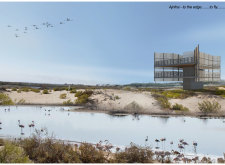
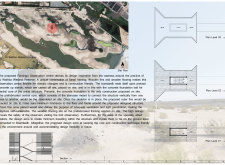
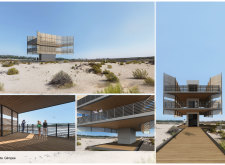
Curved larch timber fins create a seamless interface between structure and environment, offering dynamic viewing platforms that enhance wildlife observation within the wetlands.
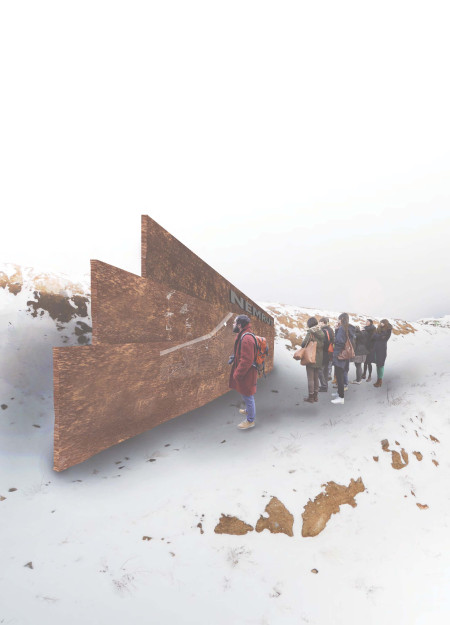

Elevated Corten steel fins form dynamic viewing platforms that seamlessly integrate with the volcanic landscape, providing an educational visitor center that enhances appreciation for the geological significance of the Nemrut site.
Daniel Nguyen,Marcos Carrillo,Spencer Mischka,Jordan Roberts
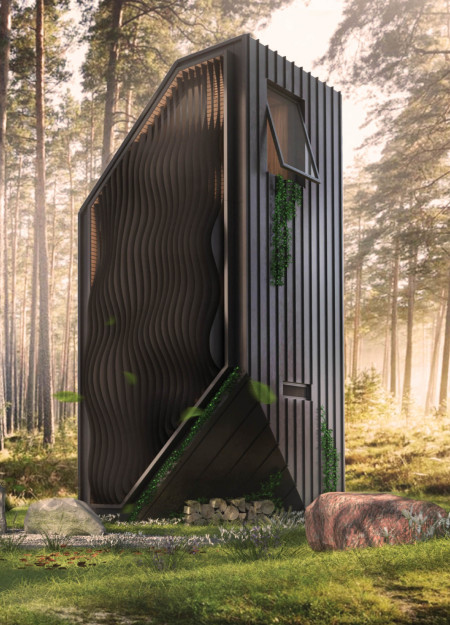

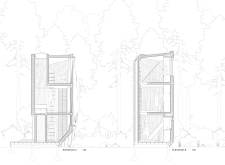
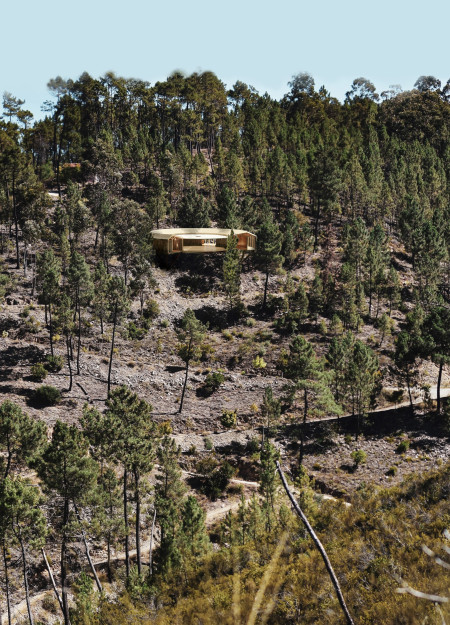
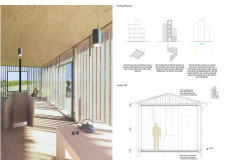
Elevated by a unique vertical fin system that filters light while facilitating rainwater collection, the cabin serves as a secluded meditation space designed for introspection and connection with the surrounding forest.
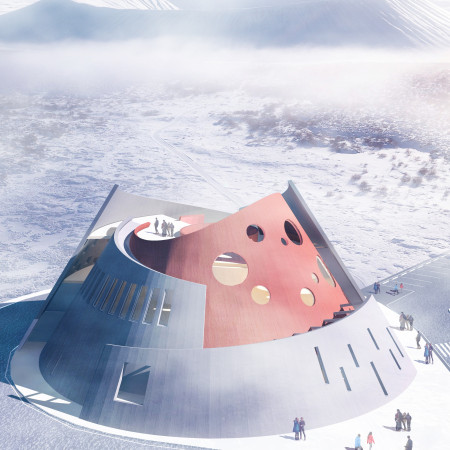
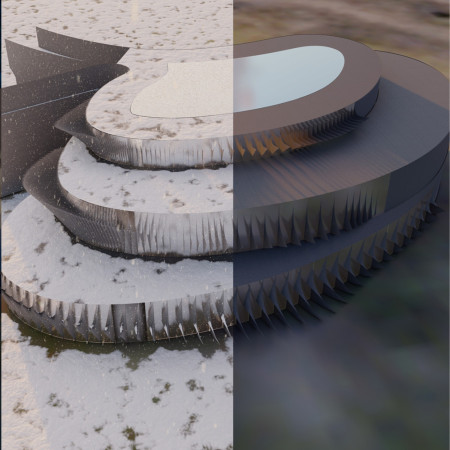
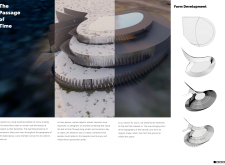
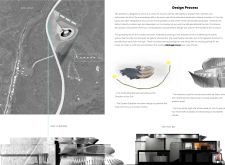

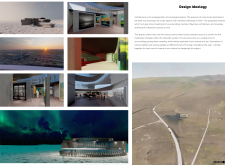
A central shaft and large glass curtain wall establish a direct connection with the Hverfjall volcano, while the design integrates spatial qualities of lava tunnels, creating a museum that enhances the visitor experience in Iceland's unique volcanic landscape.
Incorporating sky gardens and extensive glass elements, the design enhances urban living through a harmonious blend of communal spaces and private residences.
Incorporating heliartec shingles and a greywater reuse system, the facility is designed to promote wellness while efficiently utilizing natural resources through innovative environmental strategies.
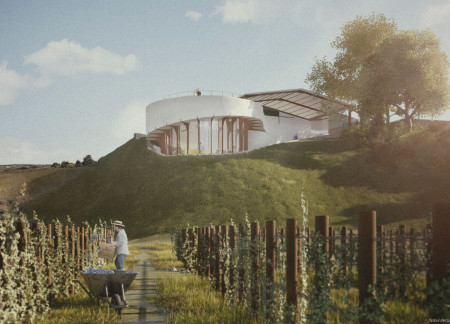
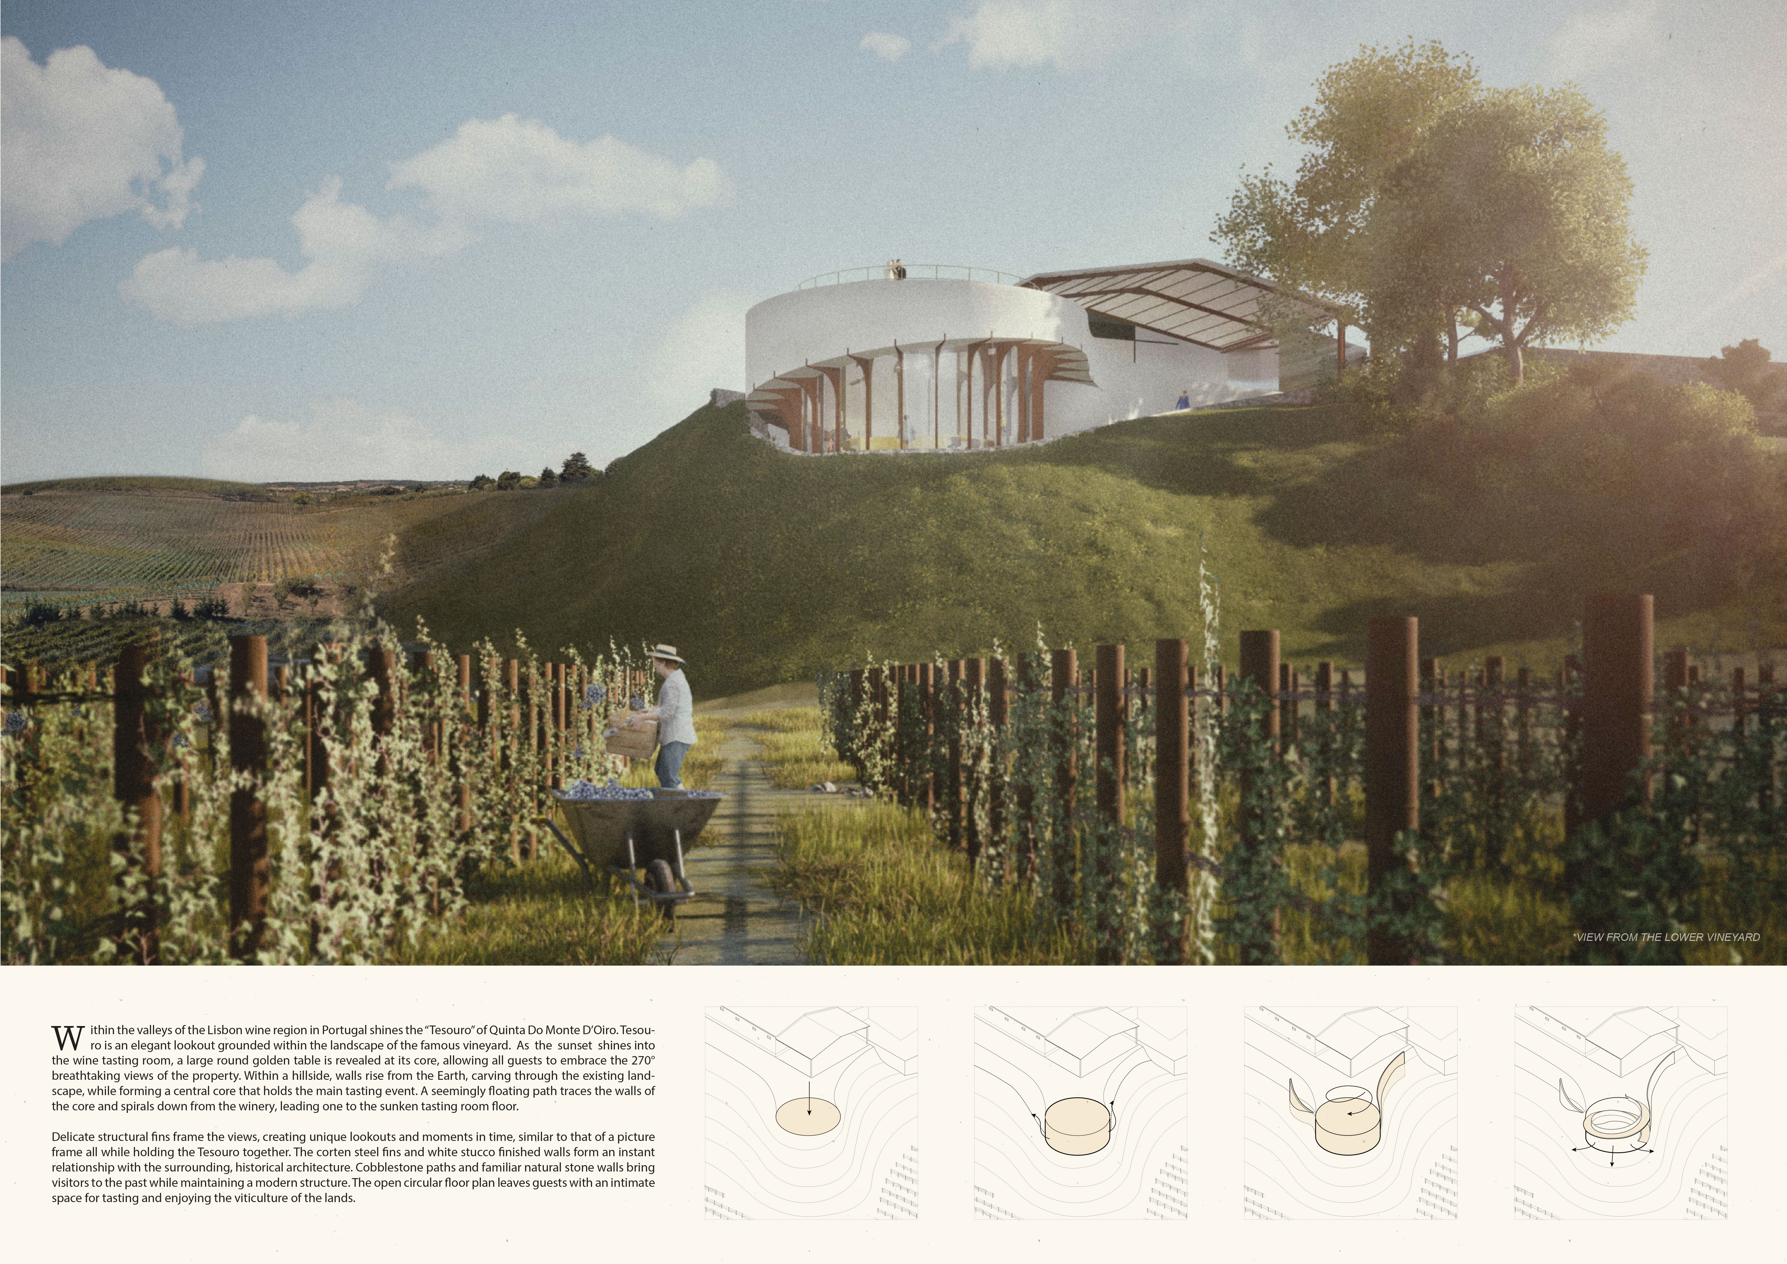
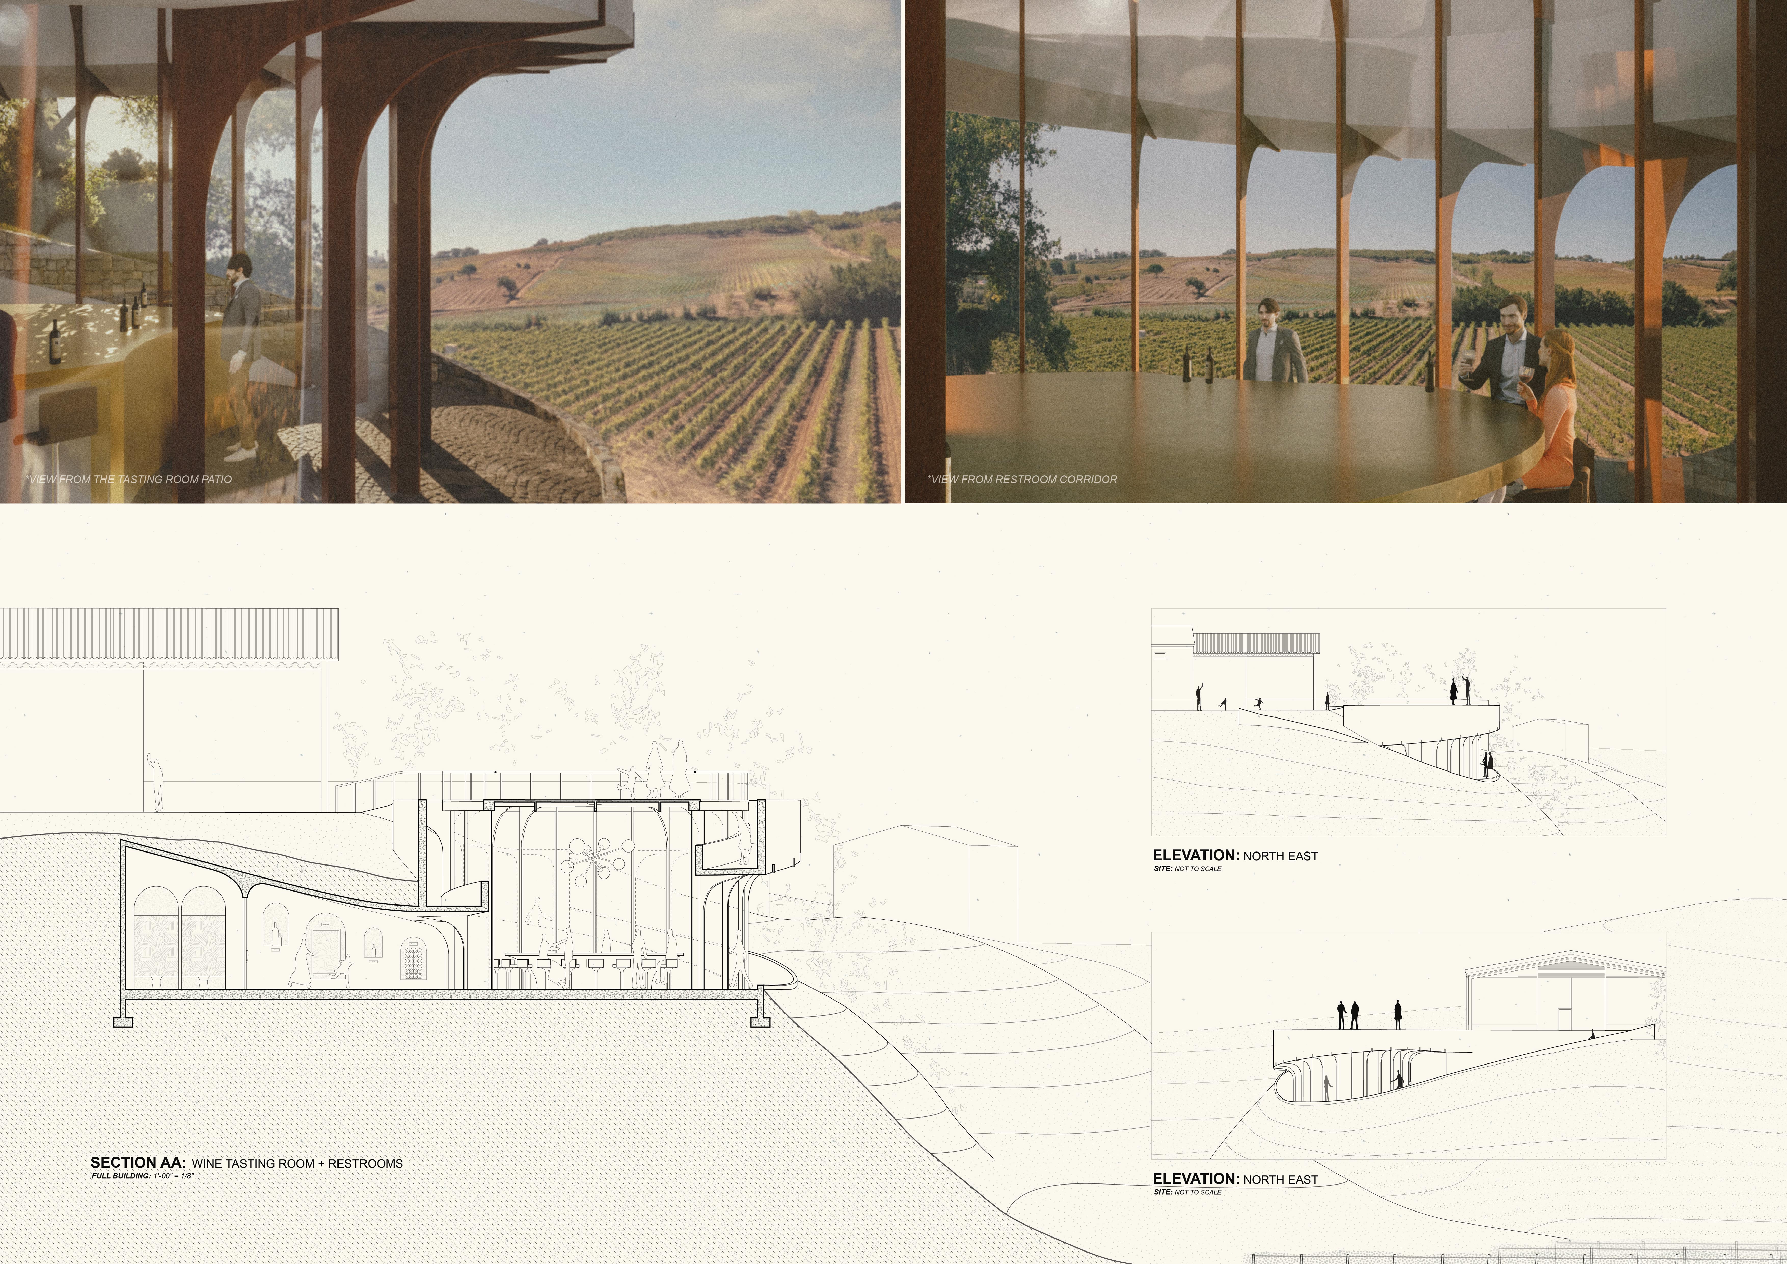
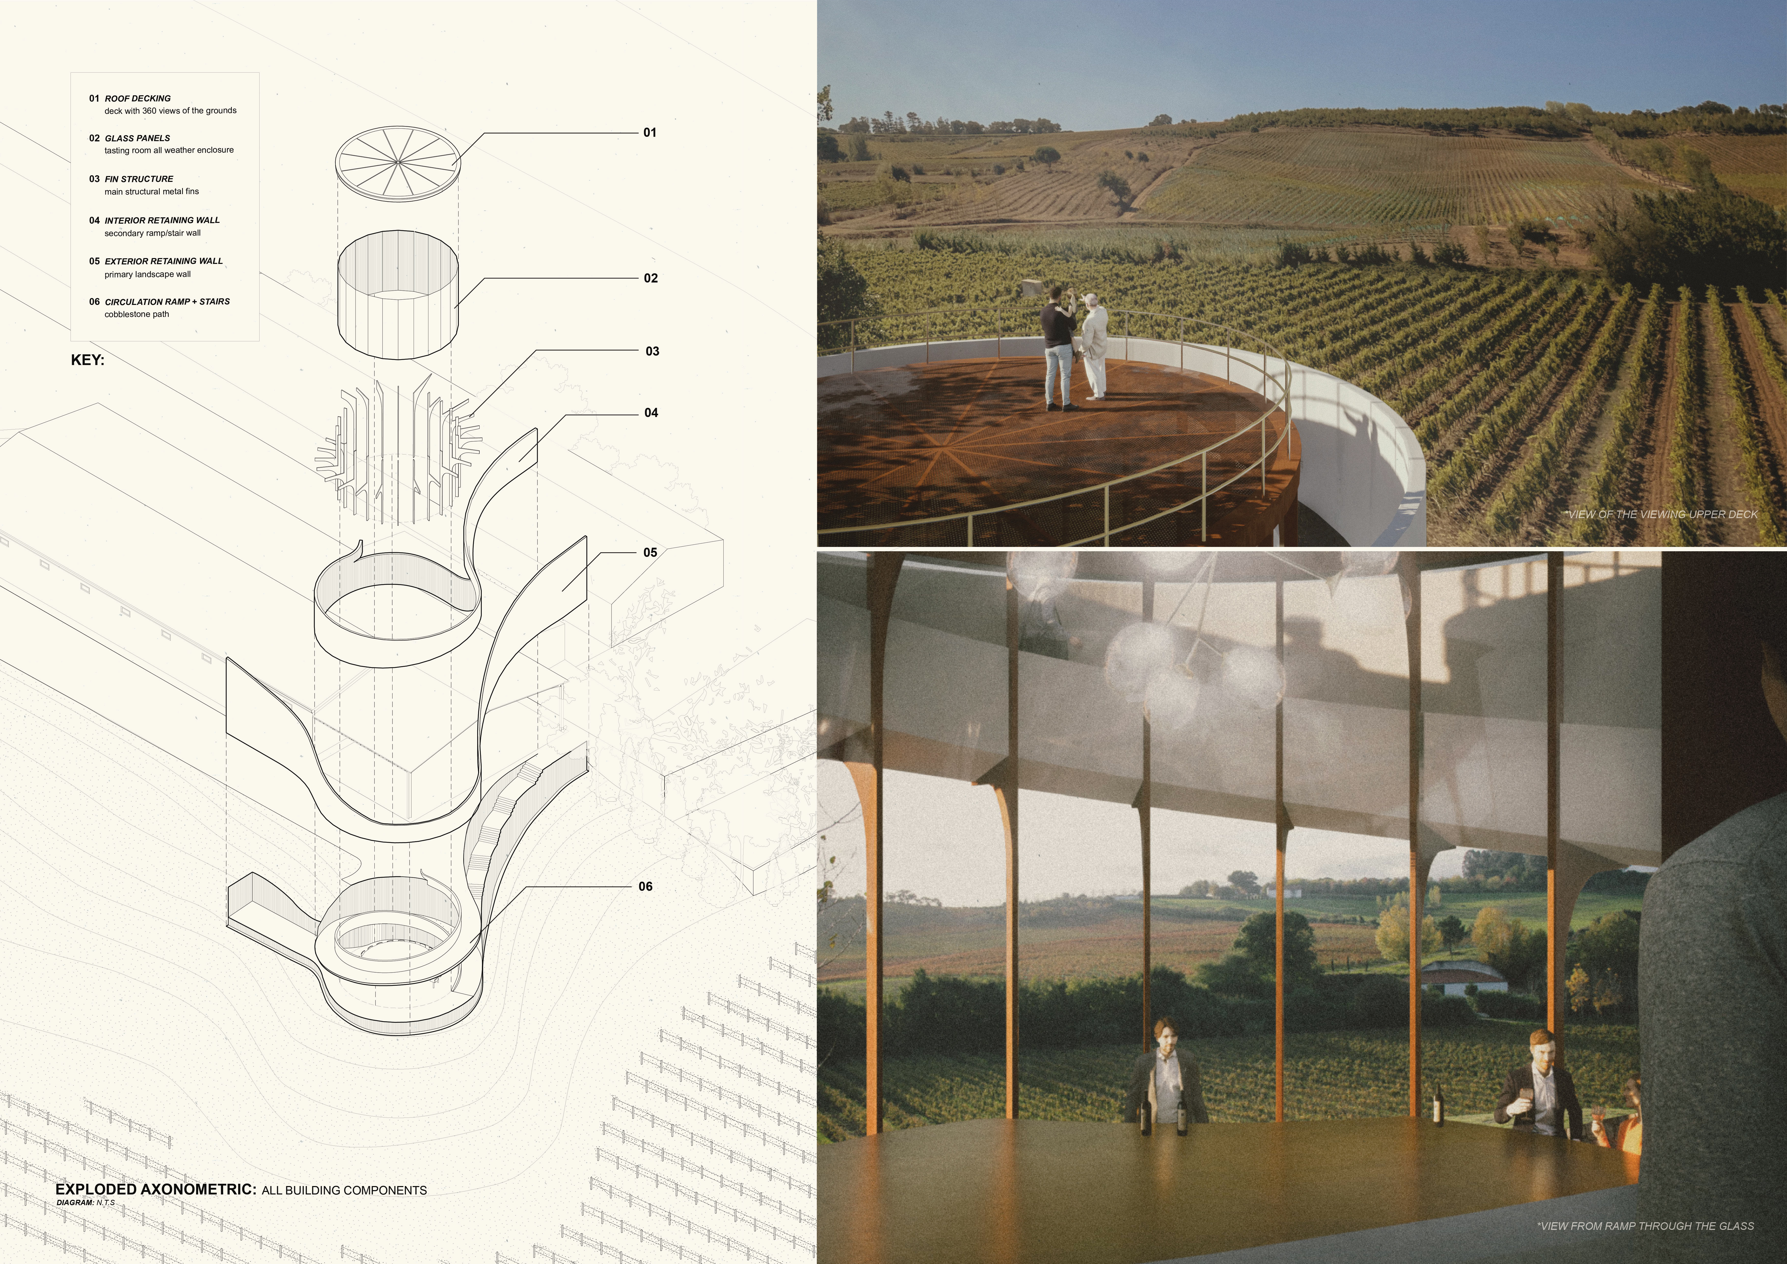
Perched on a hillside, the tasting room utilizes corten steel fins to frame panoramic vineyard views, creating an intimate space for communal wine experiences.
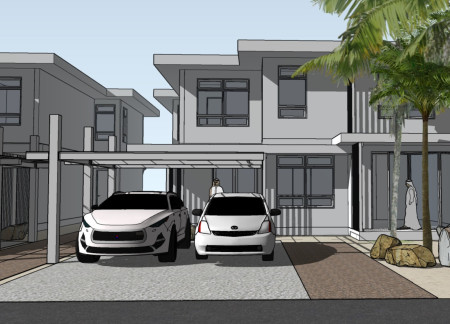
The integration of an egg crate canopy and lightweight stucco creates a climate-responsive dwelling that prioritizes energy efficiency and cultural interaction, designed to accommodate family life in the UAE.
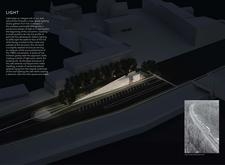
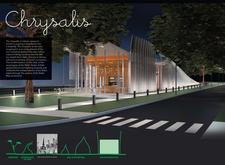
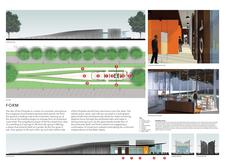
The interplay of translucent glass and vertical timber grids creates an inviting environment that maximizes community engagement within a multifunctional cultural hub.
Helena Rivera,Rebecca Muirhead,Kalliopi Bouzounieraki
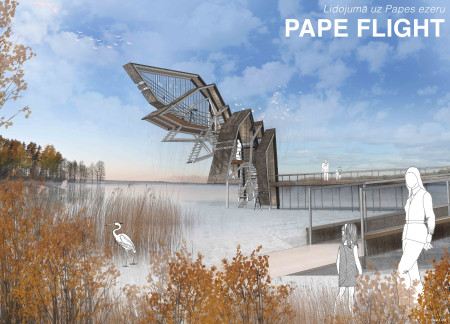
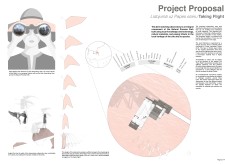
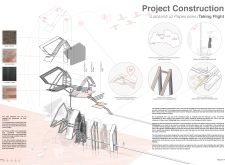
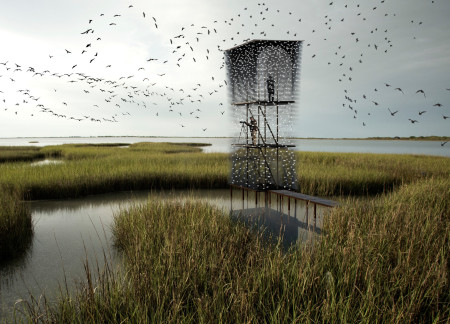
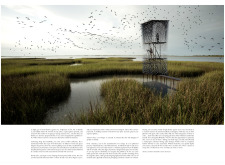
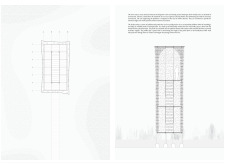
Nestled among the diverse habitats of Pape Nature Park, the observation tower utilizes cross-laminated timber and charred wood to create a bird-friendly environment that enhances wildlife observation and connects visitors to the ecosystem.

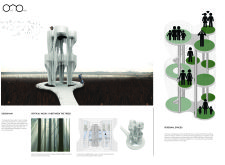
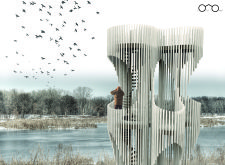
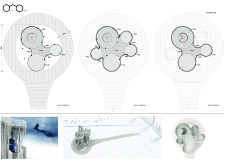
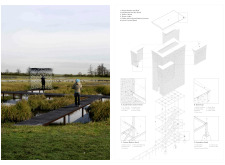
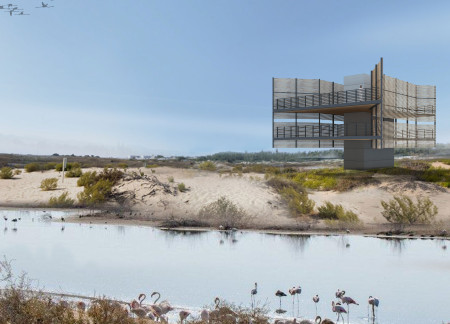
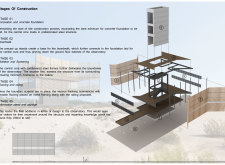
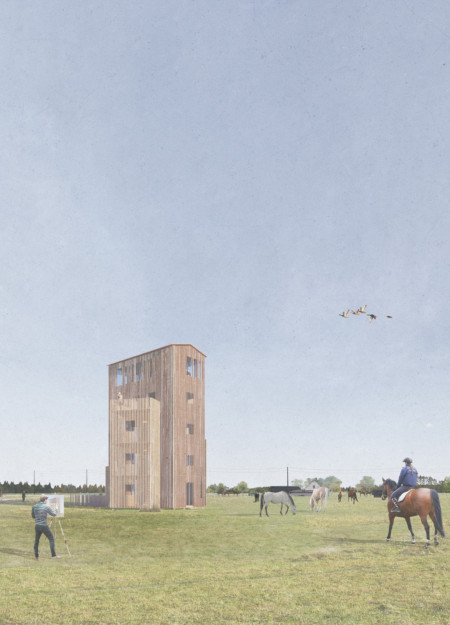
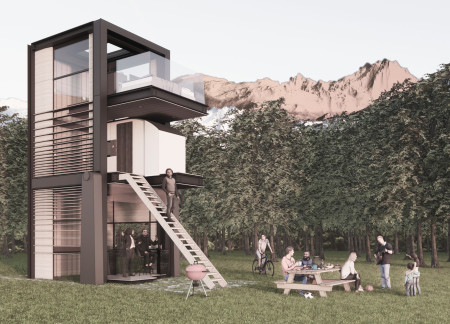
Constructed with prefabricated steel fins and cross-laminated timber, the observation tower rises above a wetland ecosystem, providing a functional space for wildlife observation and ecological education.
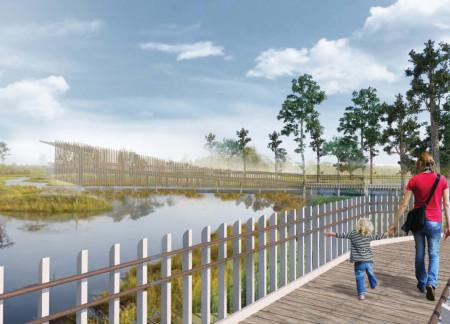
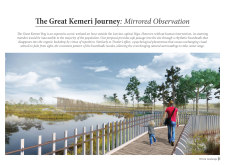
Crafted from modular timber elements and designed with rhythmic pathways, the structure enhances accessibility to the unique ecological systems of the Great Kemeri Bog while offering immersive observation points for visitors.
With its distinctive wooden fins and prefabricated central core, the observation centre offers a sustainable platform for visitors to engage with the rich biodiversity of the Al Wathba Wetland Reserve.
Employing wooden fins and a steel framework, the design integrates sustainability into its structure while providing observation terraces that enhance the ecotourism experience in the North Vidzeme Biosphere Reserve.
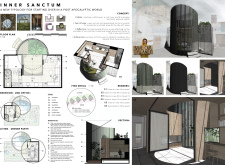
Constructed with cross-laminated panels and clad in recycled mirror glass, the design creates a reflective facade that fosters introspection and safety, serving as a secure refuge for its inhabitants.
Protruding fins of glass and reinforced concrete dynamically modulate sunlight while enhancing spatial interaction in a cultural pavilion designed for film and art enthusiasts in Iceland.
Tsz chun stephen Chau,Kai ching samuel Yip,Ka hei billy Ng
Elevated above ground level, a rotational structure integrates wooden panels and garden spaces to create flexible living areas that redefine communal and private functions.
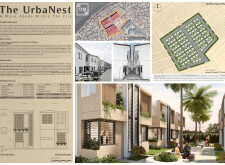
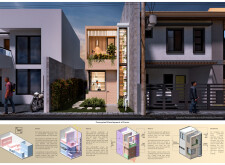
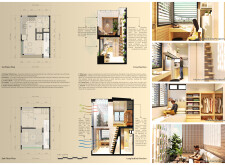
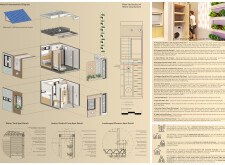
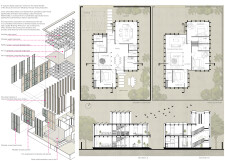
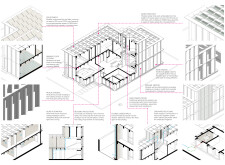
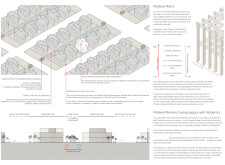
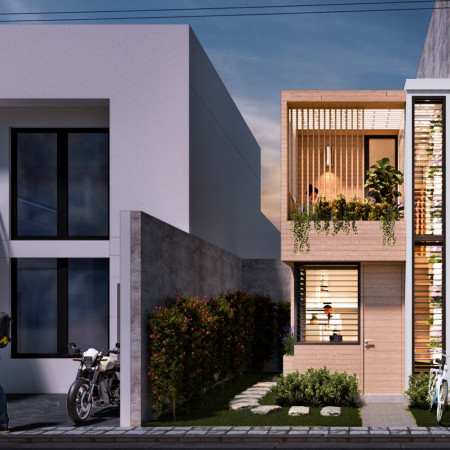
Located within a uniform residential landscape in the United Arab Emirates, the design introduces a contemporary response to the region’s repetitive built environment. It proposes a modular residential typology that accommodates changing household needs while engaging with its environmental and social context.
Shiyen Wu,Jun-han Huang,Pei-shan Chen,Chun-teng Lin
Constructed with charred wooden shingles and enhanced by biophilic green walls, the design integrates residential and commercial spaces to promote community interaction within an urban setting.
Constructed with modular cross-laminated timber panels and green roof systems, the design establishes a contemporary urban hub that supports intergenerational living and promotes social cohesion.
Repurposed oil rigs form the foundation for a resilient water-based community, integrating fish farms and urban agriculture to create a sustainable habitat for future residents.
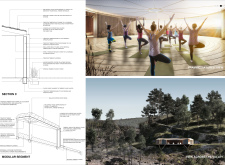
The project is a wellness retreat that brings together yoga, meditation, and communal living through an architecture focused on minimal environmental impact. Using ecologically responsible materials and passive design strategies, it fosters a balanced relationship between daily life and the surrounding natural landscape.
Utilizing bamboo and recycled steel, the design incorporates vertical gardens to enhance urban living environments while fostering community engagement through adaptable micro-housing units.
The project addresses the complexities of urban density while fostering social engagement and pedestrian accessibility by integrating flexible office spaces with vibrant communal areas. The design not only enhances functionality within a constrained urban footprint but also strengthens connections between disparate elements of the city’s fabric.
Use architecture to create different emotional states
Edition #9ideas COMPETITIONSILENT CONTEST For this competition, NO DESCRIPTION TEXT is allowed. The architecture ideas must be communicated strictly with visuals.
Prize Monetary award
Eligibility Open to all
Advance registration deadline 12 November 2026
Open architecture competitions
Closest deadline first
Project competitions first
Selected winning projects have the potential to be constructed
Ideas competitions
Experimental competitions with the focus on pushing the boundaries of creativity
Use architecture to create different emotional states
Edition #9ideas COMPETITIONSILENT CONTEST For this competition, NO DESCRIPTION TEXT is allowed. The architecture ideas must be communicated strictly with visuals.
Only participants selected and invited by Buildner can enter these closed competitions. To be considered for future opportunities, please set up your account on Architects' Network Plus.