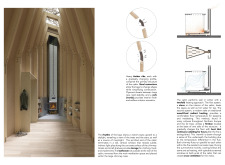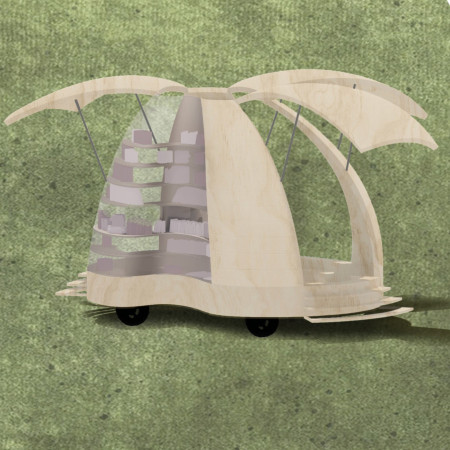
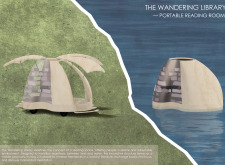
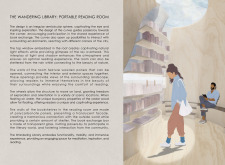
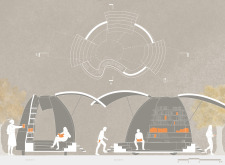
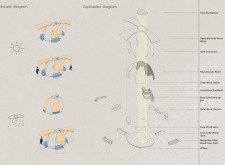
Constructed from cedar and featuring translucent polycarbonate panels, this mobile reading space adapts seamlessly to various environments, promoting community interaction and engagement with literature.
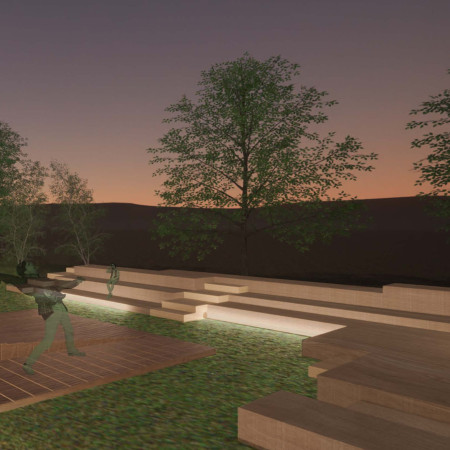
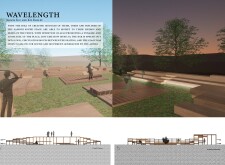
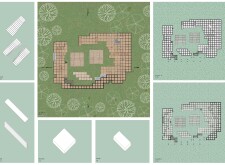
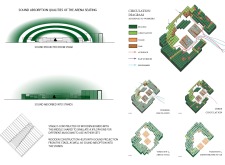
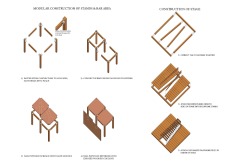
Constructed with charred wooden shingles and plywood seating, this flexible sound stage enables diverse performance configurations while enhancing acoustic quality and fostering community engagement.
Gideon Carl Brimmer,Johannes Alexander Knesl,Günter Hainzl
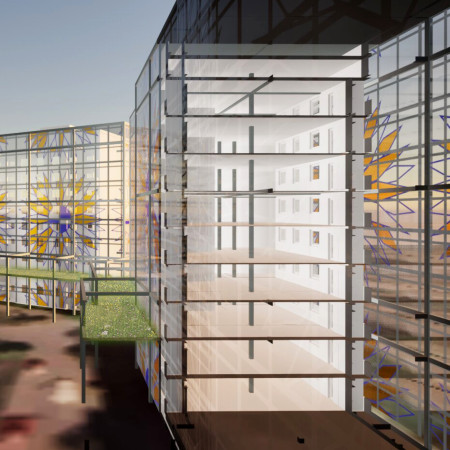
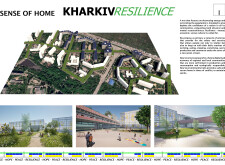
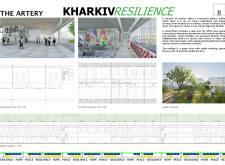
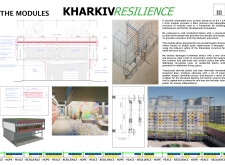
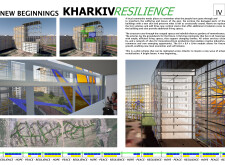
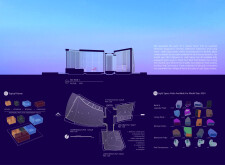
Constructed with recycled steel and blast-resistant features, the community hub integrates thermal panels and adaptable spaces to enhance resilience and social connectivity in a post-conflict urban landscape.
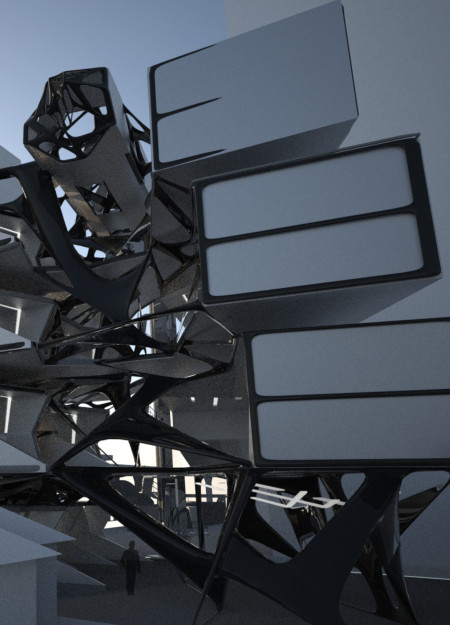
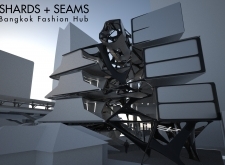
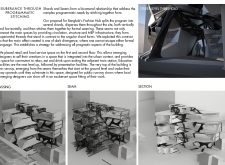

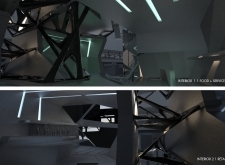
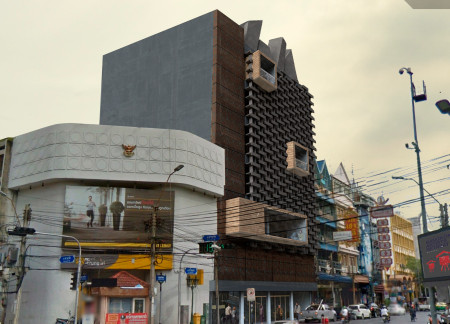
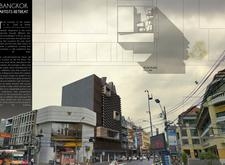
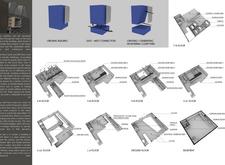
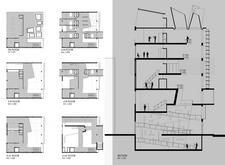
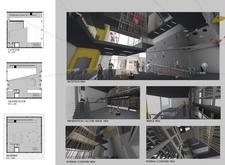
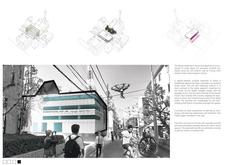
Charred wooden shingles and textured facades define a multifunctional community retreat that seamlessly integrates artist studios and exhibition spaces within the urban landscape of Bangkok.
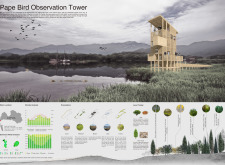
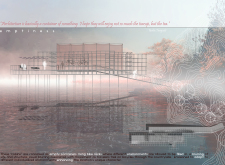
Elevated platforms constructed with charred timber shingles provide unobstructed views of the wetland ecosystem, serving as a dedicated observation point for birdwatchers in Latvia's natural habitat.
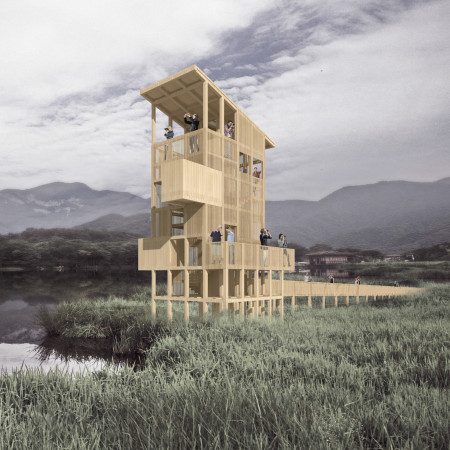
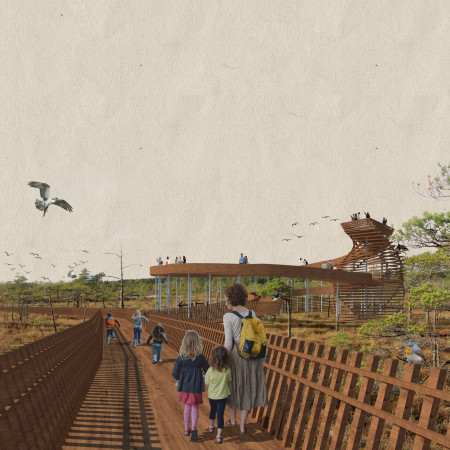
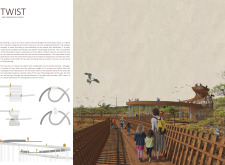
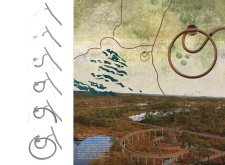
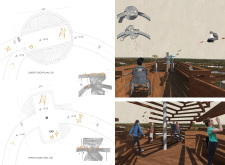
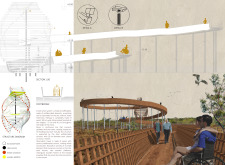
A twisted observation deck constructed from sustainable wood panels rises gracefully above the wetlands, providing an inclusive platform for wildlife enthusiasts while seamlessly integrating with the natural landscape.
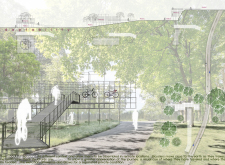
Elevated cabins constructed from recycled steel serve as multifunctional living bike racks, seamlessly integrating with the landscape to enhance outdoor experiences for users.
With a central zinc aluminium urn surrounded by diverse plant life, the design serves as a serene space for contemplation and remembrance, emphasizing the connection between life and death.
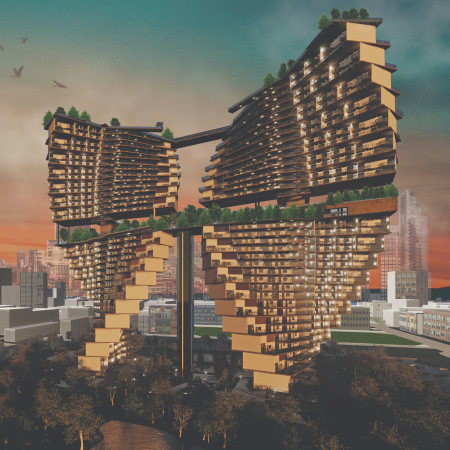
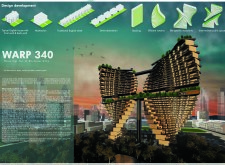
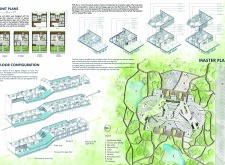
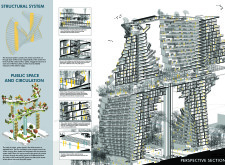
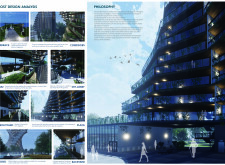
With a distinctive butterfly shape and a modular layout, this residential development employs a steel framework and extensive use of glass to create flexible living spaces that foster community engagement in an urban environment.
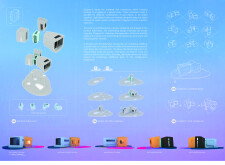
Employing charred wood shingles and insulated panels, this modular housing solution integrates seamlessly with the California landscape, offering a customizable living experience designed for flexibility and sustainability.
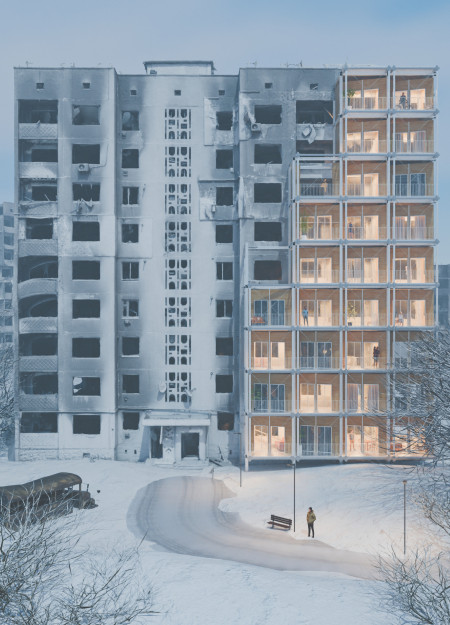
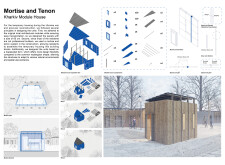

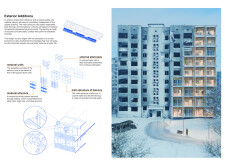

Built using a mortise and tenon joint system and trapezoidal wood panels, this modular housing solution offers adaptable, sustainable living spaces tailored for those affected by the humanitarian crisis in Ukraine.
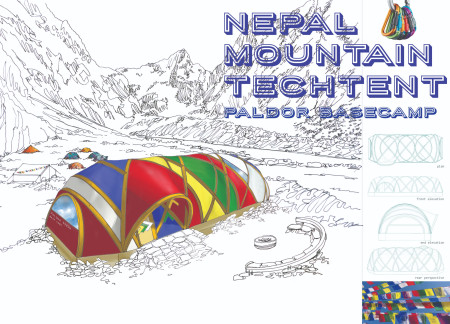
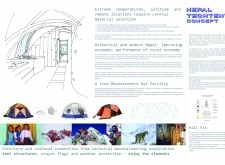
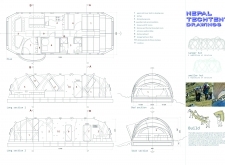
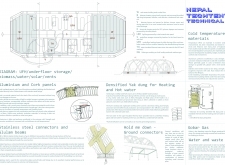
Harnessing yak dung for biomass heating and utilizing a glu-lam structural framework, the design offers a sustainable and communal shelter solution for climbers at Paldor Basecamp.
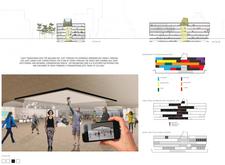
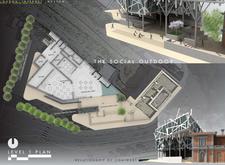
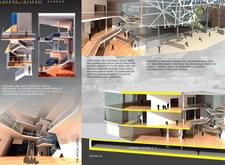
Transitional glass facades combined with green roofs create an inviting environment that fosters community interaction and cultural exchange within a dynamic urban cultural hub.
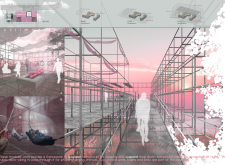
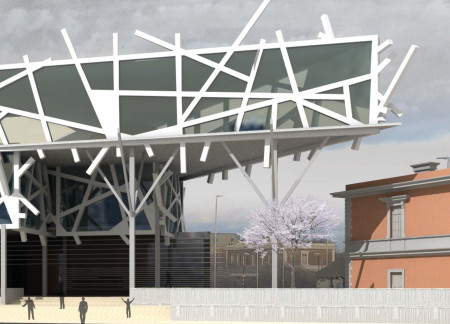
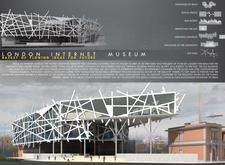
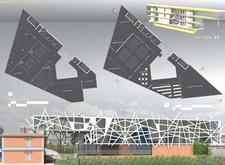
Utilizing translucent steel grids and adaptable interior spaces, the design creates a dynamic environment for cultural engagement in the heart of London’s urban landscape.
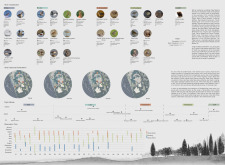
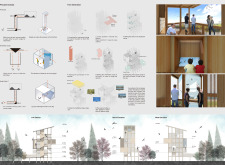
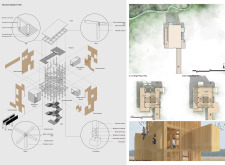
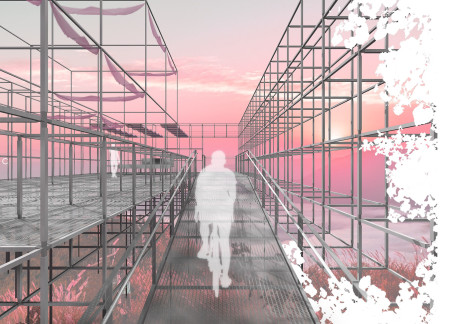
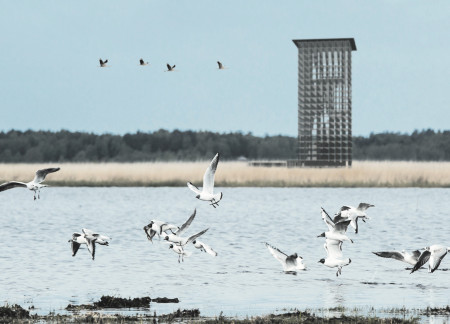
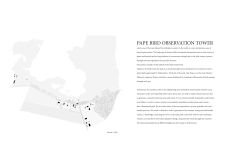
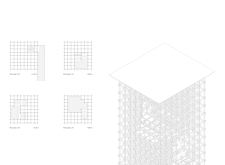
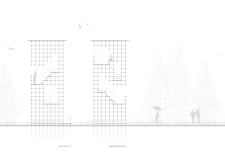
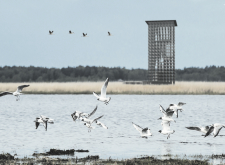
A timber lattice structure provides elevated observation points for birdwatching while integrating sustainable materials and modular construction methods within a unique ecological landscape.
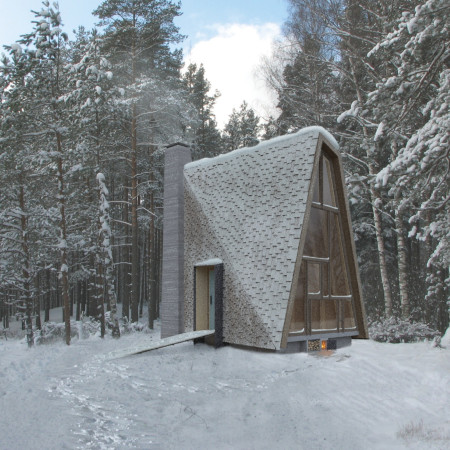
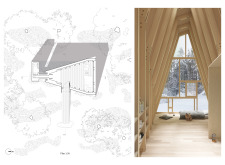
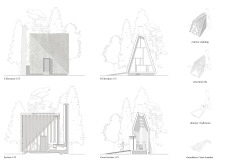
A tall vertical window captures gentle light within a cork-overlaid cabin supported by heavy timber, providing a serene environment for meditation amid the Latvian forest.
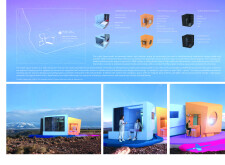
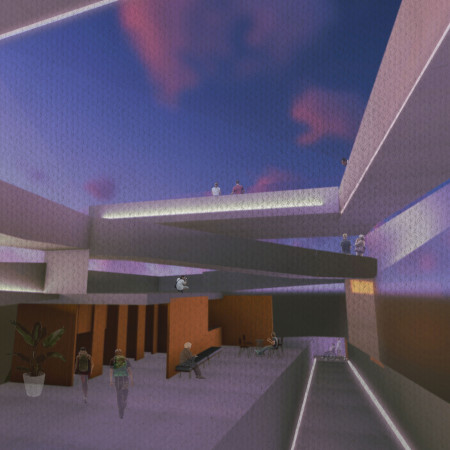
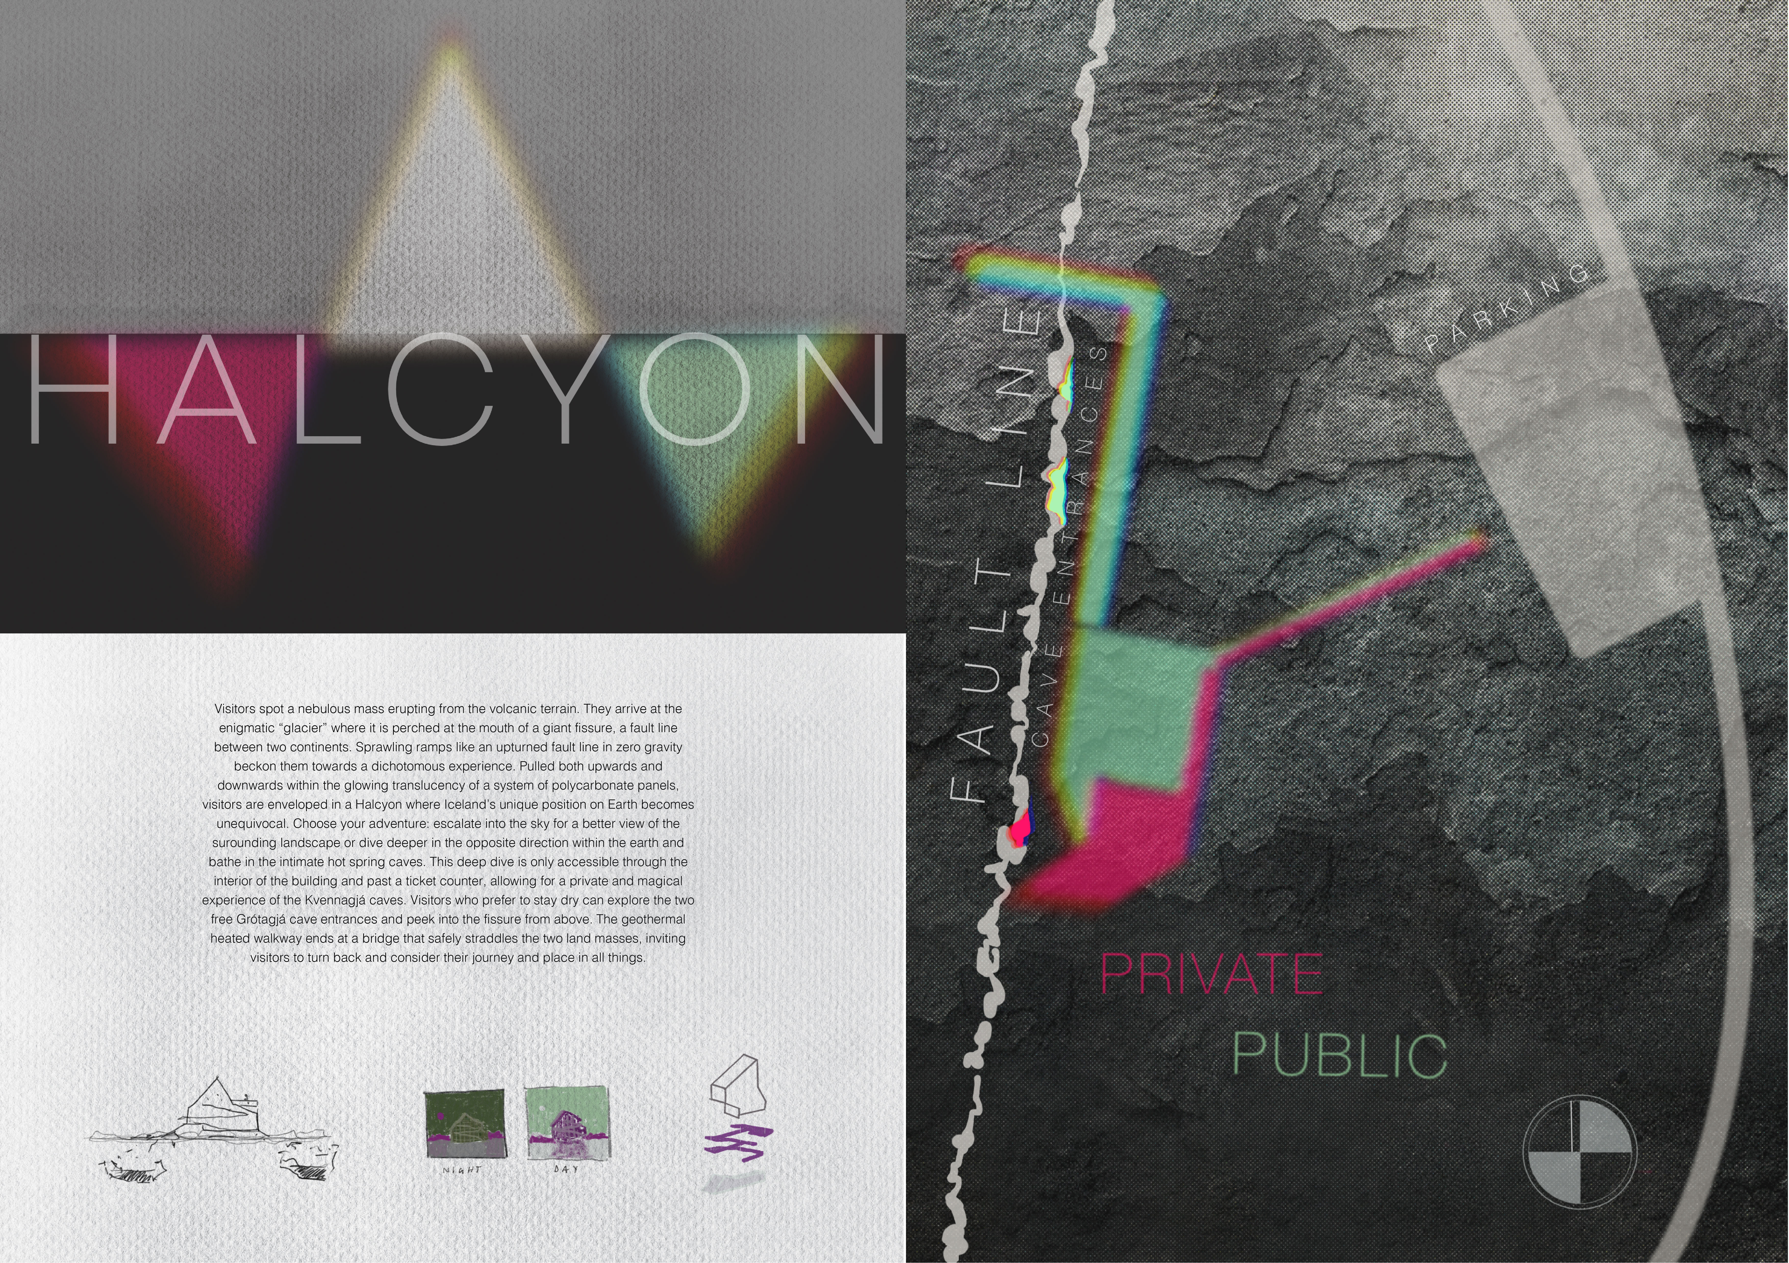
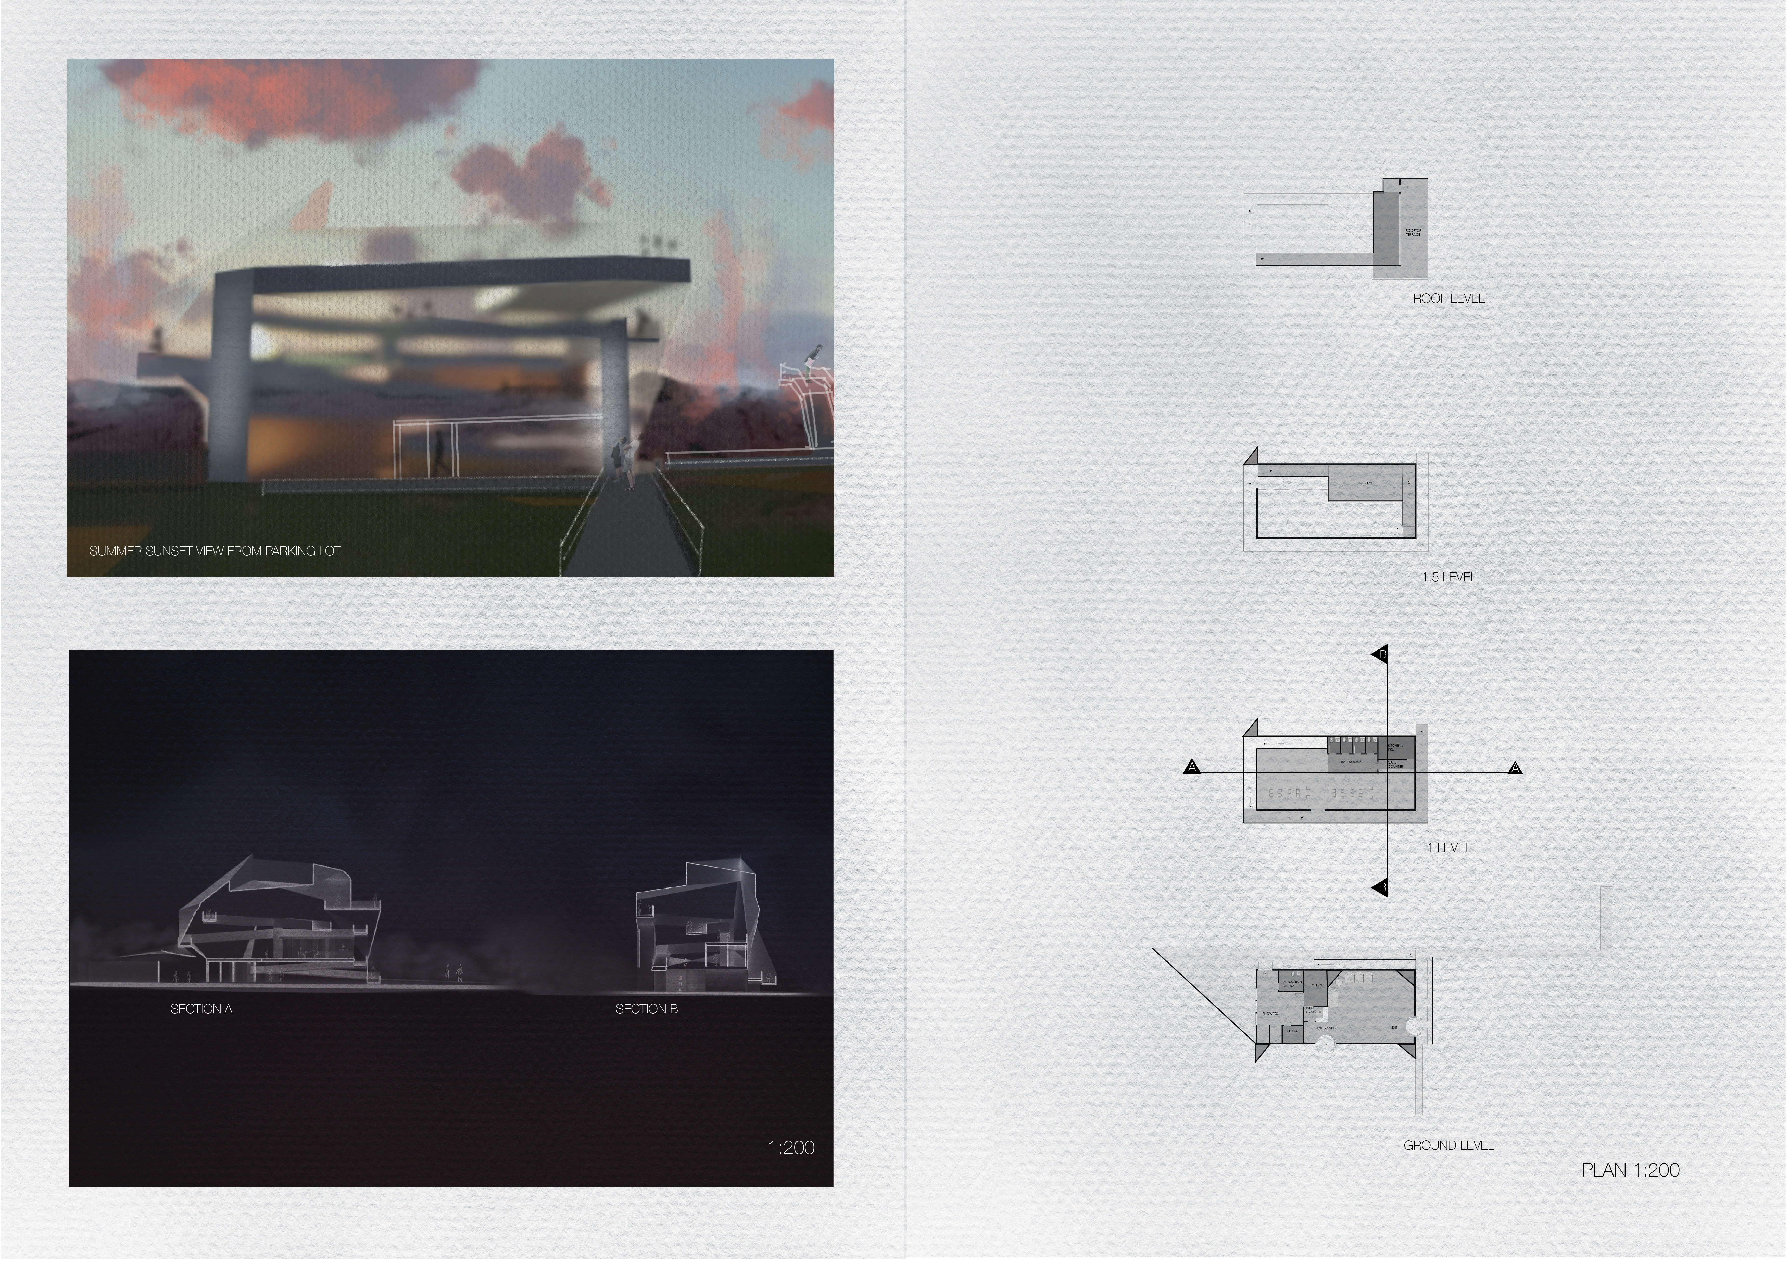
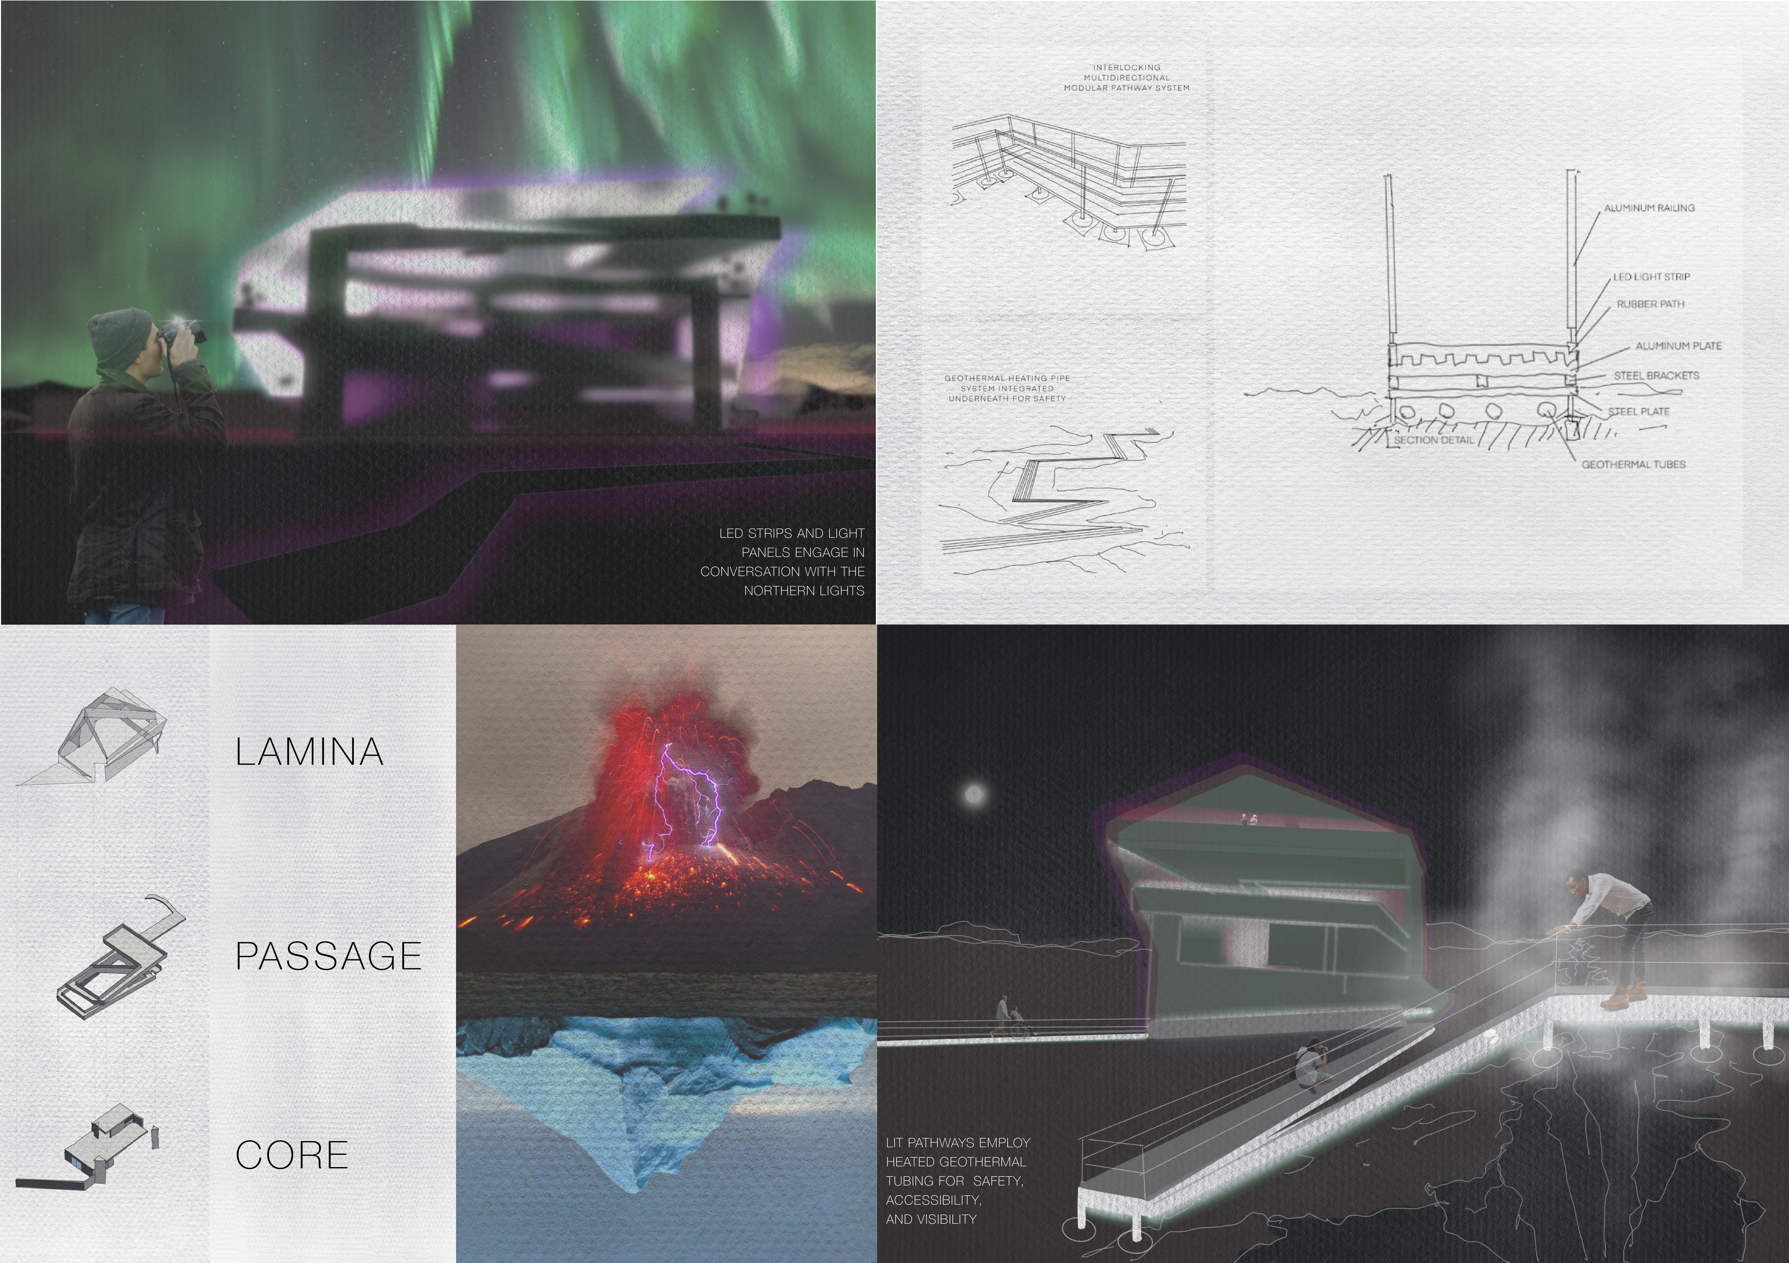
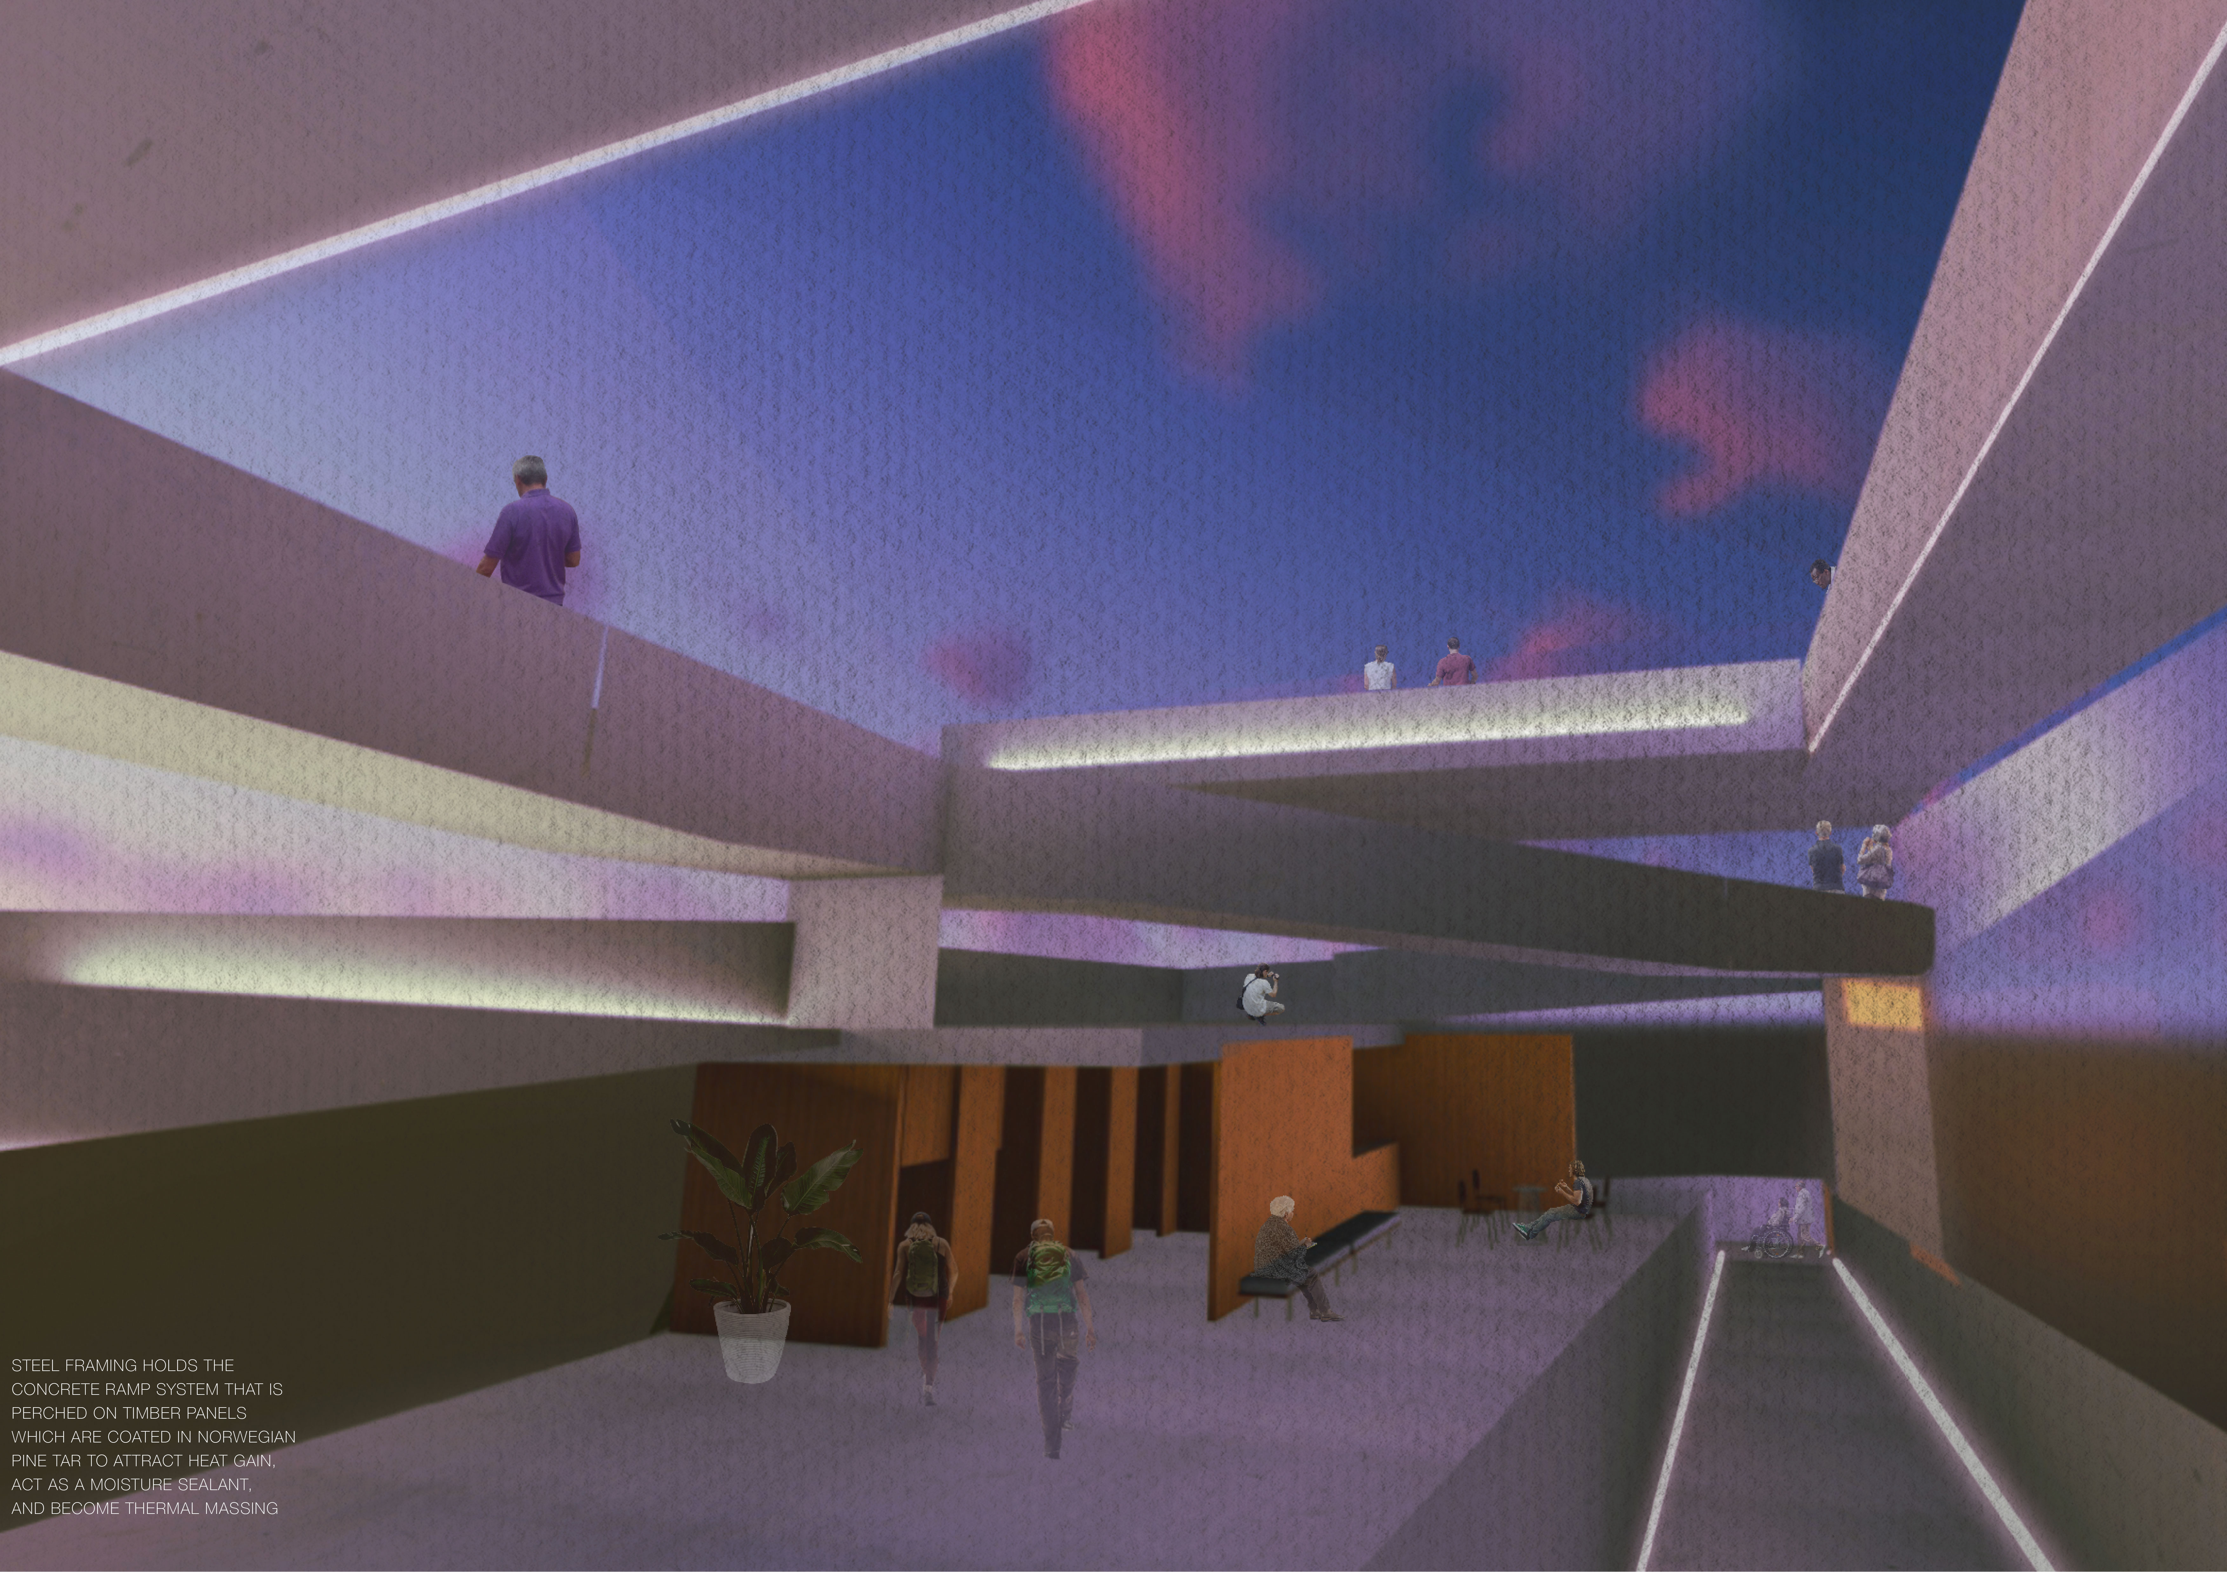
Utilizing translucent polycarbonate facades and geothermal heating, the design harmonizes with volcanic landscapes while providing a functional gathering space for visitors to engage with their natural surroundings.
Yesim Serdar,Gorkem sefa Menekse,Dikmen Tayfur,Mahmut Fatih Bembeyaz
Constructed with lava stone foundations and timber cladding, this community-focused facility integrates hydroponic systems and multifunctional spaces to connect residents with sustainable food practices.
Incorporating advanced robotic parking technology and sustainable green roofs, this urban housing solution maximizes space efficiency while addressing the growing demand for adaptable living environments.
Constructed with hempcrete and rammed earth, the residence combines traditional Middle Eastern design strategies with contemporary sustainable technologies to create an efficient family dwelling in Dubai's desert environment.
Utilizing a frame-wall structure and a steel plate system, the design integrates natural elements to facilitate interactive learning within the diverse ecosystems of the Al Wathba Wetland Reserve.
Constructed with plywood panels and strategically designed lightwells, these cabins utilize stone foundations to create versatile spaces for wellness and meditation.
Constructed using woven palm leaves and local materials, the visitor center integrates with the Al Wathba Wetland Reserve, providing educational spaces that foster a connection between visitors and the surrounding ecosystem.
The proposal explores retreat spaces designed for quiet reflection and meditation. The study focuses on creating a calm environment that fosters a connection to nature while supporting both individual and group activities.
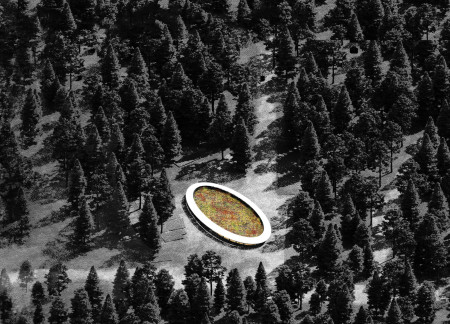
Located within a forested area near Gozjā “Little Lake” in Latvia, the proposal examines how small-scale architecture can support retreat and observation in a natural setting. The study considers the relationship between built forms, landscape, and light, focusing on spaces for rest, reflection, and communal gathering.
Incorporating a facade of burned wood that echoes Icelandic folklore, the retreat offers guests immersive views of Lake Mývatn and serves as a cultural haven for visitors seeking connection to local mythology and nature.
Use architecture to create different emotional states
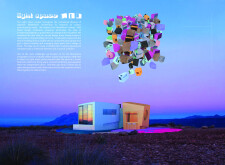
Edition #9ideas COMPETITIONSILENT CONTEST For this competition, NO DESCRIPTION TEXT is allowed. The architecture ideas must be communicated strictly with visuals.

Prize Monetary award
Eligibility Open to all
Advance registration deadline 12 November 2026
Open architecture competitions
Closest deadline first
Project competitions first
Selected winning projects have the potential to be constructed
Ideas competitions
Experimental competitions with the focus on pushing the boundaries of creativity
Use architecture to create different emotional states
Edition #9ideas COMPETITIONSILENT CONTEST For this competition, NO DESCRIPTION TEXT is allowed. The architecture ideas must be communicated strictly with visuals.
Only participants selected and invited by Buildner can enter these closed competitions. To be considered for future opportunities, please set up your account on Architects' Network Plus.