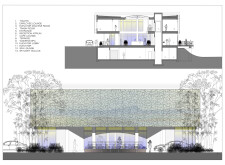
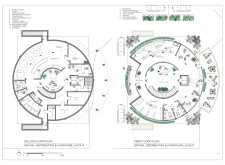
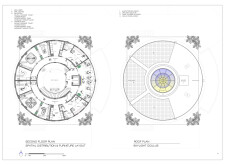
With a unique skylight oculus and a perforated metal façade, the spa integrates sustainable materials and design to enhance the wellness experience within Iceland's natural landscape.
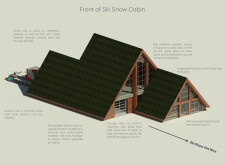
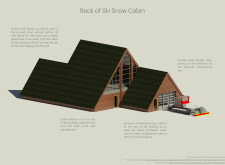
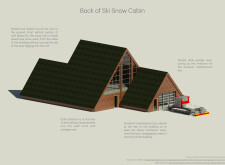
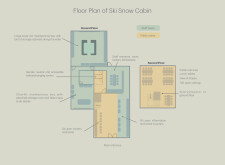
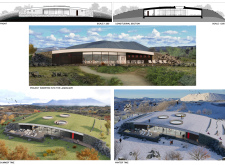
A grass roof complements the cross-laminated timber structure and charred wooden shingles in a design that emphasizes sustainability and energy efficiency, creating a cozy retreat for ski enthusiasts.
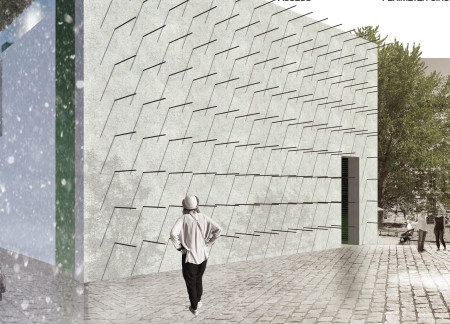
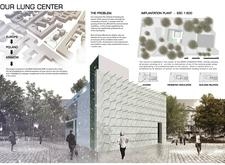
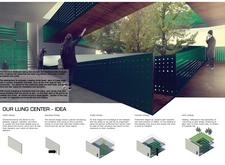
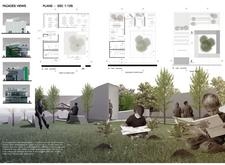
Perforated metal screens create a dynamic interplay of light and air within a thoughtfully designed healing environment, seamlessly integrating natural elements to support lung care and patient wellness.
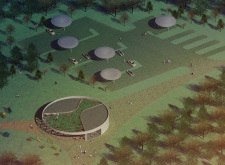
Constructed using rammed earth and copper, the visitor center integrates rainwater management and recreational spaces, creating a functional hub that encourages interaction with the natural landscape.
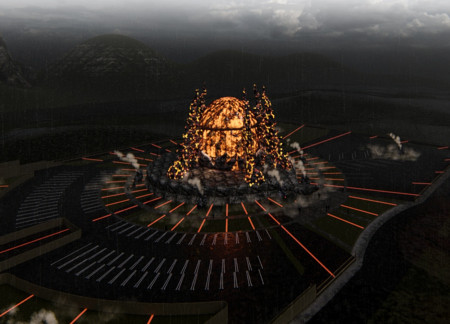
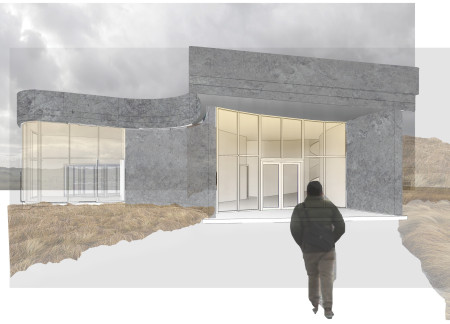
Carved voids within porous volcanic rock create a unique thermal space that seamlessly blends with the black lava fields, offering an engaging visitor center experience.
Surrounded by volcanic stone columns, a central egg shape symbolizes the Phoenix, creating an immersive museum experience that connects visitors with the stark beauty of natural landscapes and mythological narratives.
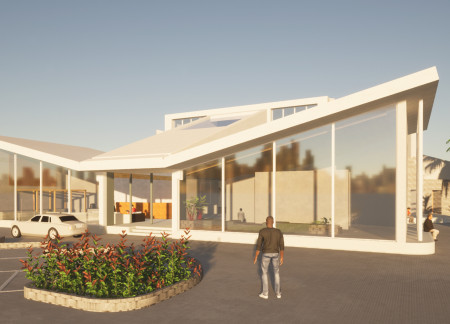
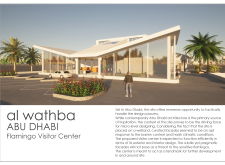
The butterfly roof design collects rainwater while expansive glass facades create an immersive connection to the surrounding wetlands, providing a functional space for visitors to engage with the unique ecology of Al Wathba.
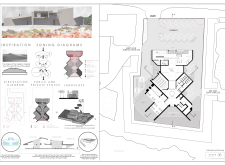
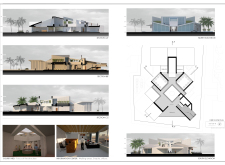
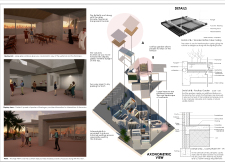
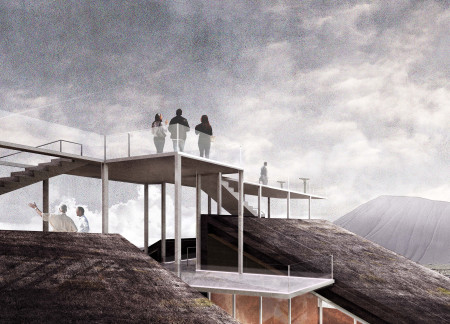
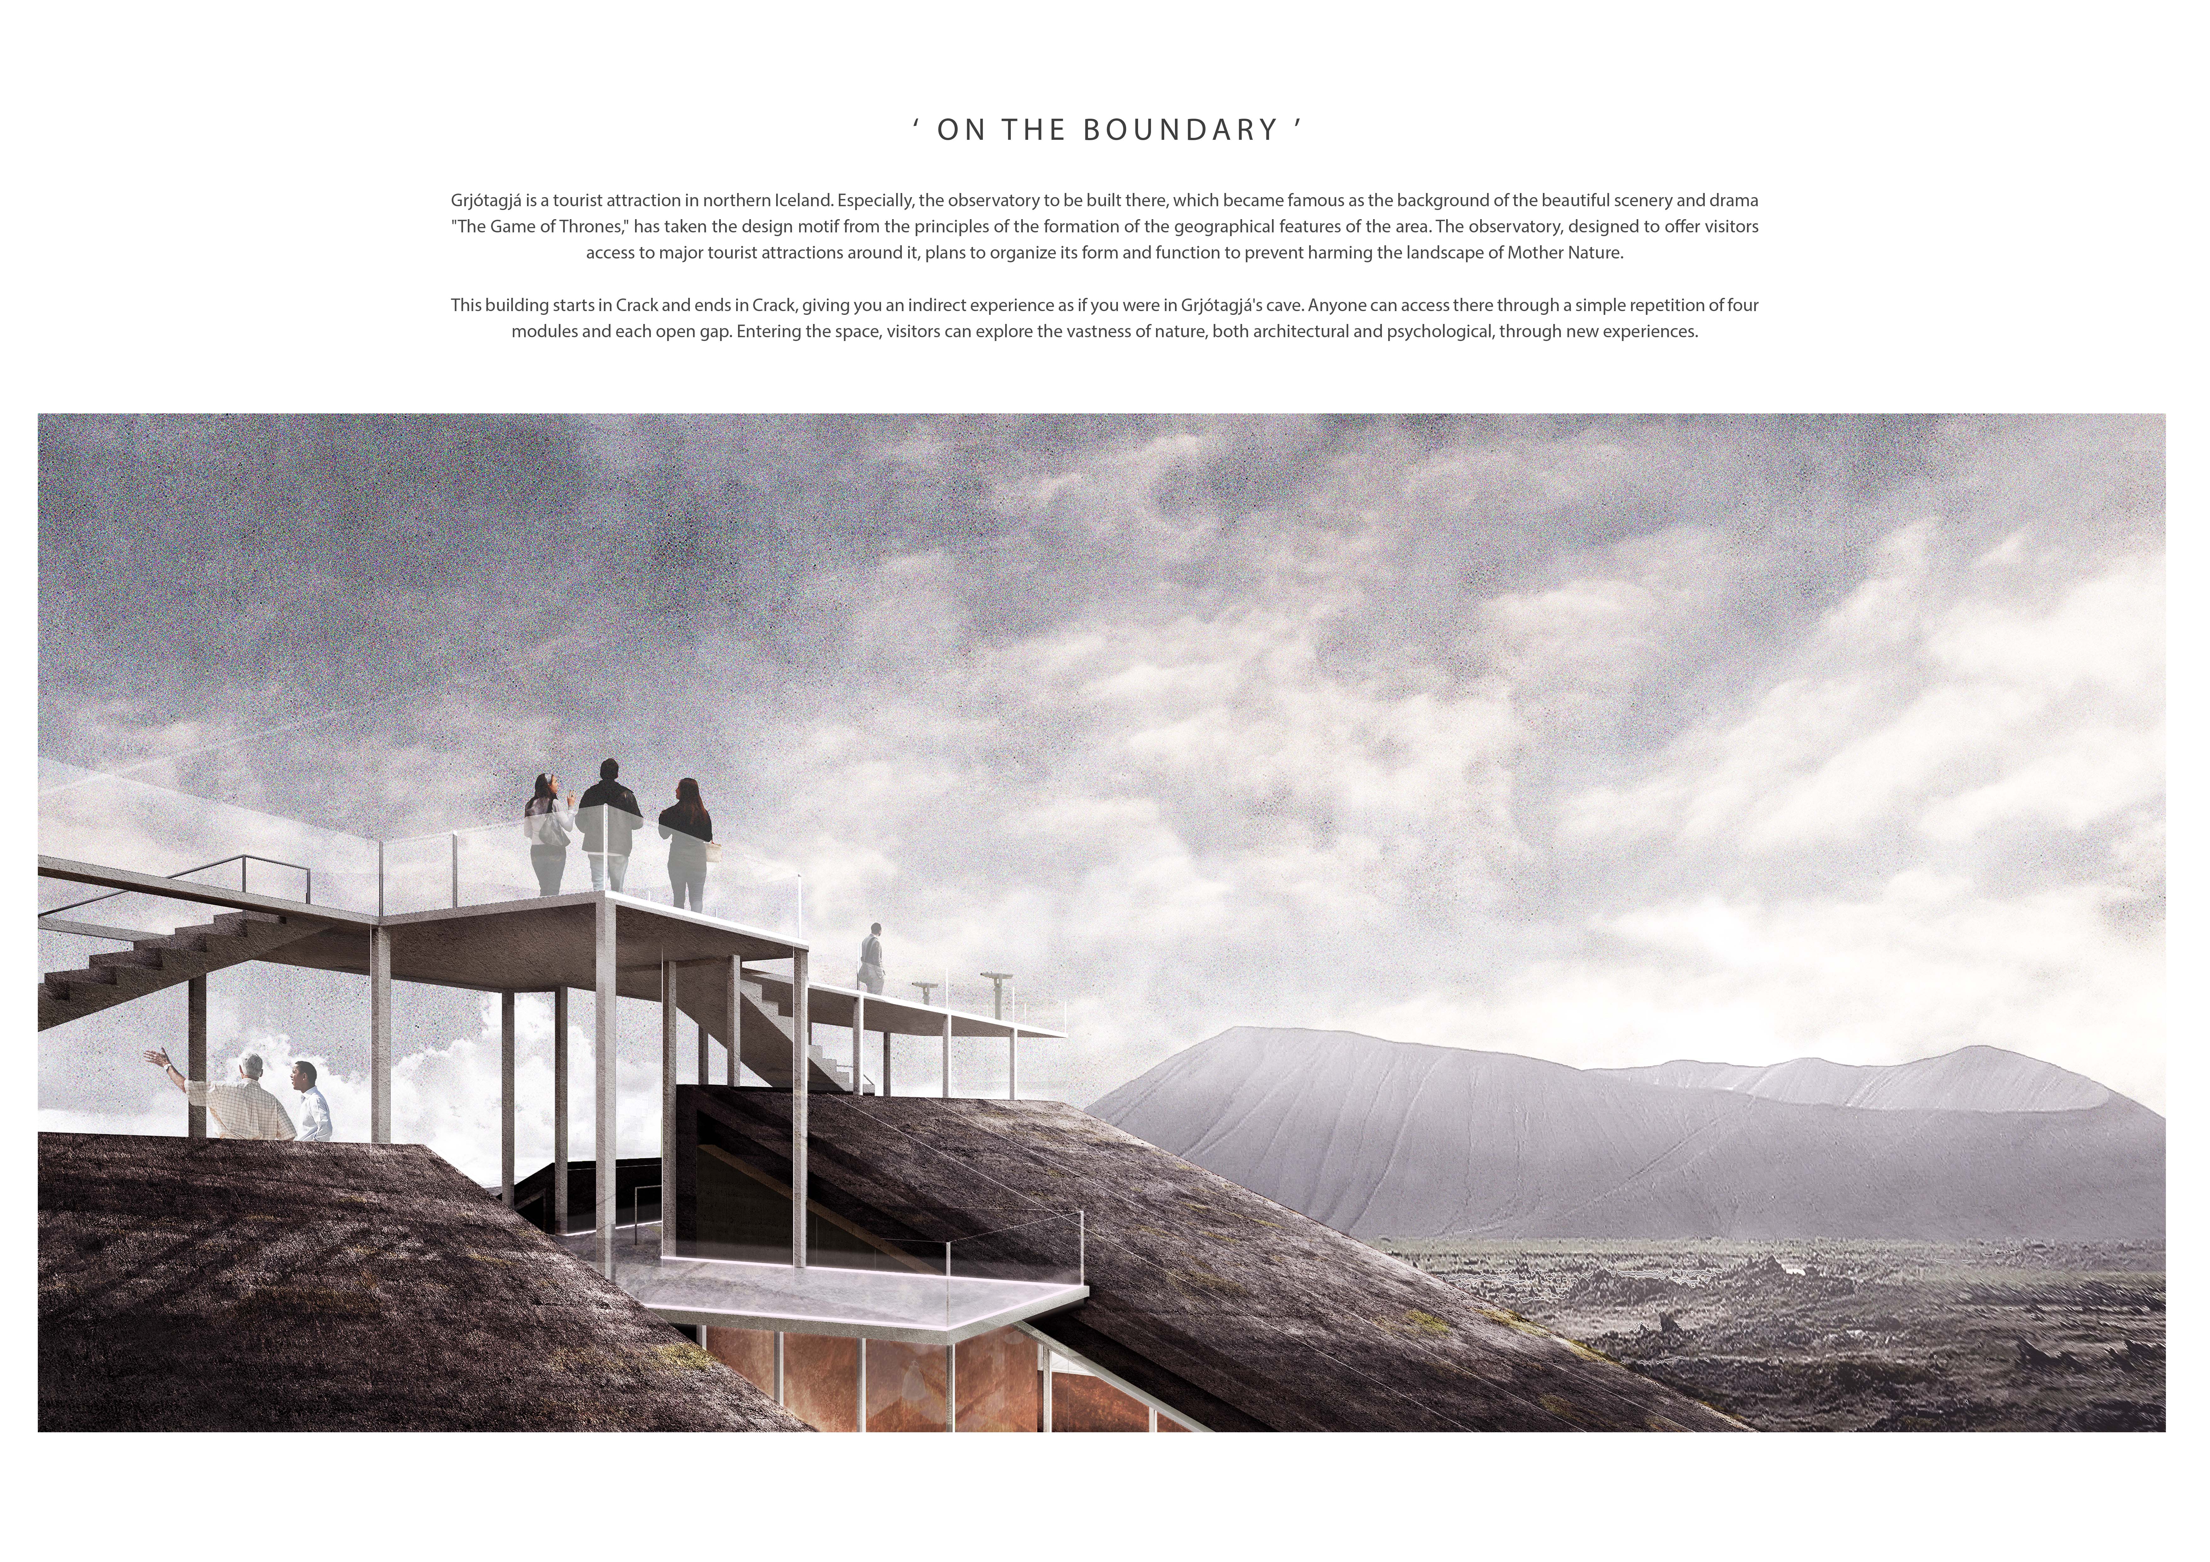
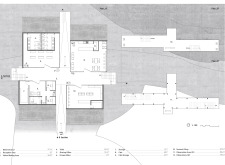

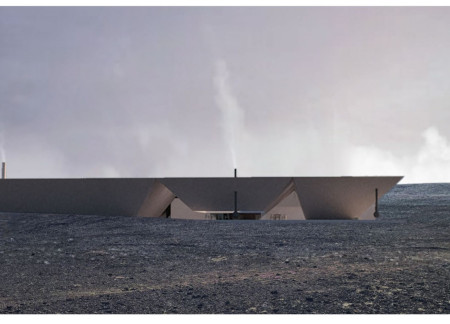
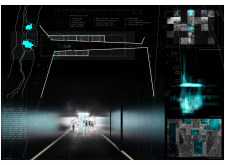
Emerging from a geological crack, the observatory integrates modular elements to engage visitors with Northern Iceland's unique tectonic landscape while providing essential viewing spaces for exploration and education.
Utilizing volcanic concrete and incorporating multiple gabled roofs, the design creates an integrated greenhouse that allows diners to engage with the food production process while enjoying locally sourced cuisine in Iceland's distinctive landscape.
Alexander Sárközi,Endre Jovan,Pál Blaubacher,Dávid Lipták
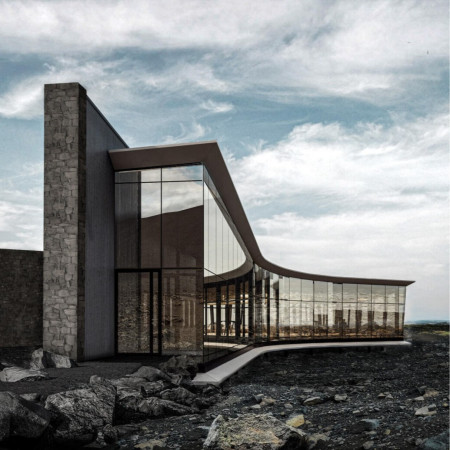
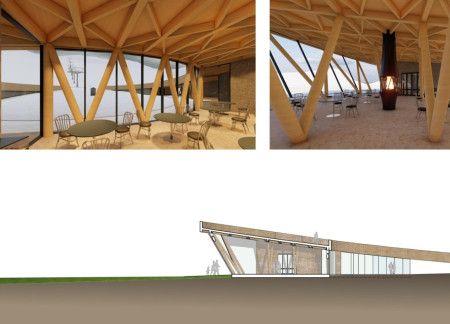
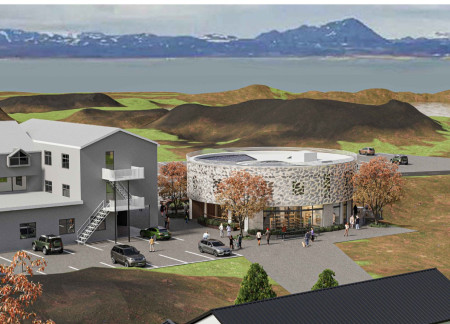
The V-shaped arrival zone, constructed with a stone façade and energized by geothermal systems, serves as a functional coffee shop that enhances the hiking experience at Hverfjall, blending seamlessly with the surrounding landscape.
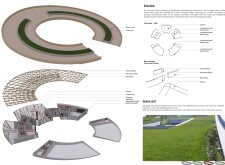

Employing a circular design that harmonizes glulam and basalt, the facility integrates with its alpine environment to enhance skier preparation and community interaction.
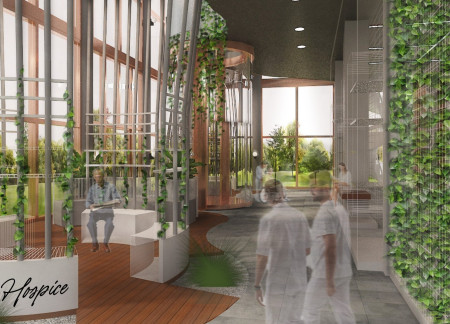
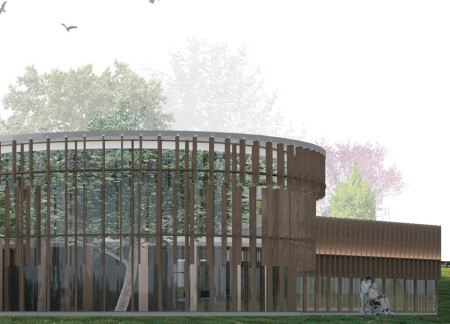
Utilizing natural timber and living walls, the design creates a warm and inviting environment that enhances the emotional and physical comfort of patients in a hospice setting.
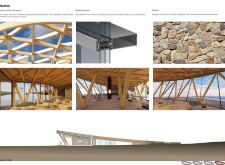
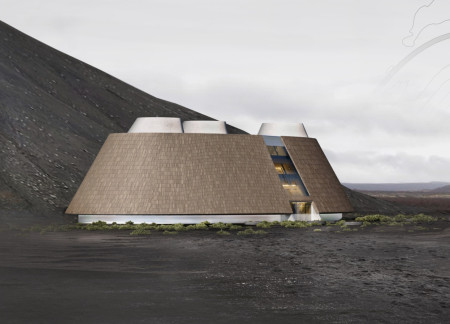
Crafted with charred wooden shingles and cross-laminated timber, the retreat seamlessly integrates with the landscape while offering a tranquil space for wellness and relaxation.
Andrius Pakulis,Andrius Serapinas,Vitalijus Rudokas,Gintarė Kabalinė
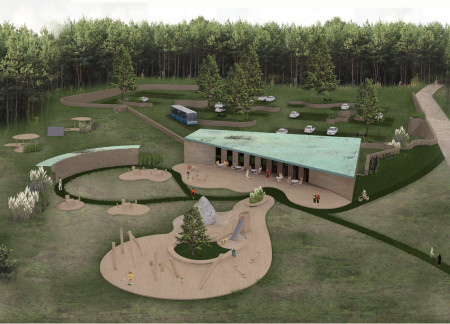
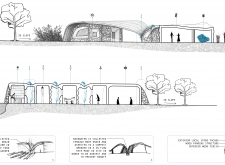
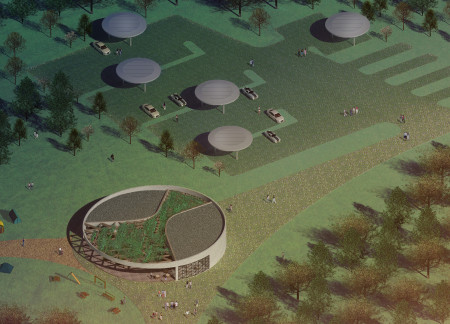
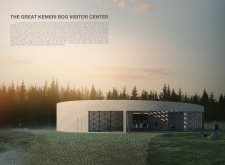
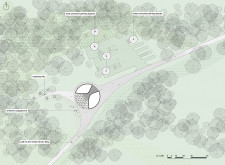
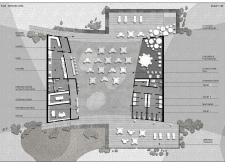
The unique leaf-shaped volumes, connected by a wooden path, create an inviting space that harmonizes with the surrounding landscape while providing essential visitor services and engagement opportunities in Kemeri National Park.
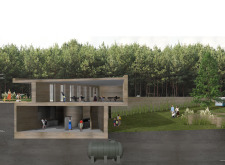
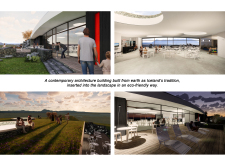
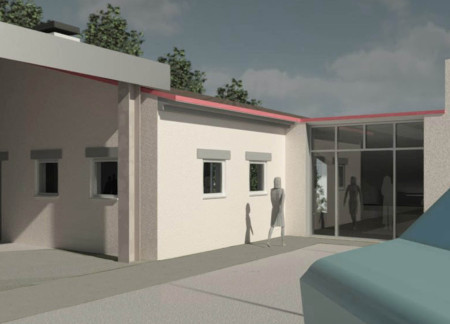
Constructed from earth, the design seamlessly integrates with its stunning natural surroundings to create a vibrant community space that encourages social interaction and engagement.
Utilizing biomass heating and natural ventilation, the facility integrates sustainable design principles with a landscape-oriented approach, serving as a functional space for wine tasting.
Luis Casillas gamboa,Thibault Nguyen,Adrien Larochelle,Philippe Champagne
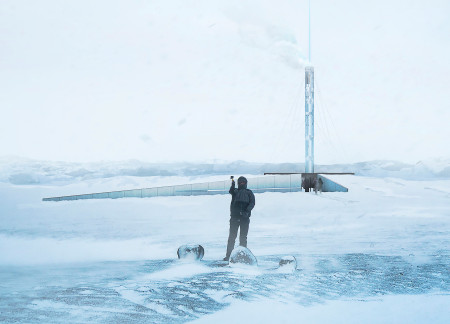
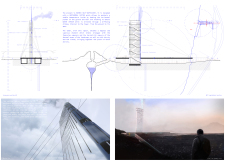
Set within a geological landscape, the integration of local earth into a horizontal earthwork and a prominent observation tower creates a unique visitor experience centered on reflection and engagement with nature.
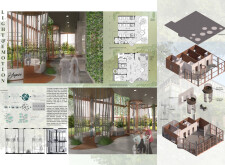
Maximized natural light and accessible community spaces are central to a hospice designed to support the emotional and physical well-being of terminally ill patients.
Inspired by the silhouette of a coffee cup, the design maximizes natural light and accessibility while offering panoramic views of the adjacent volcano, serving as a welcoming cafe for visitors.
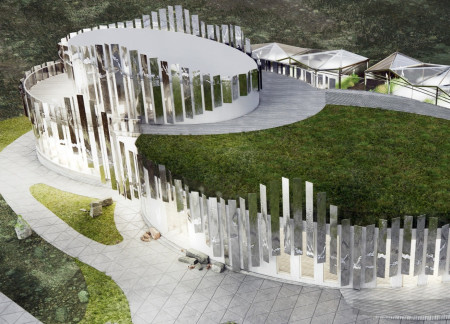
The glossy metal wave-shaped facade reflects the surrounding thermal lakes, creating a unique visual interplay with the landscape, while the building functions as a multi-purpose restaurant with a yoga hall and mini cinema.
Constructed with modular cross-laminated timber panels and green roof systems, the design establishes a contemporary urban hub that supports intergenerational living and promotes social cohesion.
Repurposed oil rigs form the foundation for a resilient water-based community, integrating fish farms and urban agriculture to create a sustainable habitat for future residents.
Valeria Baeza
Mario Arancibia
Felipe Gonzalez
Tomas Zelada
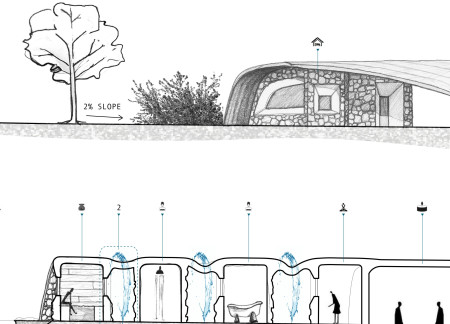
The project is a wellness retreat that brings together yoga, meditation, and communal living through an architecture focused on minimal environmental impact. Using ecologically responsible materials and passive design strategies, it fosters a balanced relationship between daily life and the surrounding natural landscape.
Positioned between the Baltic Sea and the Jaunupes River, the Pilgrimage Yoga House is a multifunctional space designed for yoga, meditation, and communal gathering. The project combines sustainable construction with a strong sensitivity to its landscape and users, offering a setting that supports both individual reflection and shared experience.
The project addresses the complexities of urban density while fostering social engagement and pedestrian accessibility by integrating flexible office spaces with vibrant communal areas. The design not only enhances functionality within a constrained urban footprint but also strengthens connections between disparate elements of the city’s fabric.

This study examines a multi-volume building designed to connect users with the forest landscape while accommodating communal and educational functions. Architectural strategies in these contexts can balance visual distinction with environmental sensitivity, providing spaces for learning and observation.
With a design that utilizes stacked roofs to create unobstructed jungle views, this wooden retreat fosters a close connection to nature while providing essential shelter and spaces for relaxation and meditation.
Use architecture to create different emotional states
Edition #9ideas COMPETITIONSILENT CONTEST For this competition, NO DESCRIPTION TEXT is allowed. The architecture ideas must be communicated strictly with visuals.
Prize Monetary award
Eligibility Open to all
Advance registration deadline 12 November 2026
Open architecture competitions
Closest deadline first
Project competitions first
Selected winning projects have the potential to be constructed
Ideas competitions
Experimental competitions with the focus on pushing the boundaries of creativity
Use architecture to create different emotional states
Edition #9ideas COMPETITIONSILENT CONTEST For this competition, NO DESCRIPTION TEXT is allowed. The architecture ideas must be communicated strictly with visuals.
Only participants selected and invited by Buildner can enter these closed competitions. To be considered for future opportunities, please set up your account on Architects' Network Plus.