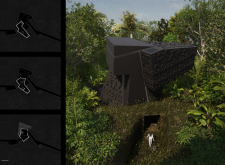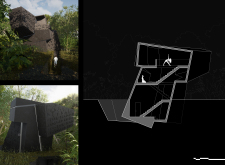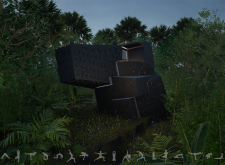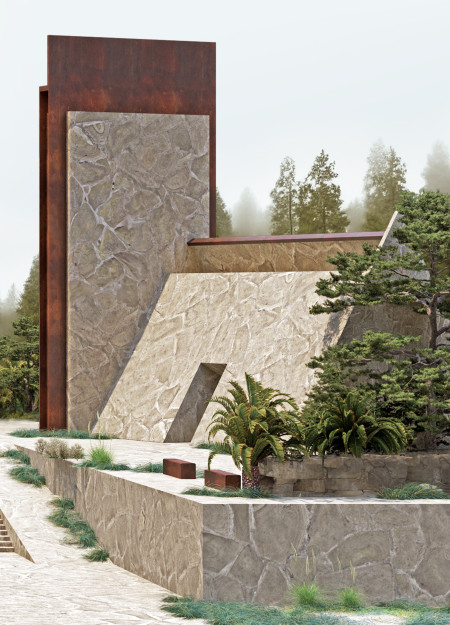
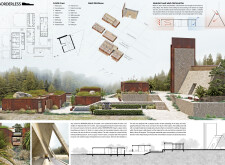
Crafted from Corten steel and local stone, the design integrates natural light and communal spaces to create a retreat that fosters spiritual connection and personal reflection.
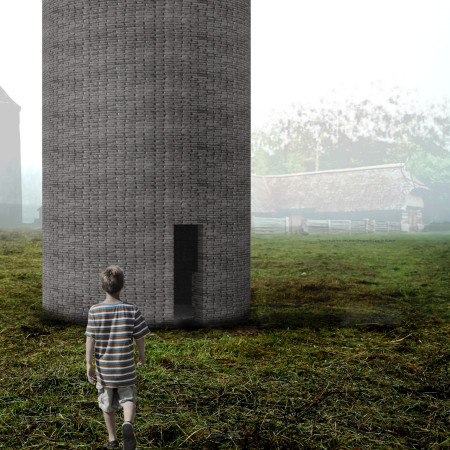
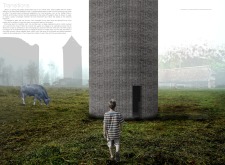

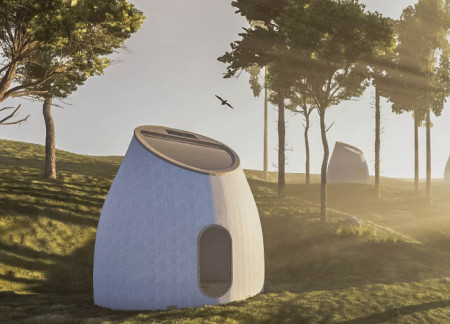
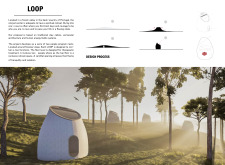
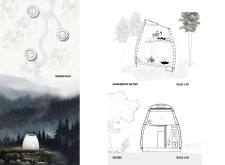
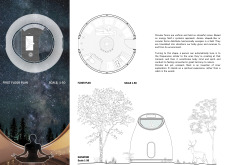

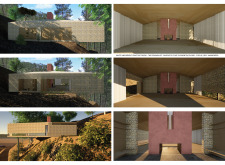
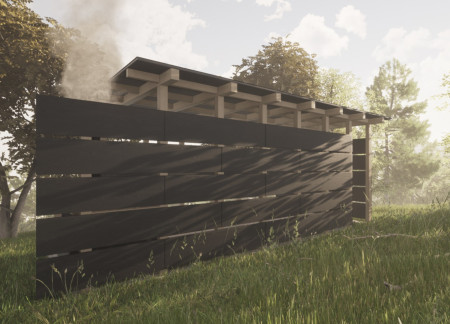
Crafted with woven stone and straw panels, this retreat seamlessly integrates into the Latvian landscape, providing a tranquil space for meditation and reflection.
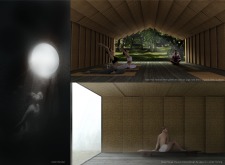
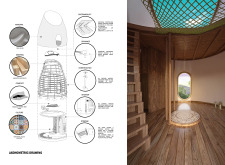
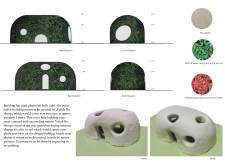
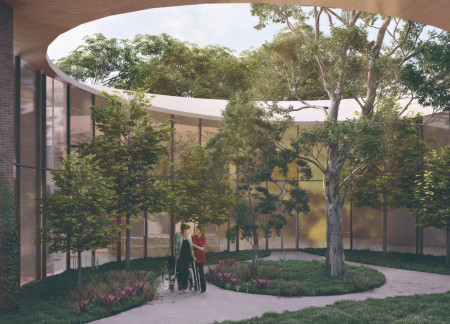
Utilizing laminated wood and zenithal openings, this circular retreat center is designed to foster spiritual introspection while seamlessly integrating into its natural forest landscape.
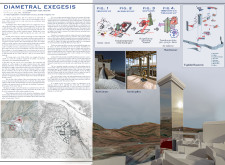
The reflective tower and chapel, oriented to celestial events, integrate Aymara cultural rituals into a communal space designed for spiritual engagement and seasonal celebrations.
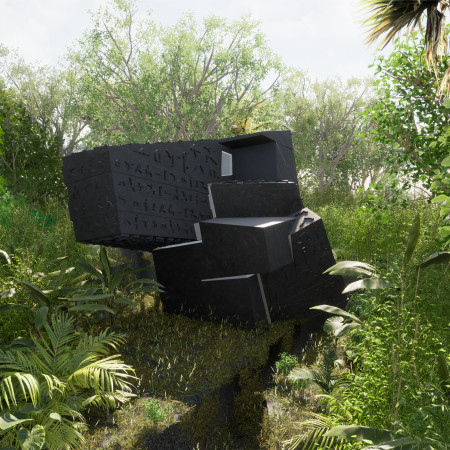
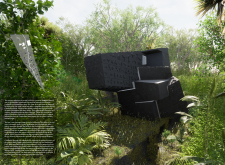
Carved from domestic stone and adorned with engravings of yoga postures, the huts in the Cambodian forest provide a tranquil setting for personal reflection and spiritual practice.
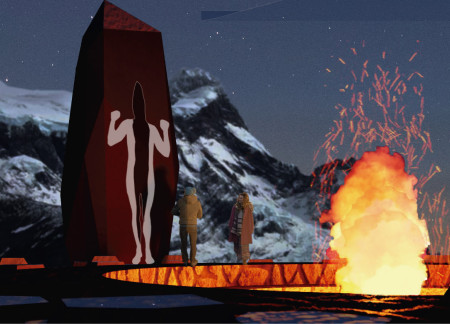
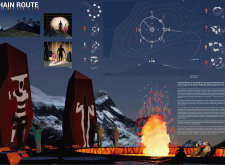
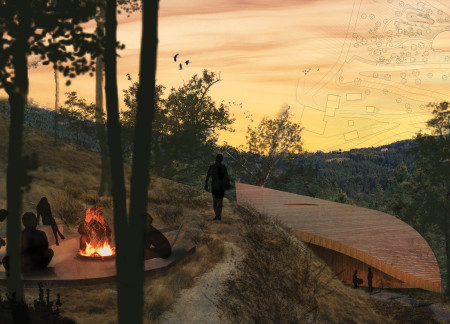
Surrounded by the iconic Shoorts of Torres del Paine, the Hain Route creates a communal experience centered around a symbolic fire, immersing visitors in the cultural heritage of the Selk'nam initiation ceremony.
The polished black marble altar, strategically placed above the entrance and complemented by earth bag walls, creates a reflective and grounding space designed for meditation and introspection.
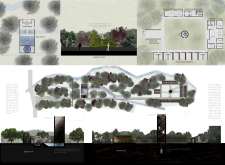
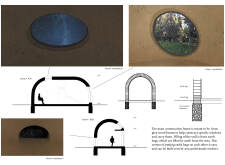
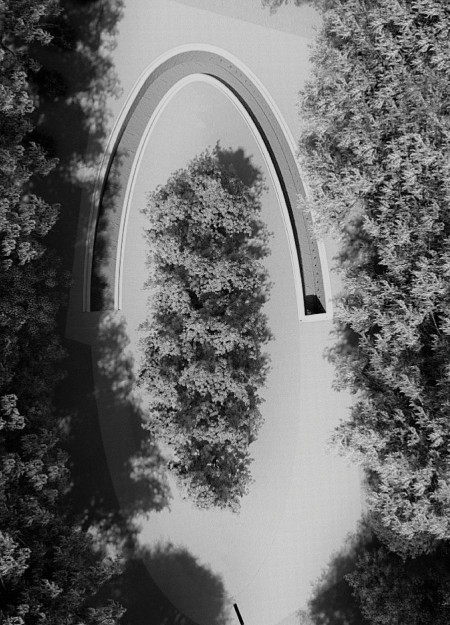
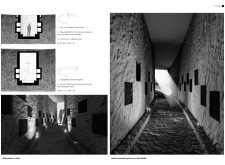
A half-elliptical pathway guides visitors through a serene setting, where structural glass and corten steel create a contemplative space for reflection and remembrance of the deceased.
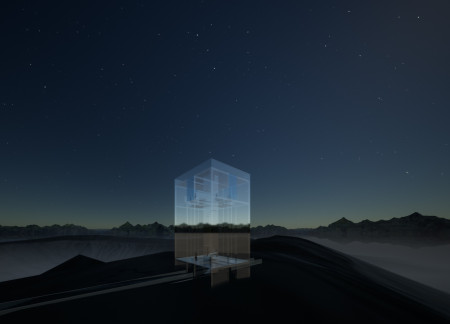
Constructed entirely of glass, the cuboid structure blends into Hverfjall's volcanic landscape while providing panoramic views and a contemplative space for visitors.
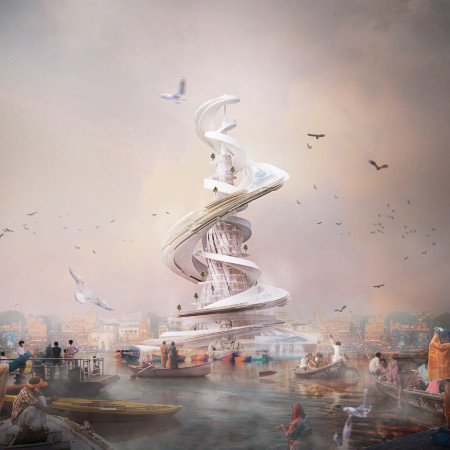
Advanced purification systems integrate with community pathways and ritual spaces along the Ganges, fostering a harmonious connection between local cultural practices and environmental sustainability.
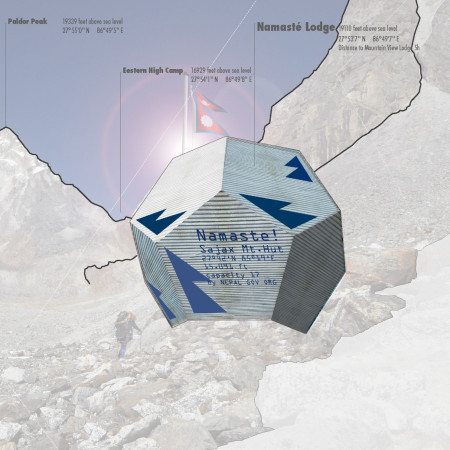
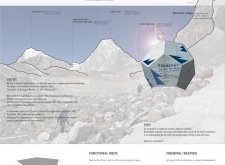
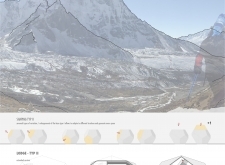
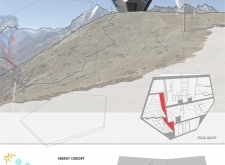
Utilizing sustainable corrugated steel and locally sourced timber to create a pentagonal structure, the lodge serves as a functional retreat for mountaineers, designed to withstand harsh Himalayan conditions while promoting community engagement and spiritual reflection.
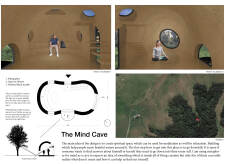
Utilizing potato power for energy generation and firewood for heating, the design incorporates a urine-diverting sanitation system within a mindful retreat that emphasizes a deep connection to nature.
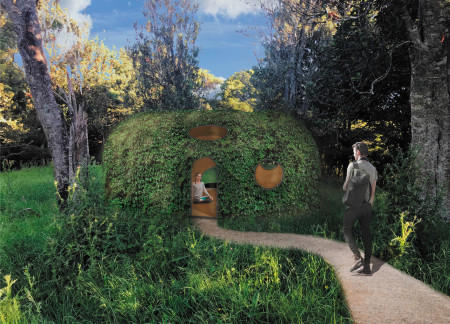
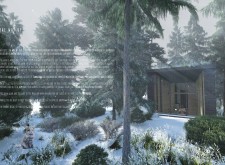
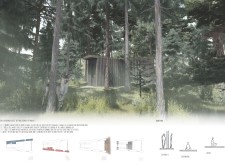
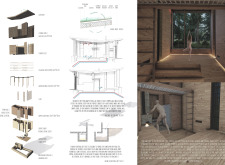
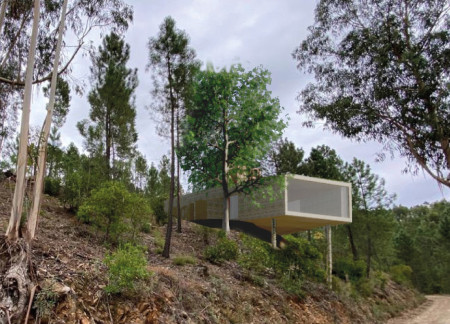
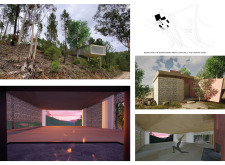
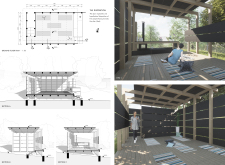
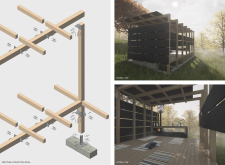
Constructed with cedar cladding and cross-laminated timber, the retreat immerses visitors in a tranquil environment that encourages meditation and reconnection with nature.
Andrea Avila,Daniel Garzón,Sebastian Guerrero,Carlos Mieles
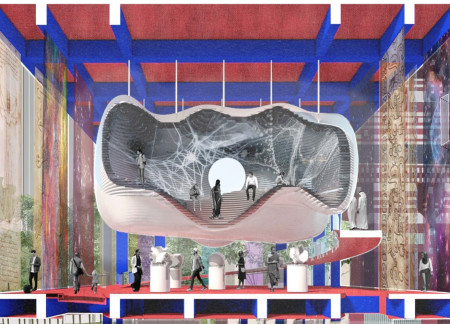
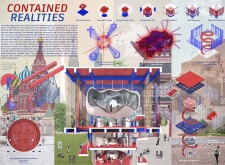
The Pavilion of Humanity integrates a cloud-like structure and a connection ramp to explore the intersections of physical, virtual, and spiritual realities, creating an engaging public space for cultural reflection and exploration.
Tibetan praying wheels and local stone create a harmonious community space that seamlessly integrates with the surrounding landscape while fostering both social interaction and individual reflection.
Maximized sunlight illuminates the altar through a carefully oriented structure that fosters communal reflection and meditation, enhancing user experience within a dynamic play of light and shadow.
A light tunnel filters natural illumination into a serene ecumenical space, while ecological bricks create a nurturing environment that supports holistic care for patients and their families in a hospice setting.
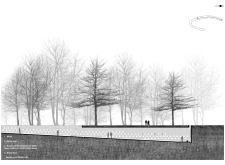
Stone-clad columbarium forms float above the landscape, embodying Latvian mythology and offering a contemplative resting place within the serene Riga Forest Cemetery.
The carefully designed circular enclosure, illuminated by natural light through an off-centered courtyard, creates a tranquil environment that serves as a spiritual shelter for individuals in their final stages of life.
Lucie Di capua,Mariateresa Giammetti,Angela Girardo
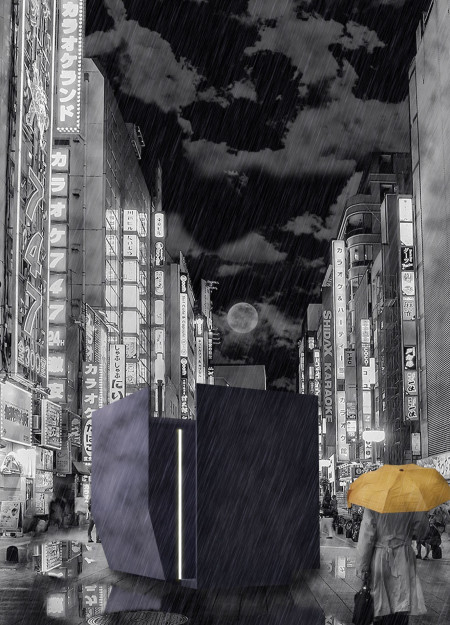
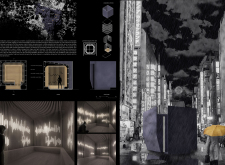
Crafted from recycled wood, a purple-black menhir offers a meditative sanctuary within the urban landscape of Tokyo, designed to promote isolation and personal reflection.
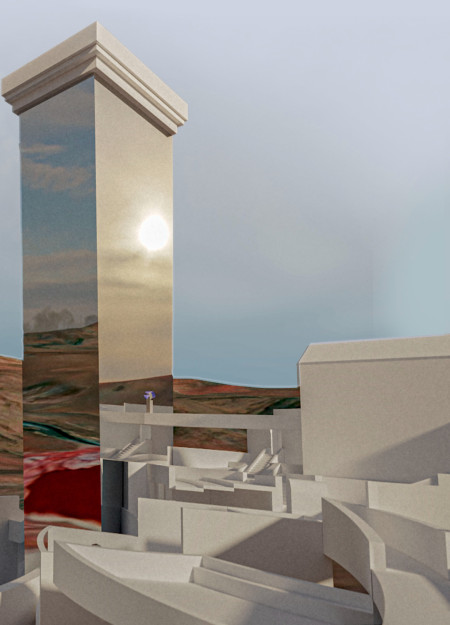
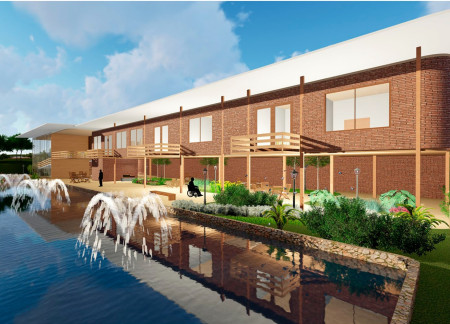
Incorporating traditional azulejos and sustainable photovoltaic panels, the facility fosters community interaction among elderly residents through thoughtfully designed spaces that blend functionality with regional cultural elements.
This residential complex is designed to enhance active ageing to support its elderly residents. It prioritizes autonomy and community engagement, offering a unique blend of individual living spaces and communal areas.
Located within a uniform residential landscape in the United Arab Emirates, the design introduces a contemporary response to the region’s repetitive built environment. It proposes a modular residential typology that accommodates changing household needs while engaging with its environmental and social context.
Shiyen Wu,Jun-han Huang,Pei-shan Chen,Chun-teng Lin
Constructed with charred wooden shingles and enhanced by biophilic green walls, the design integrates residential and commercial spaces to promote community interaction within an urban setting.
Constructed with modular cross-laminated timber panels and green roof systems, the design establishes a contemporary urban hub that supports intergenerational living and promotes social cohesion.
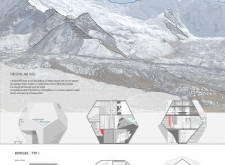
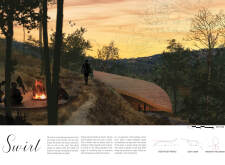
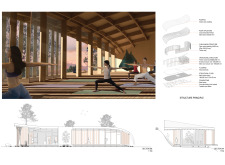
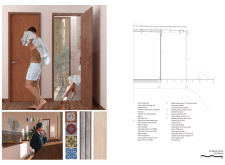
The project is a wellness retreat that brings together yoga, meditation, and communal living through an architecture focused on minimal environmental impact. Using ecologically responsible materials and passive design strategies, it fosters a balanced relationship between daily life and the surrounding natural landscape.
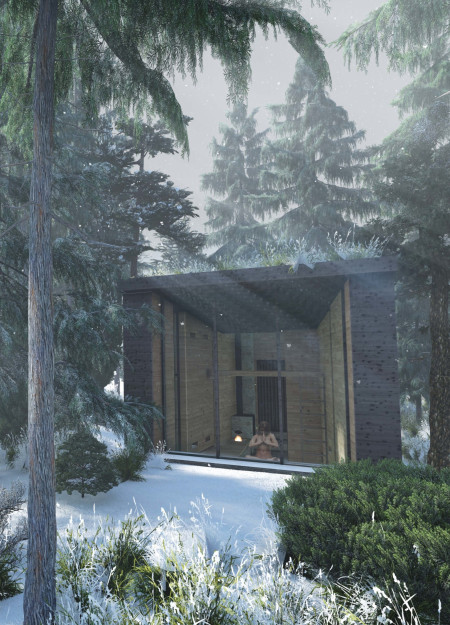

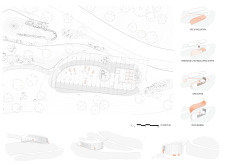
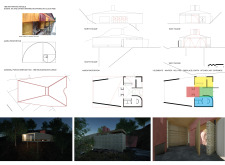
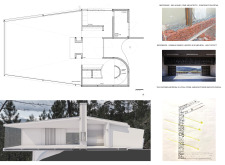
Positioned between the Baltic Sea and the Jaunupes River, the Pilgrimage Yoga House is a multifunctional space designed for yoga, meditation, and communal gathering. The project combines sustainable construction with a strong sensitivity to its landscape and users, offering a setting that supports both individual reflection and shared experience.
Use architecture to create different emotional states
Edition #9ideas COMPETITIONSILENT CONTEST For this competition, NO DESCRIPTION TEXT is allowed. The architecture ideas must be communicated strictly with visuals.
Prize Monetary award
Eligibility Open to all
Advance registration deadline 12 November 2026
Open architecture competitions
Closest deadline first
Project competitions first
Selected winning projects have the potential to be constructed
Ideas competitions
Experimental competitions with the focus on pushing the boundaries of creativity
Use architecture to create different emotional states
Edition #9ideas COMPETITIONSILENT CONTEST For this competition, NO DESCRIPTION TEXT is allowed. The architecture ideas must be communicated strictly with visuals.
Only participants selected and invited by Buildner can enter these closed competitions. To be considered for future opportunities, please set up your account on Architects' Network Plus.