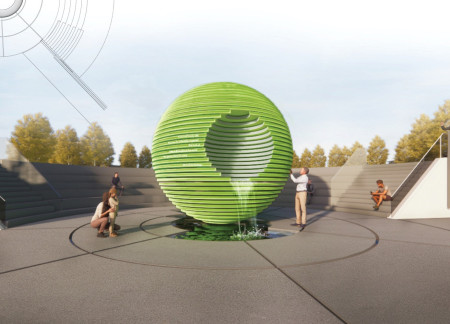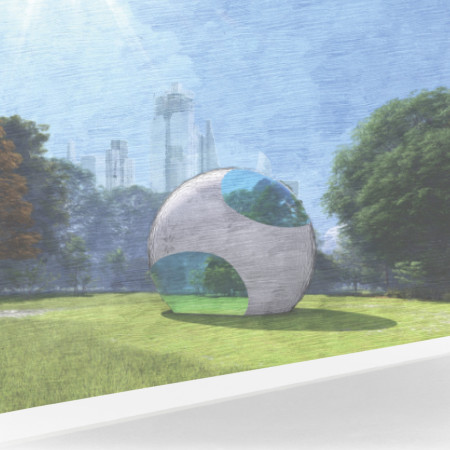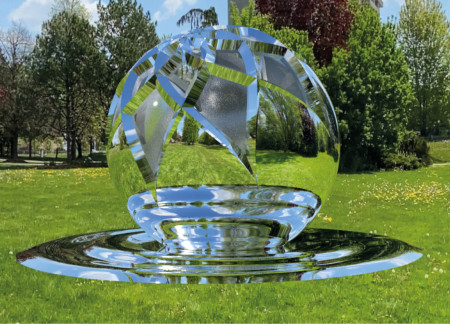
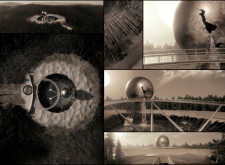
A large cracked sphere with cascading water embodies sustainability through reclaimed materials and engages the community with versatile exhibition and gathering spaces.
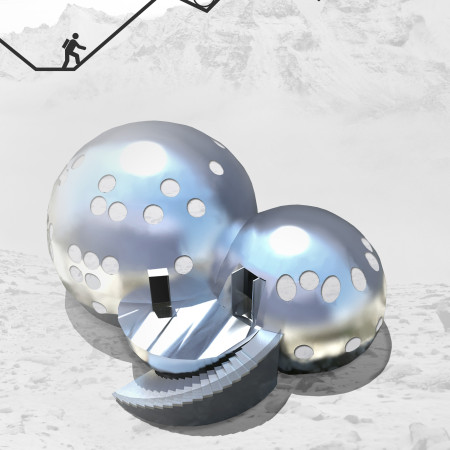
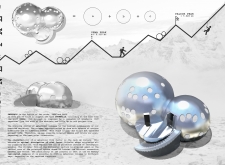
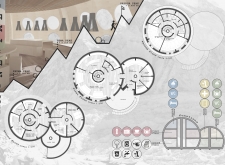
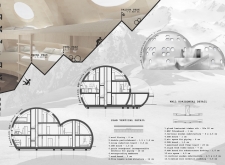
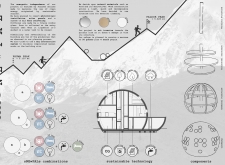
Crafted with titanium zinc and modular timber, the design's spherical forms harmonize with the mountainous landscape, offering a communal living space that emphasizes sustainability and adaptability.
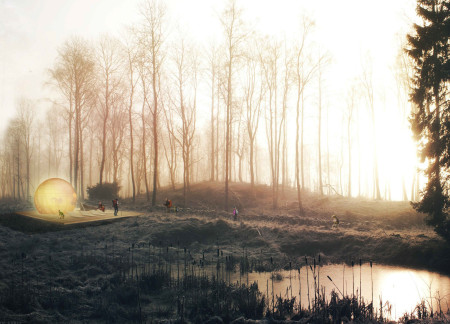
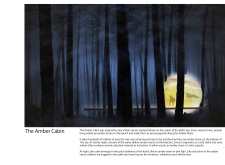
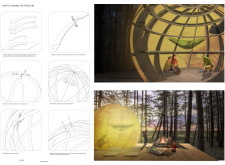
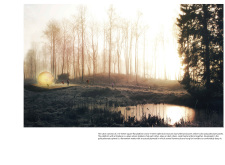
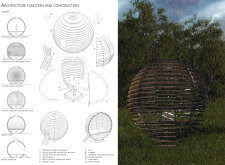
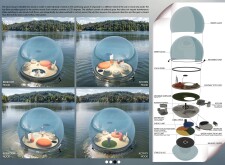
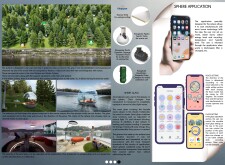
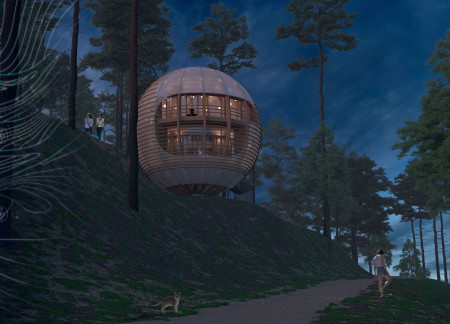

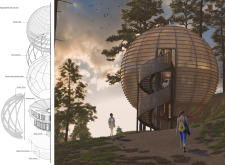
A spherical structure clad in translucent polycarbonate harmonizes with its forest setting, providing a sustainable retreat designed for communal living and introspection in nature.
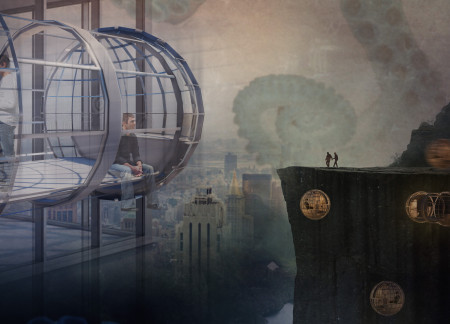
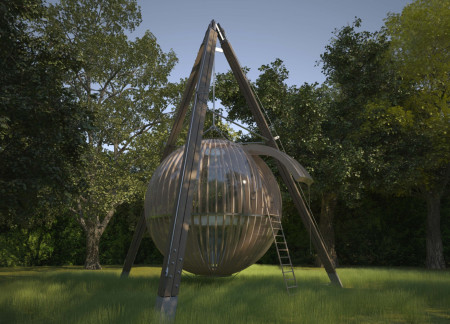
Equipped with magnetic levitation technology and a truss-frame structure, the mobile sphere redefines residential living by seamlessly transitioning between compact and spacious configurations.
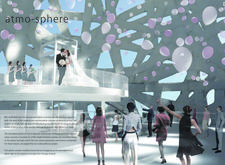
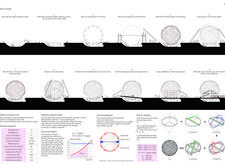
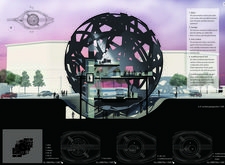
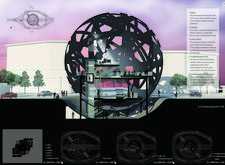
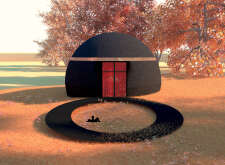
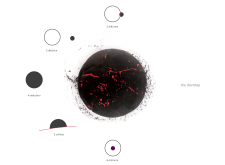
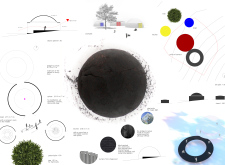
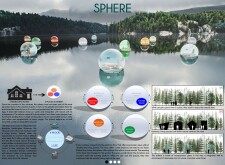
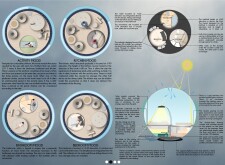
Characterized by distinct spherical zones dedicated to individual emotions, the design provides an interactive environment that encourages exploration and expression, serving as a unique urban wellness sanctuary.
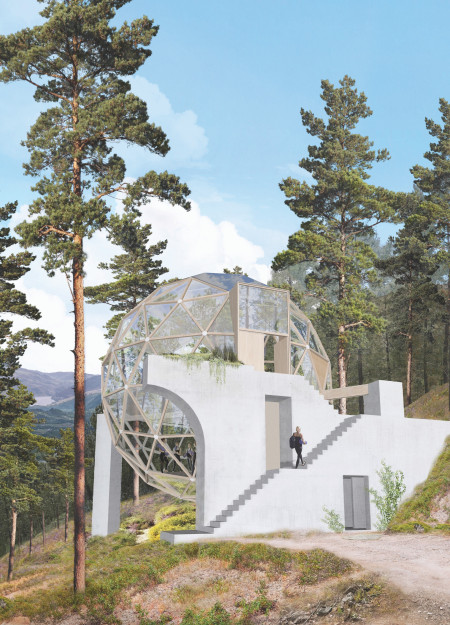
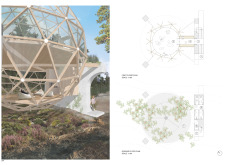
A hemispherical lattice-shell structure hovers above minimalist concrete forms in the Vale de Moses, creating a retreat that fosters mindfulness and connection to nature through its spacious design and efficient use of rainwater.
Michael Ledbetter,Alireza Fatemi,Elmira Shojaei,Danielle Baker
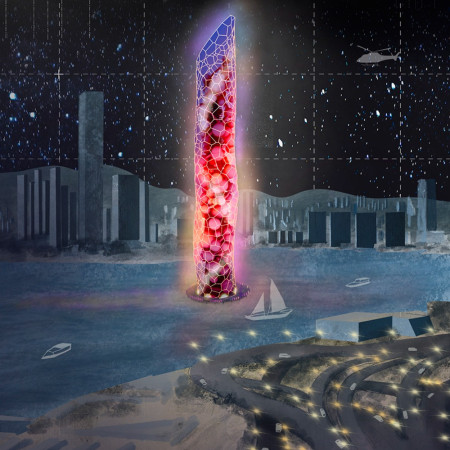
Intertwining bioluminescent layers and the resilience of Ginkgo trees, the memorial serves as a reflective healing space that addresses the themes of loss and recovery while fostering visitor engagement through interactive water features.
With its innovative use of spheres of relation, the design emphasizes engagement and interaction, creating a flexible workspace in England that enhances community and collaboration among users.
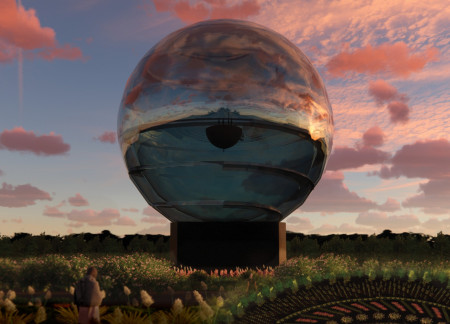
A mirrored memorial merges with a garden maze, centered around a crystal sphere that houses a library and invites reflection on history while providing a space for education and contemplation.
Utilizing a spherical design crafted from cross-laminated timber and enhanced with smart glass, the residence creates a seamless connection to its surroundings while accommodating versatile living functions.
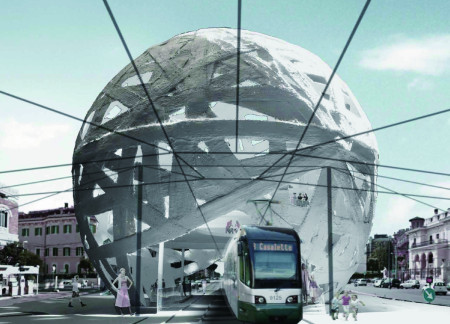
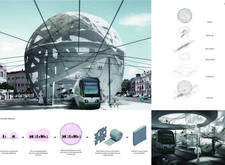
A reticulated concrete sphere, designed to facilitate community interactions through adaptable spaces and integrated ventilation, stands as a multifunctional hub within an urban context.
The integration of nine modular wooden boxes forms a serene inner dome that offers a versatile reading space, balancing private retreat with community interaction.
An elevated sphere suspended from a unique pully system integrates a rigid tarpaulin membrane, creating a calming environment that invites users to engage in meditation and mindfulness practices.
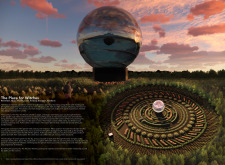
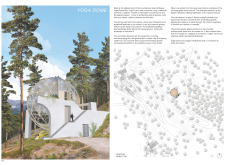
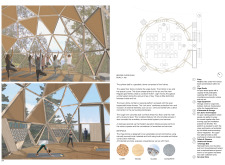
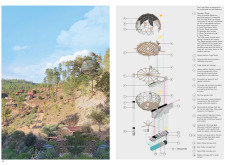
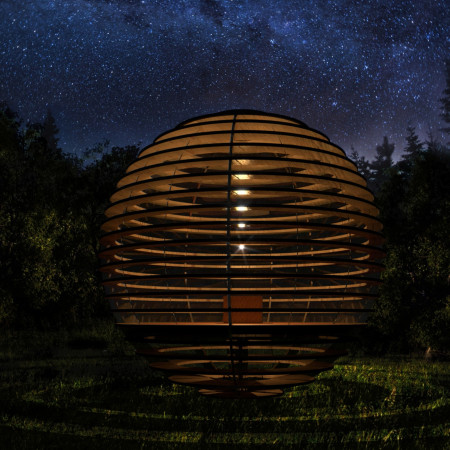
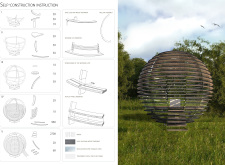
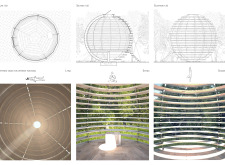
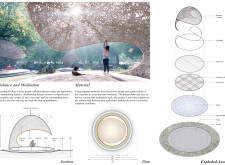
A spherical form clad in wooden slats and equipped with a rainwater harvesting system, the yoga house in Vale de Moses serves as a tranquil retreat designed to enhance mindfulness and connection to nature.
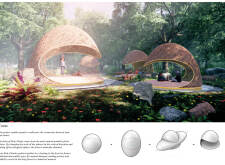
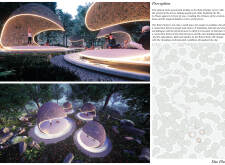
Utilizing local larch panels and incorporating elongated spherical forms, the design creates an immersive space within a forest that serves as a tranquil retreat for meditation and reflection.
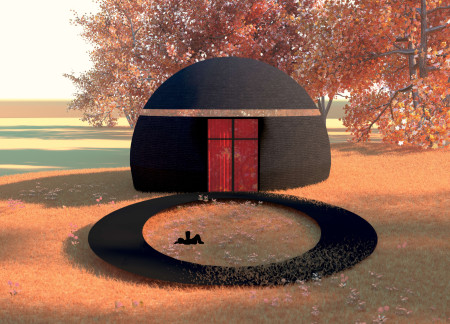
A pavilion crafted from used bricks and featuring glass bricks provides a versatile space for meditation, art exhibitions, and community gatherings, enhanced by an integrated composting kitchen.
A spiraling mirrored sphere envelops a wishing well, creating an interactive space that encourages reflection and charitable contributions while serving as a memorial for the remembrance of genocide.
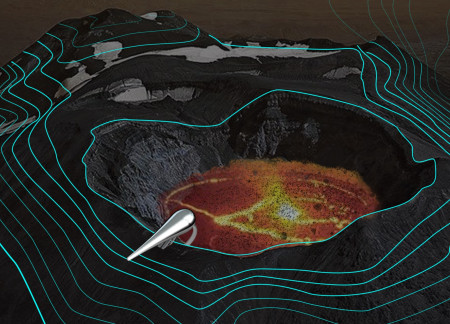
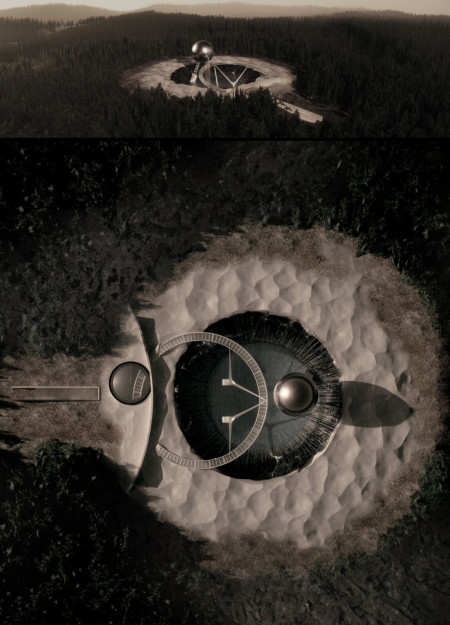
A circular corridor encircles a convex structure poised above the Karymsky Volcano, inviting reflection on humanity's relationship with nature while serving as an exhibition and performance space.
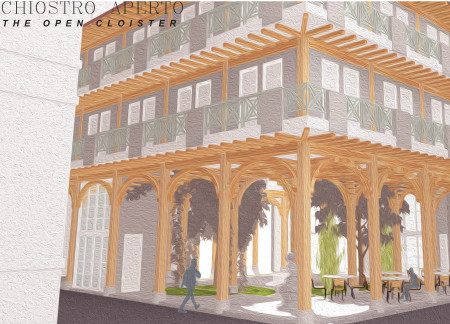
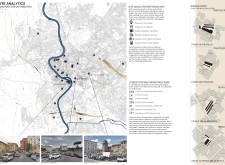
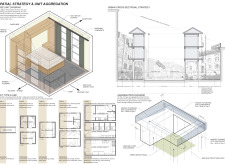
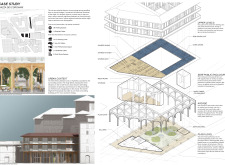
A network of interconnected public green spaces reclaims neglected piazzas in Rome, integrating diverse co-housing units with shared amenities to enhance community engagement and urban livability.
Constructed with modular cross-laminated timber panels and green roof systems, the design establishes a contemporary urban hub that supports intergenerational living and promotes social cohesion.
Repurposed oil rigs form the foundation for a resilient water-based community, integrating fish farms and urban agriculture to create a sustainable habitat for future residents.
Valeria Baeza
Mario Arancibia
Felipe Gonzalez
Tomas Zelada
The project is a wellness retreat that brings together yoga, meditation, and communal living through an architecture focused on minimal environmental impact. Using ecologically responsible materials and passive design strategies, it fosters a balanced relationship between daily life and the surrounding natural landscape.
Positioned between the Baltic Sea and the Jaunupes River, the Pilgrimage Yoga House is a multifunctional space designed for yoga, meditation, and communal gathering. The project combines sustainable construction with a strong sensitivity to its landscape and users, offering a setting that supports both individual reflection and shared experience.
The project addresses the complexities of urban density while fostering social engagement and pedestrian accessibility by integrating flexible office spaces with vibrant communal areas. The design not only enhances functionality within a constrained urban footprint but also strengthens connections between disparate elements of the city’s fabric.


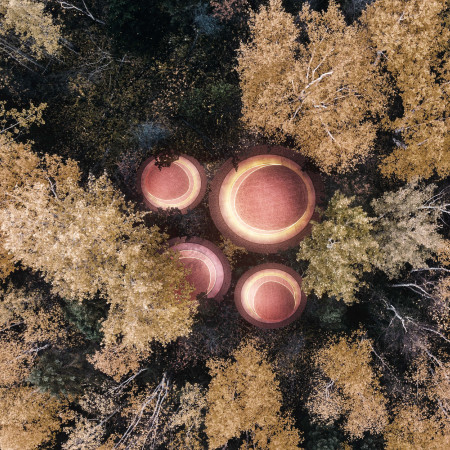
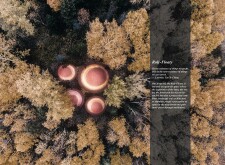
This study examines a multi-volume building designed to connect users with the forest landscape while accommodating communal and educational functions. Architectural strategies in these contexts can balance visual distinction with environmental sensitivity, providing spaces for learning and observation.
With a design that utilizes stacked roofs to create unobstructed jungle views, this wooden retreat fosters a close connection to nature while providing essential shelter and spaces for relaxation and meditation.
Use architecture to create different emotional states
Edition #9ideas COMPETITIONSILENT CONTEST For this competition, NO DESCRIPTION TEXT is allowed. The architecture ideas must be communicated strictly with visuals.
Prize Monetary award
Eligibility Open to all
Advance registration deadline 12 November 2026
Open architecture competitions
Closest deadline first
Project competitions first
Selected winning projects have the potential to be constructed
Ideas competitions
Experimental competitions with the focus on pushing the boundaries of creativity
Use architecture to create different emotional states
Edition #9ideas COMPETITIONSILENT CONTEST For this competition, NO DESCRIPTION TEXT is allowed. The architecture ideas must be communicated strictly with visuals.
Only participants selected and invited by Buildner can enter these closed competitions. To be considered for future opportunities, please set up your account on Architects' Network Plus.