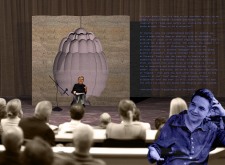
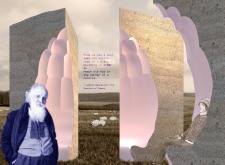
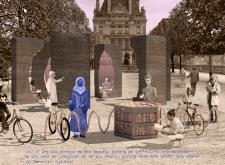
Translucent fiberglass panels envelop curvilinear forms to create a seamless integration of internal and external spaces, fostering community interaction and contemplation in a multifunctional gathering place.
Utilizing bacteria-derived bricks and geothermal cooling systems, this residential design exemplifies sustainable living while integrating local materials and bioclimatic strategies for energy efficiency.
Pedro Felipe Romero Wayar,Florentin Mougin,Anne Sok
Blending curved concrete forms with expansive glass, this hospice home incorporates native landscaping to create a serene environment that prioritizes comfort and community for terminally ill patients.
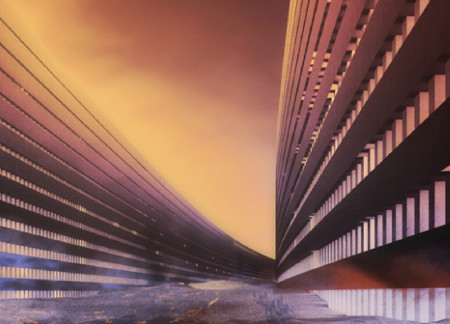
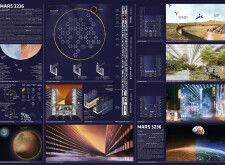
Utilizing regolith-based materials and biophilic elements, the development creates a sustainable habitat that fosters community living in the challenging environment of Mars.
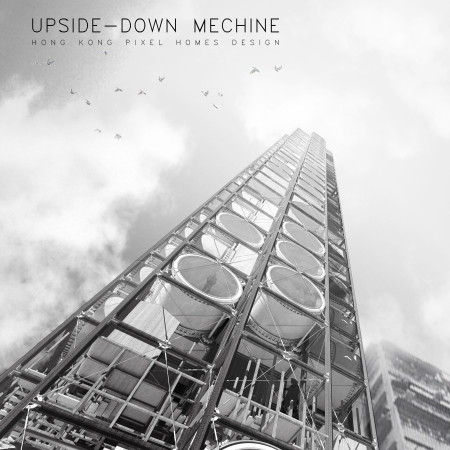
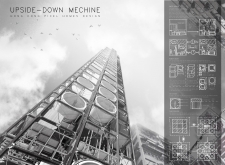
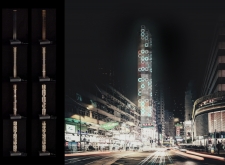
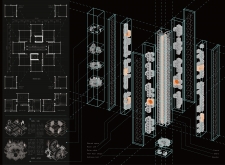
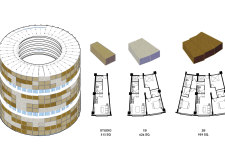
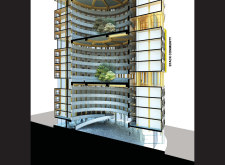
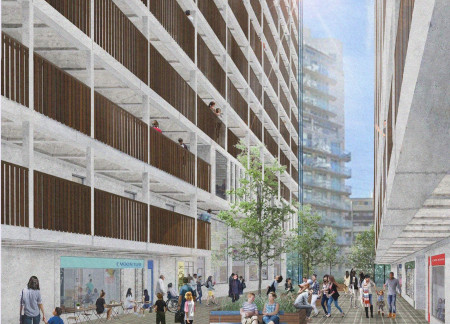
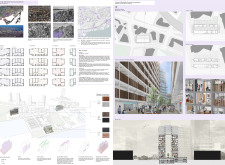
Constructed with a steel framework and expansive glass facades, this vertical residential complex maximizes urban space while promoting community interaction through innovative modular design.
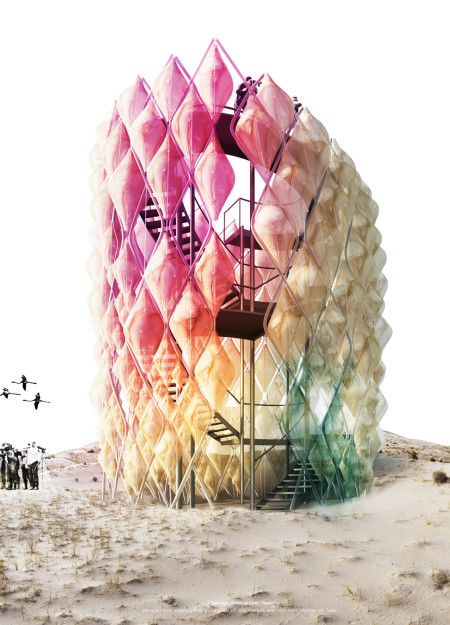
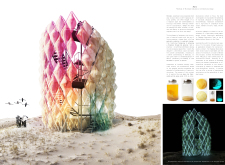
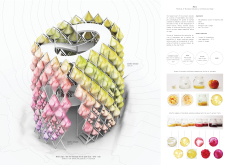
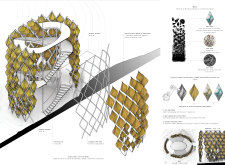
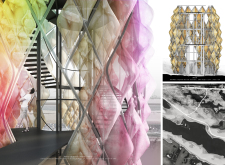
Utilizing microbial cellulose and transparent PVC tubes, the design showcases dynamic color variations while facilitating natural light interaction, creating a versatile space for community engagement.
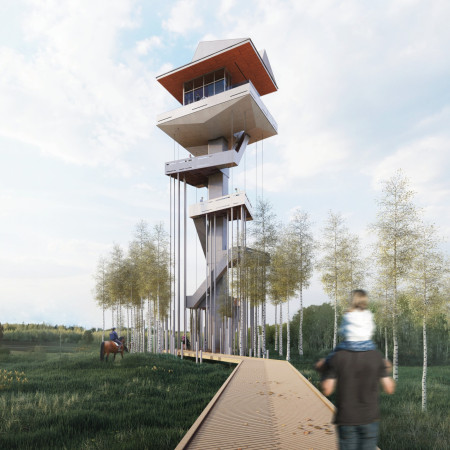
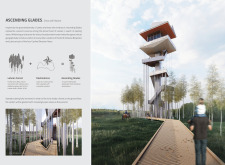
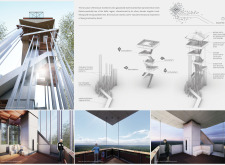
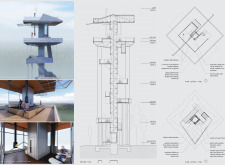
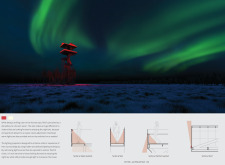
Galvanized steel strands form a structural framework that elegantly captures expansive forest views while wooden pathways enhance accessibility in this observation tower designed to immerse visitors in Latvia's rich biodiversity.
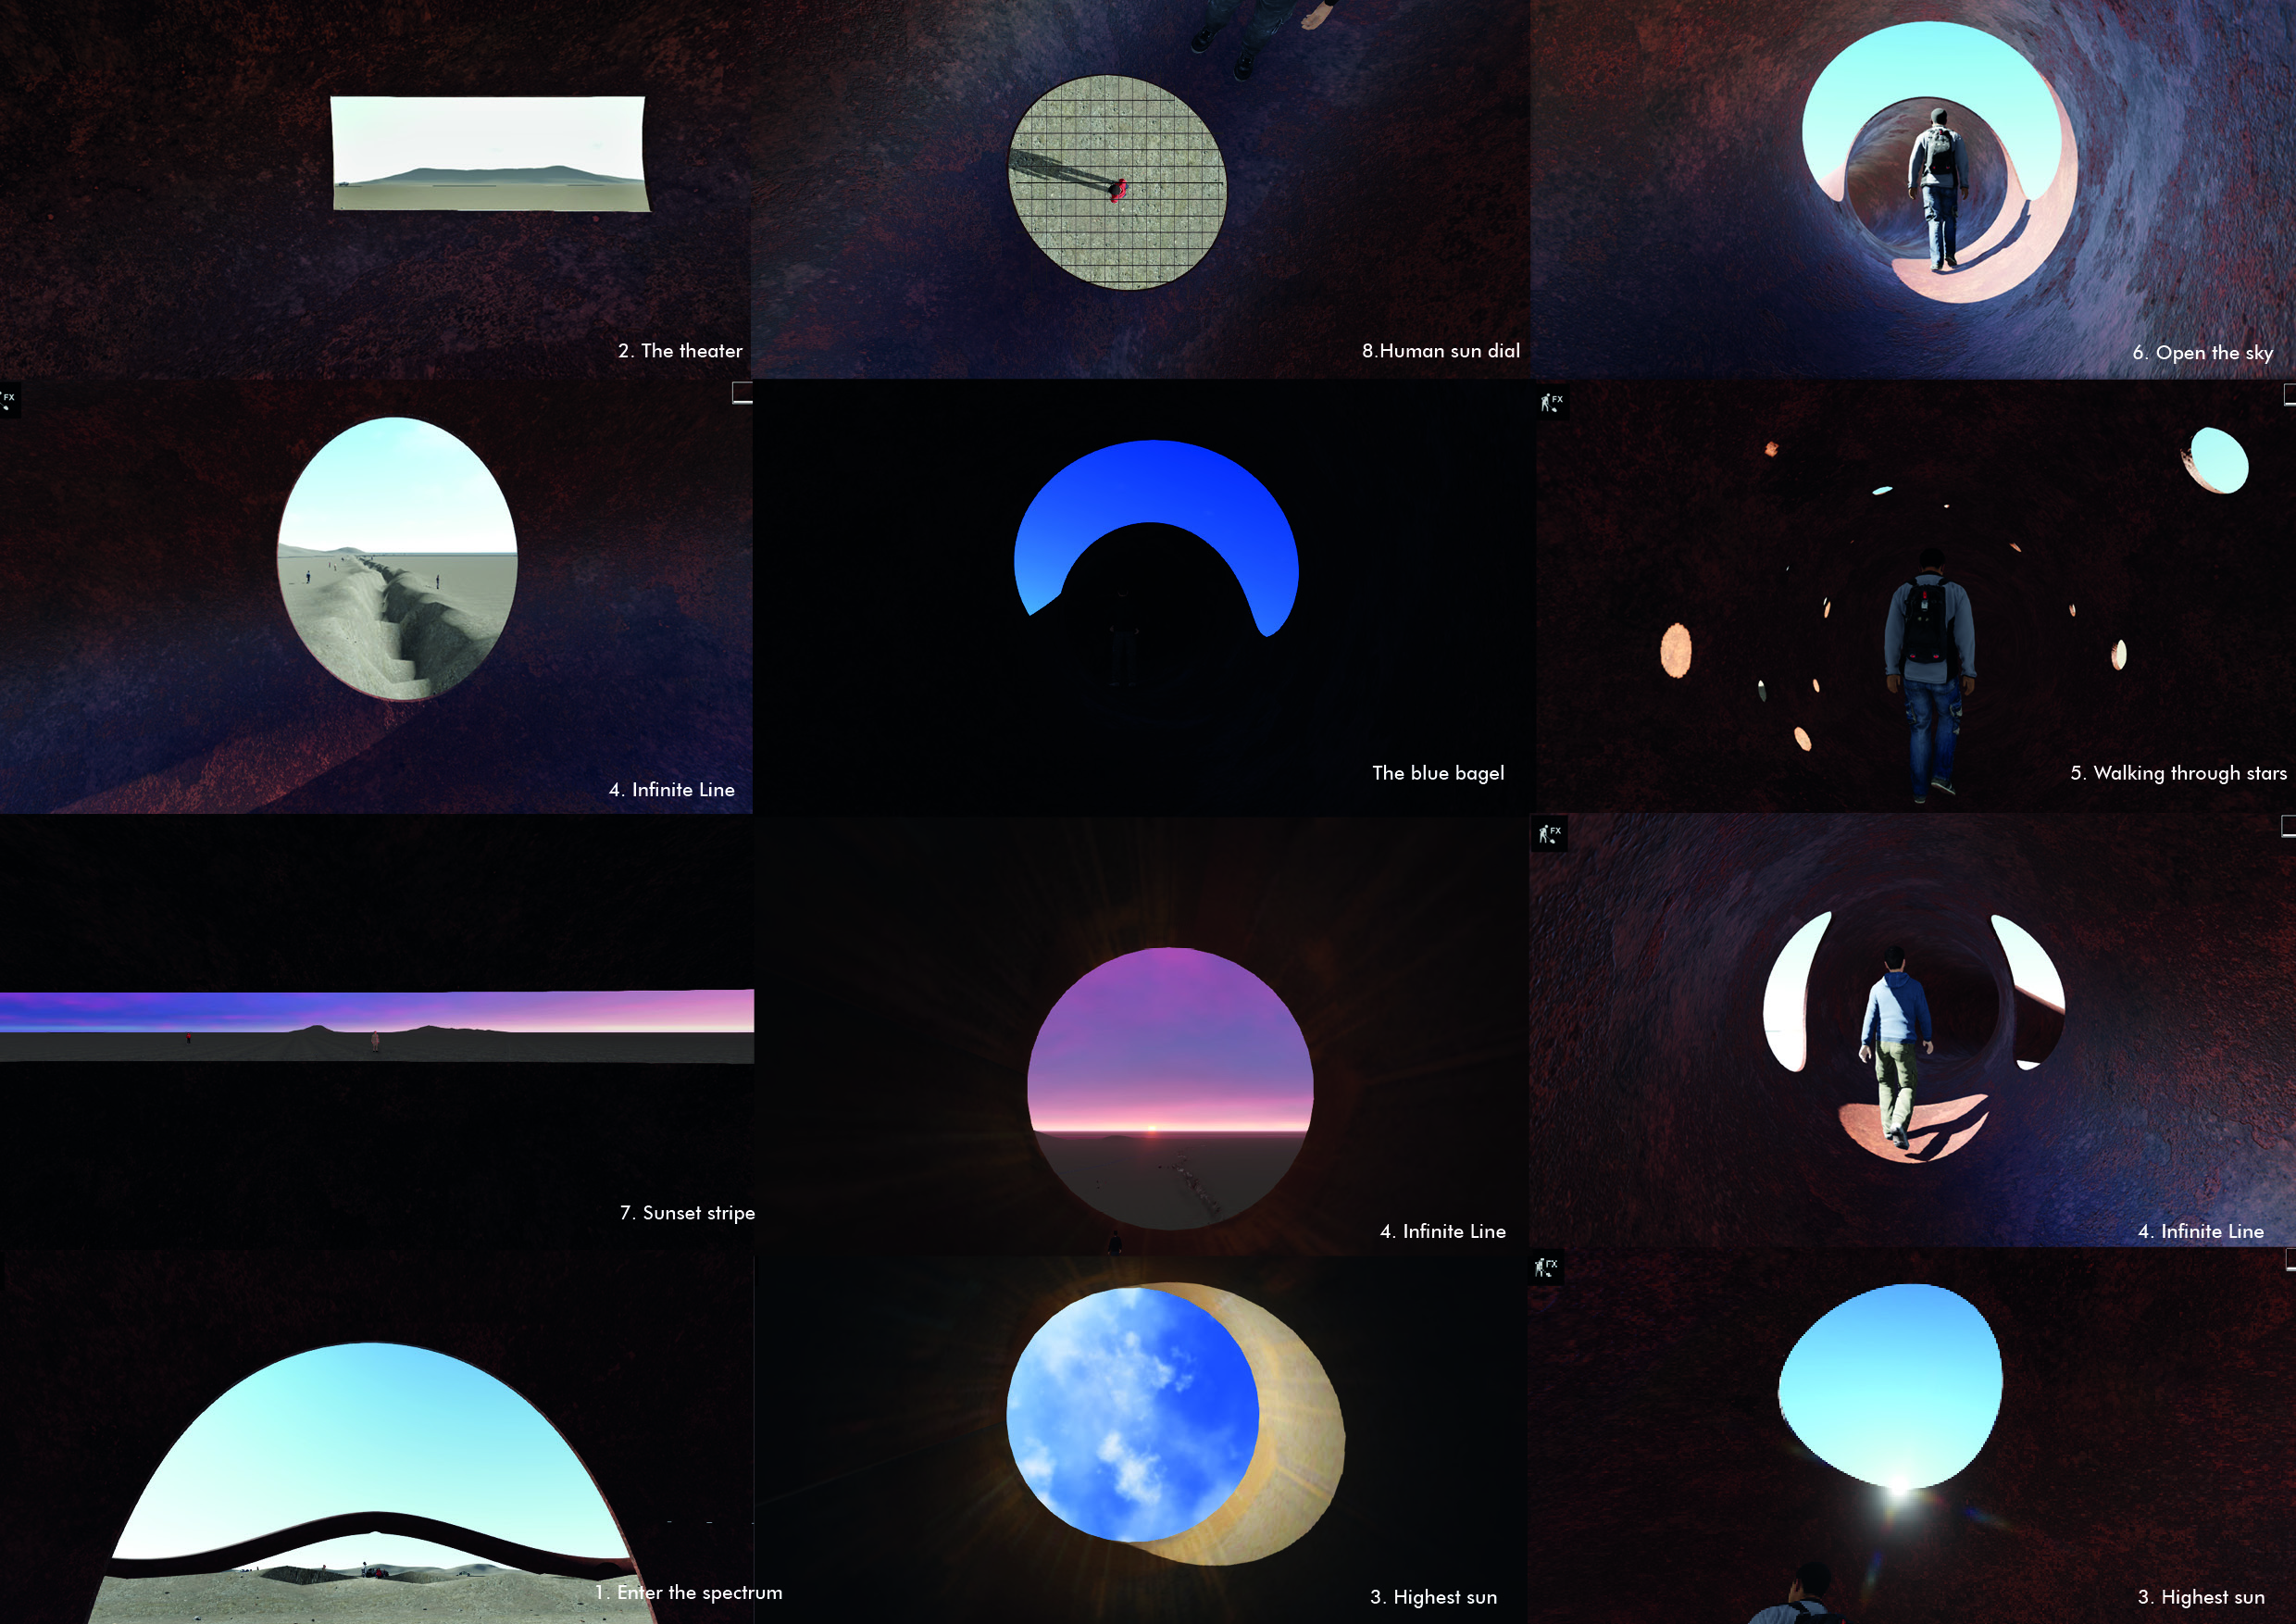
The dynamic interplay of light through perforated steel structures creates a vibrant spectrum experience in Grjotagja, enhancing the perception of time and space within a contemplative environment.
Constructed with cross-laminate timber, this community-focused building promotes social interaction among residents through thoughtfully designed communal spaces and a variety of living units.
Utilizing carbon fiber and flexible mesh canopies, this design creates adaptable communal spaces that blend transparency with natural light, encouraging social interaction and connection in an urban environment.
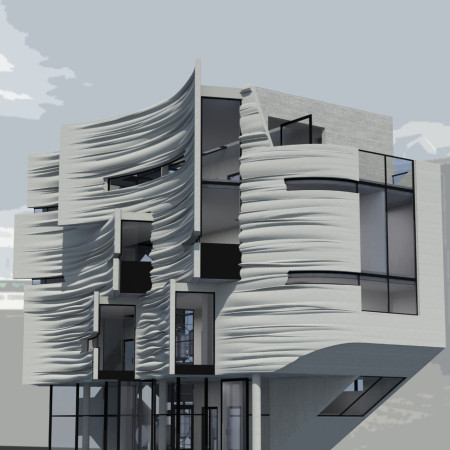
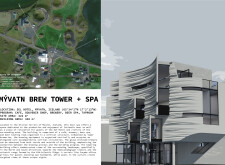
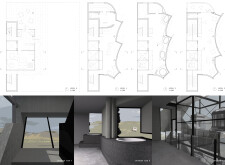
Crafted with a curvilinear façade of fiber-reinforced plastic, the structure seamlessly integrates thermal waters and expansive views, serving as a multi-functional brewery and spa in the heart of Mývatn.
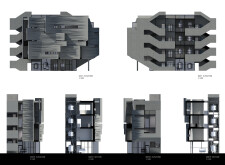

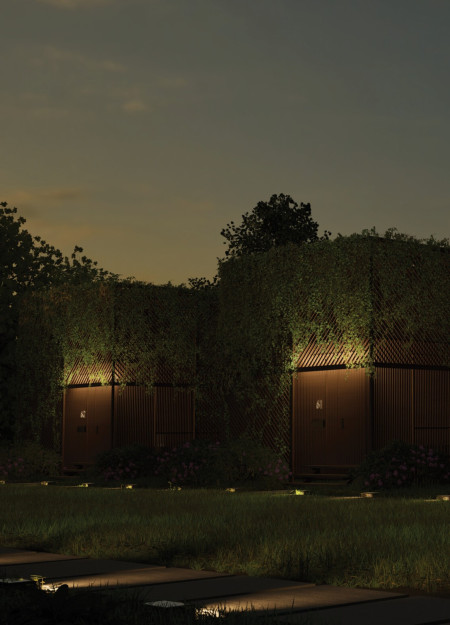
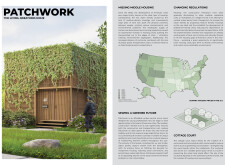
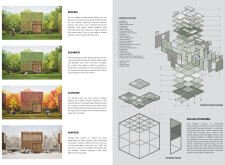
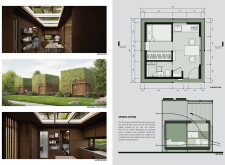
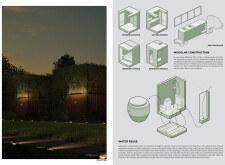
Employing a lattice framework and a green façade, this sustainable micro-home integrates modular construction with rainwater harvesting to create an energy-efficient living space for urban residents.
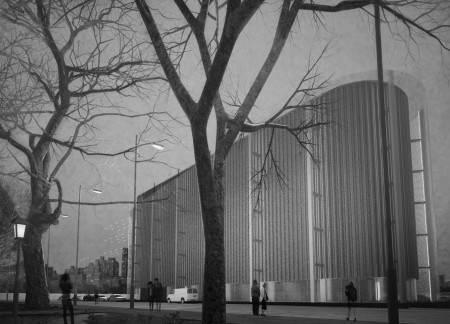

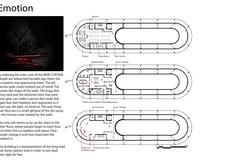
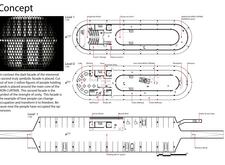
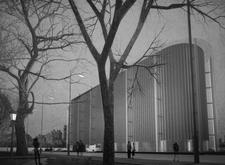

A dark metallic curtain, engraved with figures symbolizing solidarity, stands as a poignant tribute to resilience and collective memory, while serving as a memorial and educational space for those reflecting on the impact of oppression.
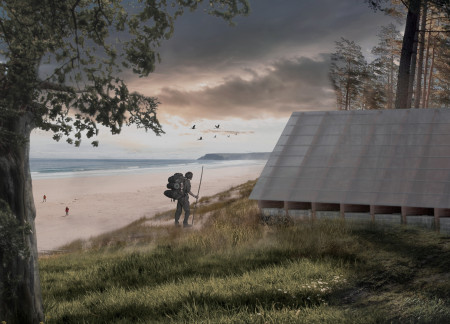
Charred wooden shingles envelop a structure built with cross-laminated timber, creating a harmonious retreat that seamlessly integrates with its coastal forest surroundings while serving as a gathering space for community engagement.
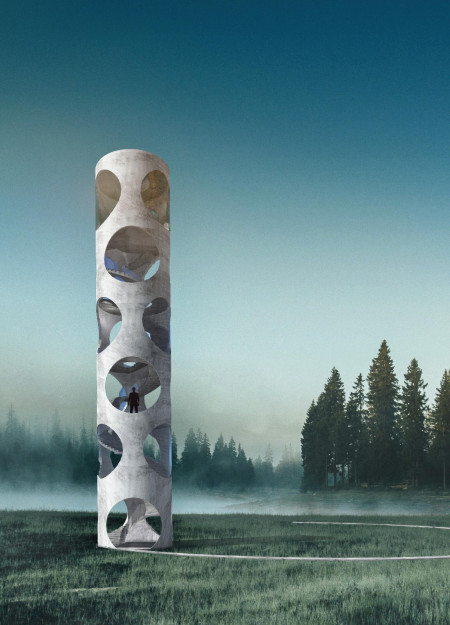
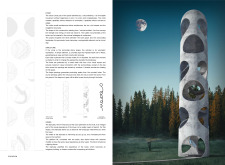
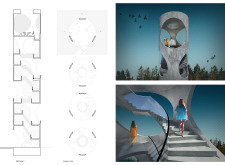
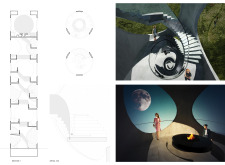
With a cylindrical form constructed from concrete tubes and enhanced by circular metal mesh openings, the structure facilitates connection to the surrounding landscape while serving as a panoramic viewpoint.
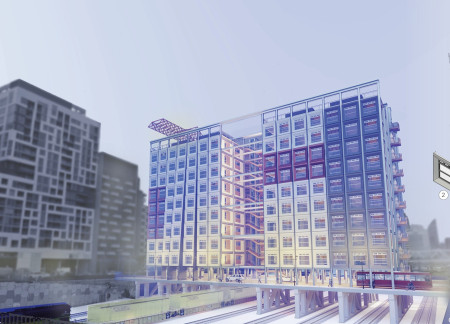
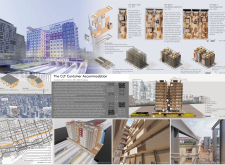
Utilizing a combination of cross-laminated timber and repurposed shipping containers, this residential development in Toronto offers a modular approach to housing that emphasizes sustainability and community connectivity.
Perforated walls and car parks form the foundation of a multifamily residential scheme in Toronto, integrating community spaces that foster social interaction while addressing the critical need for affordable housing.
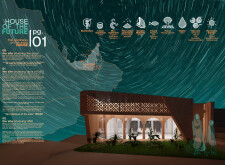
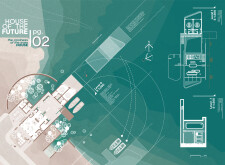
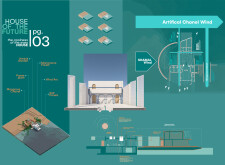
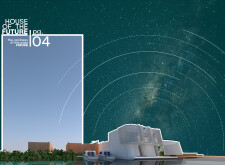
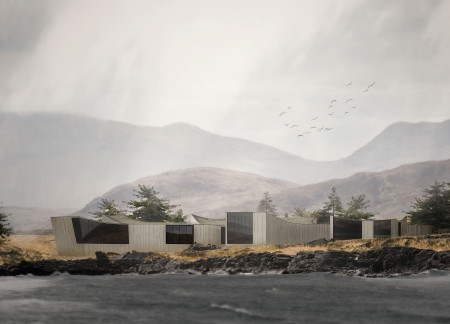
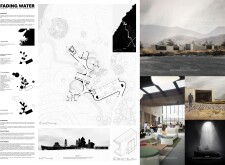
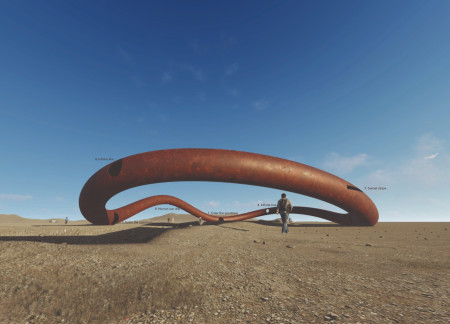
Situated in a remote and challenging landscape, the design explores the relationship between humanity, nature, and time through a combined memorial and educational facility. The structure addresses themes of memory, ecological responsibility, and philosophical inquiry within a carefully considered architectural framework.
Incorporating clay as a central element, the design fosters communal creativity and storytelling, providing a space where individual narratives converge within an interactive environment.
Incorporating advanced robotic parking technology and sustainable green roofs, this urban housing solution maximizes space efficiency while addressing the growing demand for adaptable living environments.
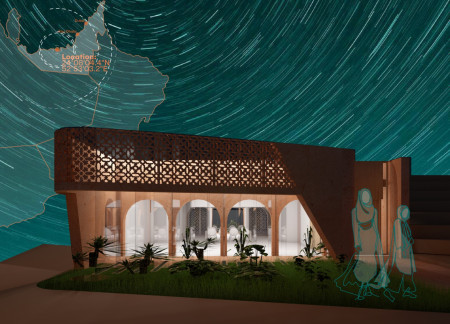
Constructed with hempcrete and rammed earth, the residence combines traditional Middle Eastern design strategies with contemporary sustainable technologies to create an efficient family dwelling in Dubai's desert environment.
Utilizing a frame-wall structure and a steel plate system, the design integrates natural elements to facilitate interactive learning within the diverse ecosystems of the Al Wathba Wetland Reserve.
Constructed using woven palm leaves and local materials, the visitor center integrates with the Al Wathba Wetland Reserve, providing educational spaces that foster a connection between visitors and the surrounding ecosystem.
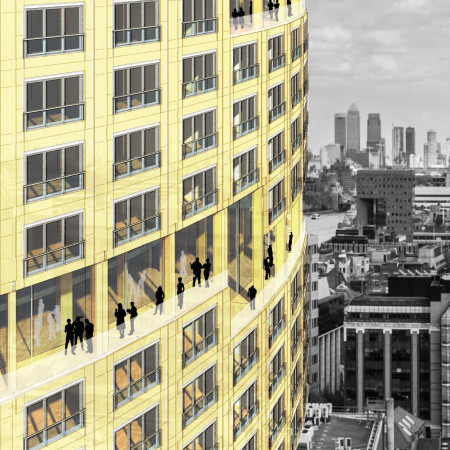
An enclosed observation area with all-round visibility allows visitors to engage deeply with the surrounding landscape while a series of designed balconies promotes social interaction and solitude, functioning as an urban lookout point.

The proposal explores retreat spaces designed for quiet reflection and meditation. The study focuses on creating a calm environment that fosters a connection to nature while supporting both individual and group activities.
Use architecture to create different emotional states
Edition #9ideas COMPETITIONSILENT CONTEST For this competition, NO DESCRIPTION TEXT is allowed. The architecture ideas must be communicated strictly with visuals.
Prize Monetary award
Eligibility Open to all
Advance registration deadline 12 November 2026
Open architecture competitions
Closest deadline first
Project competitions first
Selected winning projects have the potential to be constructed
Ideas competitions
Experimental competitions with the focus on pushing the boundaries of creativity
Use architecture to create different emotional states
Edition #9ideas COMPETITIONSILENT CONTEST For this competition, NO DESCRIPTION TEXT is allowed. The architecture ideas must be communicated strictly with visuals.
Only participants selected and invited by Buildner can enter these closed competitions. To be considered for future opportunities, please set up your account on Architects' Network Plus.