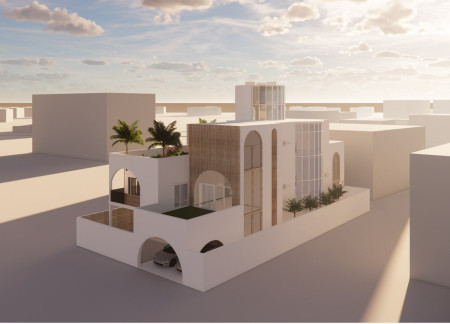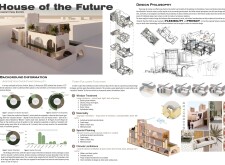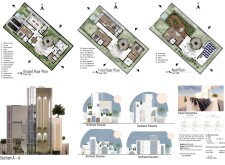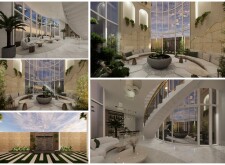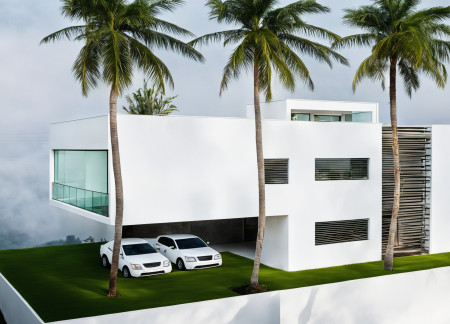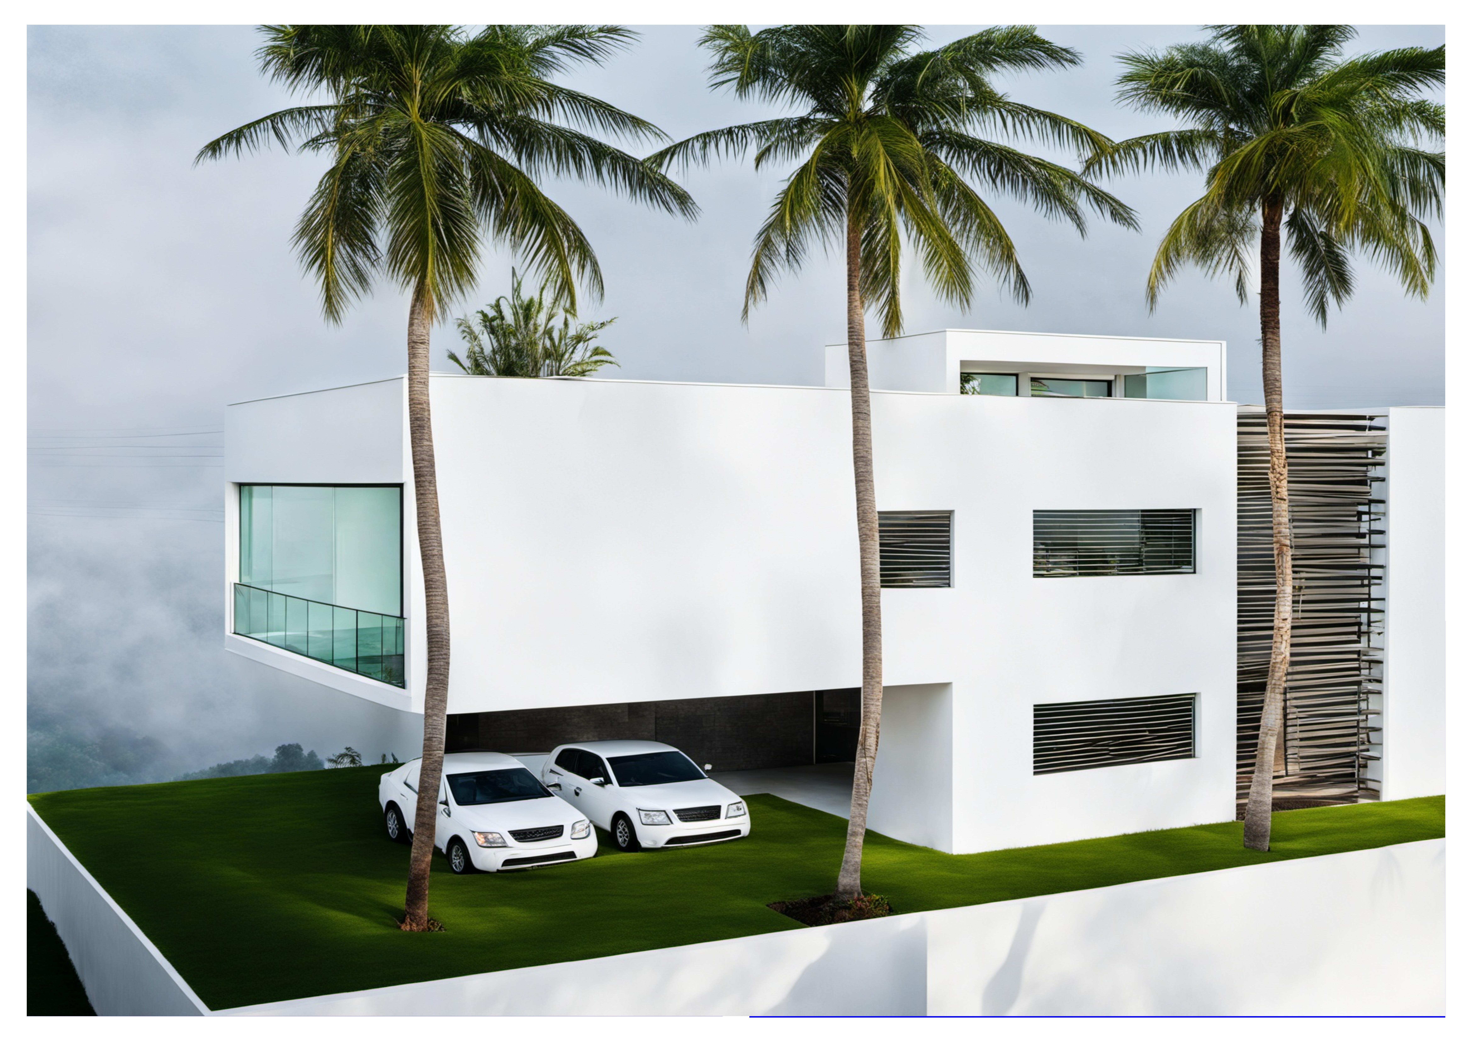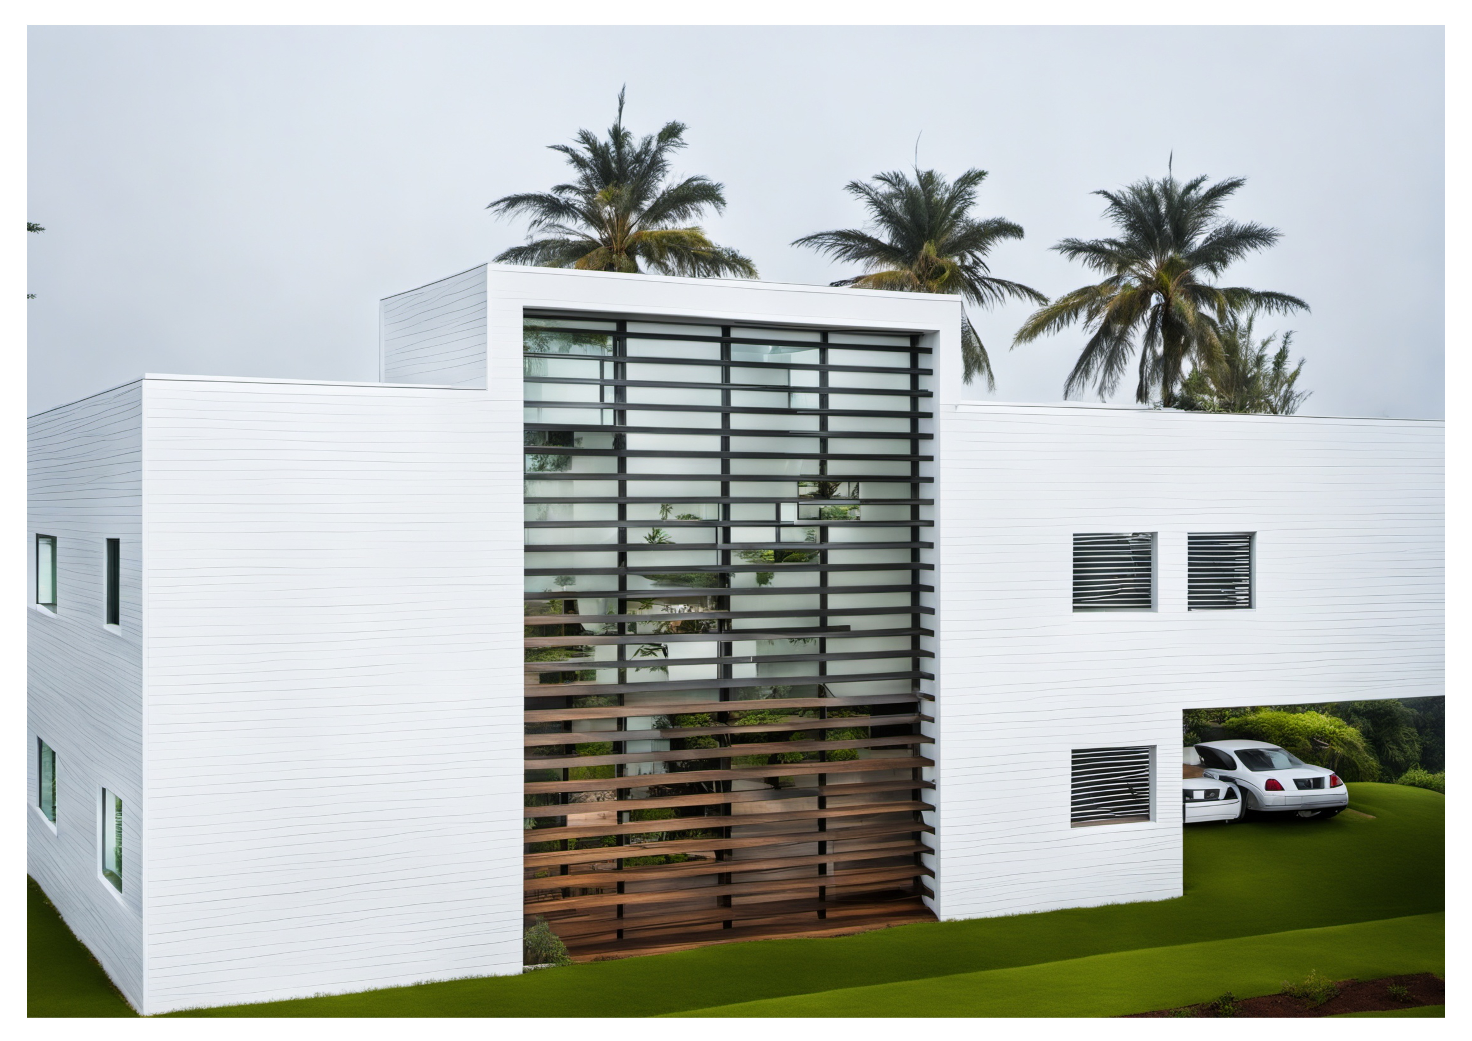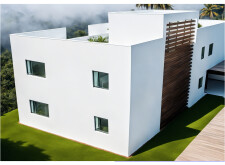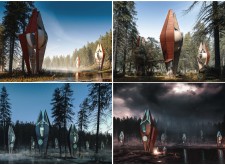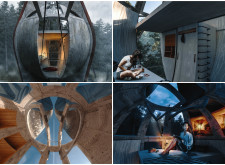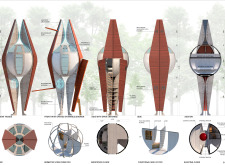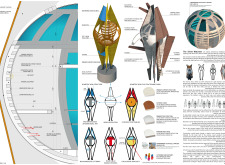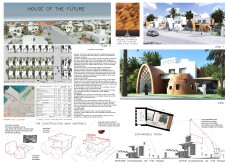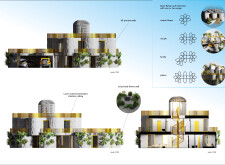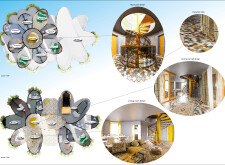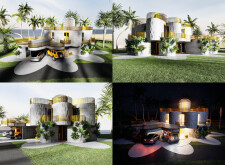
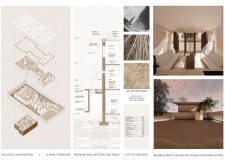
Incorporating dried palm facades and compressed earth walls, this family-oriented residence seamlessly blends sustainable practices with modern design, creating an inviting and functional living space.
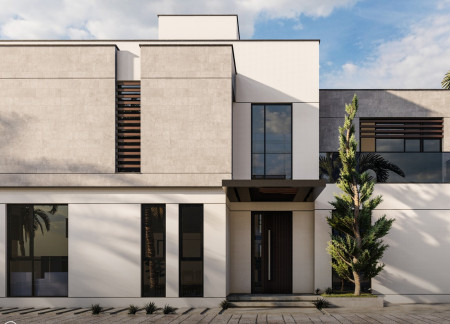


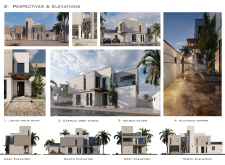


Incorporating Sarmadi grey stone and double-glazed windows for thermal efficiency, this villa leverages vertical shading and natural ventilation to create a sustainable living environment tailored for the harsh climate of the Arabian Gulf.
Roaa Naser Ahmed Aljaghbeir,Mira Jaafar,Maha Lutfi Ali Malkawi,Noura Ibrahim Naser Saeed Al Ameri,Ahmed Abd Elaziz Elsayed Elshakhs

Incorporating hydroponics and smart glass, this residence utilizes aerated concrete to create a sustainable living space that promotes environmental efficiency and community interaction.
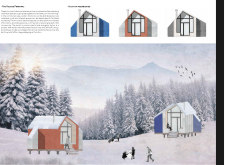
The extensive use of charred wood cladding, combined with large glass openings that frame stunning mountain vistas, creates a seamless blend of indoor and outdoor environments in a contemporary residence designed for modern living.
Tha'er Zuhier Hamad Saleem,Mohammad Muhsen Abdallah Alkayyali,Mo'ath Mohammad Adel Shalan,Husam Mohammad Adel Shalan
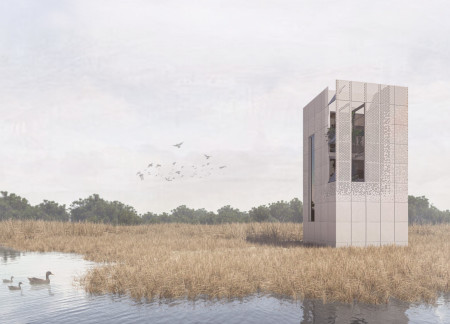
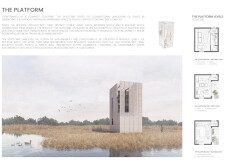
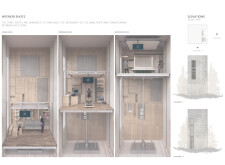
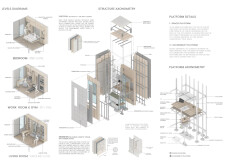

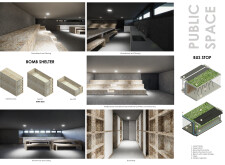

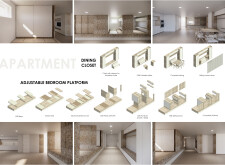
Utilizing hydraulic platform mechanisms and Kingspan insulation, this vertical living environment redefines spatial efficiency and sustainability for modern residential life.
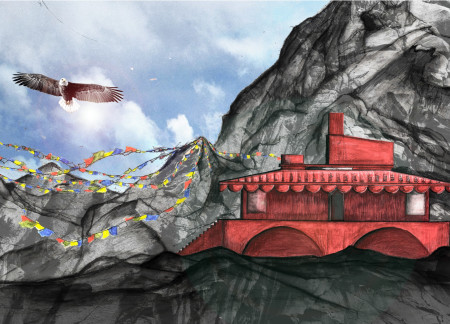
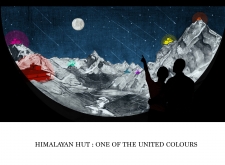
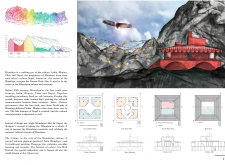
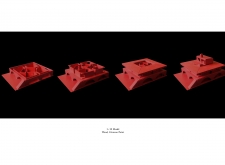
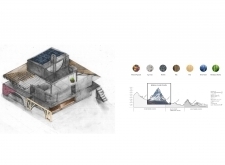
Constructed with crimson paint and Himalayan clay, the design utilizes local timber to create a functional community space that fosters cultural exchange in the heart of the Himalayas.
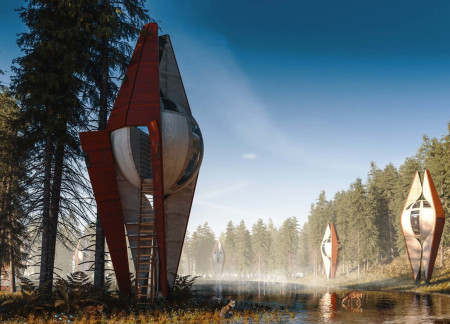
Constructed from local birch plywood and illuminated by bioluminescent elements, these elevated cabins offer serene meditation spaces deep in the Latvian forest.

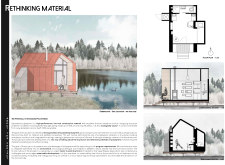
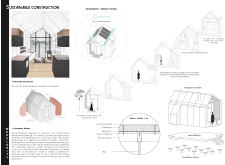
A cabin constructed from textured polystyrene, designed for reversible functionality, provides a compact and sustainable space dedicated to meditation and reflection.
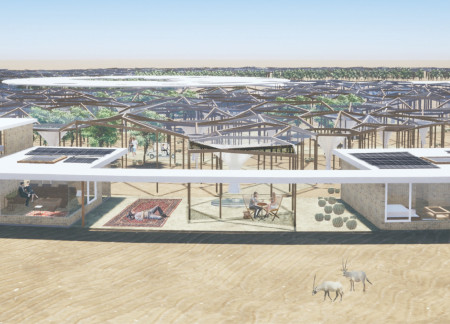
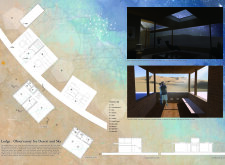
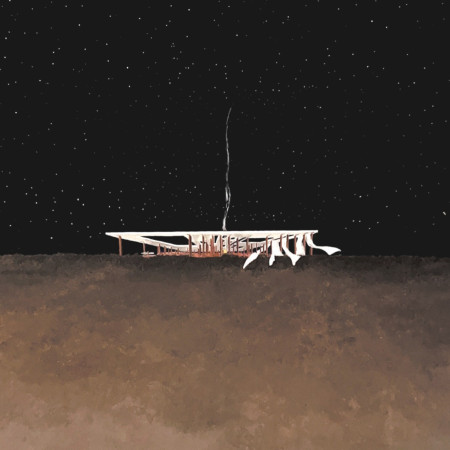
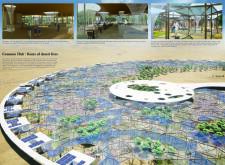
Capturing moisture from the arid air through an integrated water mesh system beneath a solar roof, the lodge provides a sustainable retreat that harmonizes with the surrounding desert environment.
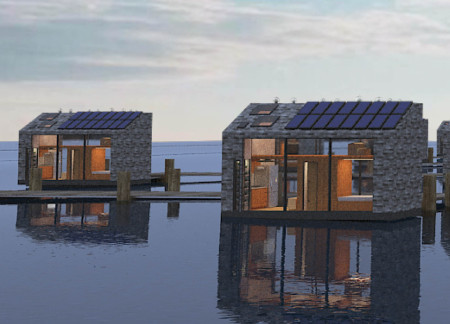
Constructed from recycled plastic bricks and mass timber, the design offers floating micro-homes that integrate vertical farming with sustainable living in the heart of Venice Beach.
Characterized by its curved surfaces and innovative use of 3D-printed concrete, the design integrates sustainable practices while providing a functional space for family living.
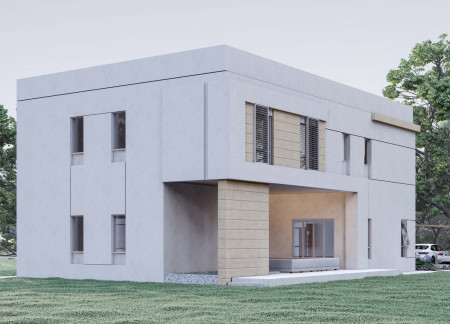
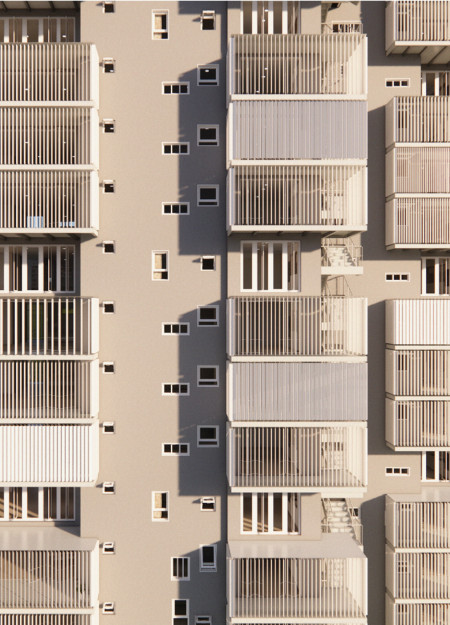
Incorporating porcelain tiles and aluminum sun breakers, the residence exemplifies contemporary design with an emphasis on sustainable living, offering flexible spaces for modern family interactions.
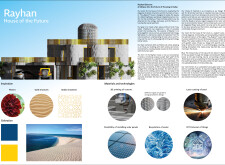
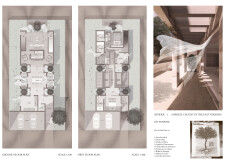
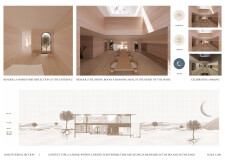
Incorporating sustainable clay bricks and solar panels, the design harmonizes traditional desert aesthetics with modern functionality to create an adaptable family residence.
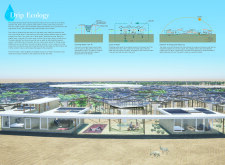
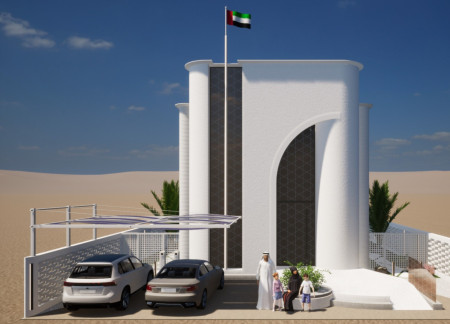
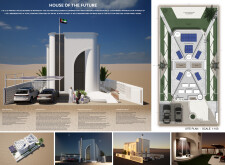


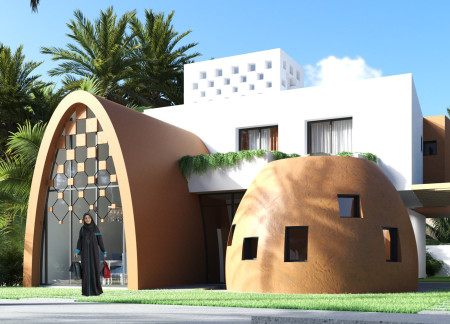
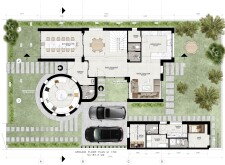
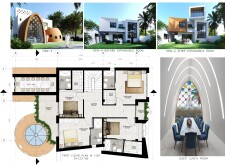
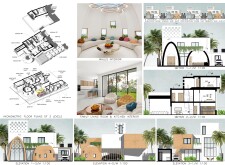
With its curvilinear concrete walls and intricate Arabic mosaic patterns, the design creates a contemporary family residence that harmonizes modern living with cultural heritage in an urban environment.
Utilizing recycled concrete panels and integrating green roofs, the design fosters community engagement while providing adaptable urban living spaces that prioritize sustainability.
JUAN SEBASTIAN PEREZ,CATALINA OSPINA,CONSTANZA VIVEROS
Charred wooden shingles and cross-laminated timber panels create a distinctive façade for an urban multifunctional space that fosters community interaction while prioritizing sustainability and environmental integration.
The integration of Aquapanel and a rainwater collection system defines a modern wine tasting space situated within a vineyard, promoting sustainable practices while offering a welcoming environment for visitors.
Incorporating wood fiber insulation and historical preservation techniques, the retreat enhances its natural surroundings while offering spaces for artistic expression and relaxation.
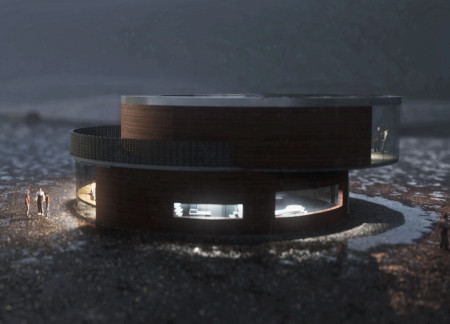
The circular form of the structure, designed with thermal-resistant materials and finished in zero VOC paint, creates a welcoming space for community interaction and education at the base of Hverfjall volcano.
With a design that utilizes stacked roofs to create unobstructed jungle views, this wooden retreat fosters a close connection to nature while providing essential shelter and spaces for relaxation and meditation.
Crafted with natural brown tones and a focus on simplicity, the hut integrates into the Cambodian landscape, offering a serene retreat for reflection and relaxation.
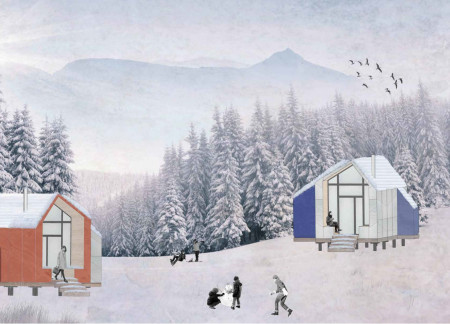
Elevated on stilts, the structure utilizes cross-laminated timber panels and translucent surfaces to create a harmonious integration with the surrounding environment, serving as a serene space for meditation and reflection.
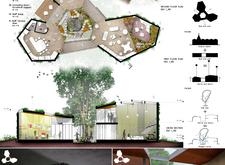
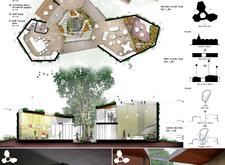
A central tree anchors a gabled cabin designed for relaxation and self-discovery, while cross ventilation and sustainable wood construction enhance the connection with nature.
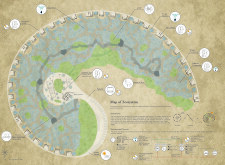
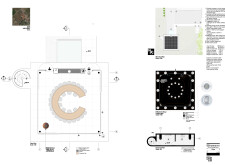
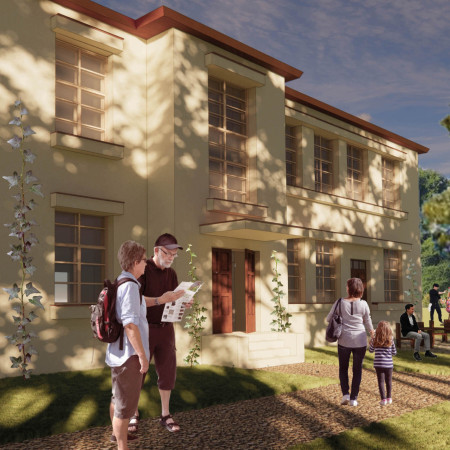
The proposal examines a visitor-oriented facility situated within a natural park landscape, designed to accommodate both recreational and educational functions. The study considers how spatial organization, vertical circulation, and cultural elements can enhance the visitor experience while addressing operational needs such as security and staff requirements.

The undulating roof structure, supported by wooden elements and complemented by a reflection garden featuring preserved mature trees, creates a contemplative memorial space honoring the lives lost during the Sri Lankan Civil War.
Incorporating a double-skin facade of translucent polycarbonate and locally sourced timber, the structure harmonizes with the volcanic landscape while providing essential facilities for winter recreation.
Maria Turcu,Mihai Mitrică,Alina Măldărescu,Alina Lixeanu
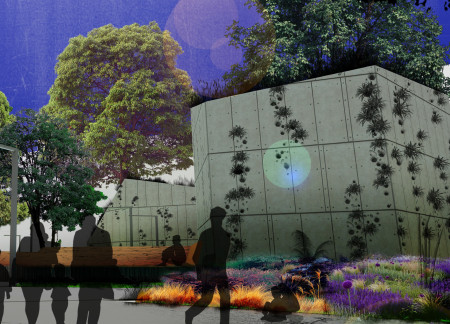
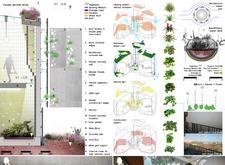
Incorporating vertical gardens and green façades, the design enhances urban connectivity and sustainability while providing multi-functional spaces for offices and public interaction.
Use architecture to create different emotional states
Edition #9ideas COMPETITIONSILENT CONTEST For this competition, NO DESCRIPTION TEXT is allowed. The architecture ideas must be communicated strictly with visuals.
Prize Monetary award
Eligibility Open to all
Advance registration deadline 12 November 2026
Open architecture competitions
Closest deadline first
Project competitions first
Selected winning projects have the potential to be constructed
Ideas competitions
Experimental competitions with the focus on pushing the boundaries of creativity
Use architecture to create different emotional states
Edition #9ideas COMPETITIONSILENT CONTEST For this competition, NO DESCRIPTION TEXT is allowed. The architecture ideas must be communicated strictly with visuals.
Only participants selected and invited by Buildner can enter these closed competitions. To be considered for future opportunities, please set up your account on Architects' Network Plus.