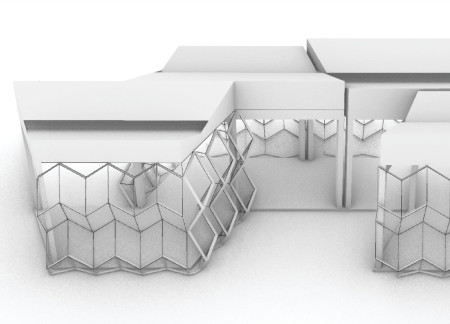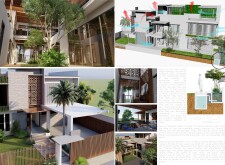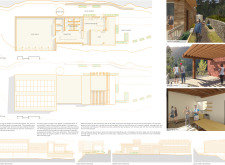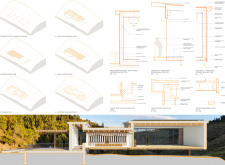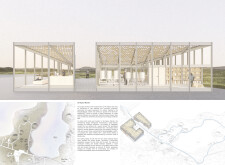
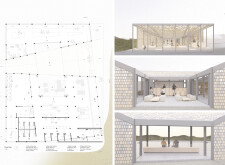
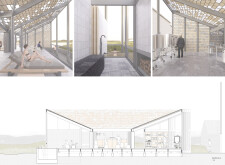
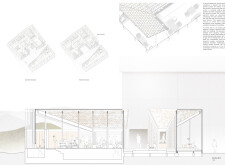
Constructed with substantial glass facades and polycarbonate roofing, this sustainable timber community hub effectively merges indoor and outdoor spaces, fostering a connection to the natural landscape while serving as a versatile center for social engagement.
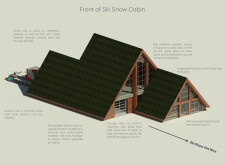
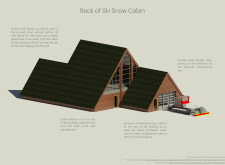
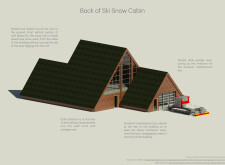
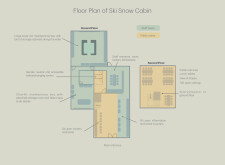
A grass roof complements the cross-laminated timber structure and charred wooden shingles in a design that emphasizes sustainability and energy efficiency, creating a cozy retreat for ski enthusiasts.
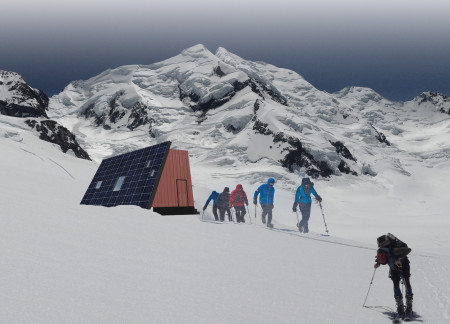
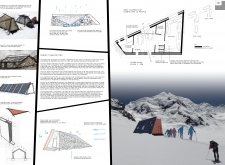
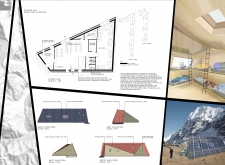
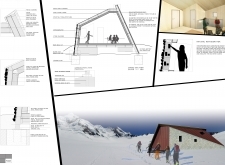
A triangular roof design constructed from durable stone cladding and sustainable materials creates a resilient mountain shelter that caters to the needs of trekkers and climbers in remote locations.
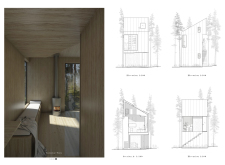

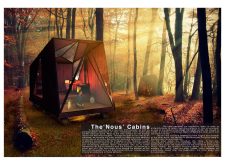
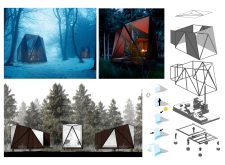
Constructed with sandwich panel facades and a sloped roof, the cabins offer a modular retreat in a natural setting designed for meditation and self-reflection.
Juan josé López,Joshua Valbuena carvajal,Laura silvana Moreno
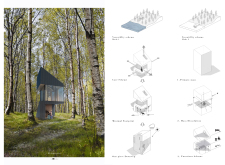
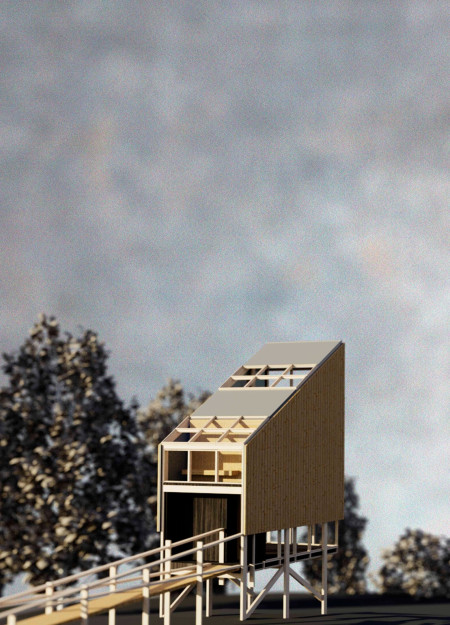
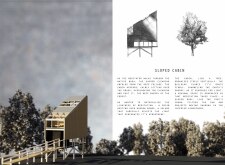
Constructed with laminated wood beams and a sloped roof that maximizes natural light, the design creates a tranquil meditation space that harmonizes with its forested surroundings.
Crafted from rammed earth and enhanced by movable mycelium walls, the design creates flexible living spaces that foster community interaction and respond to the cultural practices of outdoor cooking in Ghana.
The integration of folding walls and moss within a modular panel system creates a dynamic living space that adapts to seasonal changes, emphasizing sustainability in its design.
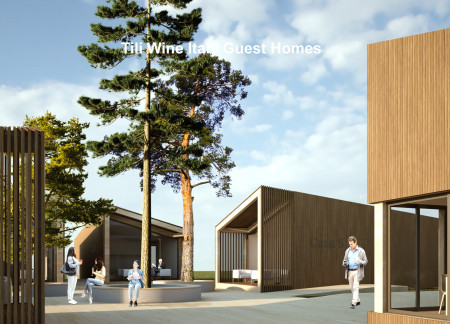
Inspired by the form of wine barrels, this guest accommodation integrates wooden facades and large glass openings to enhance social interaction and privacy within the lush landscape of the Umbrian Valley.
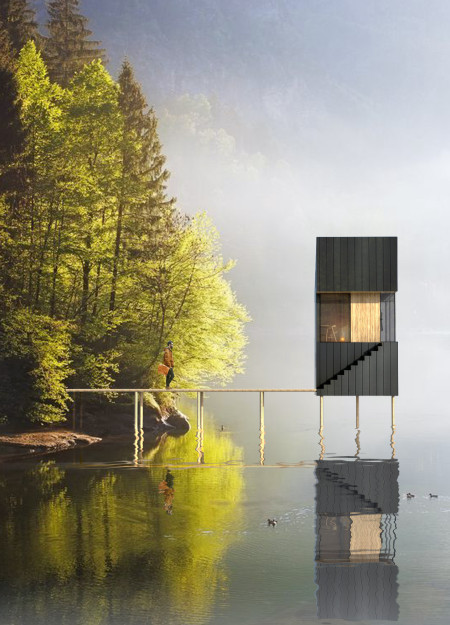
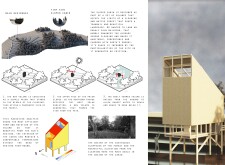
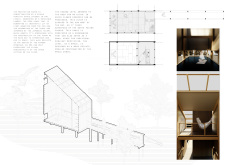
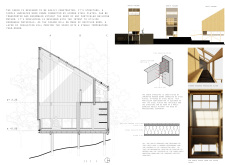
The elevated observation deck offers panoramic views while the cork-clad exterior and timber framing establish a sustainable retreat that encourages both contemplation and social interaction.
Incorporating traditional windcatchers and locally sourced sandstone, the design optimizes passive cooling strategies to create a sustainable living space tailored for the desert environment.
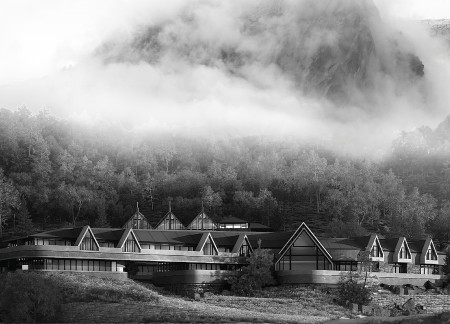
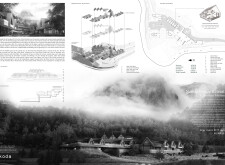
Utilizing local stone and a sloped roof design that mirrors the surrounding mountains, the retreat integrates ecological practices while providing a tranquil hospitality experience in a natural setting.
anna stempniewicz,zara adler sánchez,Agnieszka Roś
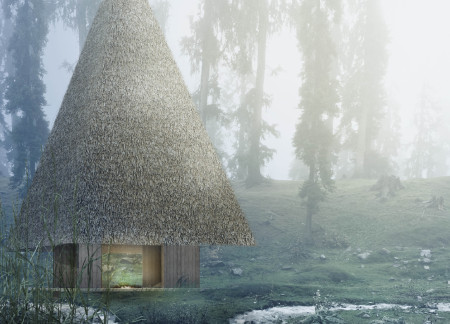
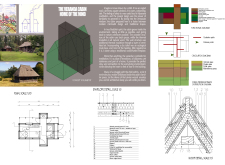
A thatched straw roof and solid pine construction shape a conical pavilion that serves as a contemplation space within the forest, seamlessly integrating traditional materials with the natural landscape.
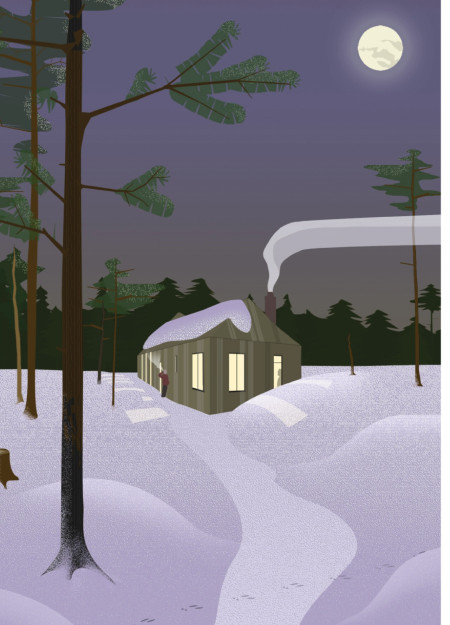
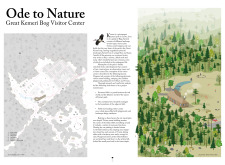
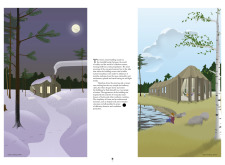
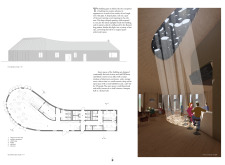
The angled roof allows natural light to filter into the café area, while thick fir planks and pine beams create a connection to the surrounding landscape, forming a visitor center that enhances the experience of exploring the unique ecosystems of Kemeri National Park.
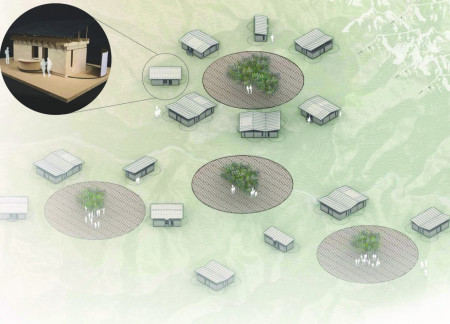
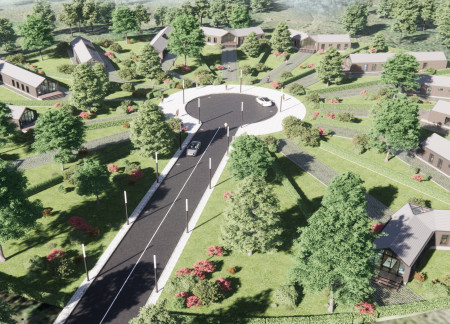
The circular layout of wood homes incorporates rainwater harvesting systems, creating a sustainable living environment that fosters community interaction.
With its cascade walls defining the landscape and a design that emphasizes community engagement, the facility integrates a greenhouse and multi-purpose hall to enhance local food production and social interaction.
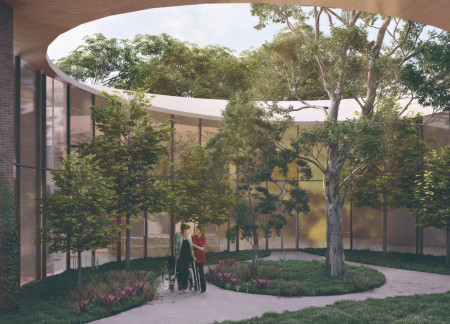
The carefully designed circular enclosure, illuminated by natural light through an off-centered courtyard, creates a tranquil environment that serves as a spiritual shelter for individuals in their final stages of life.
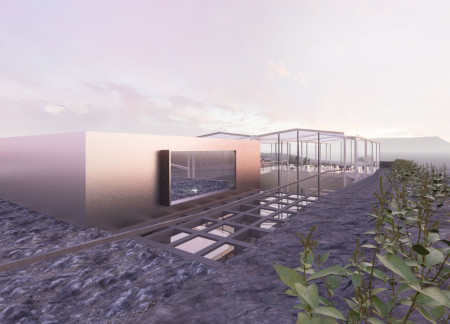
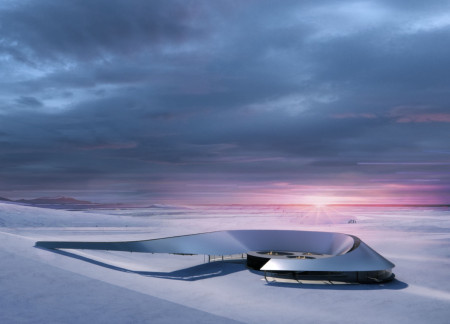
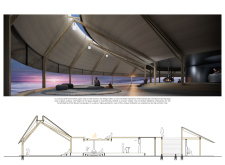
Reflective cladding captures changing light while a sloped roof mirrors the surrounding landscape, creating a visitor center that enhances the hiking experience in Mývatn.
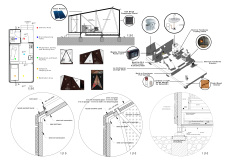
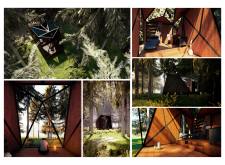
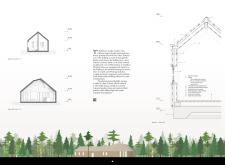
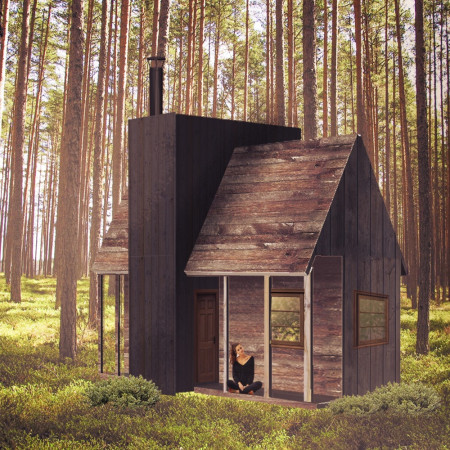
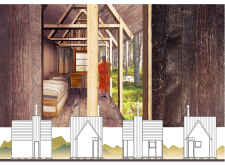
Constructed with a framework of local spruce wood and insulated with natural wool, the cabin serves as a tranquil retreat for meditation, harmonizing modern minimalism with the surrounding Latvian woods.
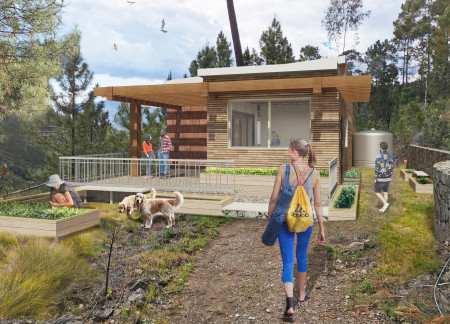
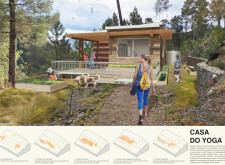
Raised above the natural terrain, the yoga space utilizes a sloped roof for rainwater collection while maximizing light and views, creating a tranquil environment for practice.
The integration of nine modular wooden boxes forms a serene inner dome that offers a versatile reading space, balancing private retreat with community interaction.
Light-colored sand and pinkish hues define an educational facility that merges porous walls with the natural landscape of a wetland, promoting biodiversity while enhancing visitor engagement.
Incorporating traditional azulejos and sustainable photovoltaic panels, the facility fosters community interaction among elderly residents through thoughtfully designed spaces that blend functionality with regional cultural elements.
This residential complex is designed to enhance active ageing to support its elderly residents. It prioritizes autonomy and community engagement, offering a unique blend of individual living spaces and communal areas.
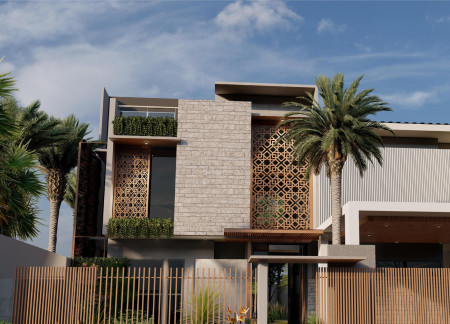
Located within a uniform residential landscape in the United Arab Emirates, the design introduces a contemporary response to the region’s repetitive built environment. It proposes a modular residential typology that accommodates changing household needs while engaging with its environmental and social context.
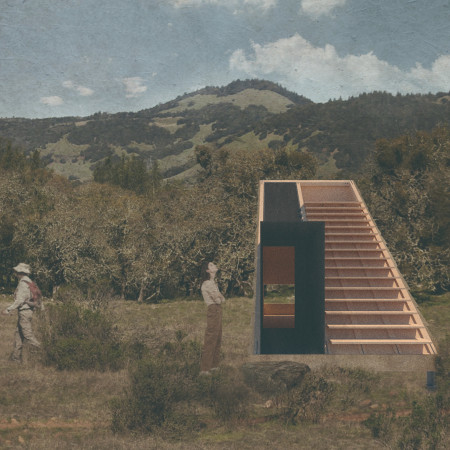
Constructed with modular cross-laminated timber panels and green roof systems, the design establishes a contemporary urban hub that supports intergenerational living and promotes social cohesion.
Repurposed oil rigs form the foundation for a resilient water-based community, integrating fish farms and urban agriculture to create a sustainable habitat for future residents.
The project is a wellness retreat that brings together yoga, meditation, and communal living through an architecture focused on minimal environmental impact. Using ecologically responsible materials and passive design strategies, it fosters a balanced relationship between daily life and the surrounding natural landscape.

Use architecture to create different emotional states
Edition #9ideas COMPETITIONSILENT CONTEST For this competition, NO DESCRIPTION TEXT is allowed. The architecture ideas must be communicated strictly with visuals.
Prize Monetary award
Eligibility Open to all
Advance registration deadline 12 November 2026
Open architecture competitions
Closest deadline first
Project competitions first
Selected winning projects have the potential to be constructed
Ideas competitions
Experimental competitions with the focus on pushing the boundaries of creativity
Use architecture to create different emotional states
Edition #9ideas COMPETITIONSILENT CONTEST For this competition, NO DESCRIPTION TEXT is allowed. The architecture ideas must be communicated strictly with visuals.
Only participants selected and invited by Buildner can enter these closed competitions. To be considered for future opportunities, please set up your account on Architects' Network Plus.