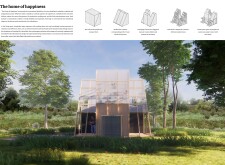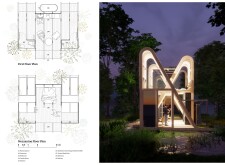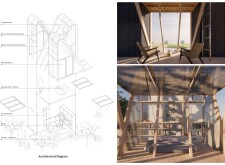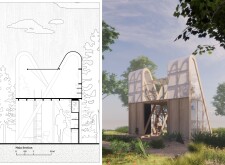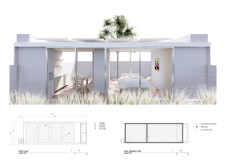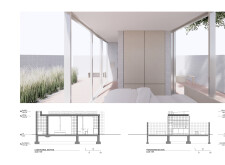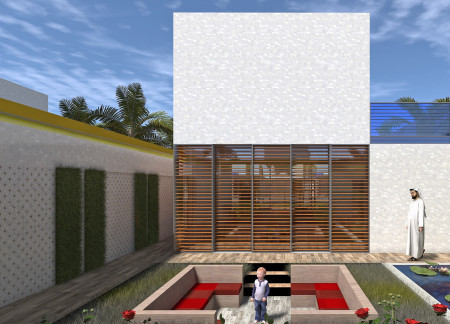
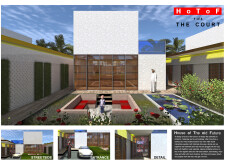

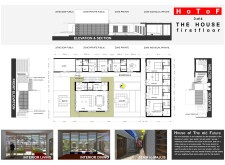
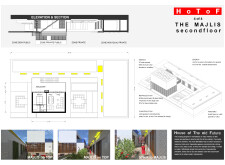
Gypsum concrete walls and an integrated majlis enhanced by sliding sunscreens create a functional living space designed for family interaction while emphasizing sustainability and local biodiversity.
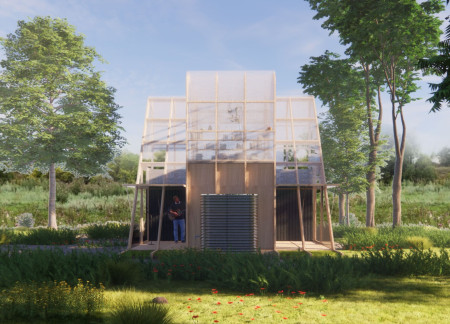
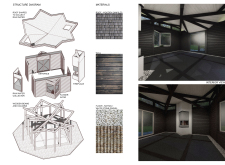
Characterized by its staggered cubical configuration and integrated transparent roofing, the residence utilizes charred wooden shingles and natural timber elements to create a sustainable living environment that fosters a strong connection with nature.
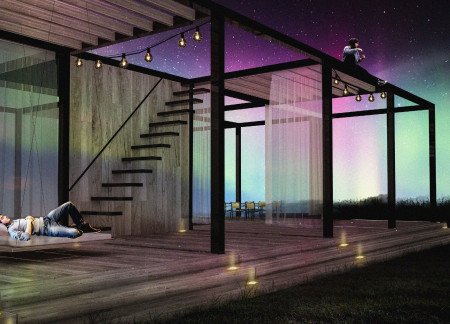
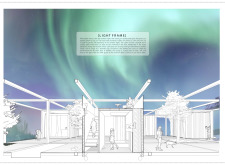
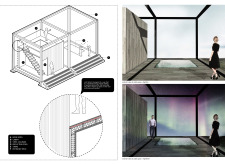
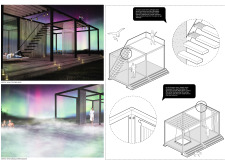
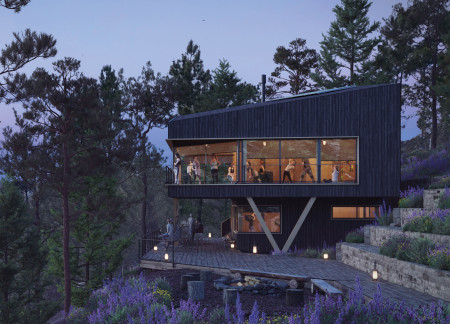
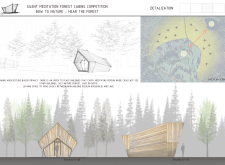
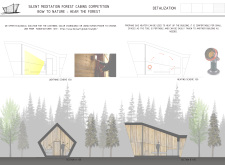
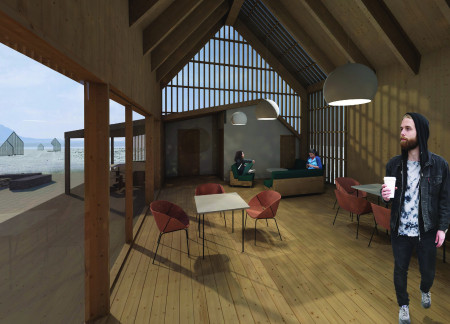
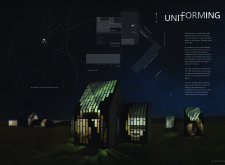
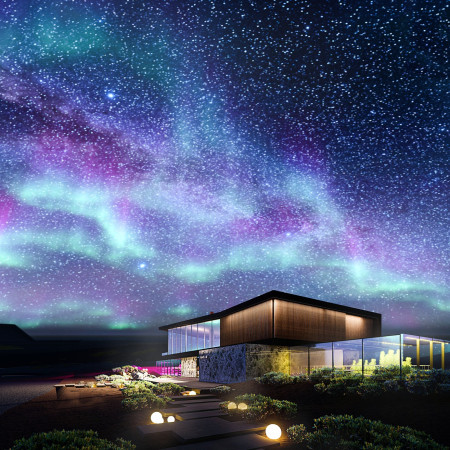
Combining charred wooden shingles and expansive glass elements, the design facilitates immersive viewing of the Northern Lights while providing adaptable spaces that encourage community interaction and connection to nature.

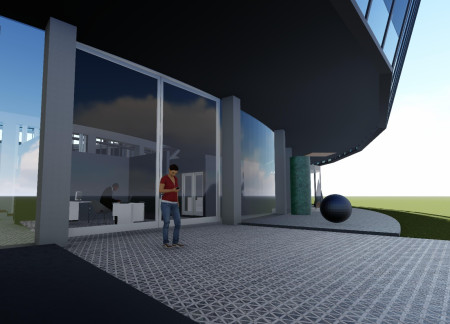
A suspended ceiling of steel panels and a glazed façade creates an engaging educational environment in a Volcano Museum, designed to enhance visitor interactions and experiences with geological themes.
An arrangement of brick walls and cork insulation creates a secluded yoga retreat that blends harmoniously with its forested surroundings while providing a tranquil space for mindfulness and practice.
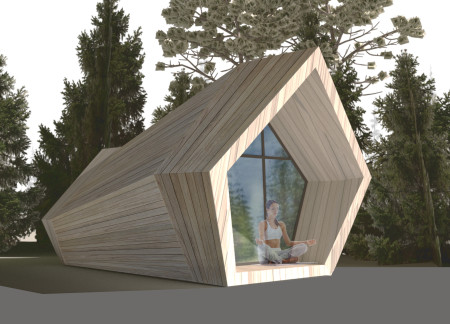
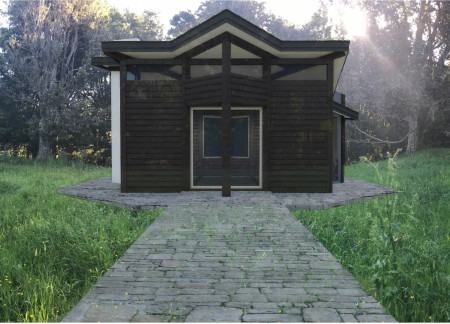
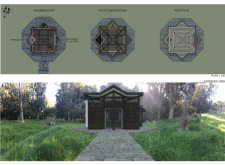
Charred wood siding and laminated pine structure define a tranquil retreat seamlessly integrated into Portugal’s landscape, providing dedicated spaces for yoga and meditation.
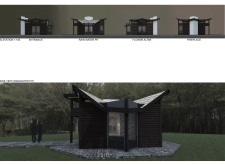
Utilizing charred wooden shingles and cross-laminated timber, the design creates a serene environment that promotes mindfulness and reflection within a dedicated retreat space.
Constructed using charred wooden shingles and cross-laminated timber panels, the meditation sanctuary harmonizes with its surroundings to provide a tranquil space designed for reflection and mindfulness.
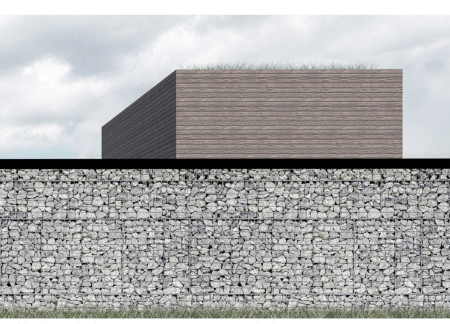
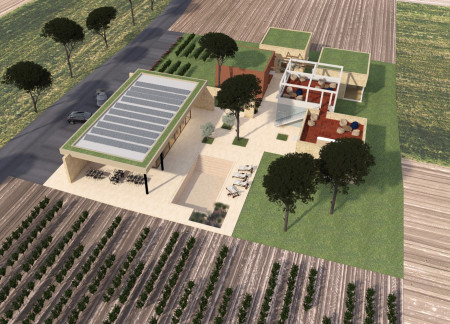
Constructed with gabion walls and a corten steel gateway, the winery blends seamlessly into the Umbria landscape while providing a sustainable space for organic wine production and guest accommodations.
Inspired by the auditory experience of an old gramophone, the design utilizes impregnated wood siding in small cabins that offer a private setting for meditation while immersing occupants in the surrounding natural landscape.
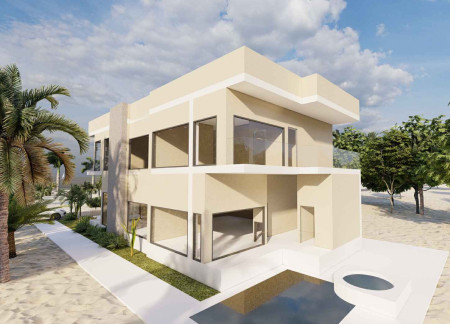
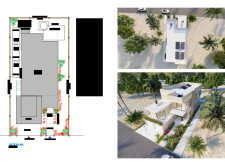
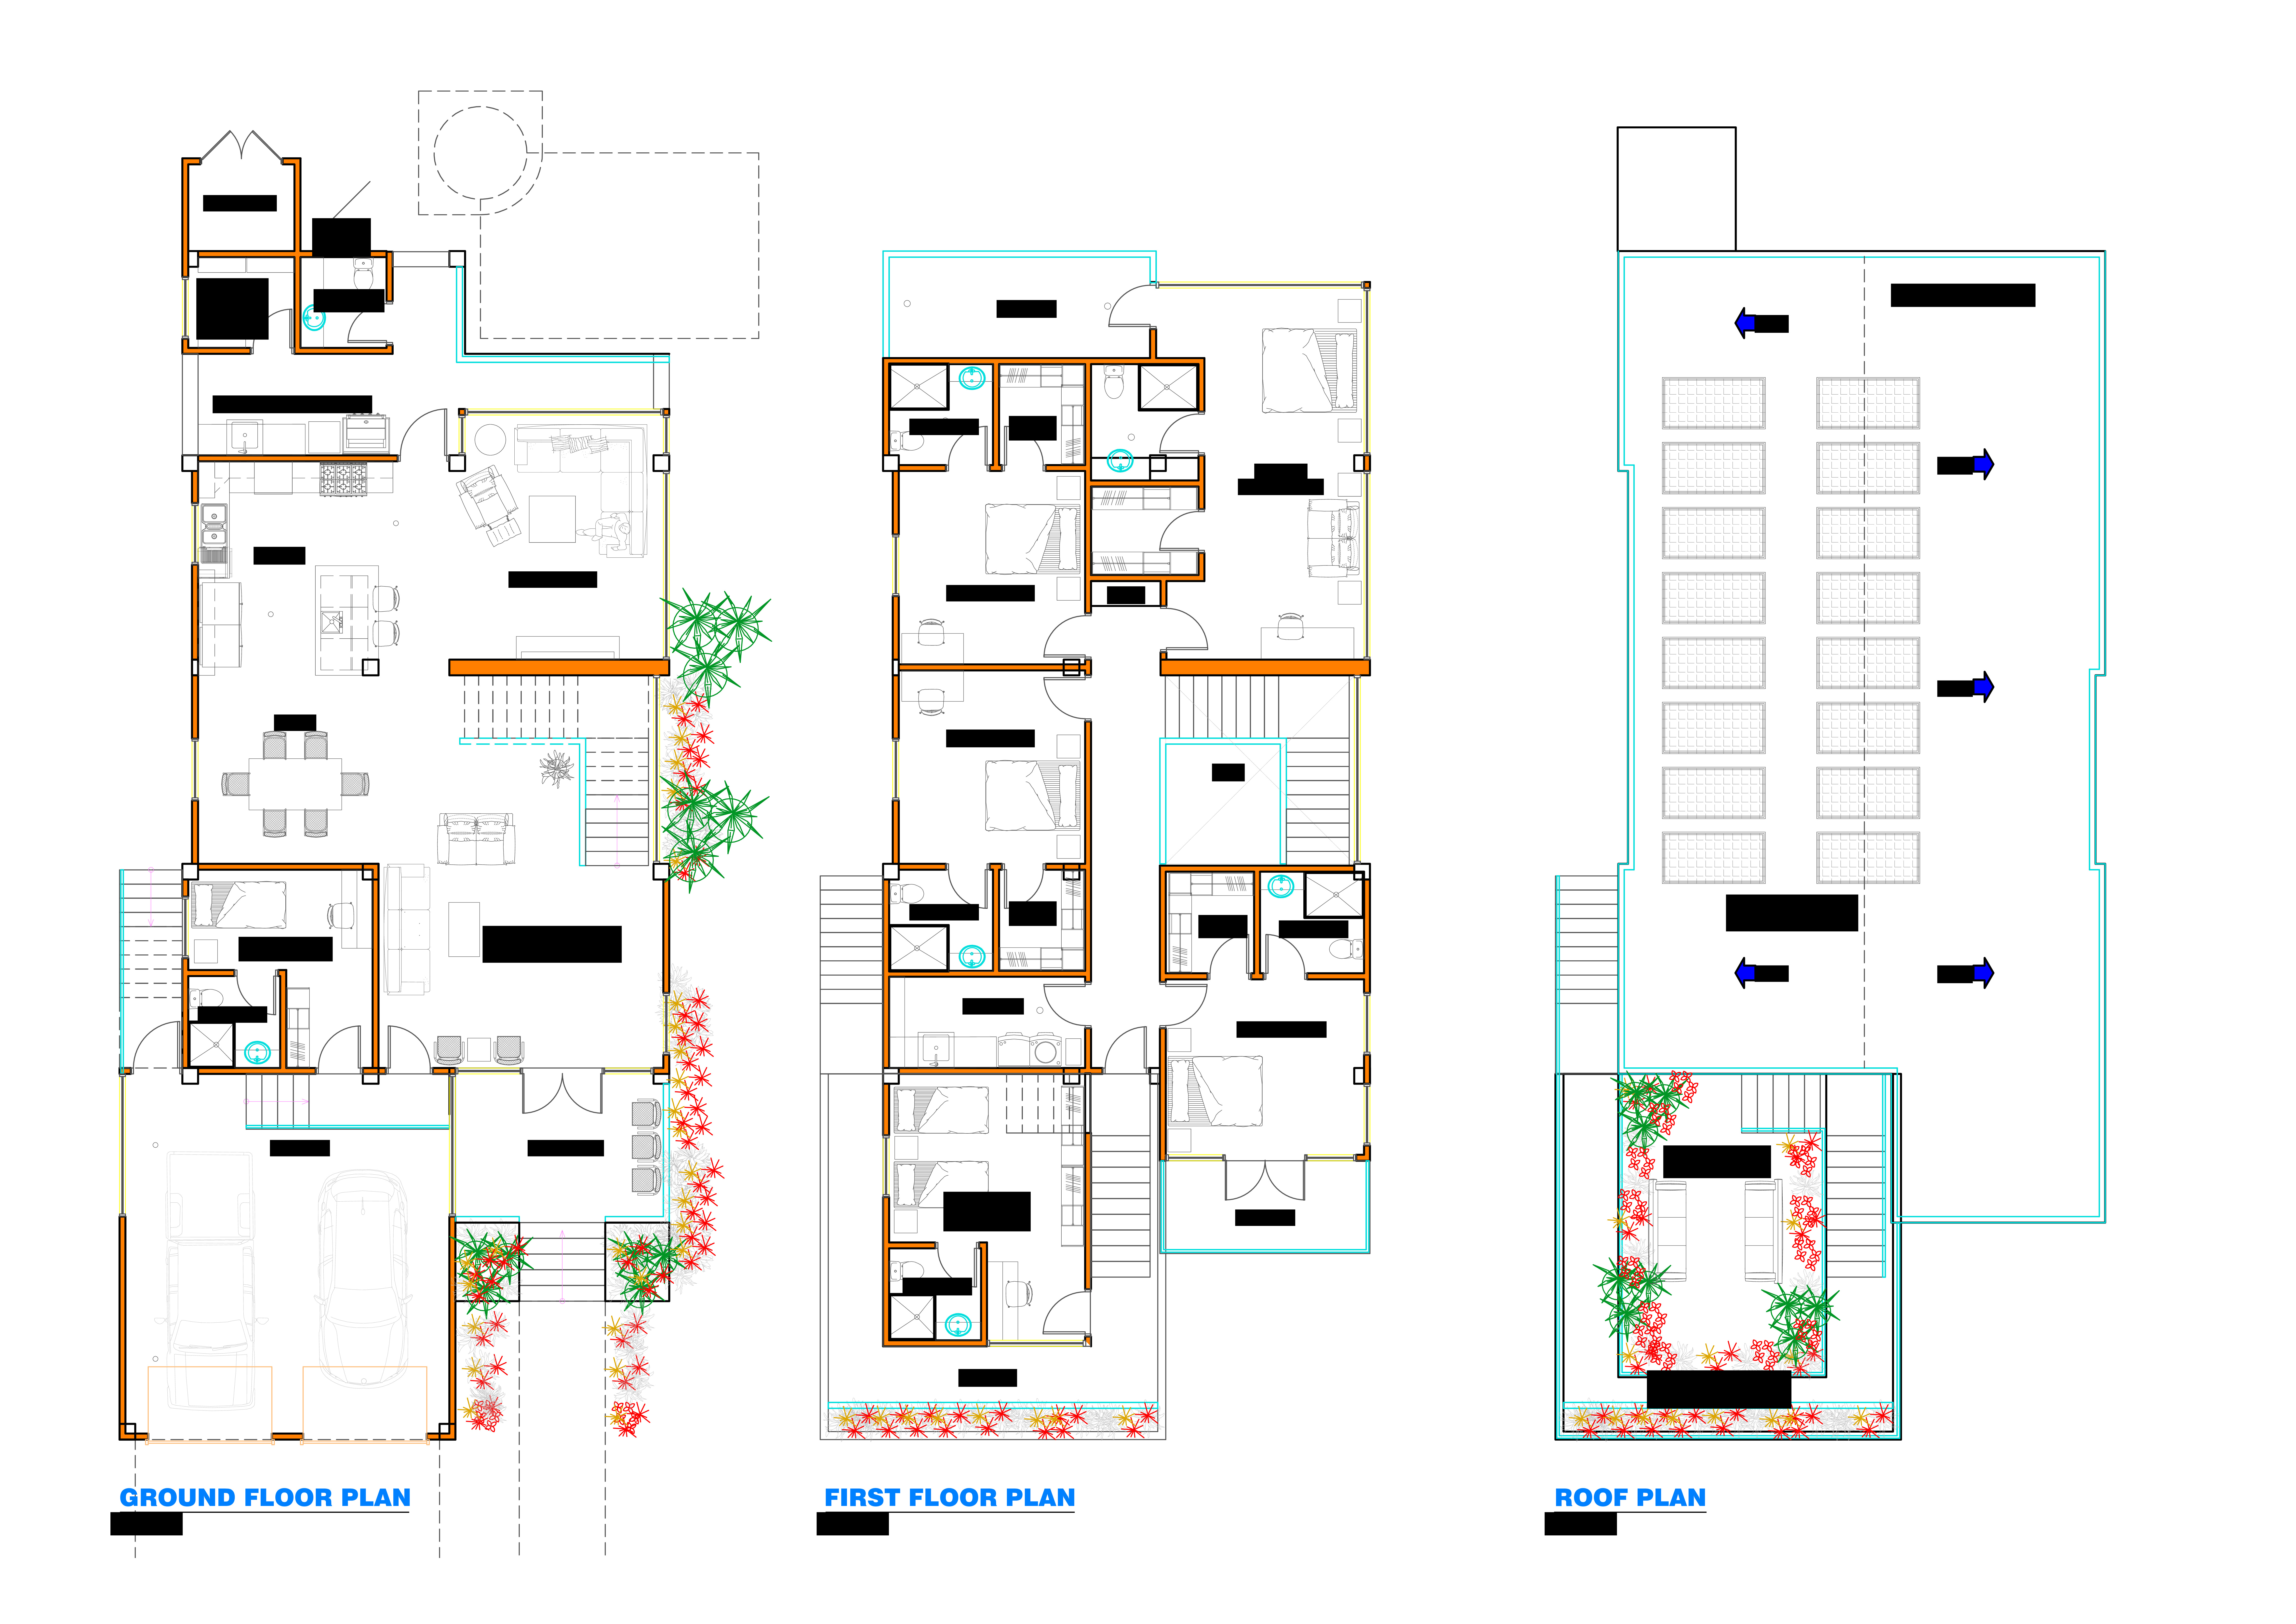
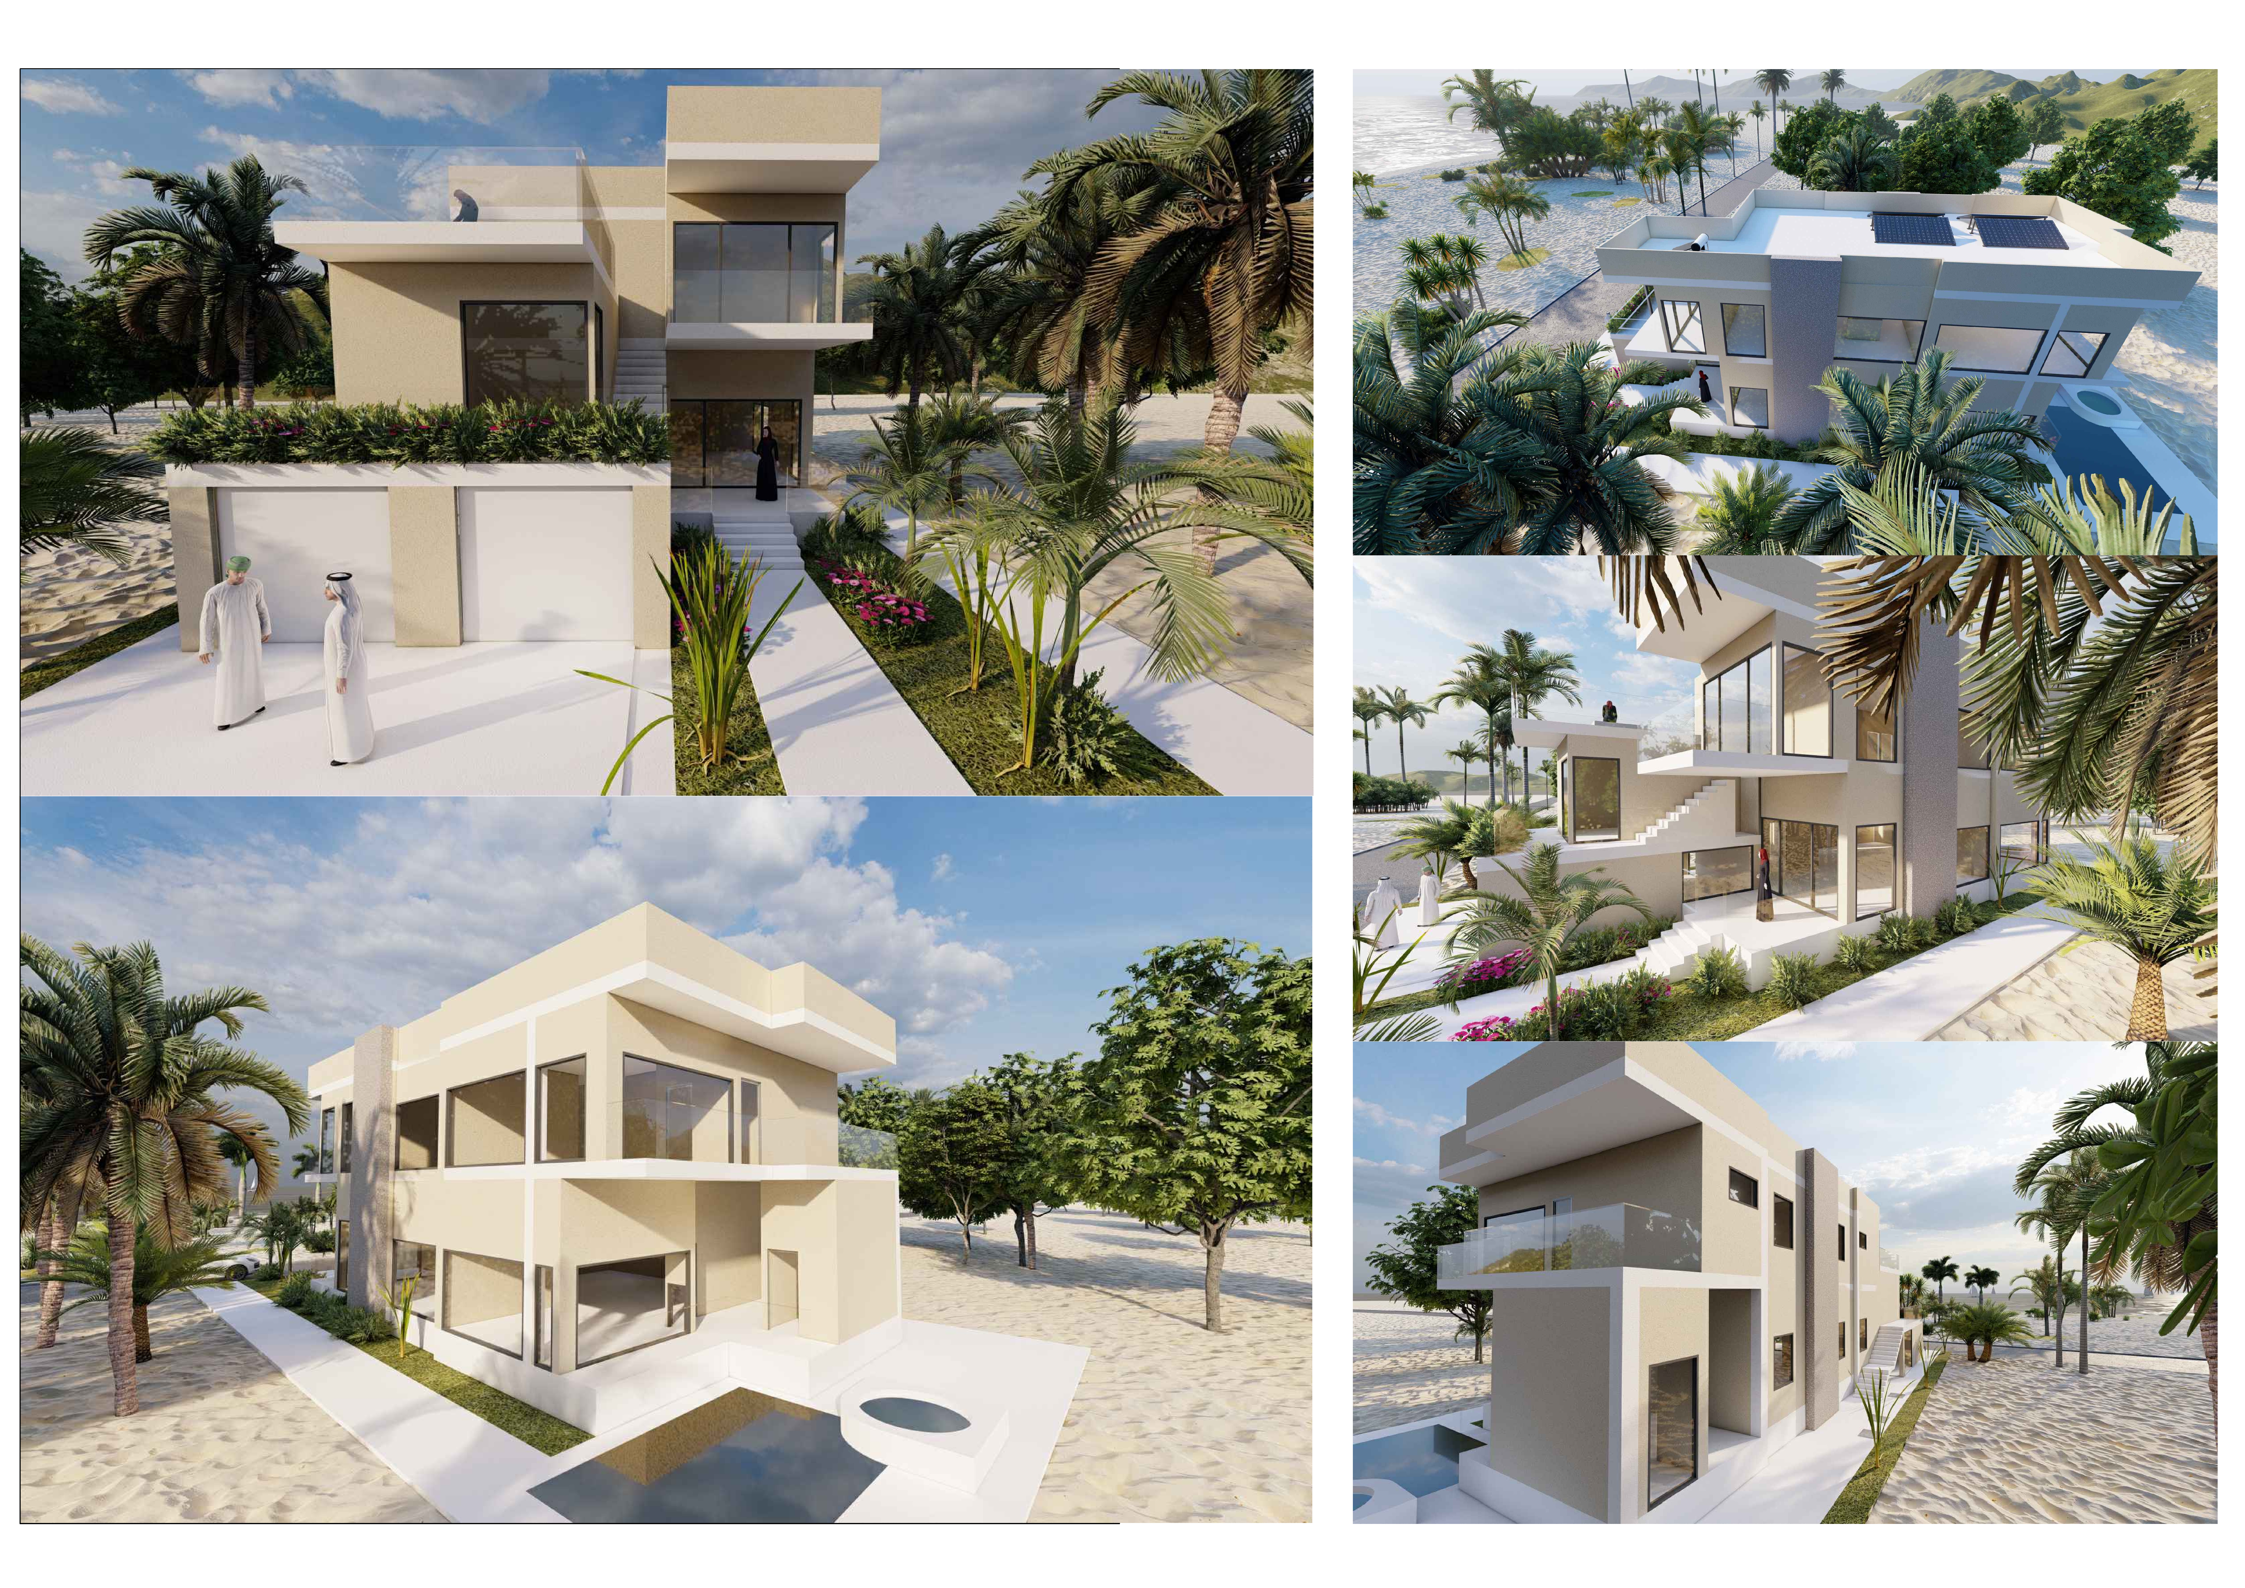
Utilizing biophilic design principles and thermal mass, the residence integrates expansive glass surfaces and natural stone to create a harmonious connection with its tropical surroundings while providing functional living spaces for its occupants.
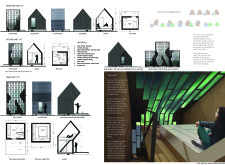
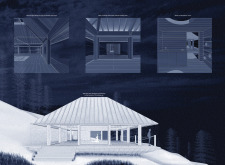
With modular units designed for optimal visibility of the northern lights, this retreat uses vertical wood cladding and large glass walls to create a cozy yet contemporary space for guests seeking a unique vacation experience by the lake.
A large sliding glass wall opens the tasting room to the vineyard, while the stacked fieldstone exterior and wooden structural elements reflect the surrounding agricultural heritage.
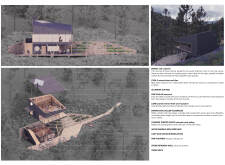
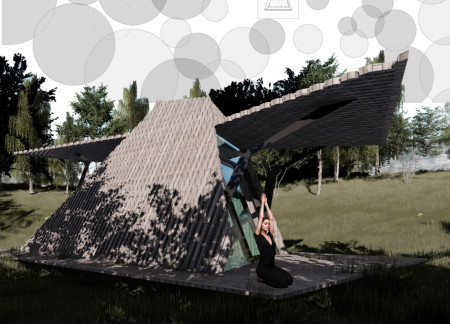

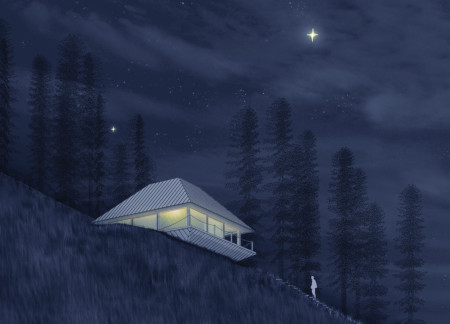
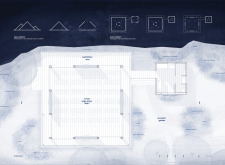
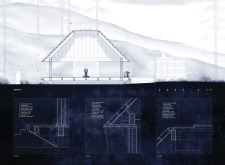
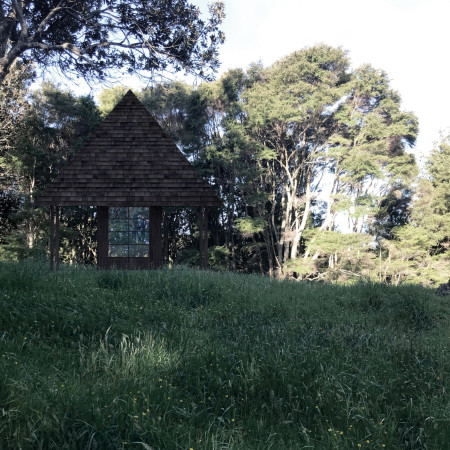
Employing charred wooden shingles and a pyramidal roof, this pavilion seamlessly merges with its mountainous surroundings while providing a dedicated space for yoga and meditation.
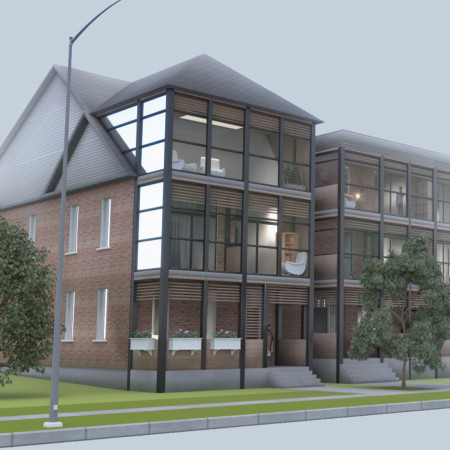
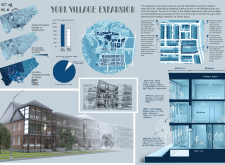
The thoughtful integration of sliding glass doors and private barriers enhances safety and privacy in affordable student housing, fostering community cohesion while adapting existing homes for contemporary living needs.
A pyramid-shaped structure elevated on wooden pillars incorporates a glass fireplace and a mobile altar, creating a serene space for meditation and communal reflection.
Incorporating a rainwater collector alongside a flower processing altar, the cabin emphasizes elemental connections while providing a serene space for meditation.
A self-cleaning natural pool complements bungalows with planted roofs, creating a sustainable retreat in the Umbria vineyards focused on community and organic wine experiences.
Utilizing charred wood shingles and cross-laminated timber panels, the design fosters a harmonious connection between spacious indoor environments and lush outdoor areas, serving as a multifunctional community hub.
Repurposed oil rigs form the foundation for a resilient water-based community, integrating fish farms and urban agriculture to create a sustainable habitat for future residents.
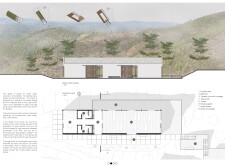
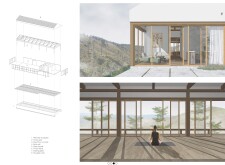
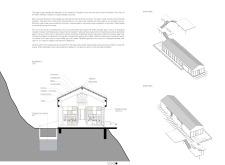
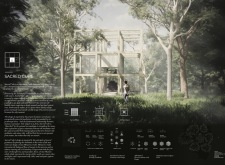


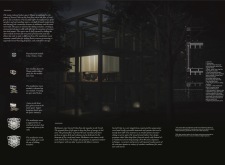
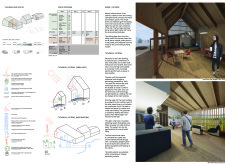
The project is a wellness retreat that brings together yoga, meditation, and communal living through an architecture focused on minimal environmental impact. Using ecologically responsible materials and passive design strategies, it fosters a balanced relationship between daily life and the surrounding natural landscape.
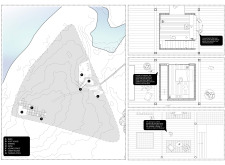
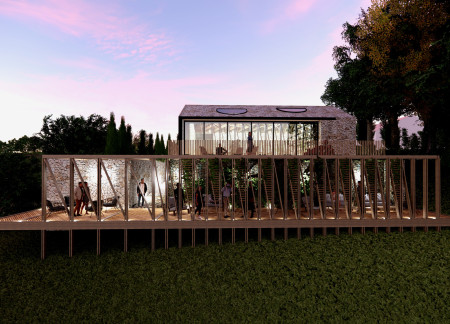
Positioned between the Baltic Sea and the Jaunupes River, the Pilgrimage Yoga House is a multifunctional space designed for yoga, meditation, and communal gathering. The project combines sustainable construction with a strong sensitivity to its landscape and users, offering a setting that supports both individual reflection and shared experience.
Utilizing bamboo and recycled steel, the design incorporates vertical gardens to enhance urban living environments while fostering community engagement through adaptable micro-housing units.
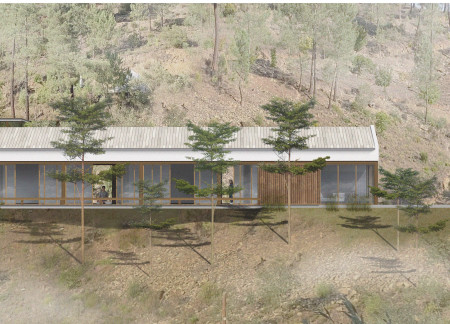
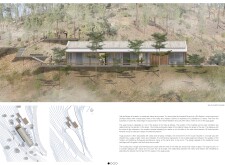
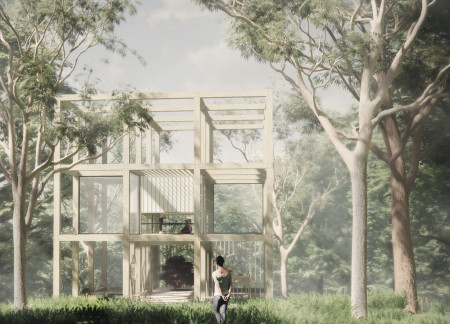
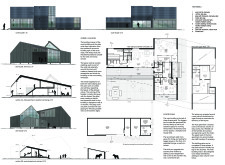
This study examines a multi-volume building designed to connect users with the forest landscape while accommodating communal and educational functions. Architectural strategies in these contexts can balance visual distinction with environmental sensitivity, providing spaces for learning and observation.
With a design that utilizes stacked roofs to create unobstructed jungle views, this wooden retreat fosters a close connection to nature while providing essential shelter and spaces for relaxation and meditation.
Crafted with natural brown tones and a focus on simplicity, the hut integrates into the Cambodian landscape, offering a serene retreat for reflection and relaxation.
Use architecture to create different emotional states
Edition #9ideas COMPETITIONSILENT CONTEST For this competition, NO DESCRIPTION TEXT is allowed. The architecture ideas must be communicated strictly with visuals.
Prize Monetary award
Eligibility Open to all
Advance registration deadline 12 November 2026
Open architecture competitions
Closest deadline first
Project competitions first
Selected winning projects have the potential to be constructed
Ideas competitions
Experimental competitions with the focus on pushing the boundaries of creativity
Use architecture to create different emotional states
Edition #9ideas COMPETITIONSILENT CONTEST For this competition, NO DESCRIPTION TEXT is allowed. The architecture ideas must be communicated strictly with visuals.
Only participants selected and invited by Buildner can enter these closed competitions. To be considered for future opportunities, please set up your account on Architects' Network Plus.