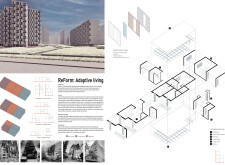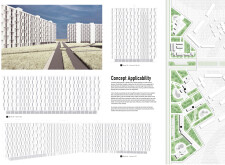
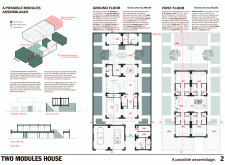
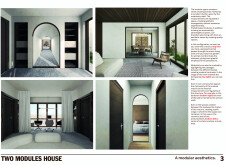
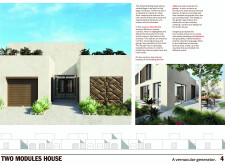
Utilizing 3D-printed elements alongside prefabricated concrete panels, the design creates a flexible residential space that adapts to varying family needs while promoting environmental efficiency.

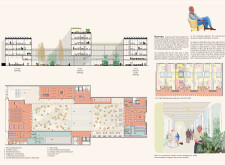


Utilizing charred wood facades and flexible communal corridors, the design fosters a cohesive living environment for an aging population within an urban setting, emphasizing sustainability and social interaction.
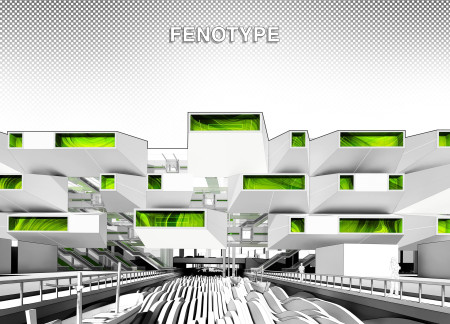
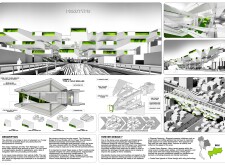
The integration of a bioreactor facade utilizing algae for air purification complements the innovative modular housing design, delivering flexible living solutions in a dense urban environment.
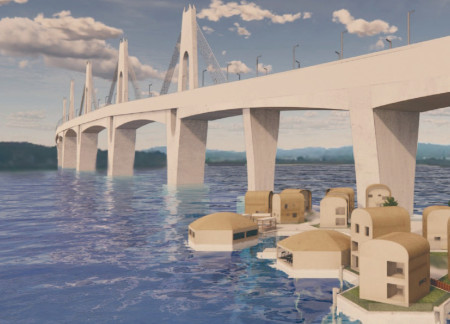
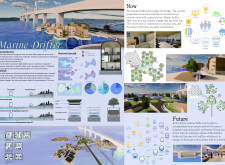
Floating structures constructed from lightweight composite foam and reinforced with durable waterproofing layers create a resilient and adaptive living environment for communities facing rising sea levels.
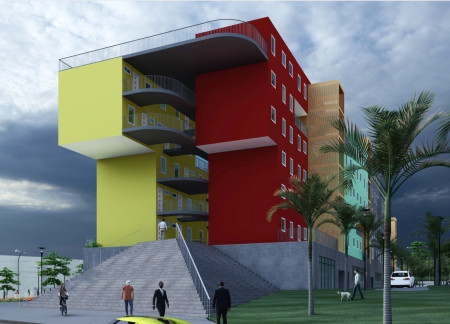
Combining charred concrete facades with adaptable modular units, this development redefines urban living by prioritizing sustainability and community engagement through versatile housing solutions.
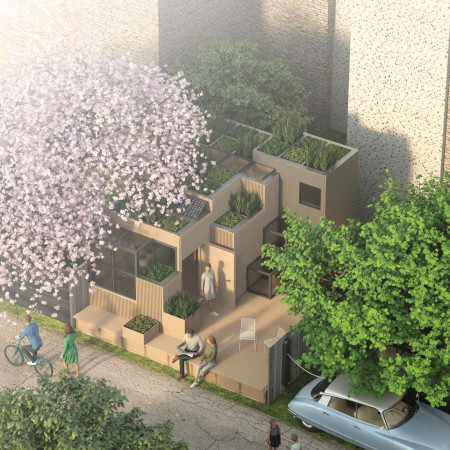
Incorporating charred wooden shingles and solar glazing, this modular housing development provides an environmentally sensitive solution to affordable living in Sydney's urban landscape.
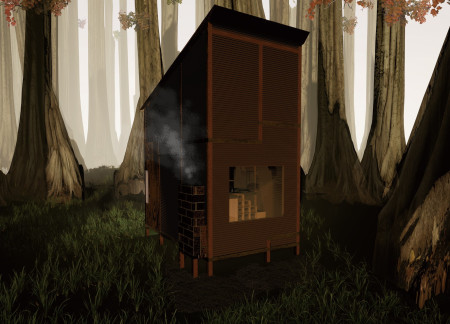
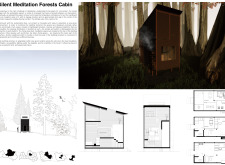
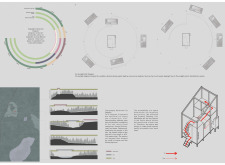
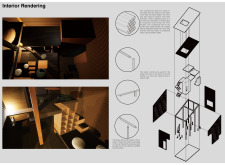
Utilizing cardboard tubes and wooden columns, the design creates a compact and sustainable living space that encourages solitude and reflection in a serene forest environment.
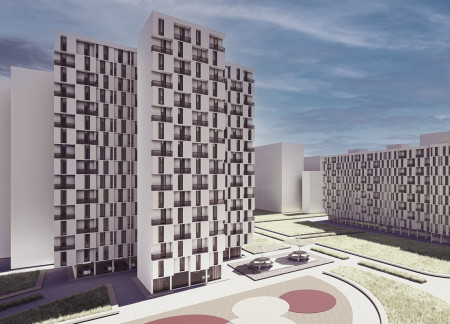
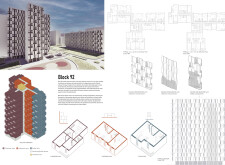
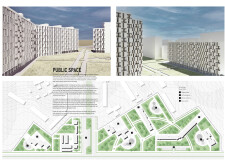
A reinforced concrete structure with modular units and integrated solar panels addresses the need for affordable housing in an urban setting while prioritizing sustainability and community engagement.
Andreea - cristina Huiu,Diana Listeveanu,Raluca - elena Zahariea,Roxana-maria Zahariea
Incorporating wood bracing and clay plates, the design enhances natural light flow and adaptability, creating a sustainable living space rooted in traditional practices.
Utilizing vertical gardens and upcycled materials, the design showcases a sustainable approach to modern living, creating a cohesive environment for family interaction and individual privacy.
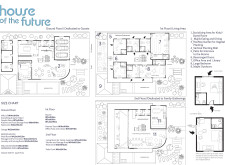
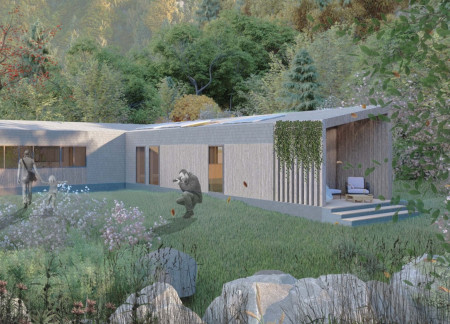
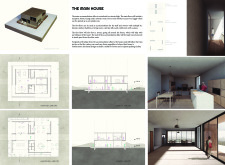
Utilizing charred wooden shingles and expansive glass, the design creates a seamless connection with nature while addressing urban housing needs in a compact living unit.
Sunkara Tanuja ,Molakalapalli Hemanth ,Kunapareddy Venkata Naga Sai Lakshmi Sri ,Poorbi Pracheeta Sahu
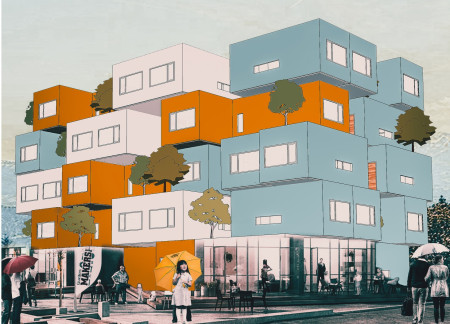
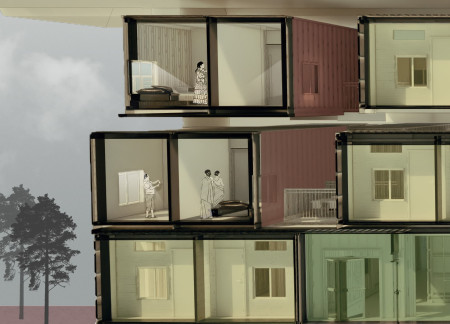
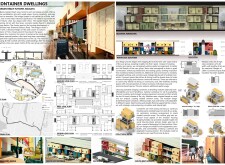
Utilizing repurposed shipping containers to create efficient and modular living units, the design fosters community interaction and sustainable practices for urban workers in Kolkata.

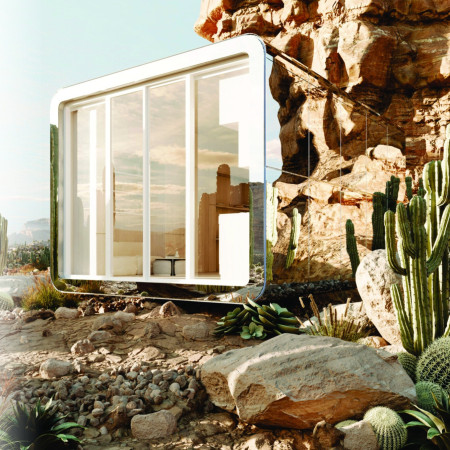
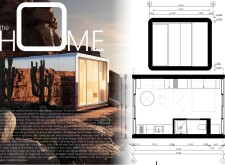
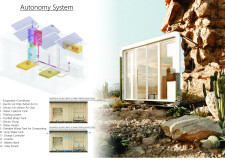
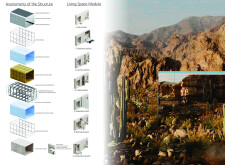
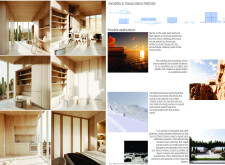
Employing aluminum composite panels and a sophisticated water catchment system, the compact dwelling offers autonomous living in a modern, environmentally conscious design.
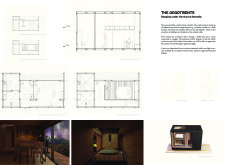
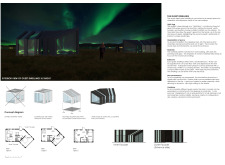
Constructed from lightweight metal and oriented strand board, this mobile accommodation allows guests to reposition their lodging for optimal views of the Aurora Borealis while providing essential amenities for a comfortable stay in a remote natural setting.
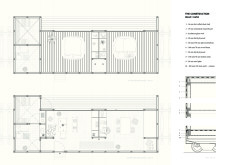
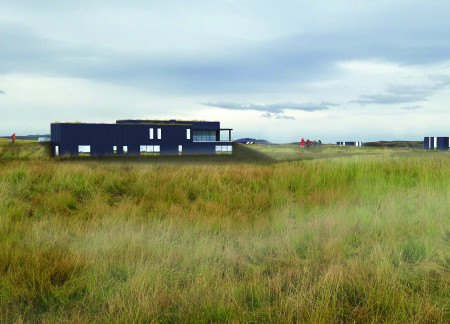
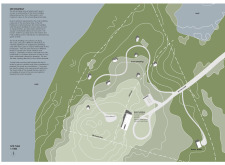
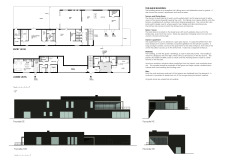
Offering a seamless connection to the natural landscape, the design incorporates dark zinc cladding and adjustable foundations to create a guest accommodation that enhances the experience of observing the aurora borealis.
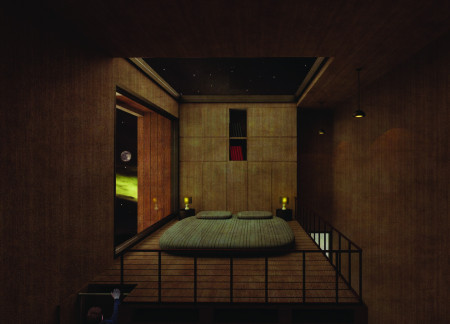
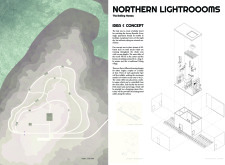
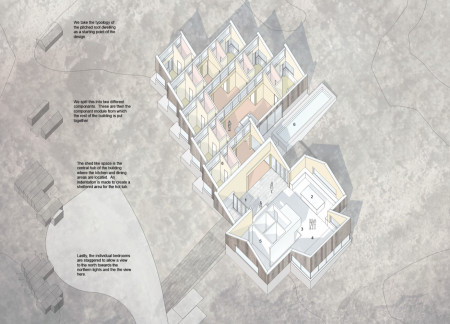
With staggered bedrooms designed for optimal views of the northern lights and a charred timber exterior that blends durability with aesthetic appeal, the building serves as a modern retreat focused on both connection to nature and communal living.
A laminated wood structure incorporates integrated rainwater planters and triple-glazed windows to optimize energy efficiency in a compact urban dwelling designed for modern living.
With a design that utilizes stacked roofs to create unobstructed jungle views, this wooden retreat fosters a close connection to nature while providing essential shelter and spaces for relaxation and meditation.
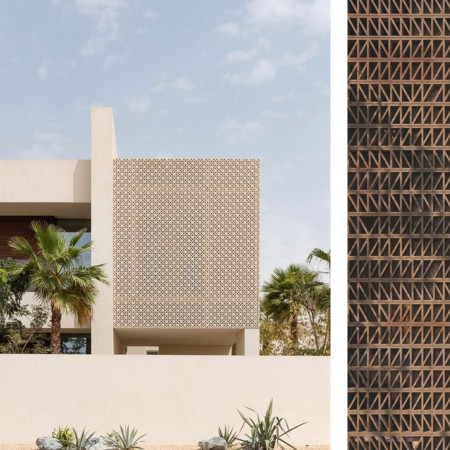
Crafted with natural brown tones and a focus on simplicity, the hut integrates into the Cambodian landscape, offering a serene retreat for reflection and relaxation.
Elevated on stilts, the structure utilizes cross-laminated timber panels and translucent surfaces to create a harmonious integration with the surrounding environment, serving as a serene space for meditation and reflection.
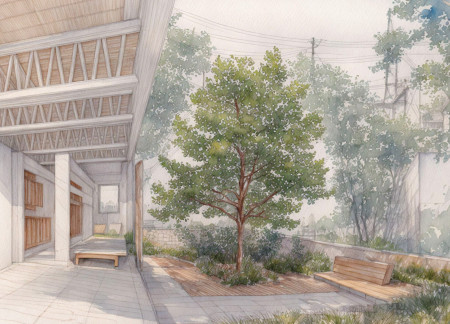
A central tree anchors a gabled cabin designed for relaxation and self-discovery, while cross ventilation and sustainable wood construction enhance the connection with nature.
The proposal examines a visitor-oriented facility situated within a natural park landscape, designed to accommodate both recreational and educational functions. The study considers how spatial organization, vertical circulation, and cultural elements can enhance the visitor experience while addressing operational needs such as security and staff requirements.
The undulating roof structure, supported by wooden elements and complemented by a reflection garden featuring preserved mature trees, creates a contemplative memorial space honoring the lives lost during the Sri Lankan Civil War.
Incorporating a double-skin facade of translucent polycarbonate and locally sourced timber, the structure harmonizes with the volcanic landscape while providing essential facilities for winter recreation.
Maria Turcu,Mihai Mitrică,Alina Măldărescu,Alina Lixeanu
Incorporating vertical gardens and green façades, the design enhances urban connectivity and sustainability while providing multi-functional spaces for offices and public interaction.
Use architecture to create different emotional states
Edition #9ideas COMPETITIONSILENT CONTEST For this competition, NO DESCRIPTION TEXT is allowed. The architecture ideas must be communicated strictly with visuals.
Prize Monetary award
Eligibility Open to all
Advance registration deadline 12 November 2026
Open architecture competitions
Closest deadline first
Project competitions first
Selected winning projects have the potential to be constructed
Ideas competitions
Experimental competitions with the focus on pushing the boundaries of creativity
Use architecture to create different emotional states
Edition #9ideas COMPETITIONSILENT CONTEST For this competition, NO DESCRIPTION TEXT is allowed. The architecture ideas must be communicated strictly with visuals.
Only participants selected and invited by Buildner can enter these closed competitions. To be considered for future opportunities, please set up your account on Architects' Network Plus.