Ana lucía Castro,Andrea Korytnicki,Valentina Cosentino
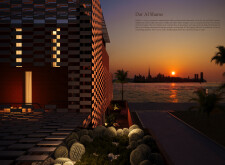
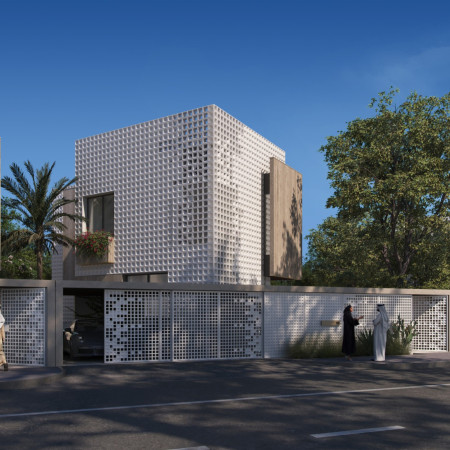
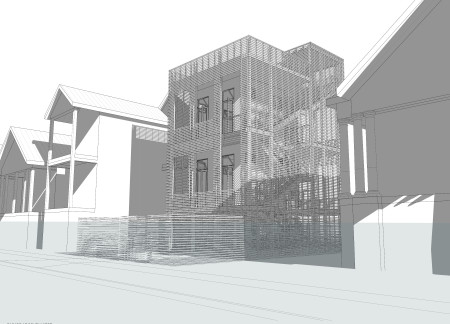
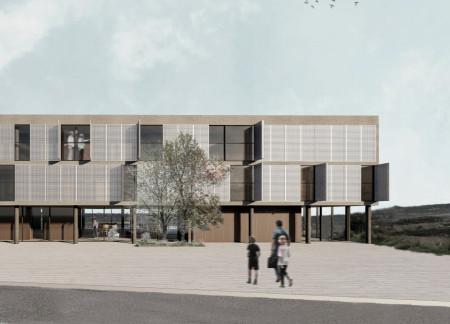
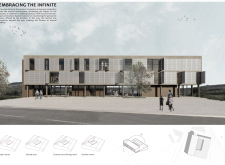
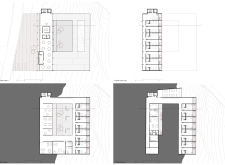
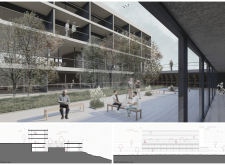
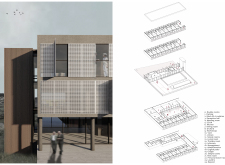
With a facade of perforated metal screens and a robust structure of textured concrete and timber cladding, the building creates a seamless connection between indoor and outdoor spaces, serving as a residential community hub.
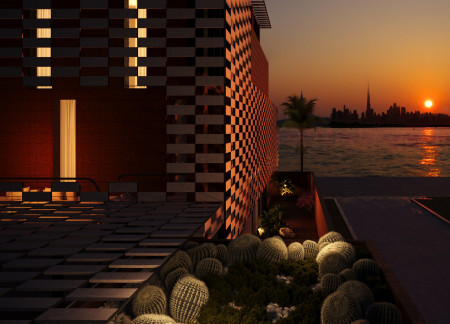
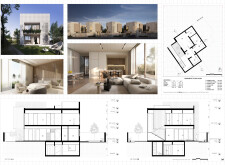
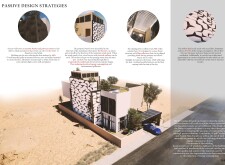
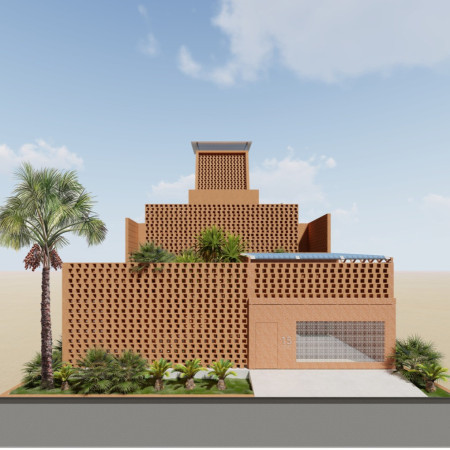
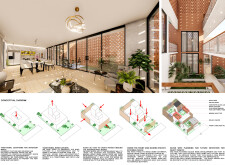
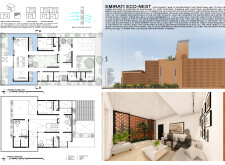
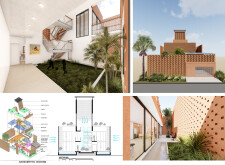
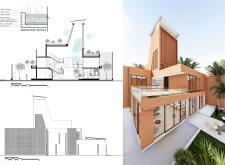
A perforated red brick facade provides solar shading and privacy while a central atrium enhances natural ventilation, creating an energy-efficient residential space that harmonizes with its desert environment.
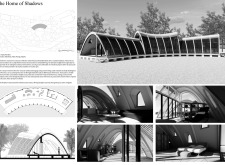
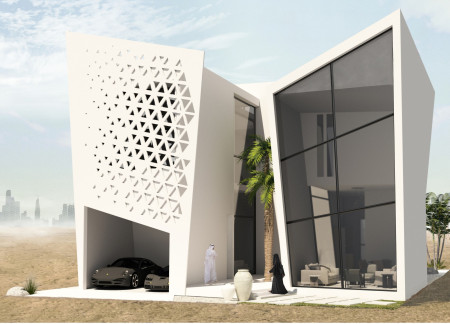
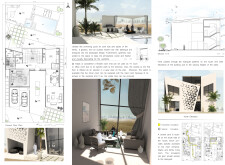
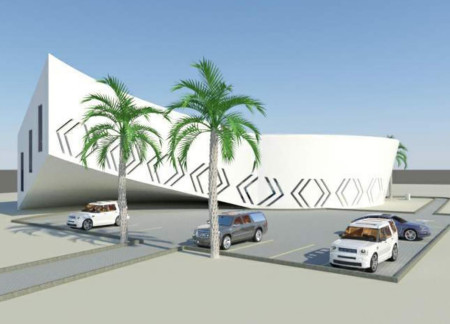
Employing a triangular facade integrated with low-emissivity glass, this Dubai residence emphasizes sustainability while providing a versatile living environment for families.
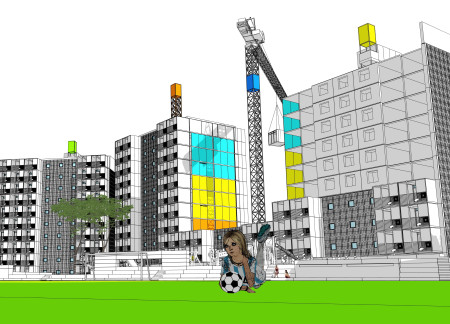
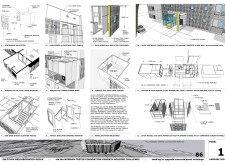
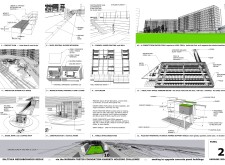
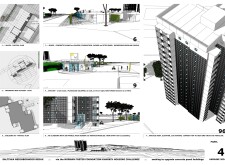
Utilizing a rain screen facade and 50-mm composite concrete panels, the design enhances the residential landscape of Kharkiv, fostering community interaction and functionality within a transformed urban setting.
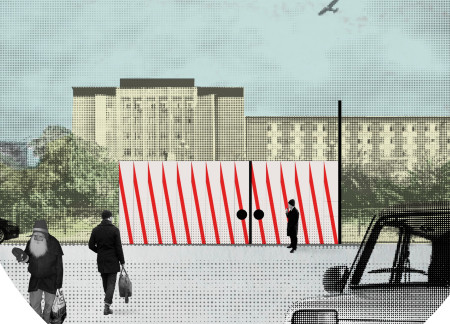
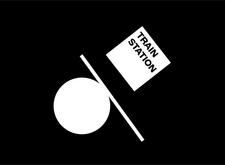
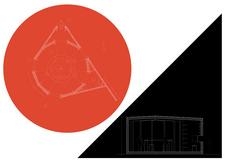
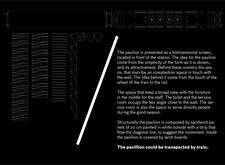
Incorporating diagonal stripes and lightweight sandwich panels, the pavilion merges visually engaging design with functional waiting areas, catering to urban commuters at a train station.
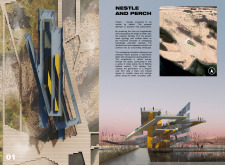
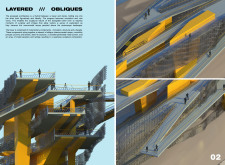
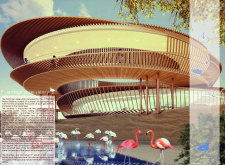
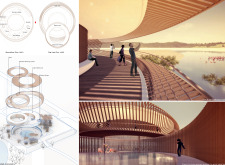
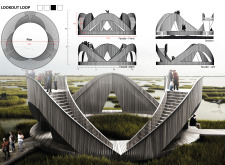
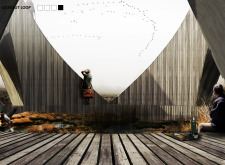
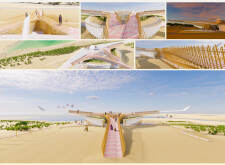
The design incorporates an overlapping metal screen and precast concrete structure, creating interconnected pathways that offer diverse views of the Al Wathba wetland reserve while serving as a public observation space.
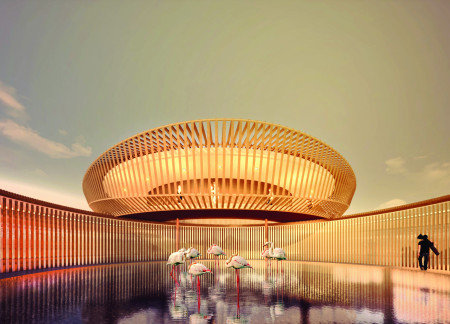
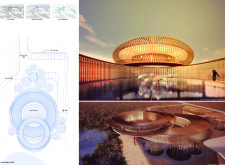
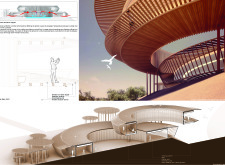
Two overlapping circular volumes define a visitor center in the Al Wathba Nature Reserve, integrating a large water courtyard and strategically designed shading elements to enhance the experience of observing the diverse wildlife and natural beauty of the area.
The S-shaped design draws inspiration from the form of a flamingo, incorporating a modern mashrabiya screen that casts dynamic shadows while serving as a visitor center focused on education and wildlife observation.
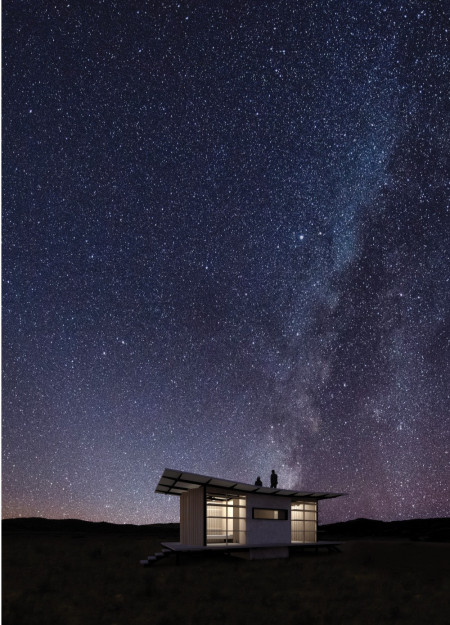
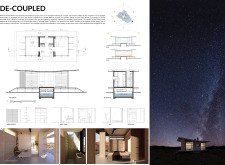
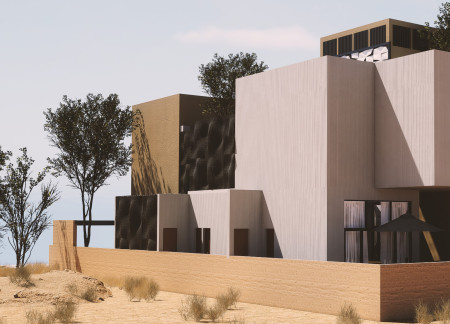
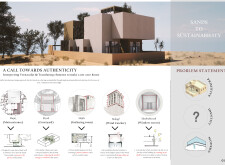
A concrete core anchors a flexible retreat with an operable facade, allowing for personalized living experiences in the harsh desert climate of West Texas.
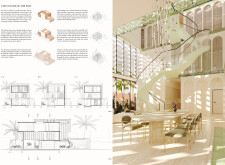
With its louvered wooden screens and arched design elements, the retreat offers a harmonious blend of sustainability and comfort, seamlessly integrating with the tropical landscape while serving as a tranquil getaway.
Noor Samir Ahmad Madhoor,Muhammed Shabeeb Kannanthodi Muhammed Shafi,Sarfaraz Mohammed Ashraf Mohammed Ashraf Muttoon,Safad Nadathalakkal Ebrahim

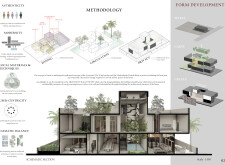
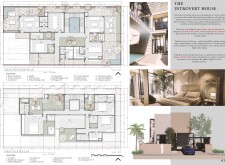
A perforated screen façade crafted from Air Conditioning Brick facilitates optimal light management and privacy, while the flexible layout adapts to family dynamics in a contemporary residential setting.
Ghulam Mustafa Qureshi Fateh Mohamed Abdul Gafoor,Sridevi Shankar Shankar Kumaraiya,Nirja Vipulkumar Soni,Aaron Paul Tayoni
Utilizing charred wooden shingles and intricate lattice screens, the residence achieves passive cooling and optimal privacy, while maintaining a strong connection to the surrounding environment.
Employing traditional wind catchers and intricate jali screens, the residence enhances passive cooling while fostering community interaction through a thoughtfully designed central courtyard.
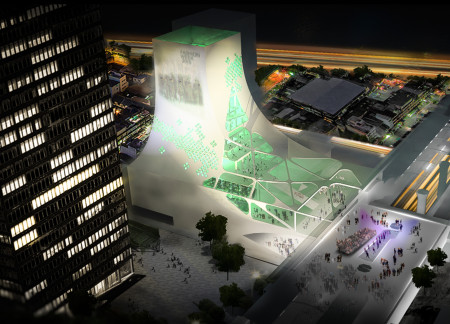
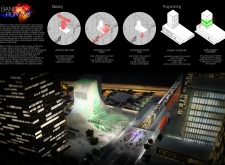
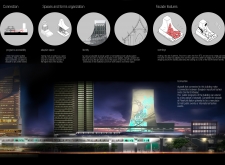

The integration of a transparent LCD skin and lattice screen façade creates a dynamic visual identity while facilitating community engagement, serving as a multifunctional hub in the urban landscape of Bangkok.
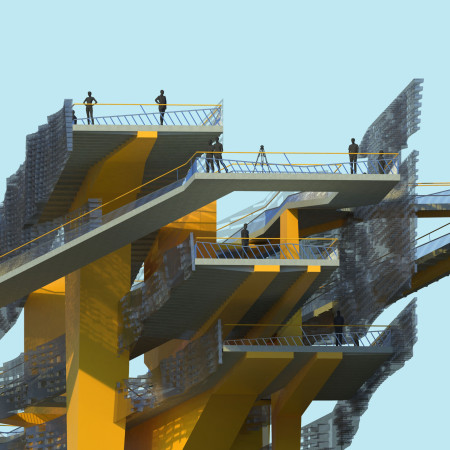
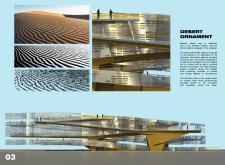
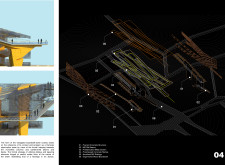
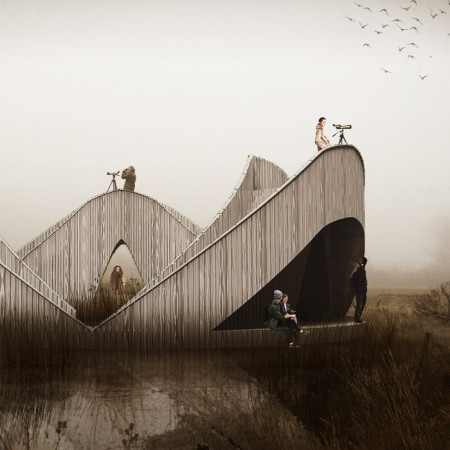
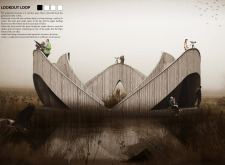
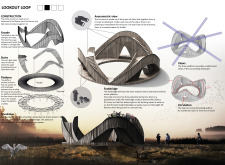
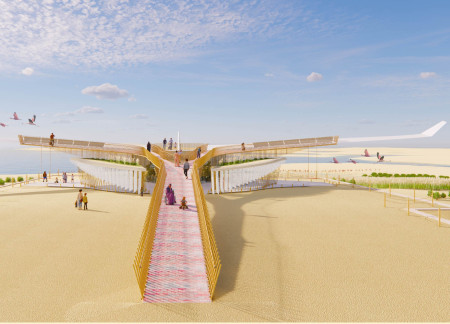
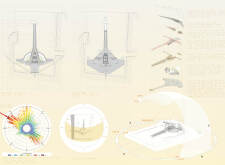
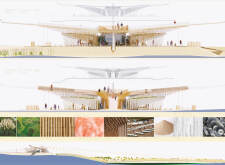
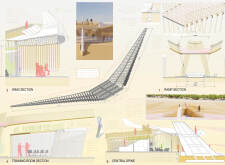
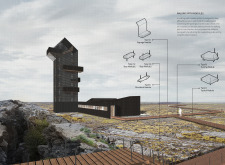
The design explores ways to engage visitors with the natural environment through elevated pathways and observation points. It emphasizes movement, visual connection, and interaction with the surrounding landscape.
The integration of a rooftop garden with a perforated façade enhances natural ventilation in a micro home designed for urban living, effectively merging outdoor and indoor functions in a compact space.
Utilizing a unique aluminum wing assembly and Himalayan pink salt, the design enhances functionality and sustainability within a multi-purpose facility at Al Dhafra Airport.
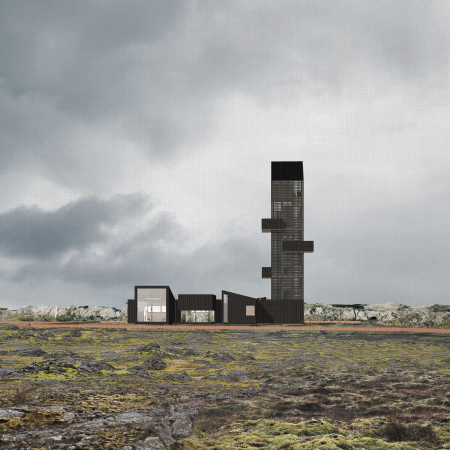
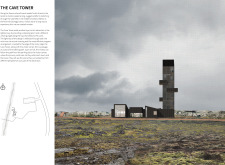
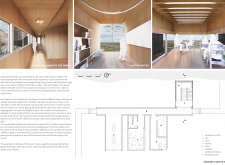
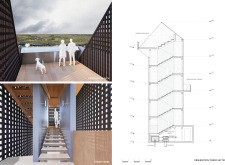
Constructed with interwoven laths and powered by geothermal energy, the visitor center offers an immersive experience into Iceland's unique geology while guiding guests toward the observation tower with panoramic views.
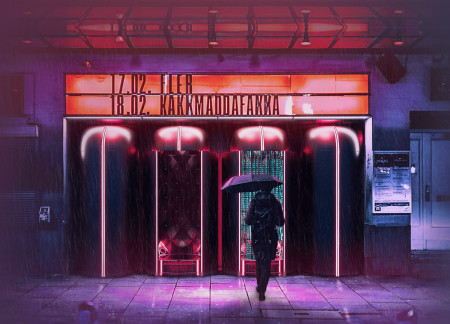
A nearly 360-degree diode screen activates immersive digital environments within a sleek, steel structure accented by neon elements, creating a unique space for community interaction and artistic performance.
Constructed using volcanic ash terracotta, the coffee shop integrates with Iceland’s unique landscape, offering visitors a functional space for community engagement while enhancing the surrounding natural environment.
With a design that utilizes stacked roofs to create unobstructed jungle views, this wooden retreat fosters a close connection to nature while providing essential shelter and spaces for relaxation and meditation.
Crafted with natural brown tones and a focus on simplicity, the hut integrates into the Cambodian landscape, offering a serene retreat for reflection and relaxation.
Elevated on stilts, the structure utilizes cross-laminated timber panels and translucent surfaces to create a harmonious integration with the surrounding environment, serving as a serene space for meditation and reflection.
A central tree anchors a gabled cabin designed for relaxation and self-discovery, while cross ventilation and sustainable wood construction enhance the connection with nature.
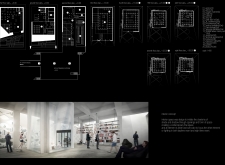
The proposal examines a visitor-oriented facility situated within a natural park landscape, designed to accommodate both recreational and educational functions. The study considers how spatial organization, vertical circulation, and cultural elements can enhance the visitor experience while addressing operational needs such as security and staff requirements.
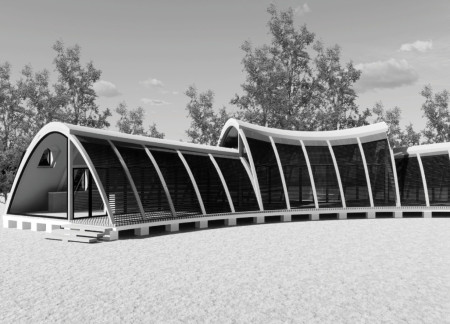
The undulating roof structure, supported by wooden elements and complemented by a reflection garden featuring preserved mature trees, creates a contemplative memorial space honoring the lives lost during the Sri Lankan Civil War.
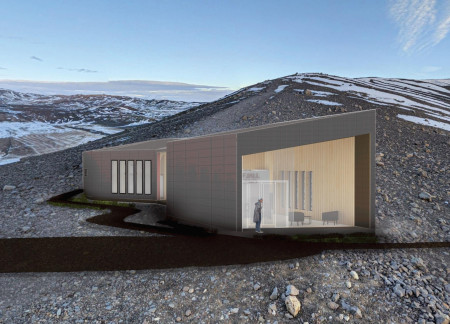
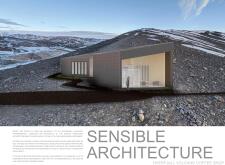
Incorporating a double-skin facade of translucent polycarbonate and locally sourced timber, the structure harmonizes with the volcanic landscape while providing essential facilities for winter recreation.
Maria Turcu,Mihai Mitrică,Alina Măldărescu,Alina Lixeanu
Incorporating vertical gardens and green façades, the design enhances urban connectivity and sustainability while providing multi-functional spaces for offices and public interaction.
Use architecture to create different emotional states
Edition #9ideas COMPETITIONSILENT CONTEST For this competition, NO DESCRIPTION TEXT is allowed. The architecture ideas must be communicated strictly with visuals.
Prize Monetary award
Eligibility Open to all
Advance registration deadline 12 November 2026
Open architecture competitions
Closest deadline first
Project competitions first
Selected winning projects have the potential to be constructed
Ideas competitions
Experimental competitions with the focus on pushing the boundaries of creativity
Use architecture to create different emotional states
Edition #9ideas COMPETITIONSILENT CONTEST For this competition, NO DESCRIPTION TEXT is allowed. The architecture ideas must be communicated strictly with visuals.
Only participants selected and invited by Buildner can enter these closed competitions. To be considered for future opportunities, please set up your account on Architects' Network Plus.